

691 Cassia Court, Crystal Lake, Illinois 60012
Subdivision > Woodlore Townes


$361,000
|
For Sale
|
|
| Status: | Pending |
| Sqft: | 1,717 |
| Cost/Sqft: | $210 |
| Beds: | 3 |
| Baths: | 3 |
| Year Built: | 2026 |
| Property Taxes: | $0 |
| Days On Market: | 42 |
| Lot Size: | 0,00 |
Description
Discover 691 Cassia Ct, featuring a new roof, new hvac, and new appliances complemented by new flooring throughout and fresh interior and exterior paint. The kitchen has all stainless steel appliances, a functional island, and a walk-in pantry; the primary suite includes a walk in closet and double sinks in its bathroom. This updated home provides comfort and practical living.
Property Specifics
| Condos/Townhomes | |
| 2 | |
| — | |
| 2026 | |
| None | |
| Vinyl Siding, Brick | |
| Asphalt | |
| — | |
| No | |
| — |
| — | |
| Woodlore Townes | |
| — / Not Applicable | |
| None | |
| Public | |
| Public Sewer | |
| None | |
| Gas, Forced Air | |
| 12756871 | |
| 1427451017 |
Property History
| DATE: | EVENT: | PRICE: | SOURCE: |
|---|---|---|---|
| 17 Oct, 2026 | Under contract | $361,000 | MRED MLS |
| — | Last price change | $369,000 | MRED MLS |
| 11 Sep, 2026 | Listed for sale | $380,000 | MRED MLS |

































Room Specifics
All Bedroom Info:
Total Bedrooms: 3
Bedrooms Above Ground: 3
Bedrooms Below Ground: 0
Total Bedrooms: 3
Bedrooms Above Ground: 3
Bedrooms Below Ground: 0
Master Bedroom Info:
Dimensions: 13X12
Location: —Dimensions: 13X12
Floor Type: —
Second Bedroom Info:
Dimensions: 11X11
Location: —Dimensions: 11X11
Floor Type: —
Third Bedroom Info:
Dimensions: 11X10
Location: —Dimensions: 11X10
Floor Type: —
Bathroom Info:
Full Bathrooms: 3
Partial Bathrooms: 1Full Bathrooms: 3
Bathroom Amenities: —
Bathroom in Basement: —
Additional Rooms Info:
Rooms: No additional rooms
Basement: NoneRooms: No additional rooms
Other Specifics
| 2 | |
| — | |
| Attached, Garage | |
| — | |
| — | |
| — | |
| — | |
| — | |
| 2030 | |
| — | |
| Full | |
| Quartz Counters | |
| Gas Oven, Gas Cooktop, Dishwasher | |
| Not in DB | |
| — | |
| — | |
| — |
Tax History
| Year | Property Taxes |
|---|
Contact Agent
Nearby Similar Homes
643 Cassia Court, Crystal Lake, Illinois 60012

For Sale
$355,000
3 beds / 2.1 baths / 1,717 ft2
Condos/Townhomes / Built: 2026
42
649 Cassia Court, Crystal Lake, Illinois 60012
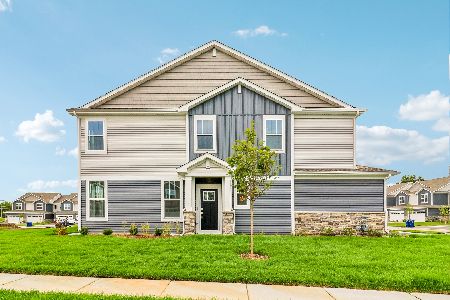
For Sale
$365,000
3 beds / 2.1 baths / 1,717 ft2
Condos/Townhomes / Built: 2026
28
Nearby Sold Comparables
694 Cassia Court, Crystal Lake, Illinois 60012

Sold
$397,900
3 beds / 2.1 baths / 1,717 ft2
Condos/Townhomes / Built: 2025
544
668 Cassia Court, Crystal Lake, Illinois 60012

Sold
$382,900
3 beds / 2.1 baths / 1,840 ft2
Condos/Townhomes / Built: 2025
528
608 Cassia Court, Crystal Lake, Illinois 60012
Sold
$406,900
3 beds / 2.1 baths / 1,840 ft2
Condos/Townhomes / Built: 2026
347
692 Cassia Court, Crystal Lake, Illinois 60012

Sold
$384,900
3 beds / 2.1 baths / 1,840 ft2
Condos/Townhomes / Built: 2025
487
688 Cassia Court, Crystal Lake, Illinois 60012

Sold
$367,900
3 beds / 2.1 baths / 1,840 ft2
Condos/Townhomes / Built: 2025
548
660 Cassia Court, Crystal Lake, Illinois 60012

Sold
$383,900
3 beds / 2.1 baths / 1,840 ft2
Condos/Townhomes / Built: 2025
499
Contact Agent
Listing Provided By
Opendoor Brokerage, LLC
