

65 Victoria Drive, Northlake, Illinois 60164


$299,900
|
For Sale
|
|
| Status: | Contingent |
| Sqft: | 1,183 |
| Cost/Sqft: | $254 |
| Beds: | 3 |
| Baths: | 1 |
| Year Built: | 1955 |
| Property Taxes: | $6,286 |
| Lot Size: | 0,00 |
Description
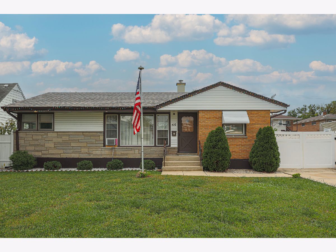
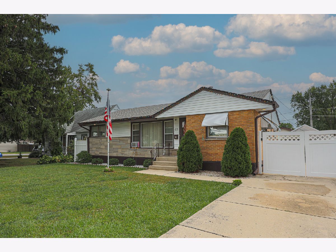
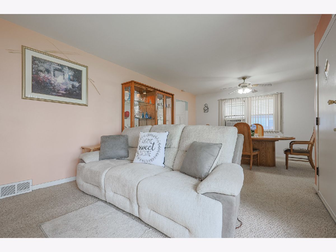
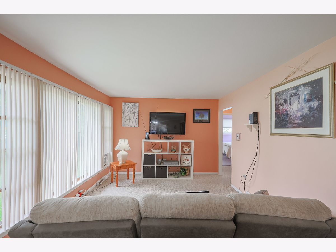
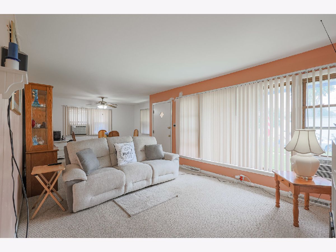
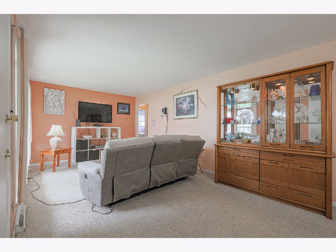
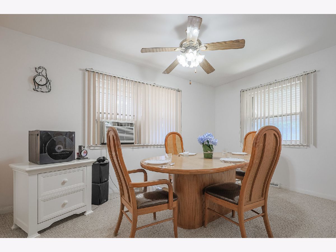
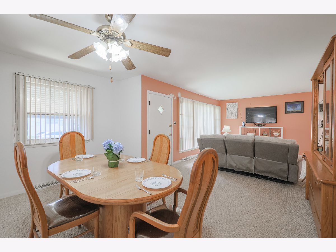
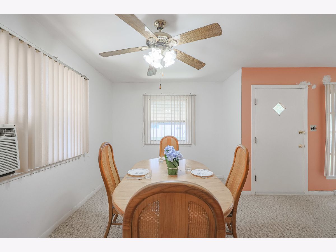
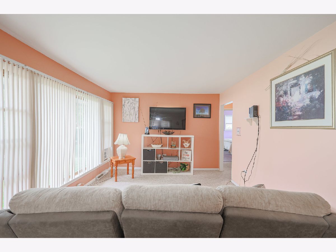
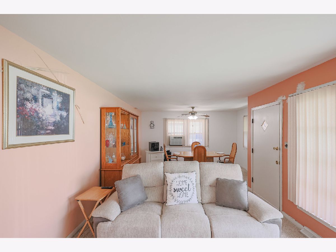
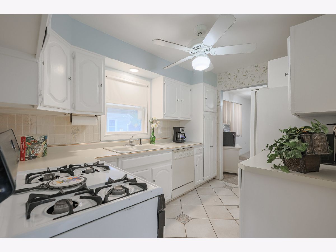
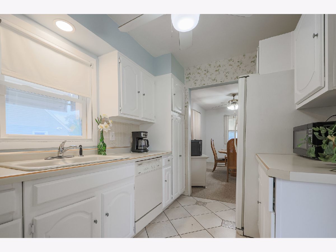
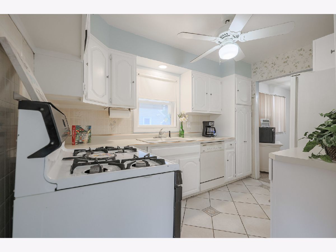
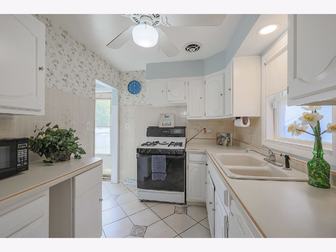
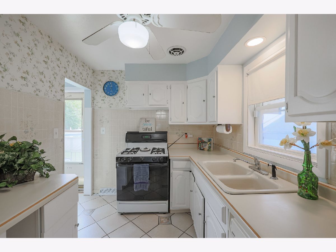
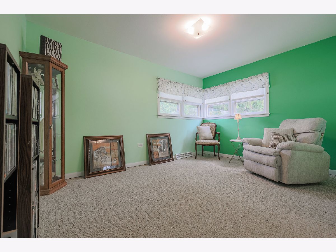
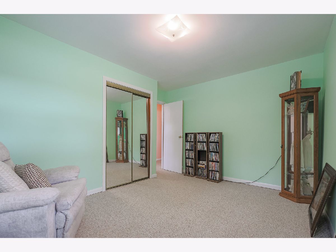
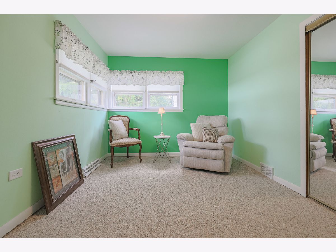
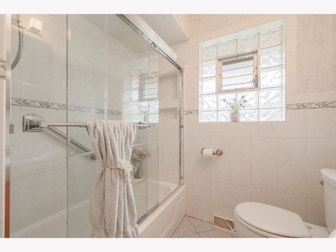
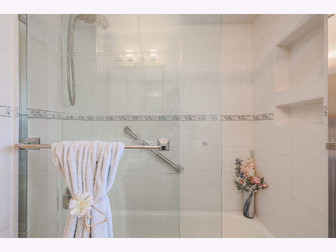
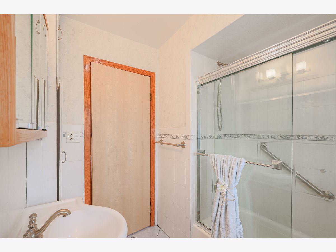
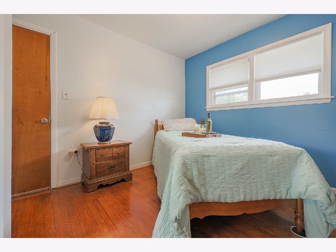
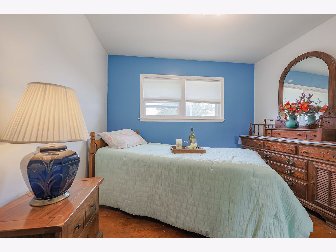
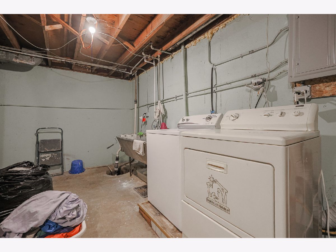
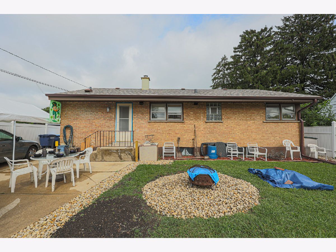
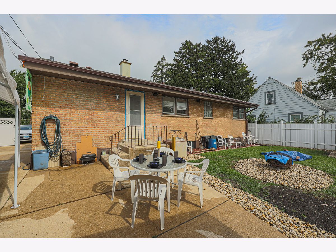
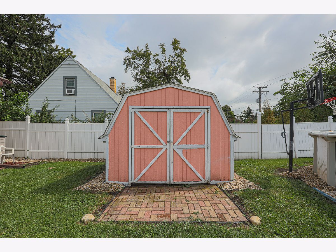
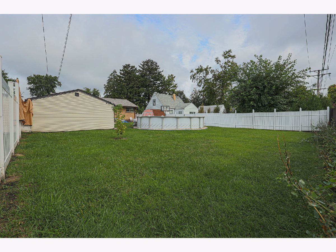
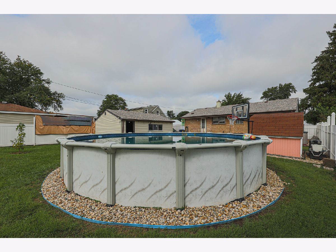
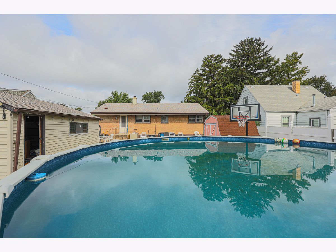
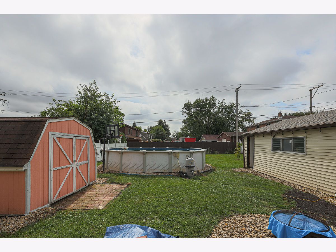
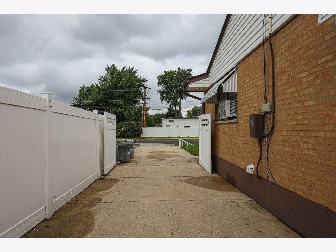
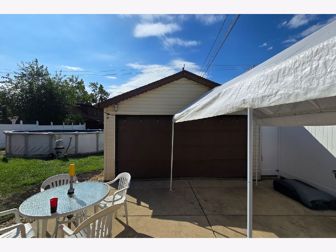
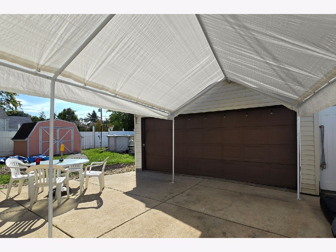
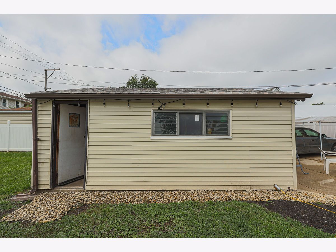
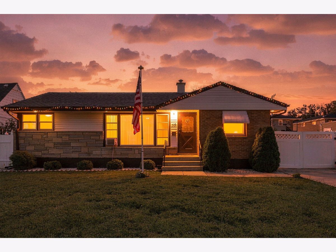
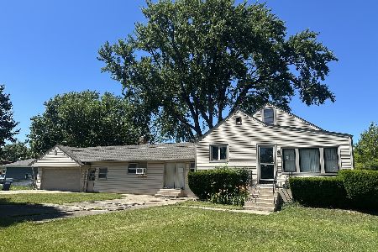
Bring your vision to this cute and inviting 3-bedroom, 1-bath home with plenty of potential to make it your own! Kitchen is quaint with white cabinets. This home offers a comfortable layout, Hardwood though out house except kitchen and bath, currently Hardwood under carpet except 1 Bedroom. A full basement with washer and dryer, and a large fenced-in yard that provides plenty of space for entertaining, gardening, pets, play, or simply enjoying the outdoors. A Large Shed for outside storage in Fenced Yard. A detached 2-car garage adds valuable parking, storage, and workspace. The home could use some updating and personal touches, making it an excellent opportunity for buyers who want to build equity and create a space that reflects their own style. With its charming character, three bedrooms, full basement, generous yard, and detached garage, there is a lot here to work with. Home & Garage, Roof, vinyl siding & gutters new in 2025. If you're looking for a home with space, potential, and room to make it your own, this one is worth a look! Estate Sale Selling As-Is
Property Specifics
| Single Family | |
| — | |
| Ranch | |
| 1955 | |
| Unfinished, Full | |
| Vinyl Siding, Brick | |
| — | |
| ranch | |
| No | |
| — |
| Cook | |
| — | |
| — / Not Applicable | |
| None | |
| Lake Michigan, Public | |
| Public Sewer | |
| Window Unit(s) | |
| Natural Gas, Forced Air | |
| 12761412 | |
| 15051150230000 |
Nearby Schools
| NAME: | DISTRICT: | DISTANCE: | |
|---|---|---|---|
|
Grade School
J W Riley Elementary School |
87 | — | |
|
Middle School
Northlake Middle School |
87 | Not in DB | |
|
High School
Proviso West High School |
209 | Not in DB | |
|
Alternate High School
Proviso Mathematics And Science |
— | Not in DB | |
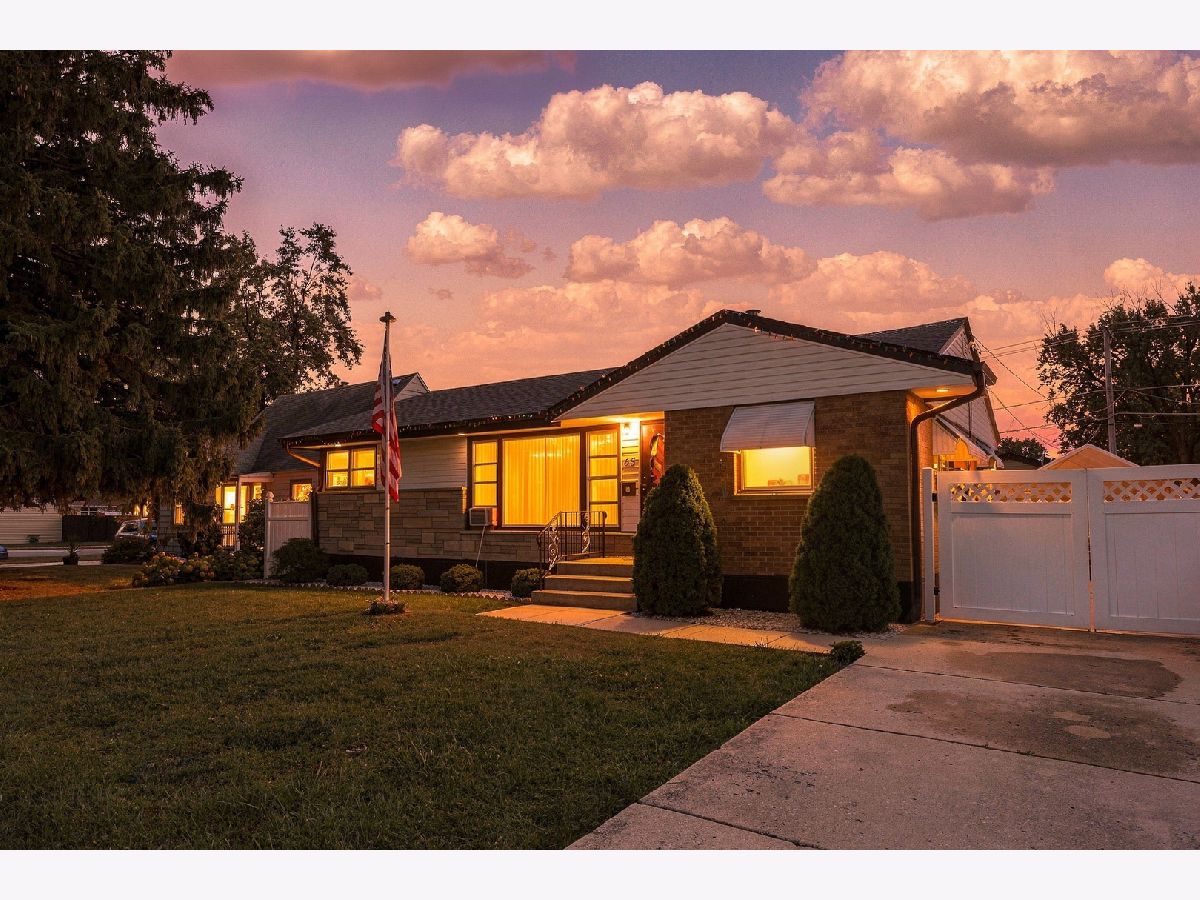
Some photos of this home have been virtually staged.

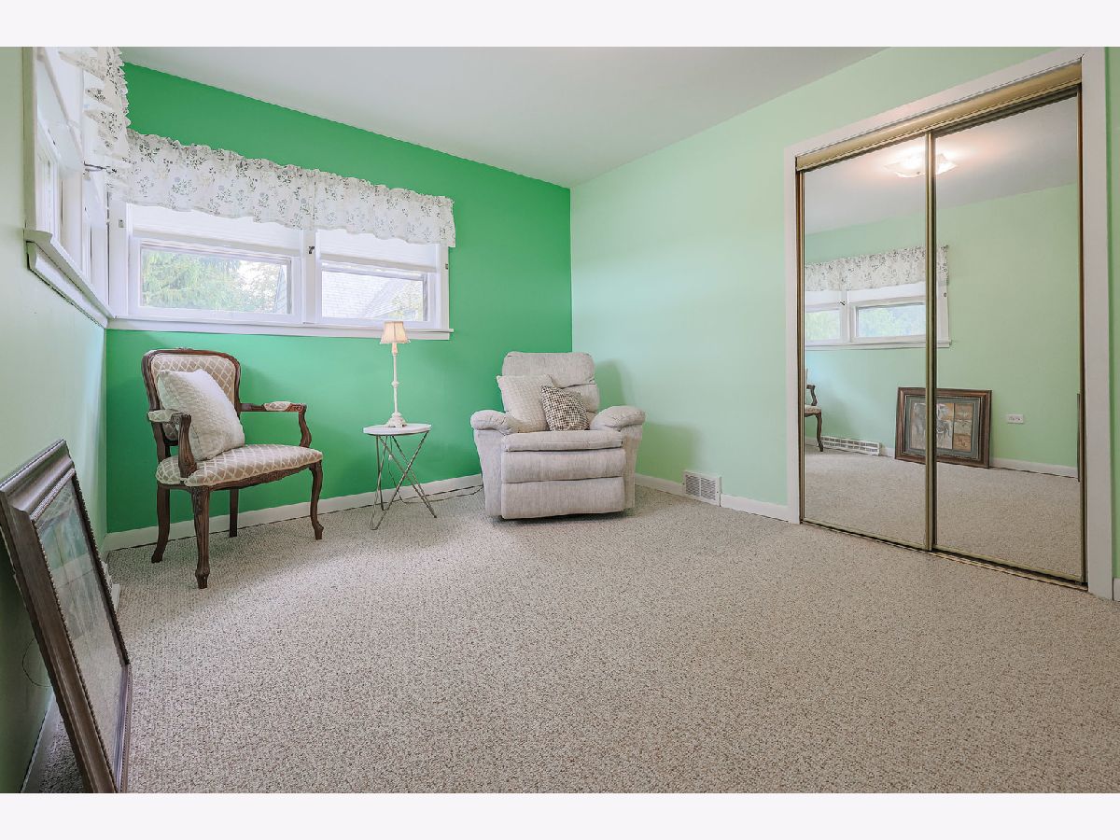
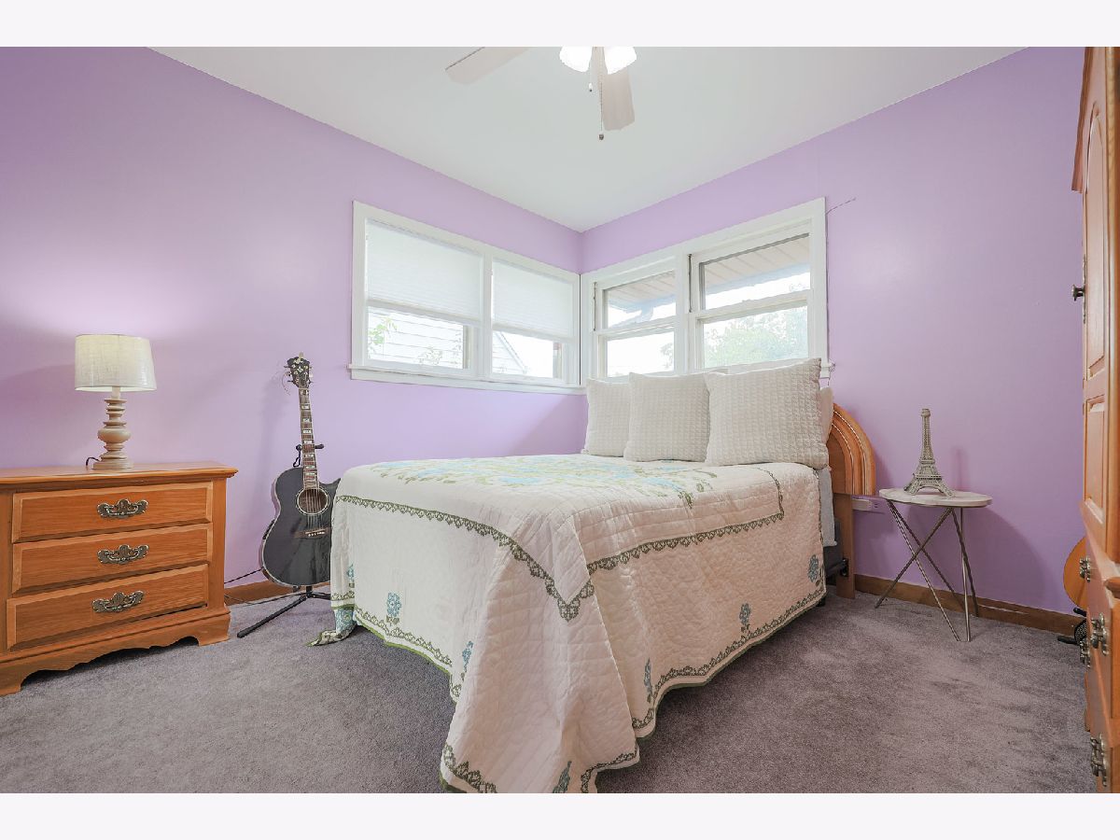
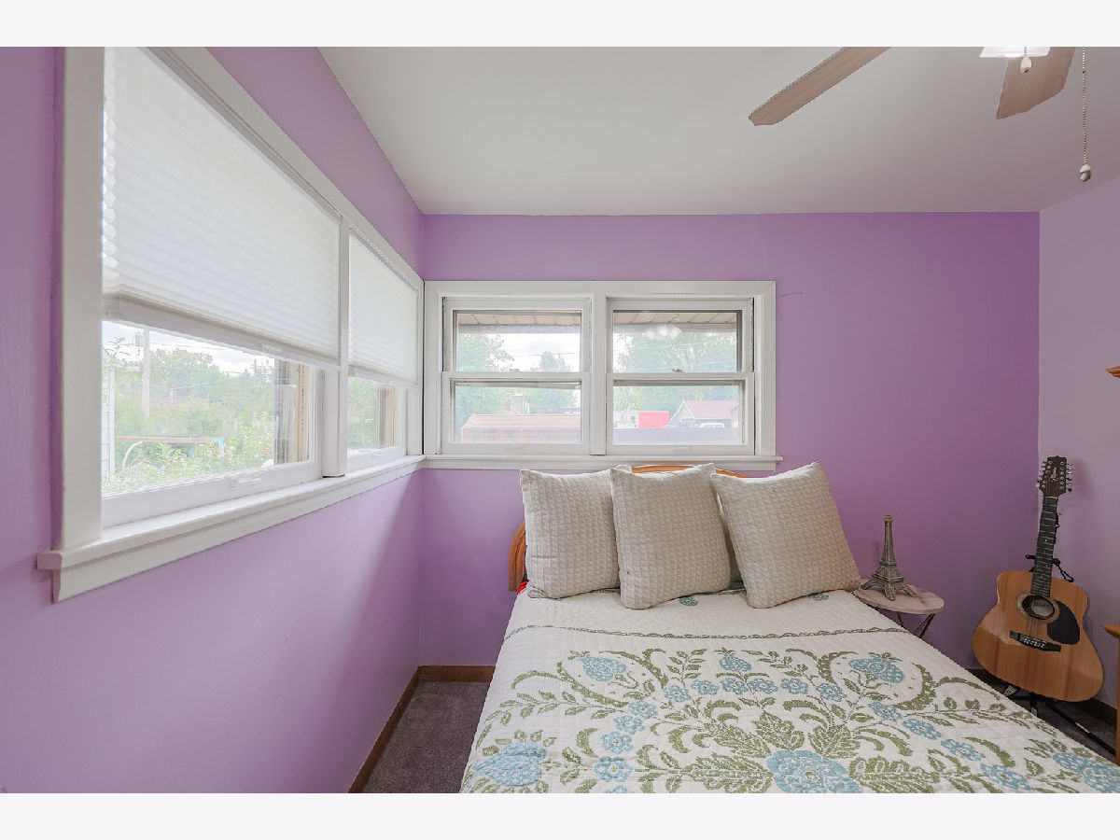
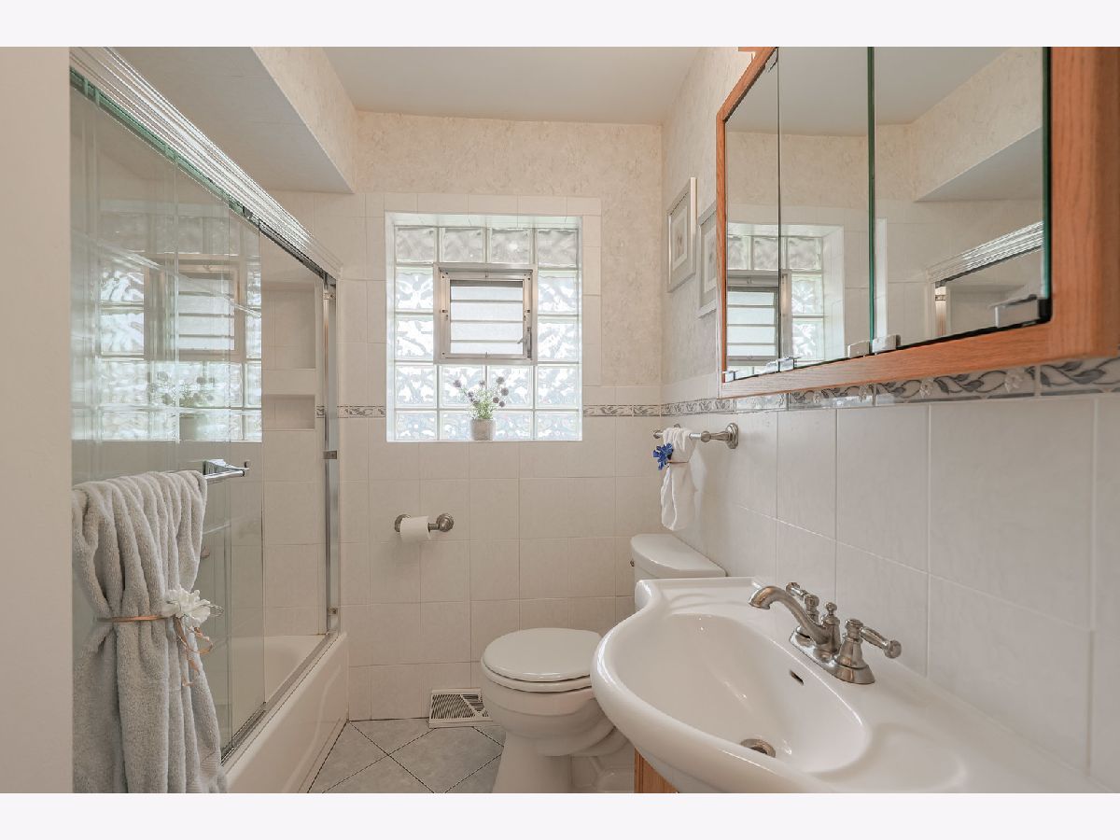
Room Specifics
Total Bedrooms: 3
Bedrooms Above Ground: 3
Bedrooms Below Ground: 0
Dimensions: 14X10
Floor Type: Carpet
Dimensions: 11X10
Floor Type: Carpet
Dimensions: 10X9
Floor Type: Hardwood
Full Bathrooms: 1
Bathroom Amenities: —
Bathroom in Basement: 0
Dimensions: 9X14
Floor Type: Carpet
Dimensions: 8X12
Floor Type: Ceramic Tile
Features: Galley, Pantry-Closet
Dimensions: 8X20
Floor Type: Other
Dimensions: 17X11
Floor Type: Carpet
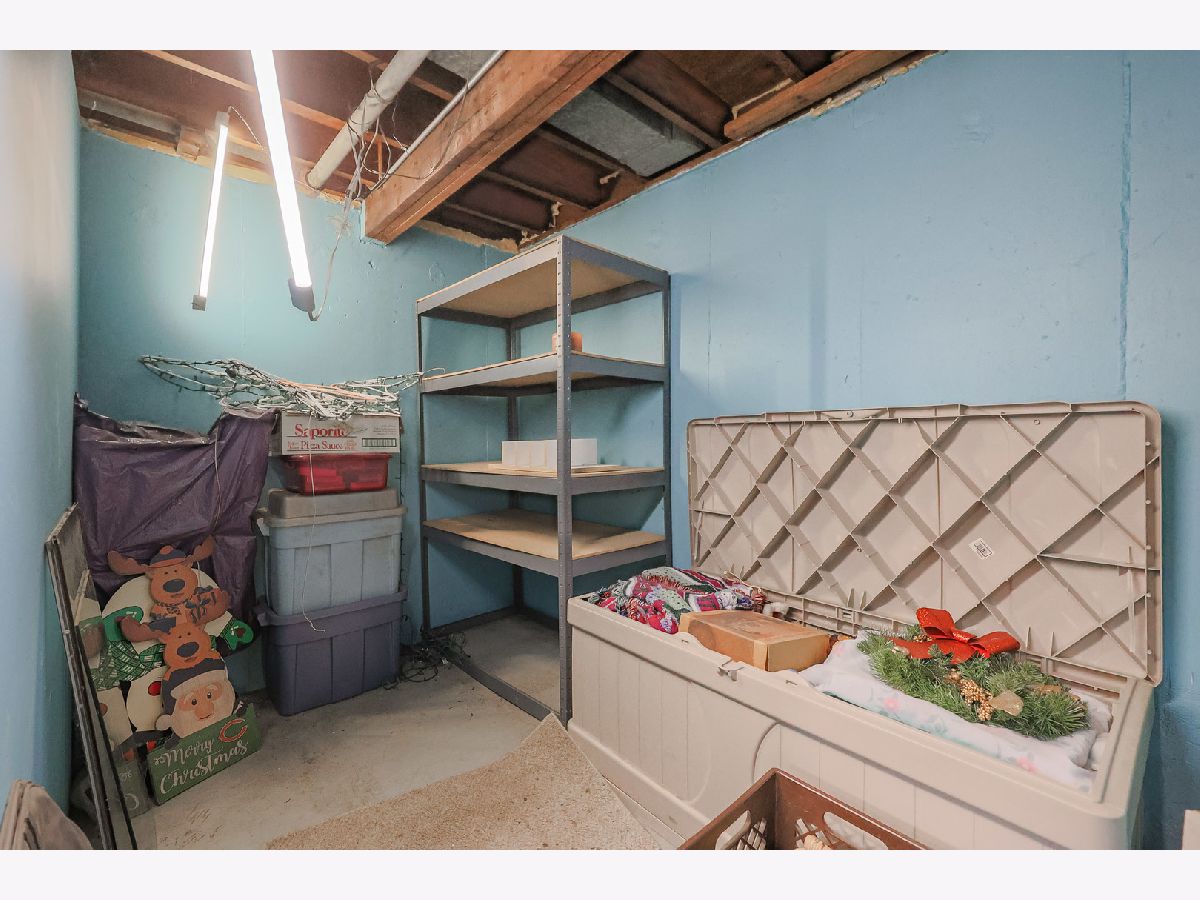
Rooms: Office, Utility Room-Lower Level, Storage, Other Room
Name: Office
Dimensions: 23X14
Floor Type: —
Name: Utility Room-Lower Level
Dimensions: 8X7
Floor Type: —
Name: Storage
Dimensions: 12X8
Floor Type: —
Name: Other Room
Dimensions: 9X6
Floor Type: —
Other Specifics
| 2 | |
| — | |
| Concrete, Garage Owned, Detached, Driveway, Owned, Garage | |
| In Unit | |
| Hardwood | |
| — | |
| Fenced | |
| Above Ground | |
| Shed(s) | |
| — | |
| — | |
| 60X145 | |
| — | |
| None | |
| — | |
| Range, Dishwasher, Refrigerator, Washer, Dryer | |
| Not in DB | |
| — | |
| — | |
| — |
Contact Agent
Nearby Similar Homes
Nearby Sold Comparables



Contact Agent
Listing Provided By
HomeSmart Connect LLC
