

650 Lavina Court, Bolingbrook, Illinois 60440


$549,900
|
For Sale
|
|
| Status: | Active |
| Sqft: | 2,139 |
| Cost/Sqft: | $257 |
| Beds: | 3 |
| Baths: | 3 |
| Year Built: | 1994 |
| Property Taxes: | $11,117 |
| Lot Size: | 0,27 |
Description
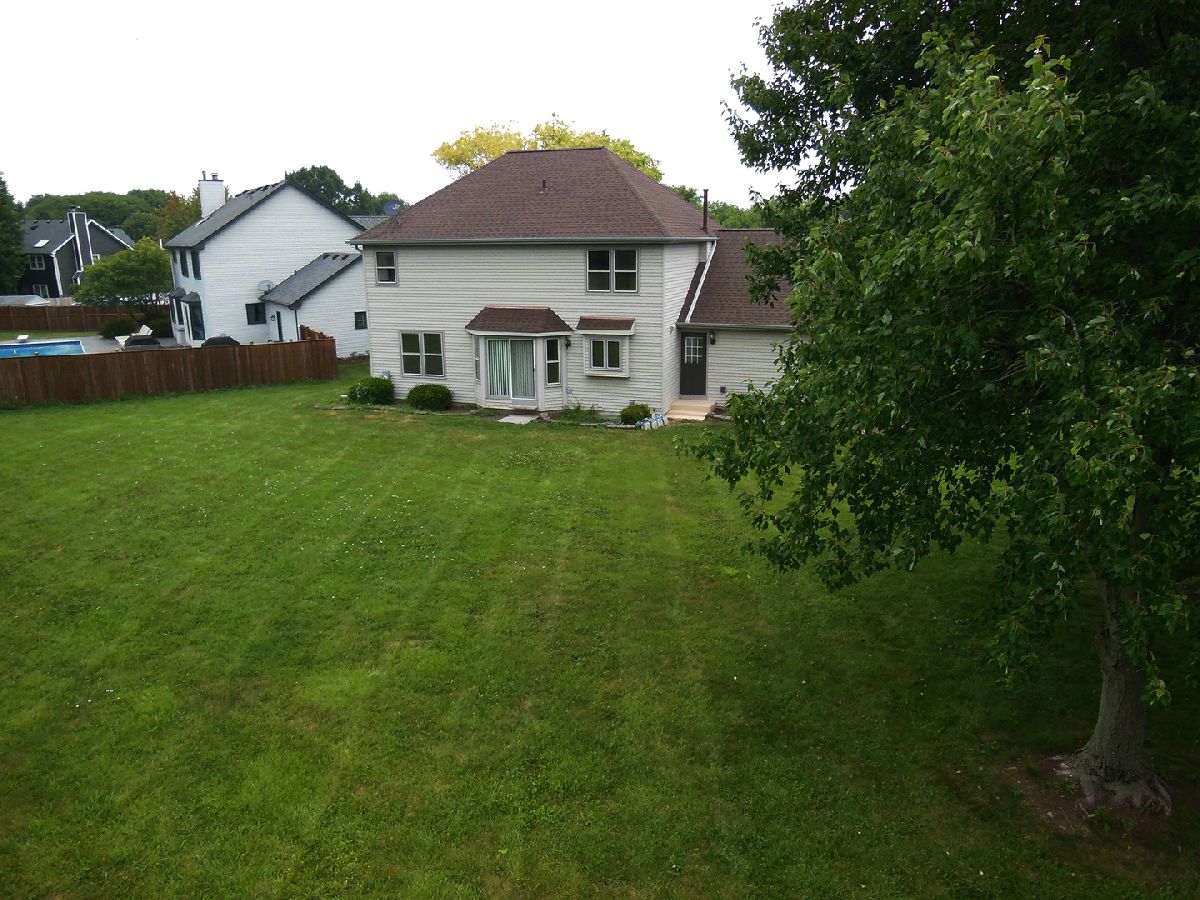
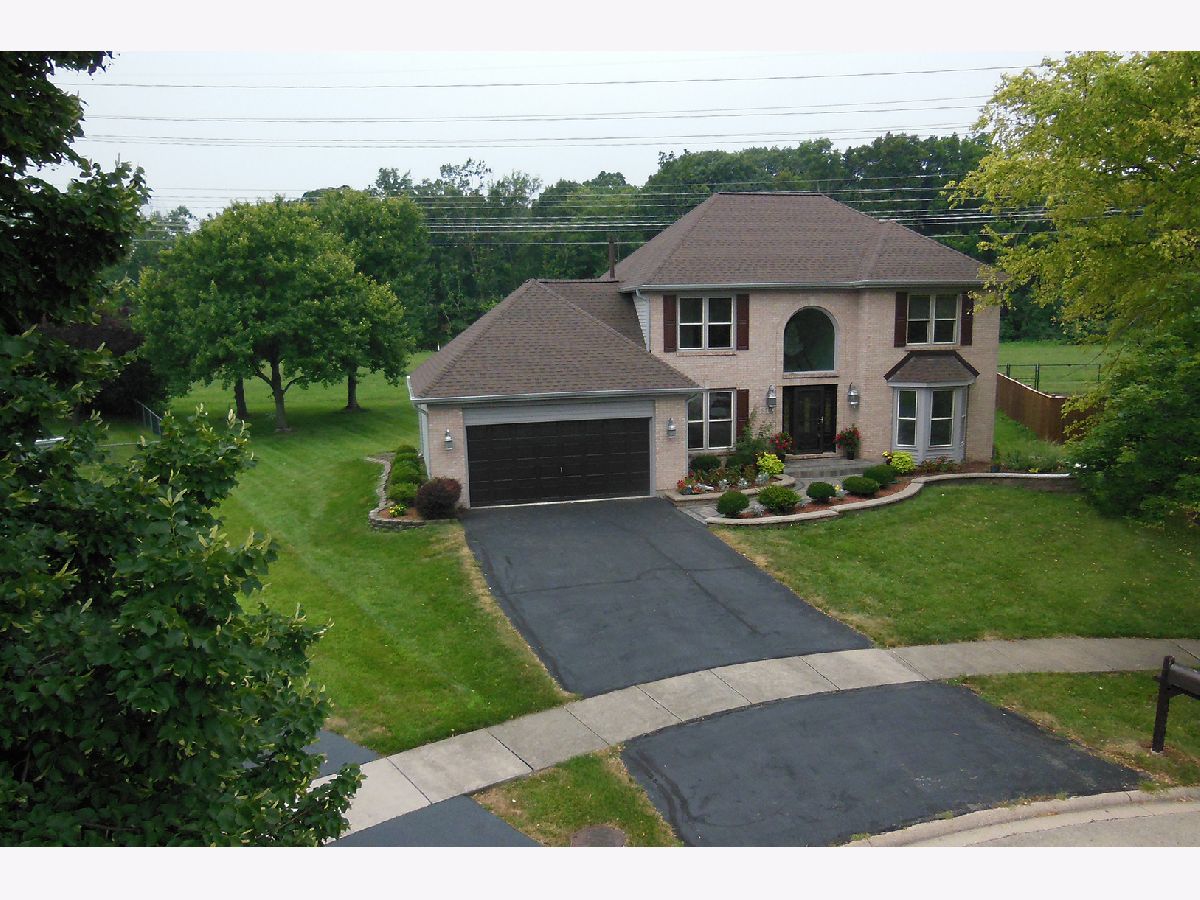
Welcome home to this beautiful brick-front two-story home in Naperville 203 school district, nestled on a quiet cul-de-sac with a picturesque backyard! Inside, you'll find a bright and inviting floor plan featuring a spacious living room that flows into the comfortable family room, creating an ideal space for everyday living and entertaining. The large eat-in kitchen offers abundant cabinetry, a center island, plenty of table space, and a new refrigerator and dishwasher. The separate formal dining room features rich hardwood floors and is perfect for family dinners and special occasions. Upstairs, the spacious primary suite offers a walk-in closet and private bath with a relaxing soaking tub and separate shower. Two additional generously sized bedrooms provide plenty of space for family, guests, or a home office. The partial unfinished basement offers excellent storage and plenty of potential for future living space. Enjoy the beautiful backyard and desirable cul-de-sac location. Major recent updates include a NEW ROOF, NEW GUTTERS, NEW FURNACE, and NEW CENTRAL AIR! With these important improvements already completed, this home offers an exceptional value at this price. Move in and make it your own!
Property Specifics
| Single Family | |
| — | |
| — | |
| 1994 | |
| Unfinished, Full | |
| 1,020 | |
| Aluminum Siding, Brick | |
| Asphalt | |
| — | |
| No | |
| 0.27 |
| Will | |
| Heritage Creek | |
| — / Not Applicable | |
| None | |
| Public | |
| Public Sewer | |
| Central Air | |
| Natural Gas, Forced Air | |
| 12700473 | |
| 1202042060130000 |
Nearby Schools
| NAME: | DISTRICT: | DISTANCE: | |
|---|---|---|---|
|
Grade School
Kingsley Elementary School |
203 | — | |
|
Middle School
Lincoln Junior High School |
203 | Not in DB | |
|
High School
Naperville Central High School |
203 | Not in DB | |
Some photos of this home have been virtually staged.


Room Specifics
Total Bedrooms: 3
Bedrooms Above Ground: 3
Bedrooms Below Ground: 0
Dimensions: 13X15
Floor Type: Carpet
Dimensions: 11X14
Floor Type: Carpet
Dimensions: 10X11
Floor Type: Carpet
Full Bathrooms: 3
Bathroom Amenities: Separate Shower, Double Sink, Soaking Tub
Bathroom in Basement: 0
Dimensions: 13X10
Floor Type: Hardwood
Dimensions: 11X14
Floor Type: Vinyl
Features: Eating Area-Table Space, Island
Dimensions: 8X12
Floor Type: Vinyl
Dimensions: 13X12
Floor Type: Carpet
Dimensions: 17X13
Floor Type: Carpet
Rooms: Eating Area
Name: Eating Area
Dimensions: 10X10
Floor Type: Vinyl
Other Specifics
| 2 | |
| — | |
| Asphalt, Garage Owned, Attached, Garage | |
| Main Level, Sink | |
| Hardwood | |
| — | |
| — | |
| Cul-De-Sac | |
| 11835 | |
| — | |
| Full | |
| — | |
| Range, Dishwasher, Refrigerator | |
| Not in DB | |
| Curbs, Sidewalks, Street Paved | |
| — | |
| — |
Contact Agent
Nearby Similar Homes
Nearby Sold Comparables


Contact Agent
Listing Provided By
Berkshire Hathaway HomeServices Starck Real Estate
