

650 Vista Drive, Oswego, Illinois 60543


$549,000
|
For Sale
|
|
| Status: | Active |
| Sqft: | 3,500 |
| Cost/Sqft: | $157 |
| Beds: | 4 |
| Baths: | 3 |
| Year Built: | 2003 |
| Property Taxes: | $10,833 |
| Days On Market: | 9 |
| Lot Size: | 0,00 |
Description
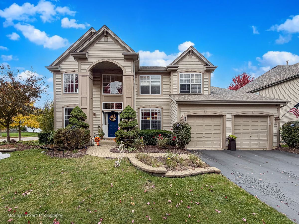
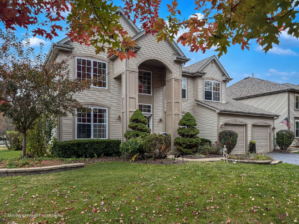
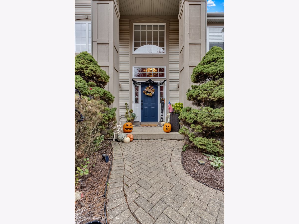
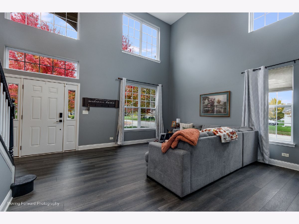
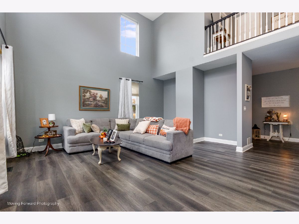
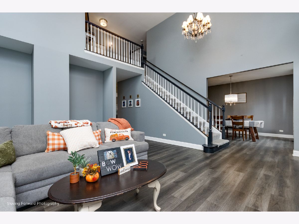
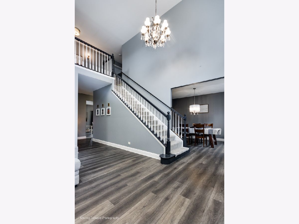
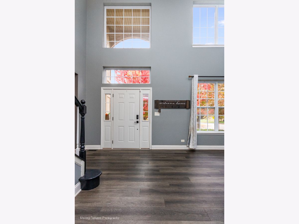
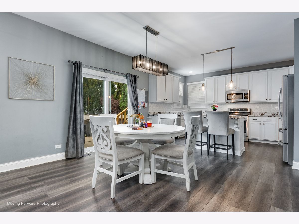
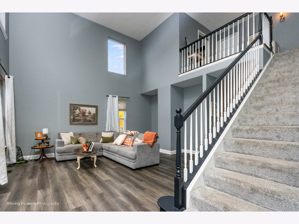
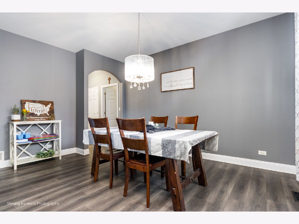
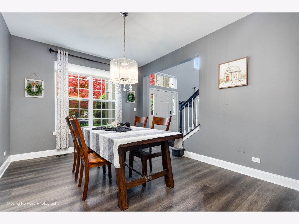
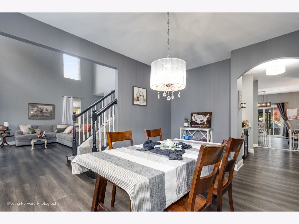
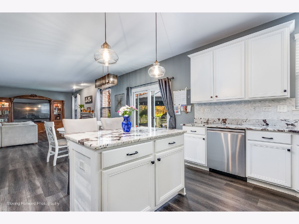
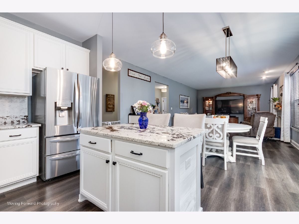
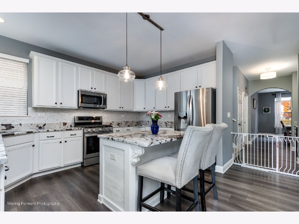
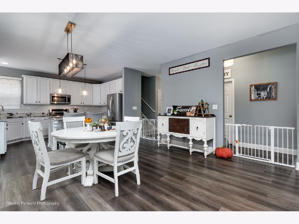
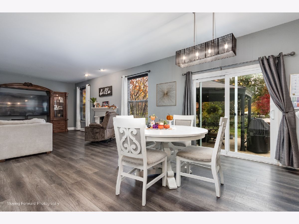
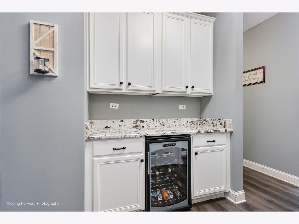
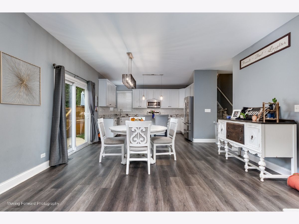
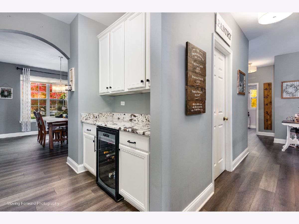
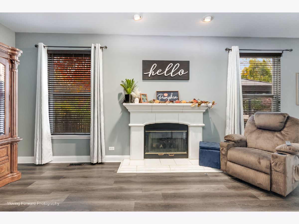
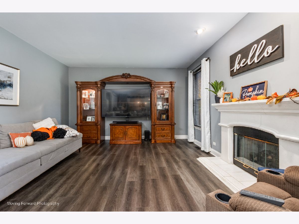
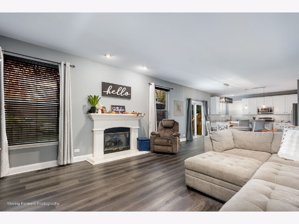
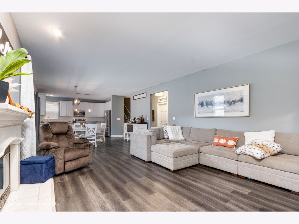
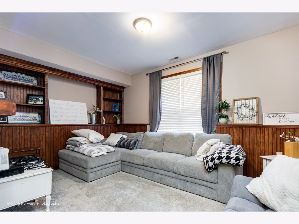
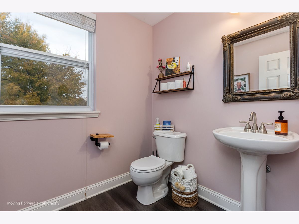
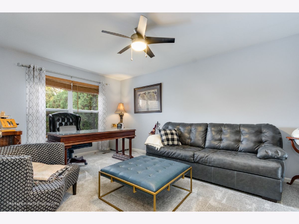
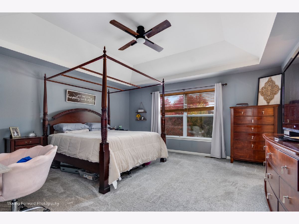
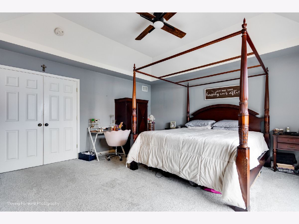
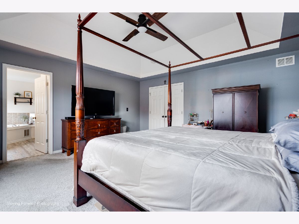
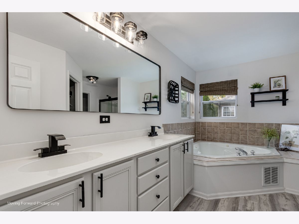
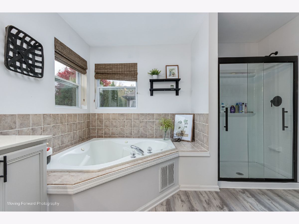
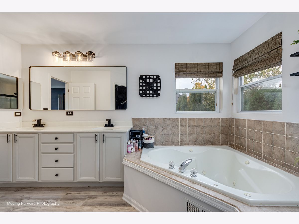
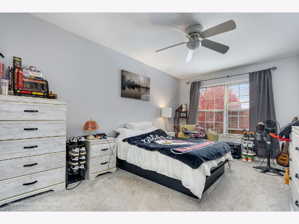
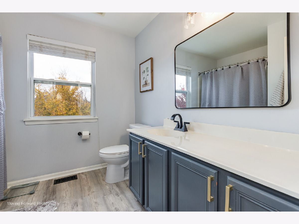
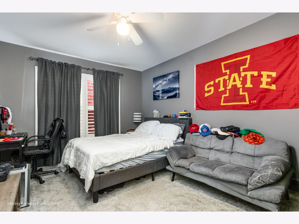
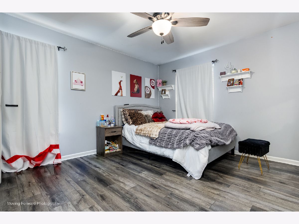
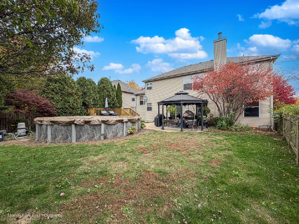
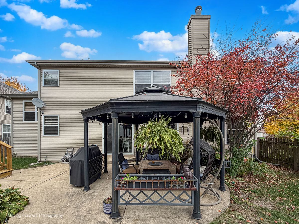
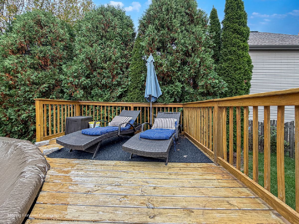
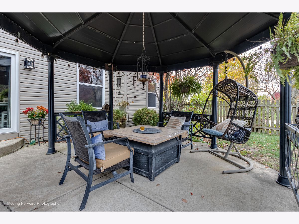
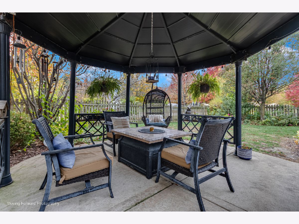
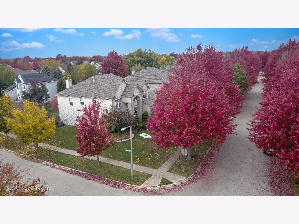
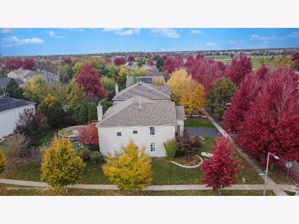
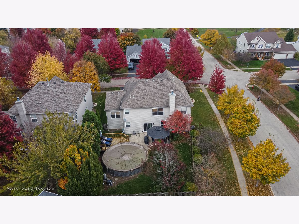
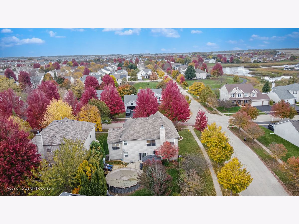
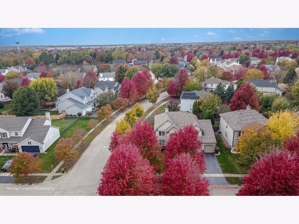
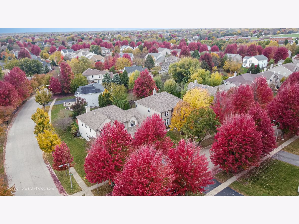
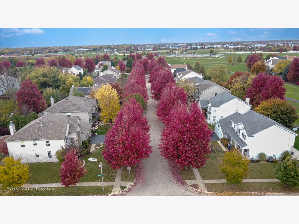
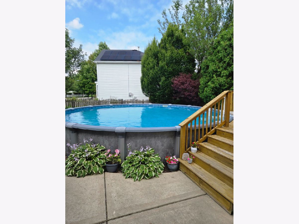
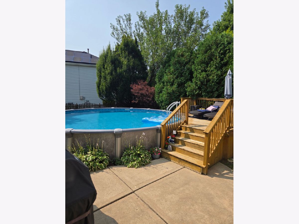
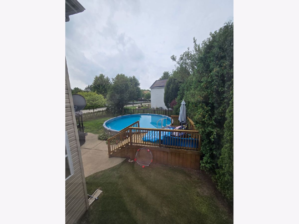
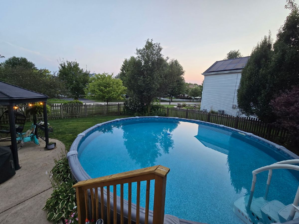
Check out this beautifully upgraded 3,500 sqft home in Ashcroft where space, style, & thoughtful upgrades come together to create an exceptional home! This impressive 4-bedroom, 2.5-bath home features a dramatic two-story foyer, luxury vinyl flooring throughout the first floor, soaring ceilings, + an open-concept floor plan filled with natural light! An impressive fireplace serves as the centerpiece of the inviting living space, creating the perfect setting for everyday living & entertaining. The meticulously detailed kitchen offers 42-inch cabinetry, abundant storage, and a custom-fitted wine refrigerator in the butler's pantry, making it both beautiful & functional for entertaining! Upstairs, you'll find 4 generously sized bedrooms, including a vaulted primary suite offering a private bathroom, walk in closet, & double doors. A versatile mid-level office/bonus room provides the perfect space for working from home, studying, or additional flex space. The finished lower level features a spacious den ideal for a recreation room, media room, home gym, or additional entertaining space. Beyond the finished area, the full basement offers excellent storage or the opportunity to create even more living space, with rough-in plumbing already in place for a future bathroom! Step outside to enjoy the fenced backyard, pool & covered gazebo, creating the perfect outdoor setting for relaxing or entertaining! Professionally landscaped grounds & an attractive brick front walkway add to the home's impressive curb appeal. With approximately 3,500 square feet of living space, numerous upgrades, multiple functional living areas, and room to grow, this home truly has it all. An exceptional opportunity to own a beautifully maintained and upgraded home in Oswego. Nothing to do but move in & enjoy!
Property Specifics
| Single Family | |
| — | |
| Traditional | |
| 2003 | |
| Unfinished, Other, Full | |
| Vinyl Siding, Brick | |
| Asphalt | |
| LUAREL | |
| No | |
| — |
| Kendall | |
| Ashcroft | |
| 160 / Annual | |
| Insurance | |
| Public | |
| Public Sewer | |
| Central Air | |
| Gas, Forced Air | |
| No | |
| 12798833 | |
| 0320451019 |
Property History
| DATE: | EVENT: | PRICE: | SOURCE: |
|---|---|---|---|
| 1 Nov, 2026 | Listed for sale | $549,000 | MRED MLS |
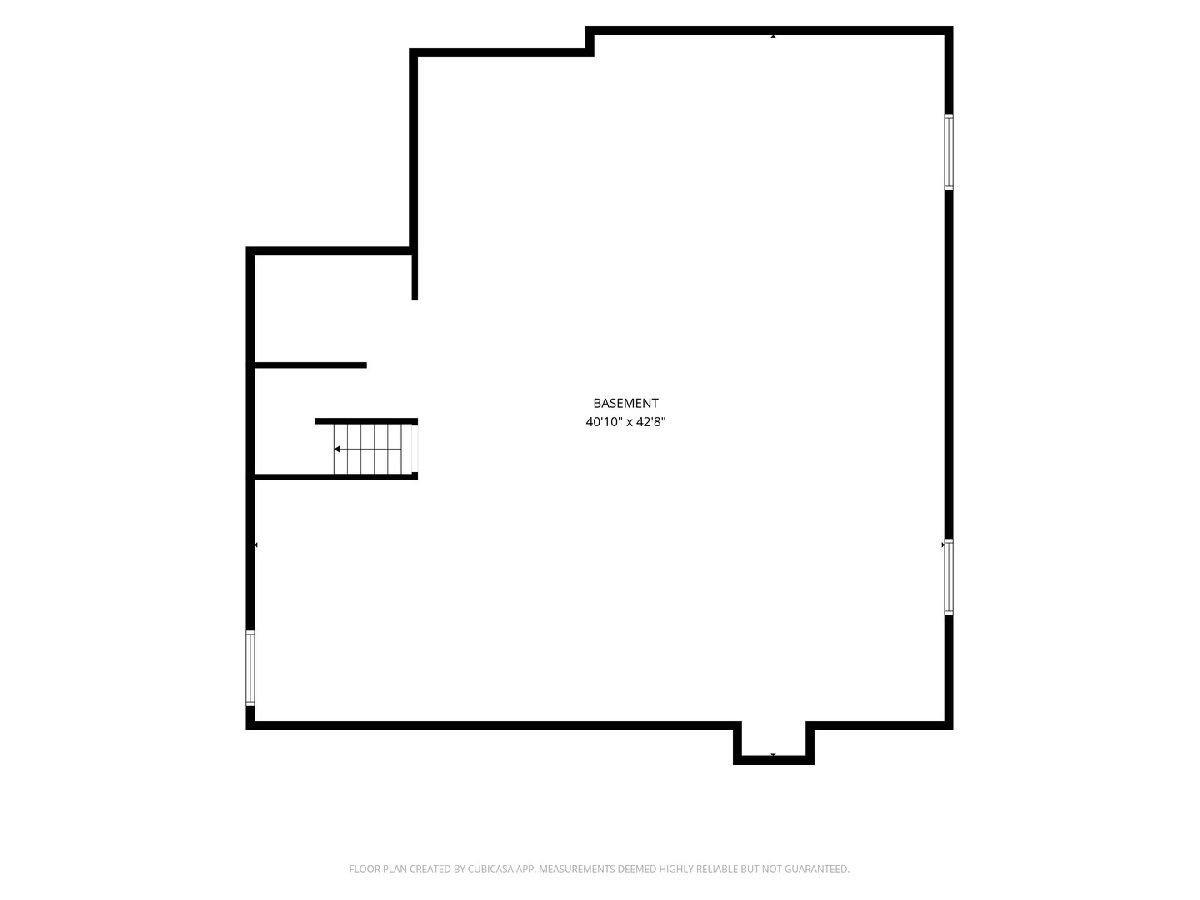
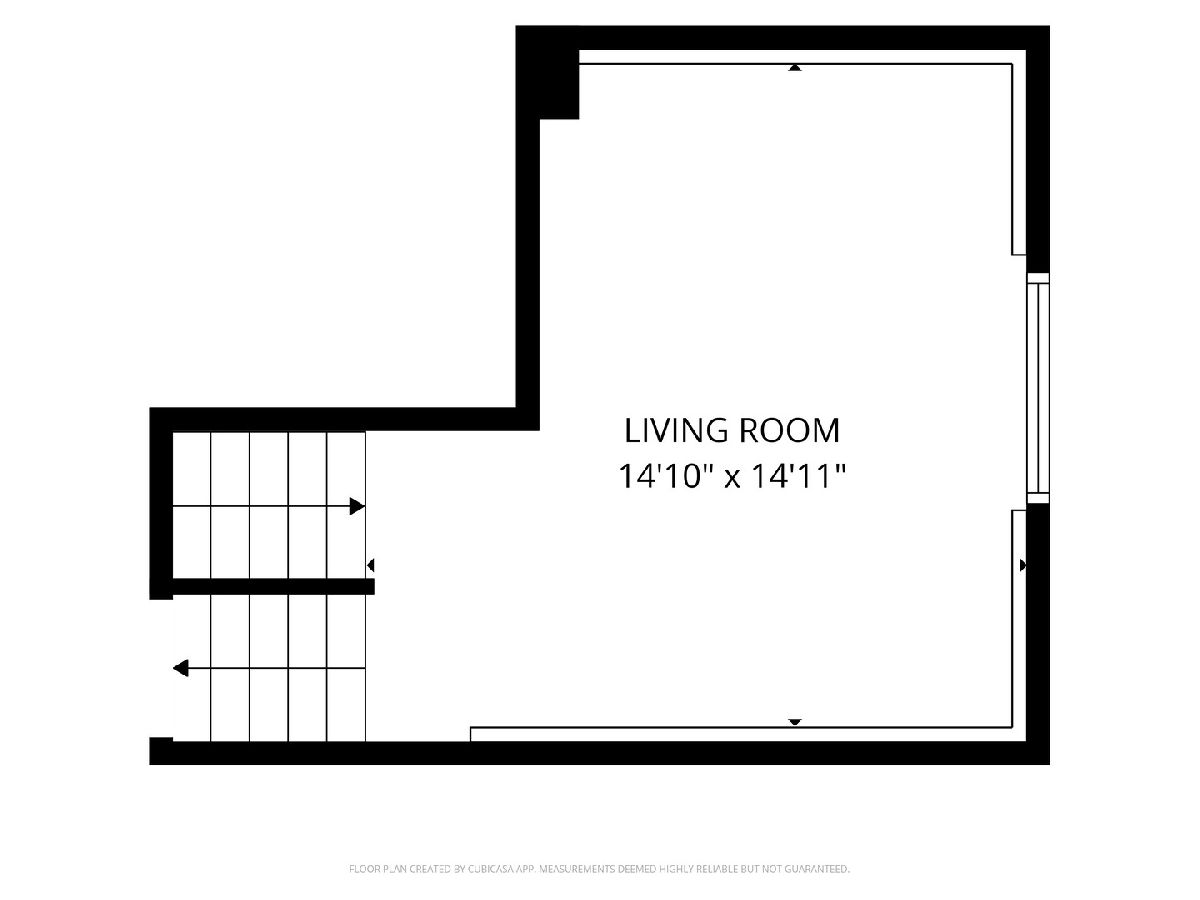
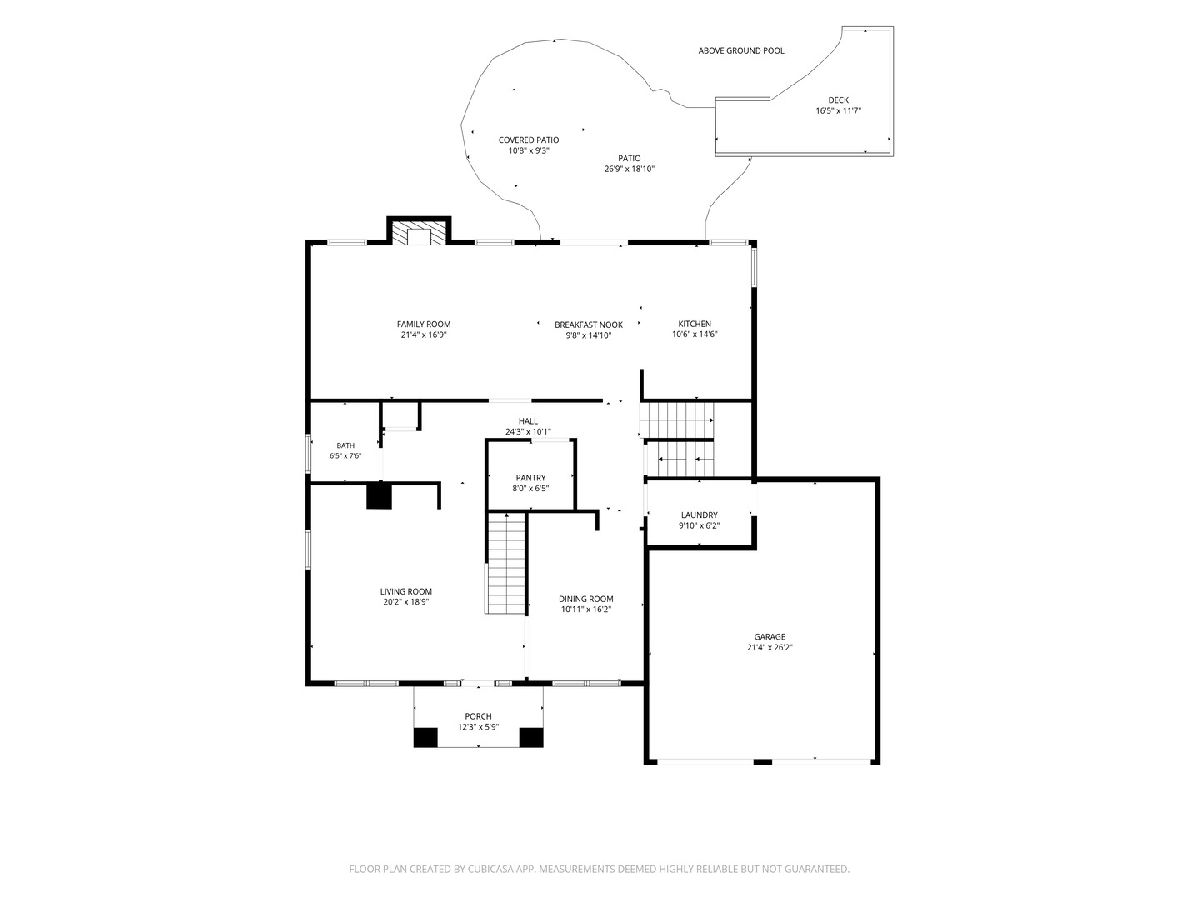
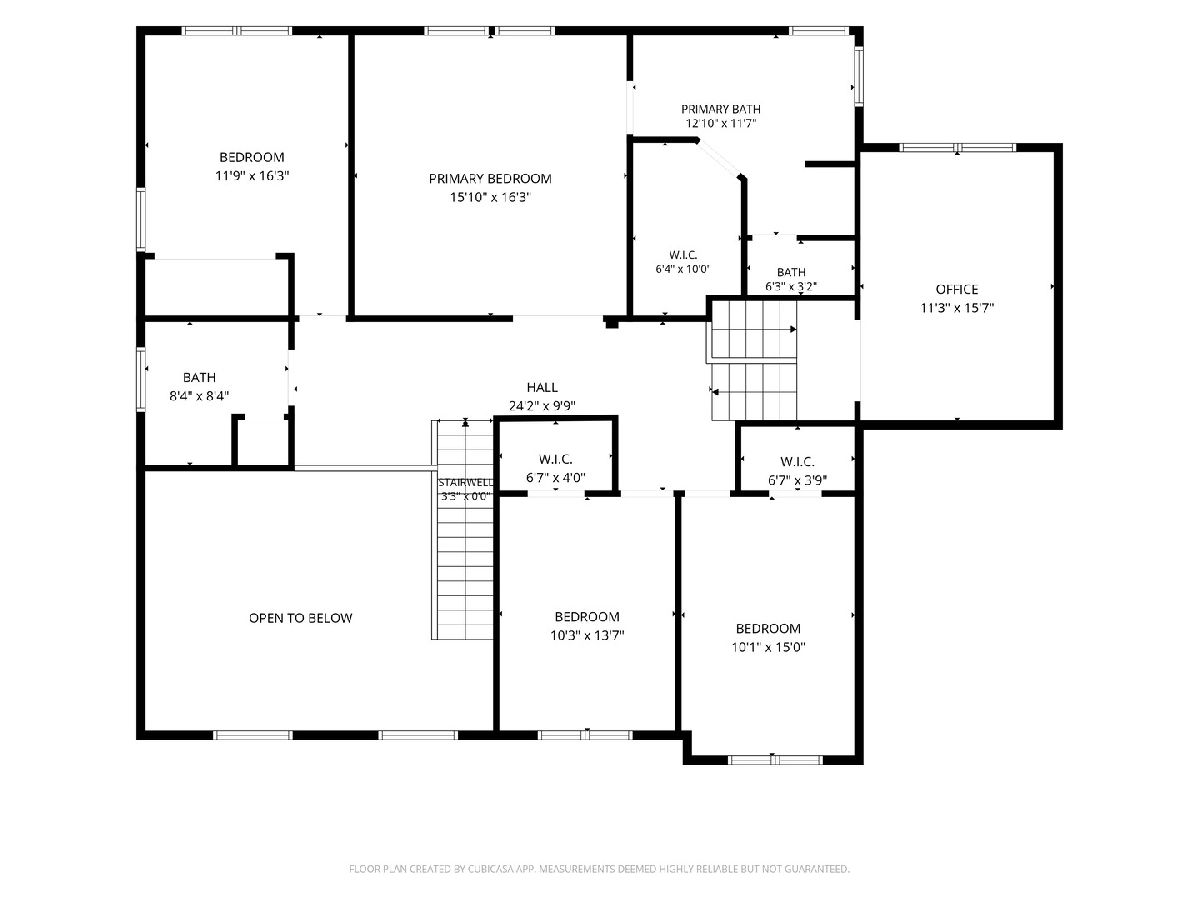
Room Specifics
Total Bedrooms: 4
Bedrooms Above Ground: 4
Bedrooms Below Ground: 0
Dimensions: 16X16
Floor Type: Carpet
Dimensions: 13X12
Floor Type: Carpet
Dimensions: 16X10
Floor Type: Carpet
Dimensions: 14X10
Floor Type: Carpet
Full Bathrooms: 3
Bathroom Amenities: Whirlpool, Separate Shower, Double Sink
Bathroom in Basement: 0
Dimensions: 15X11
Floor Type: Hardwood
Dimensions: 19X15
Floor Type: Hardwood
Features: Eating Area-Table Space
Dimensions: 17X12
Floor Type: Hardwood
Dimensions: 21X15
Floor Type: Carpet
Rooms: Den, Eating Area, Office
Name: Office
Dimensions: 16X11
Floor Type: Carpet
Name: Den
Dimensions: 16X11
Floor Type: Carpet
Name: Eating Area
Dimensions: 16X12
Floor Type: Hardwood
Other Specifics
| 2 | |
| Concrete Perimeter | |
| Asphalt, Attached, Garage | |
| — | |
| — | |
| Patio | |
| Fenced | |
| — | |
| — | |
| 75X140 | |
| Unfinished | |
| Full | |
| Cathedral Ceiling(s) | |
| Range, Microwave, Dishwasher, Refrigerator, Disposal, Humidifier | |
| Not in DB | |
| Curbs, Sidewalks, Street Lights, Street Paved | |
| — | |
| — |
Tax History
| Year | Property Taxes |
|---|---|
| 2026 | $10,833 |
Contact Agent
Nearby Similar Homes



Nearby Sold Comparables


Contact Agent
Listing Provided By
iHome Real Estate
