

6503 Ojibwa Lane, Mchenry, Illinois 60050
Subdivision > Woodcreek


$639,000
|
For Sale
|
|
| Status: | Active |
| Sqft: | 3,119 |
| Cost/Sqft: | $205 |
| Beds: | 2 |
| Baths: | 3 |
| Year Built: | 1984 |
| Property Taxes: | $13,379 |
| Lot Size: | 1,90 |
Property Specifics
| Single Family | |
| — | |
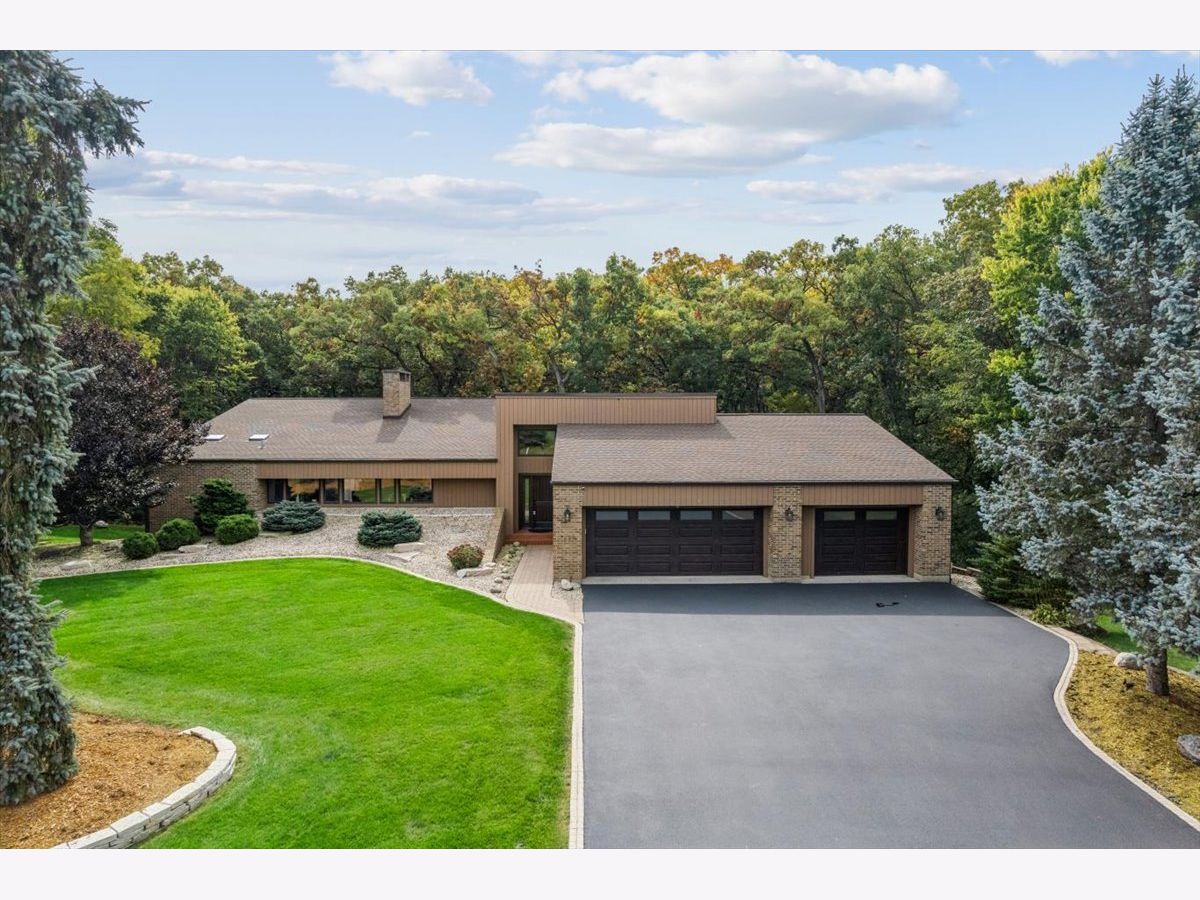
| Contemporary | |
| 1984 | |
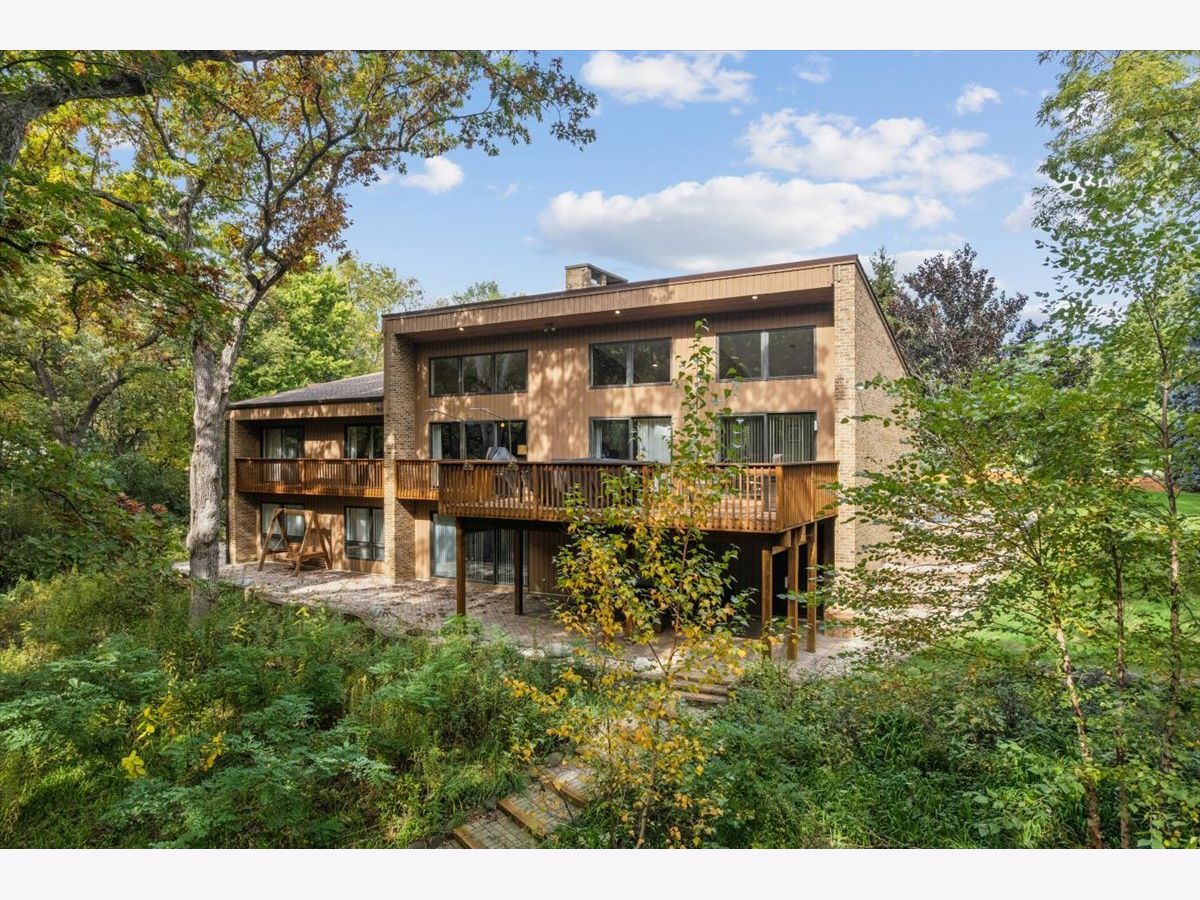
| Finished, Walk-Up Access, Daylight, Full, Walk-Out Access | |
| Brick, Wood Siding | |
| Asphalt | |
| — | |
| No | |
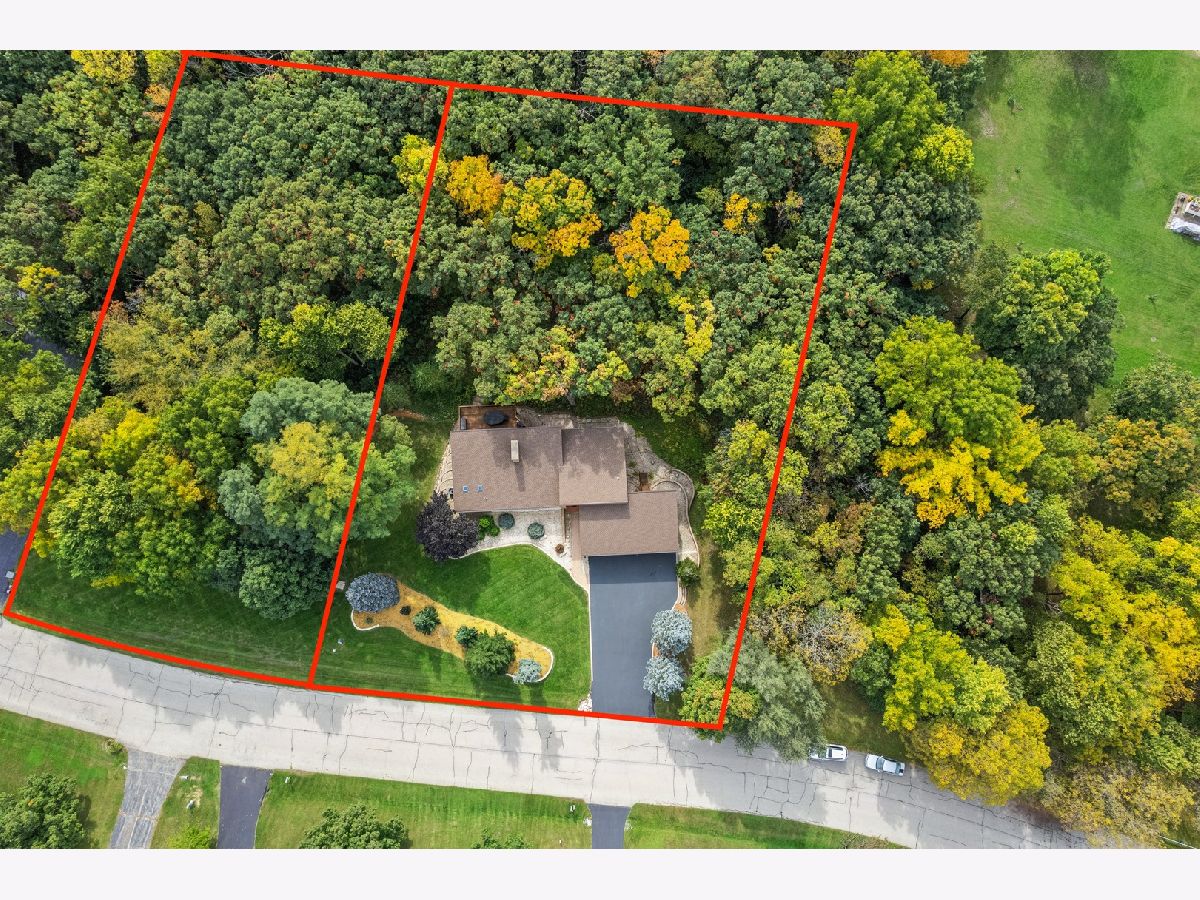
| 1.9 |
| — | |
| Woodcreek | |
| 150 / Annual | |
| Other, None | |
| Well | |
| Septic Tank | |
| Central Air | |
| Forced Air, Baseboard | |
| No | |
| 12778963 | |
| 0929451014 |
Nearby Schools
| NAME: | DISTRICT: | DISTANCE: | |
|---|---|---|---|
|
Grade School
Valley View Elementary School |
15 | — | |
|
Middle School
Parkland Middle School |
15 | Not in DB | |
|
High School
Mchenry Campus |
156 | Not in DB | |
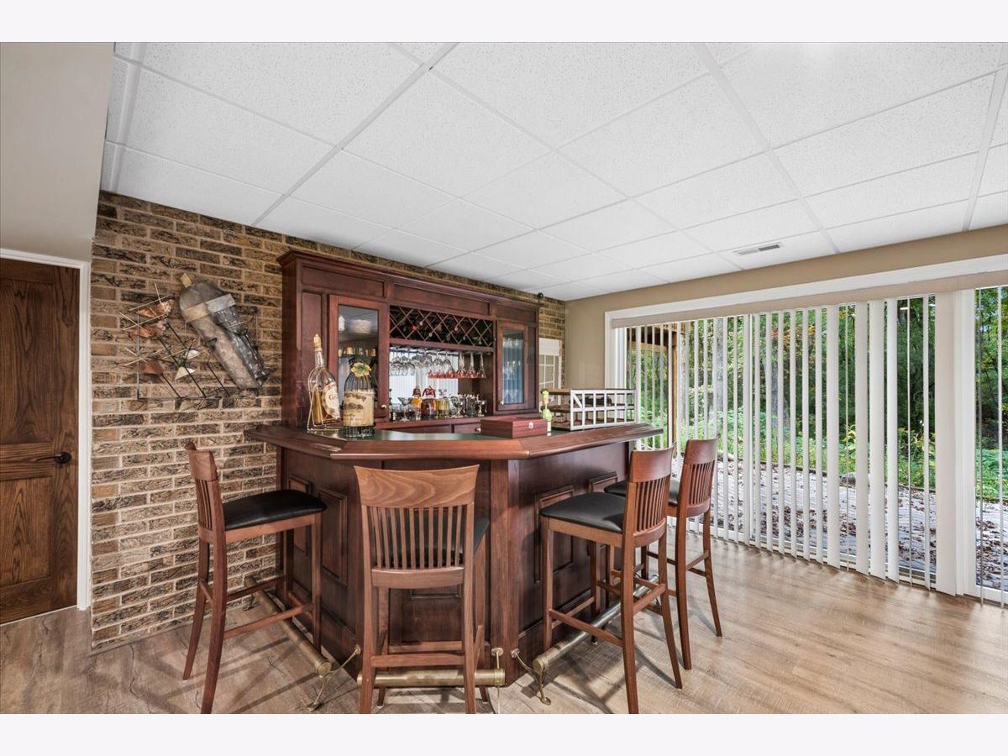
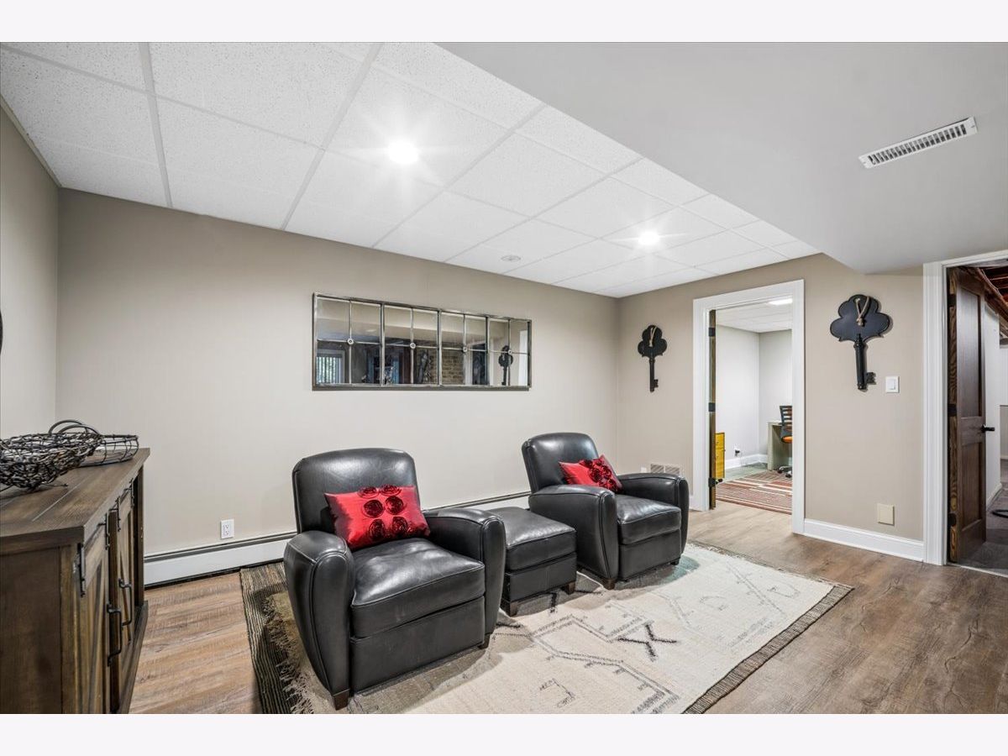
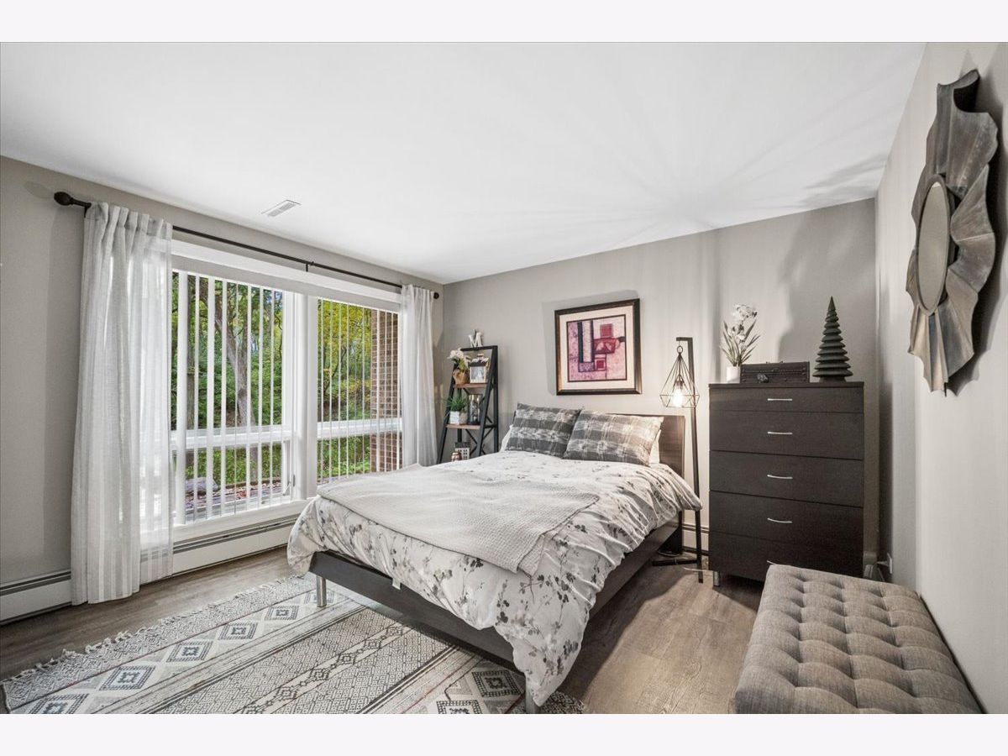
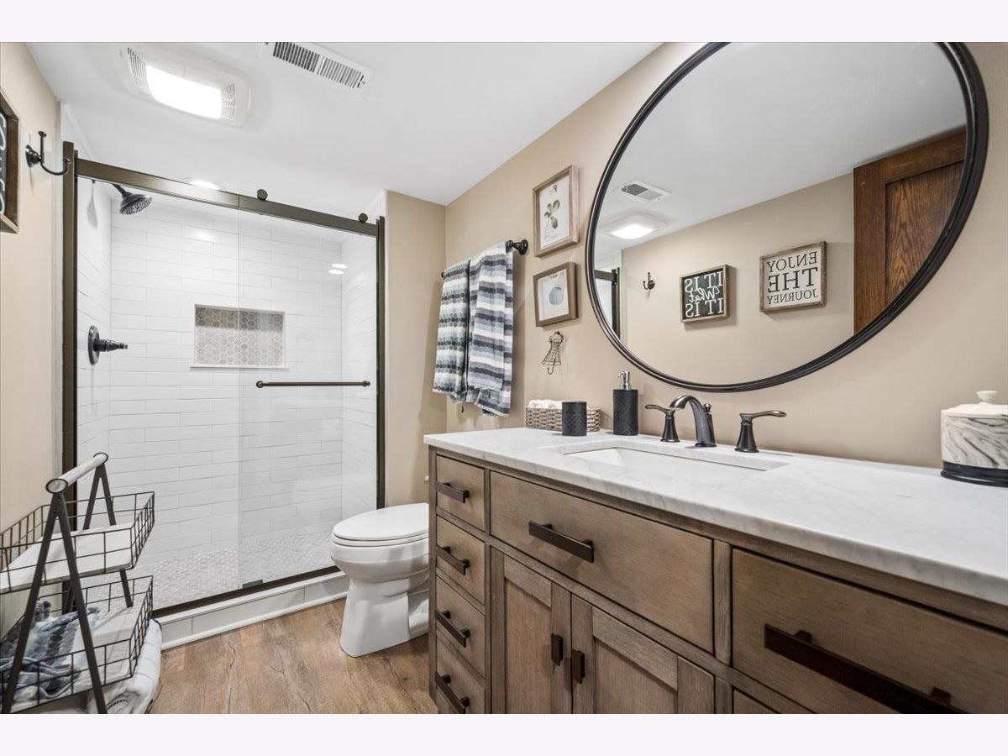
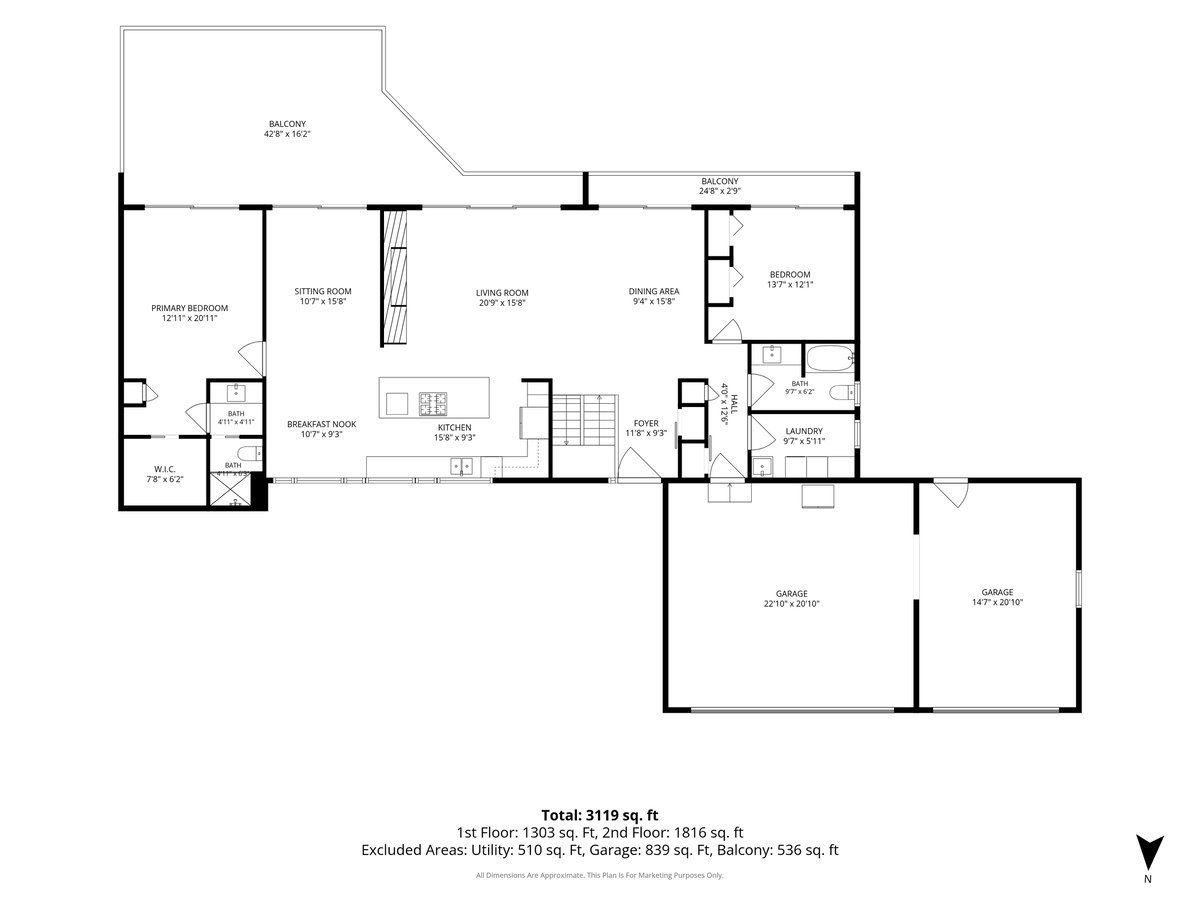
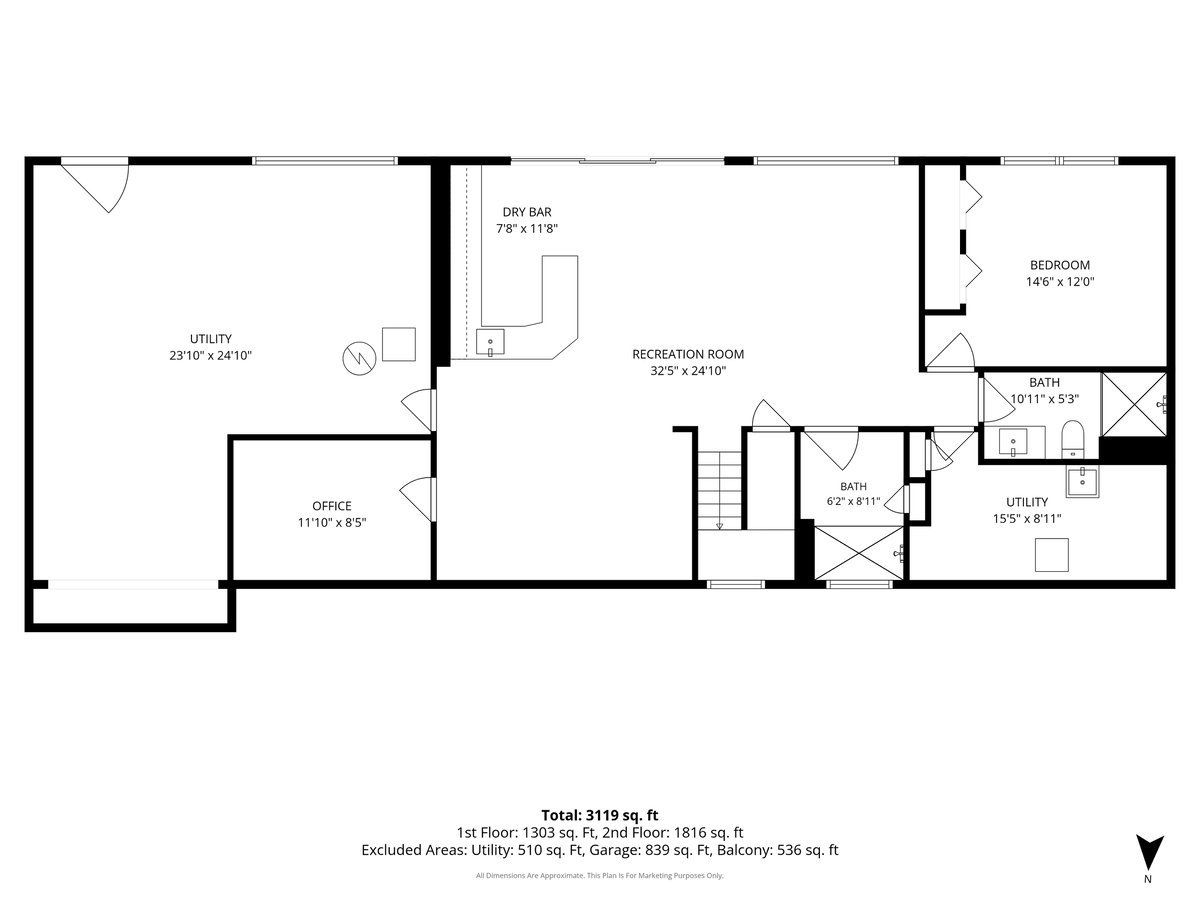
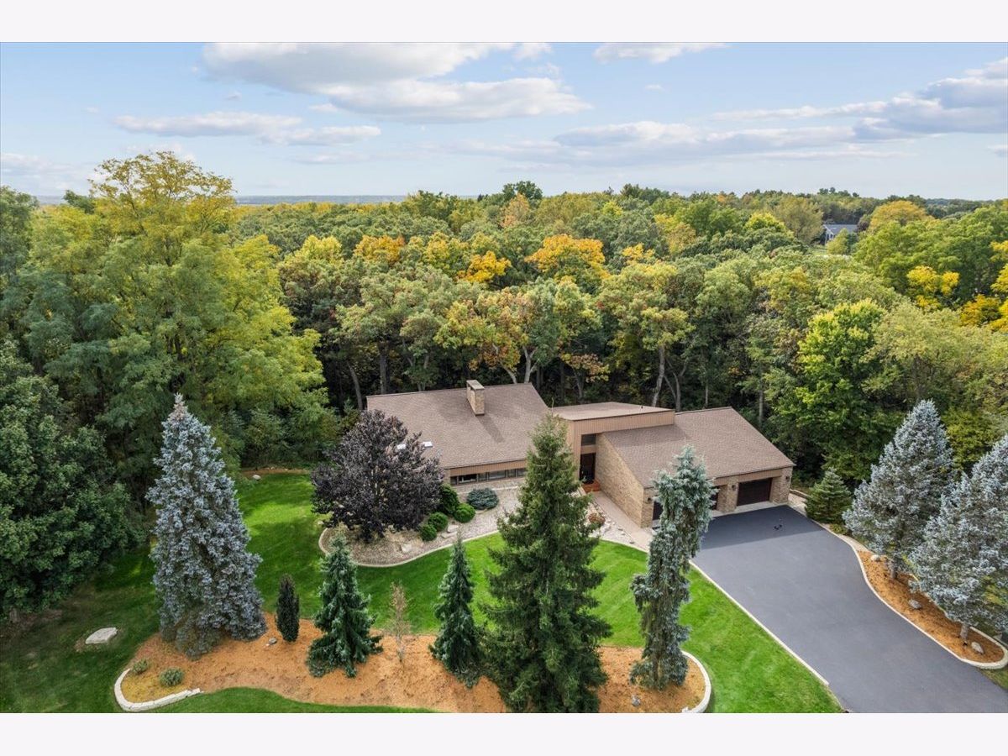
Room Specifics
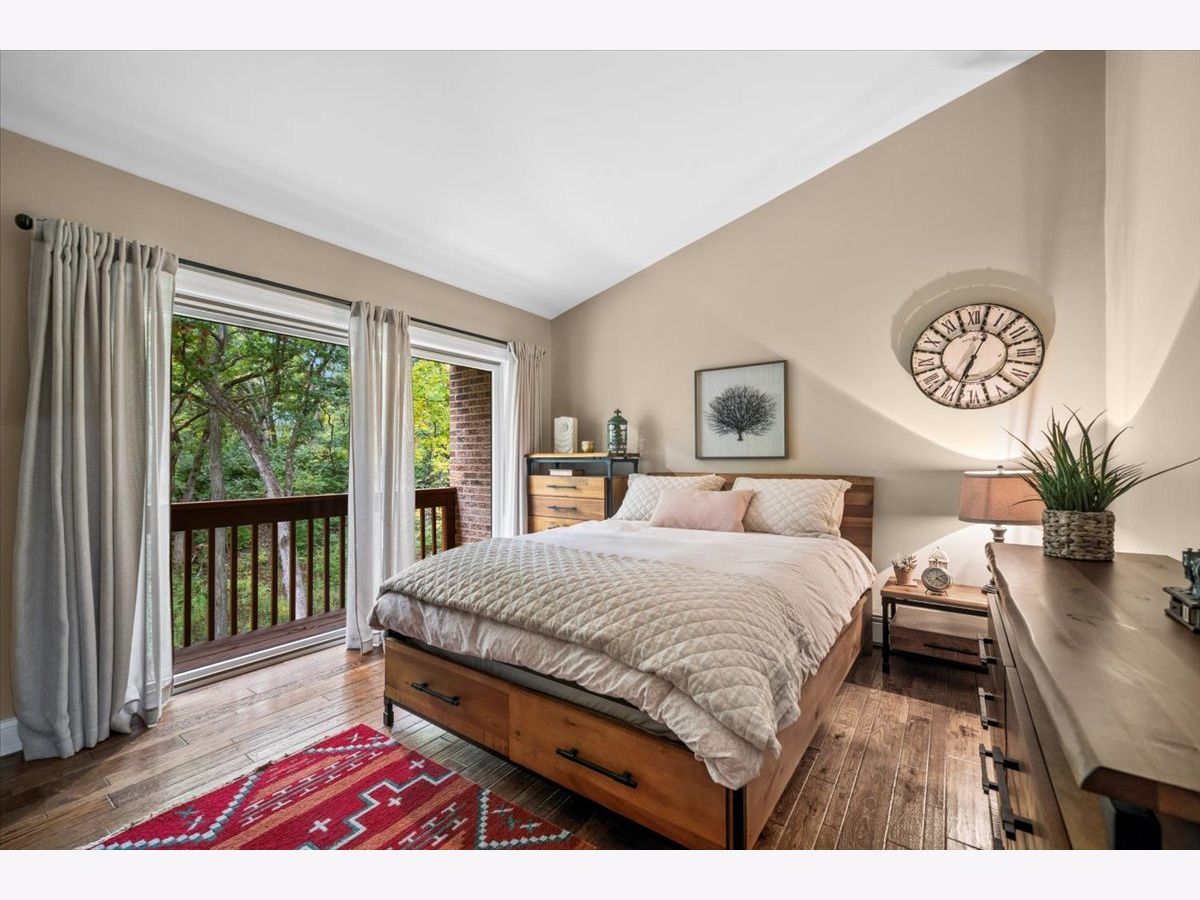
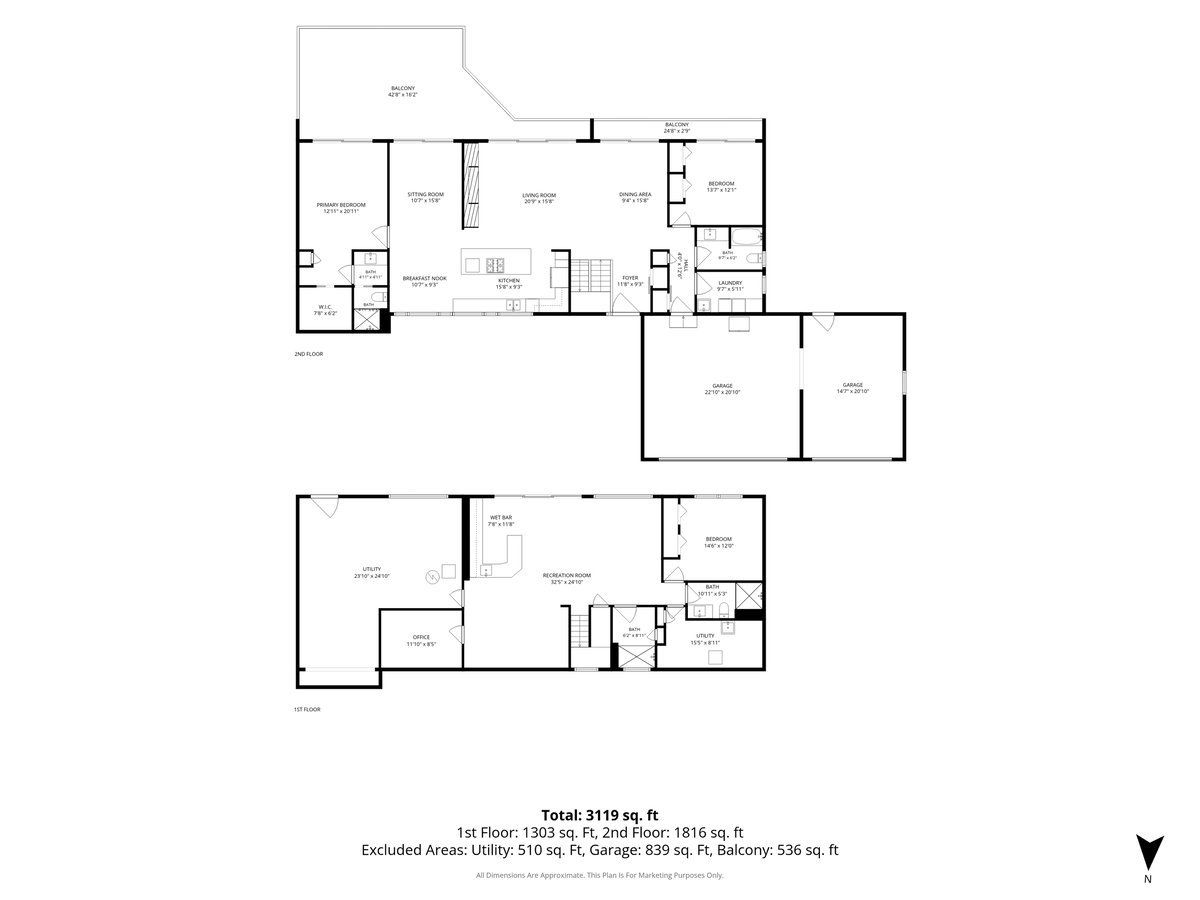
All Bedroom Info:
Total Bedrooms: 3
Bedrooms Above Ground: 2
Bedrooms Below Ground: 1
Total Bedrooms: 3
Bedrooms Above Ground: 2
Bedrooms Below Ground: 1
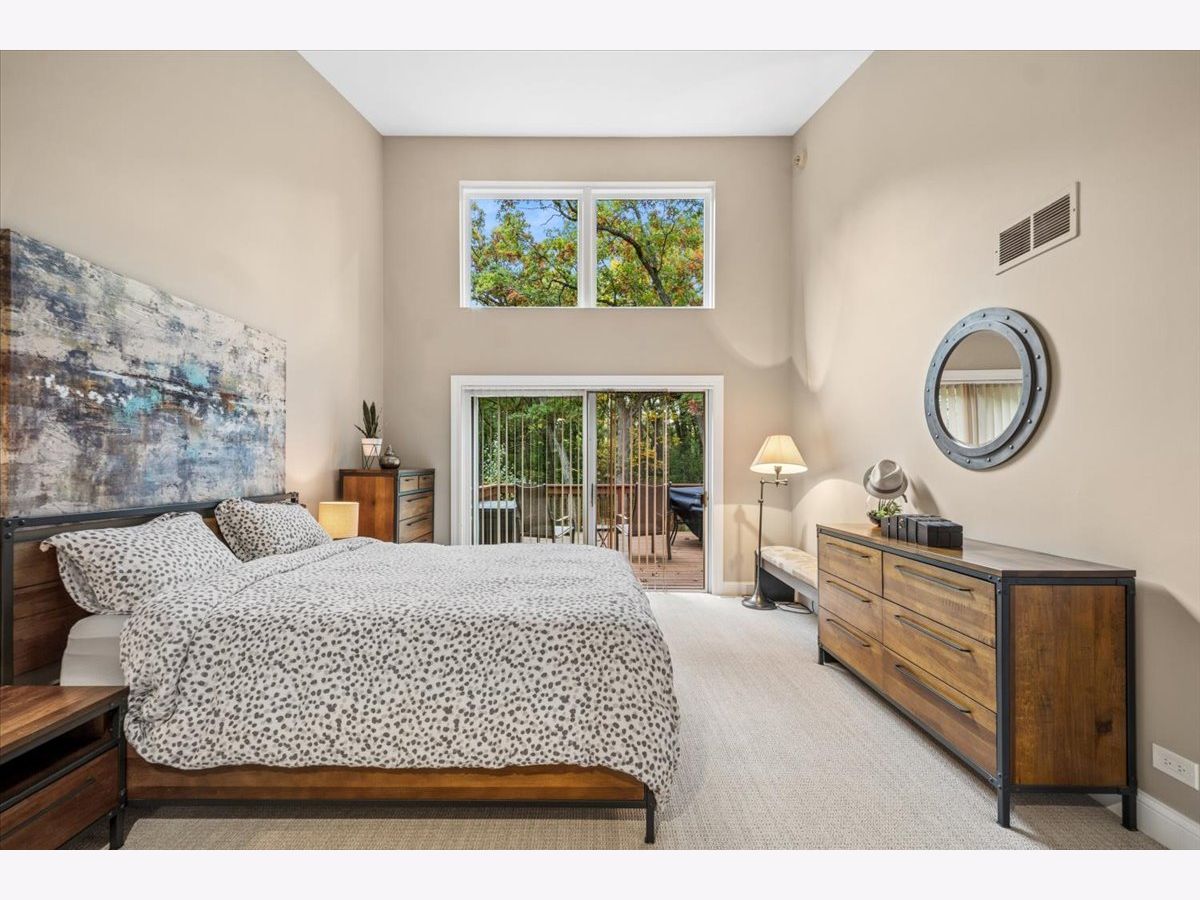
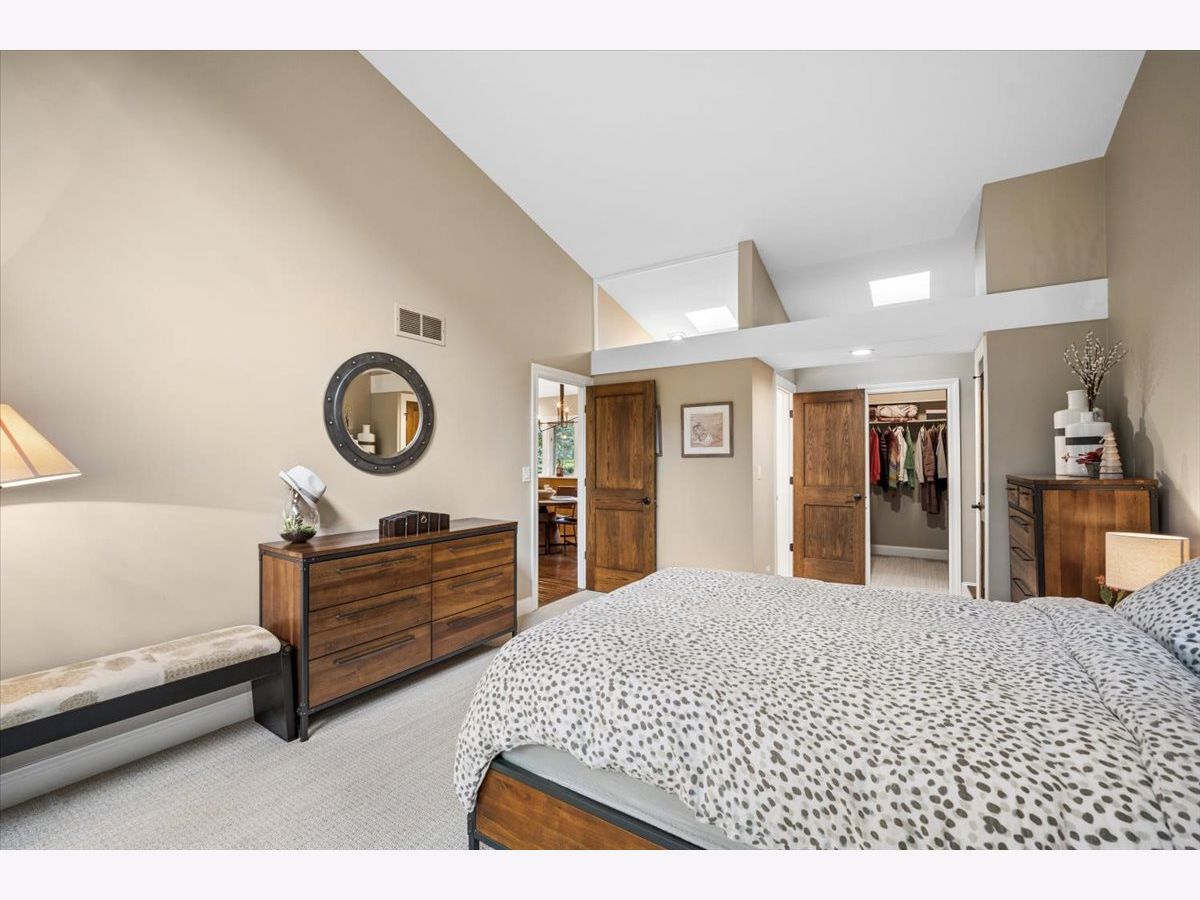
Master Bedroom Info:
Dimensions: 12X20
Location: —Dimensions: 12X20
Floor Type: Carpet
Second Bedroom Info:
Dimensions: 11X12
Location: —Dimensions: 11X12
Floor Type: Hardwood
Third Bedroom Info:
Dimensions: 11X11
Location: —Dimensions: 11X11
Floor Type: Luxury Vinyl
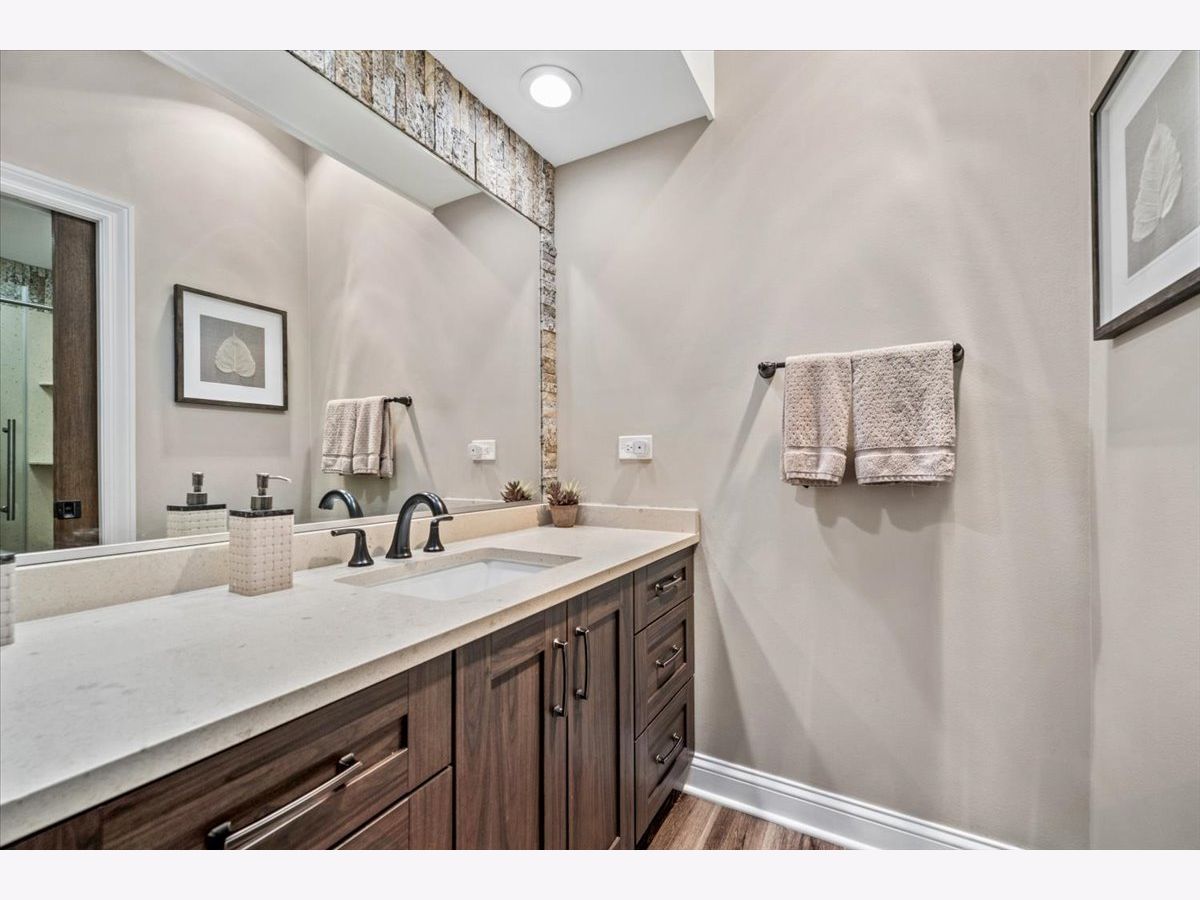
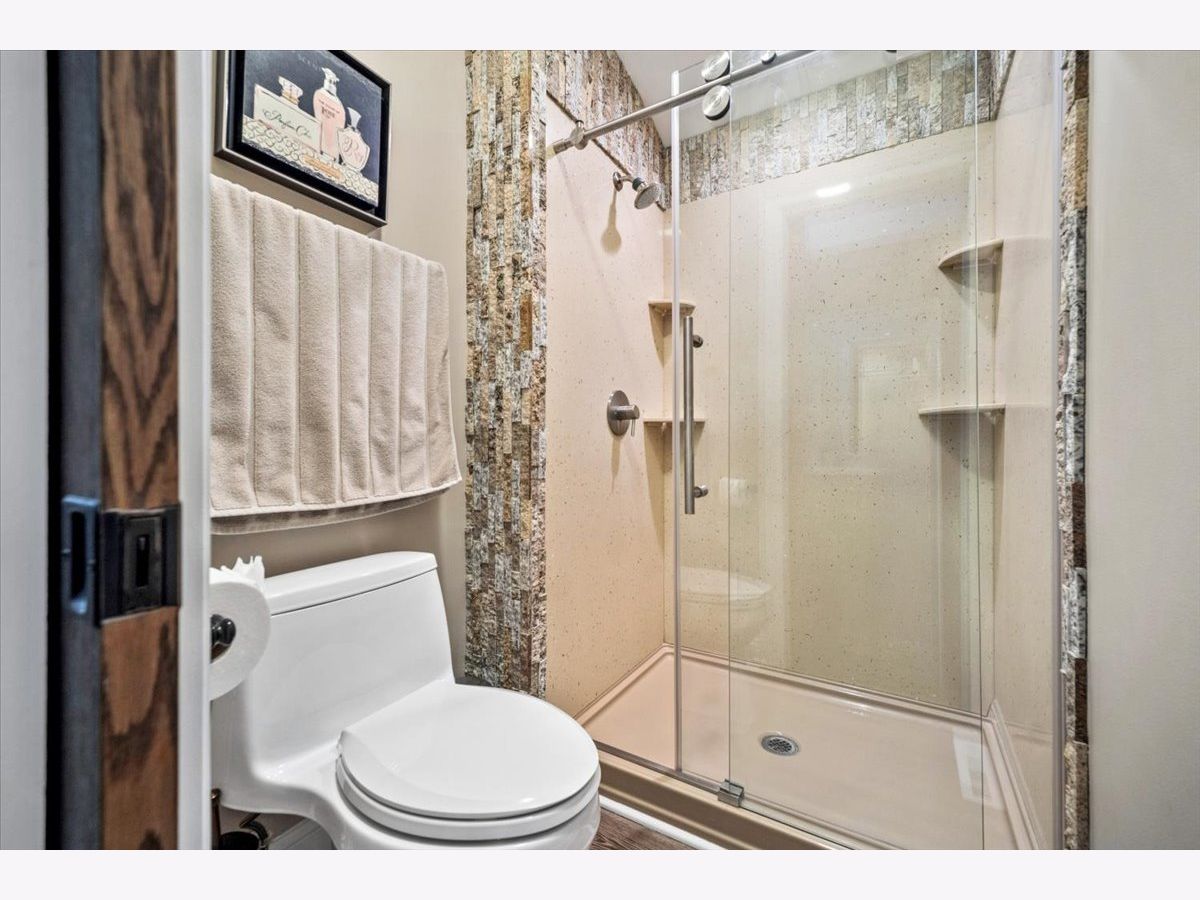
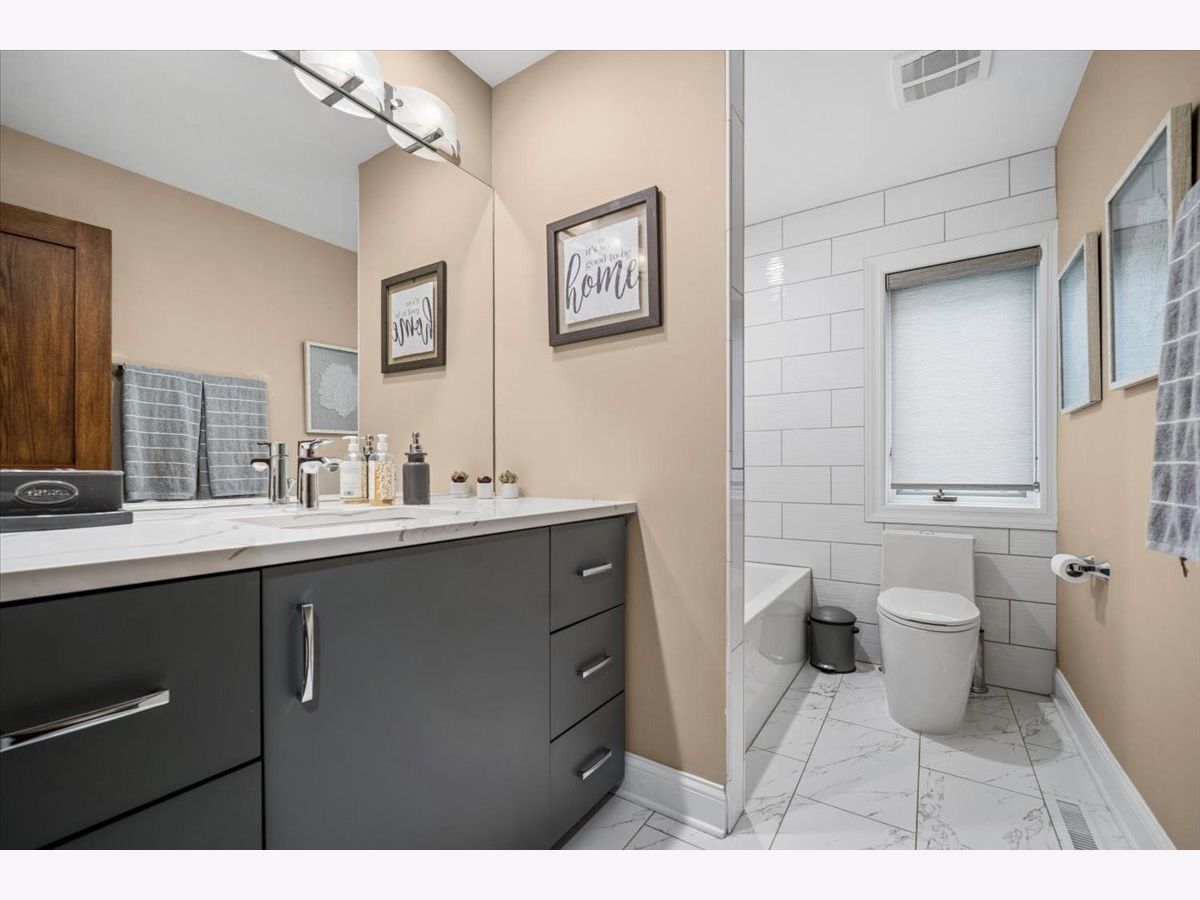
Bathroom Info:
Full Bathrooms: 3
Partial Bathrooms: 0Full Bathrooms: 3
Bathroom Amenities: Steam Shower
Bathroom in Basement: 1
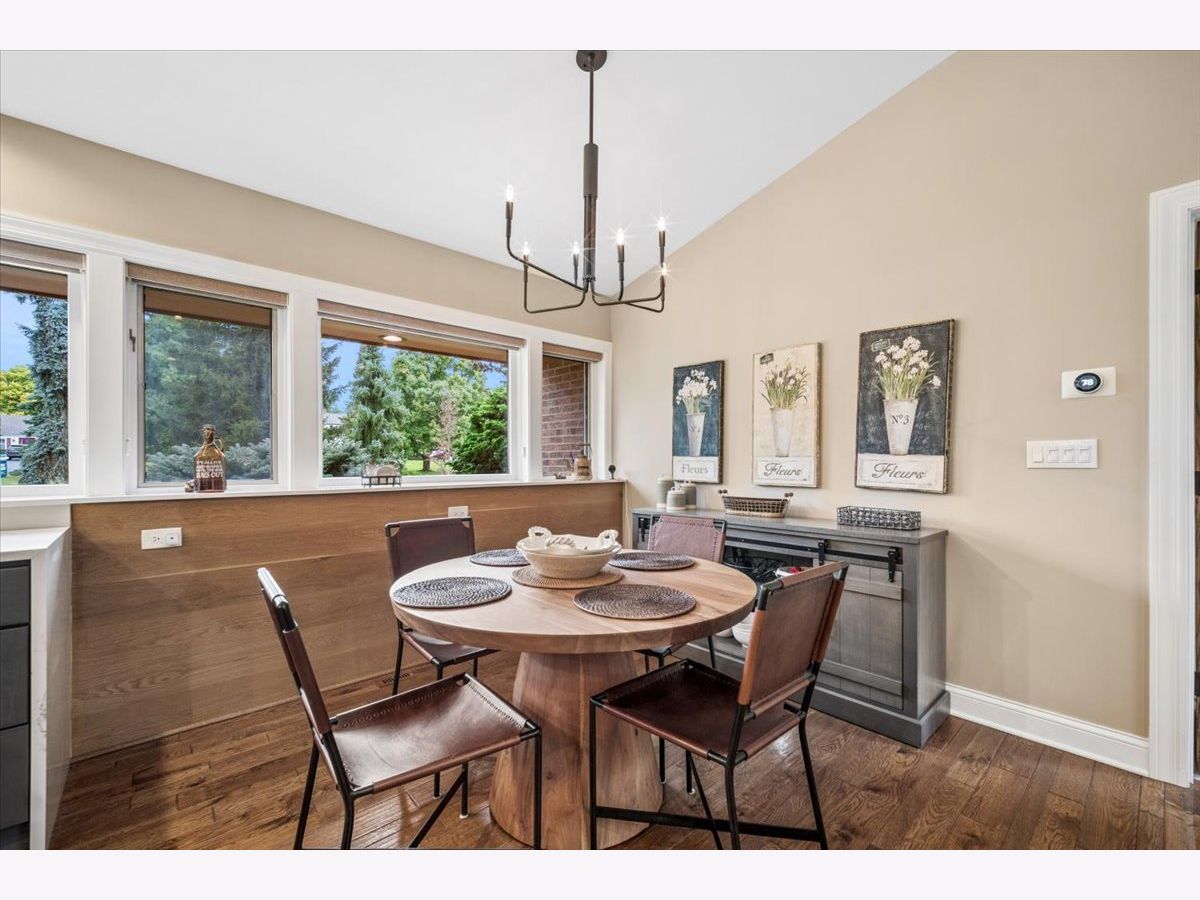
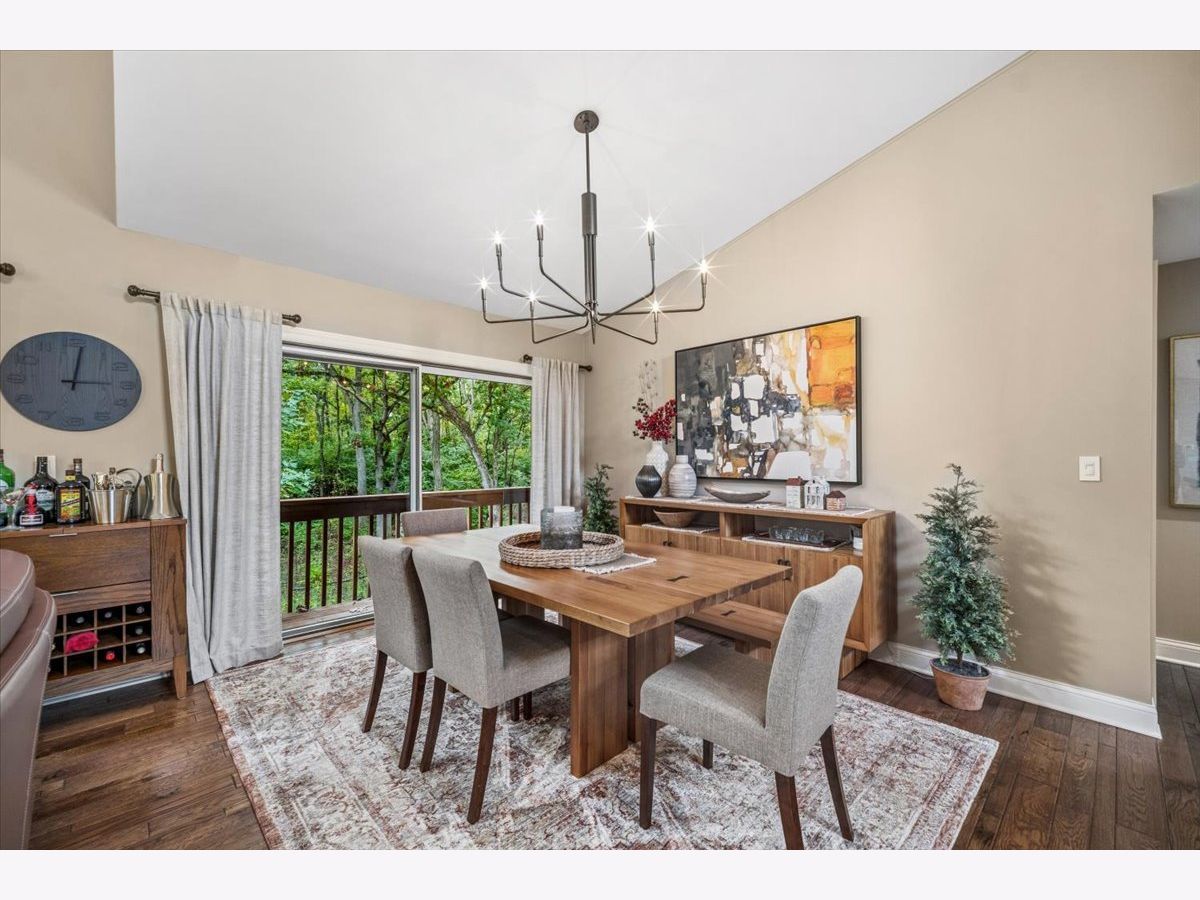
Dining Room Info:
Dimensions: 12X10
Location: —Dimensions: 12X10
Floor Type: Hardwood
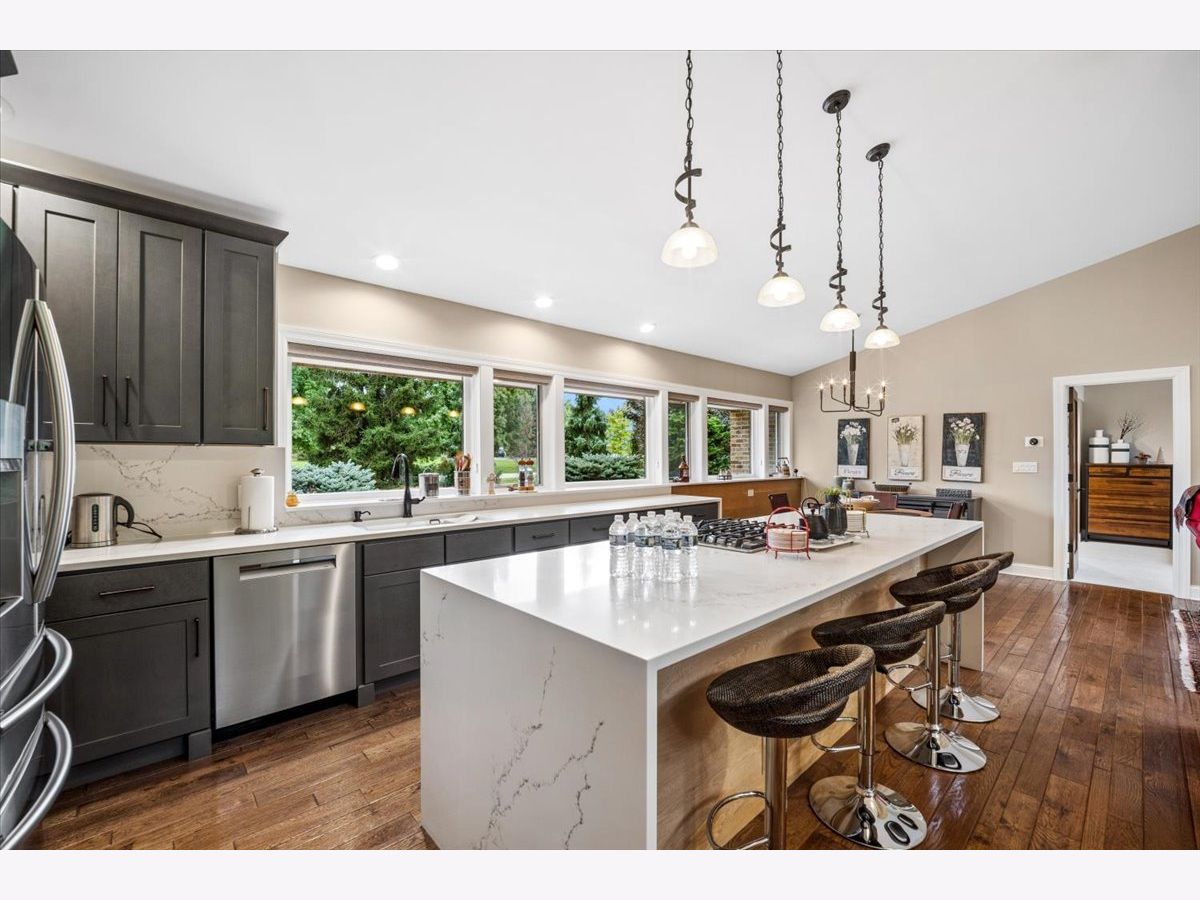
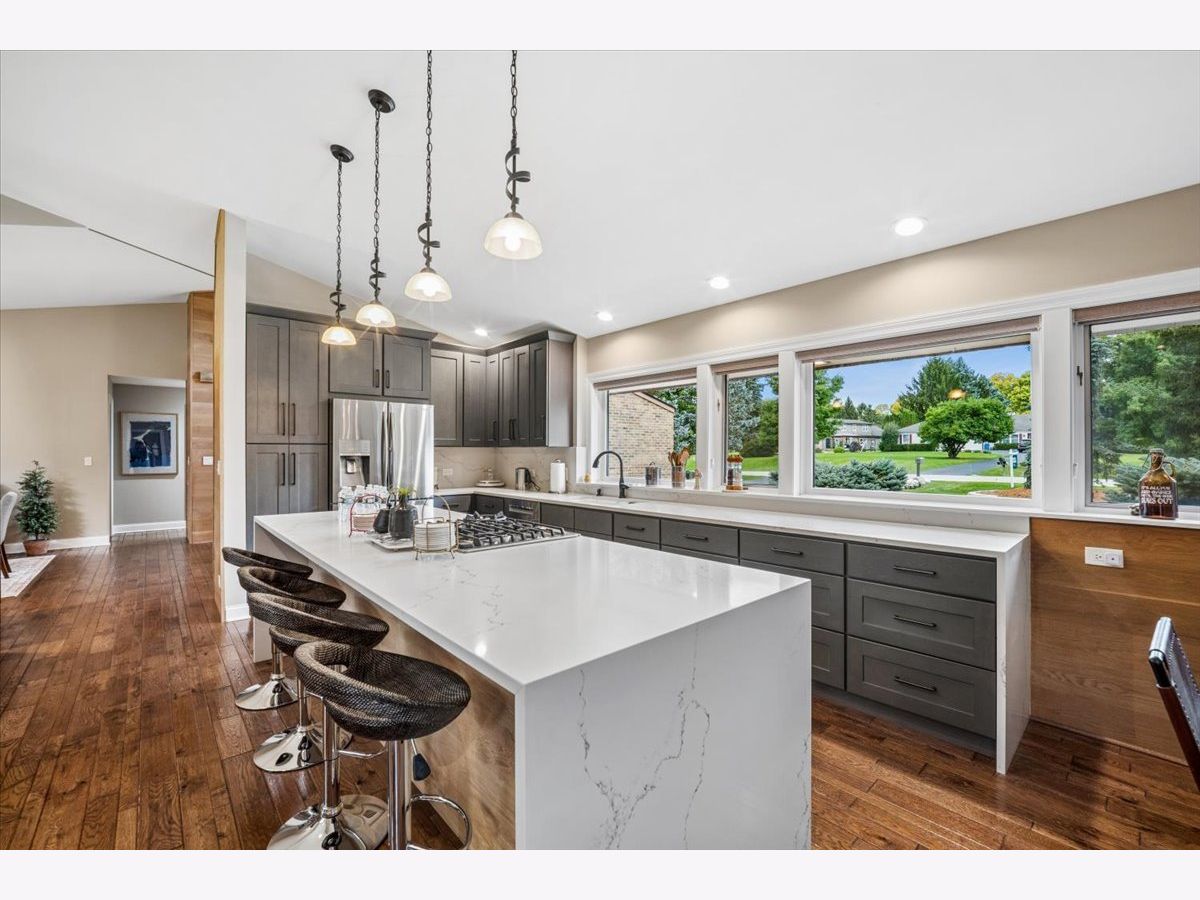
Kitchen Info:
Dimensions: 9X26
Location: —Dimensions: 9X26
Floor Type: Hardwood
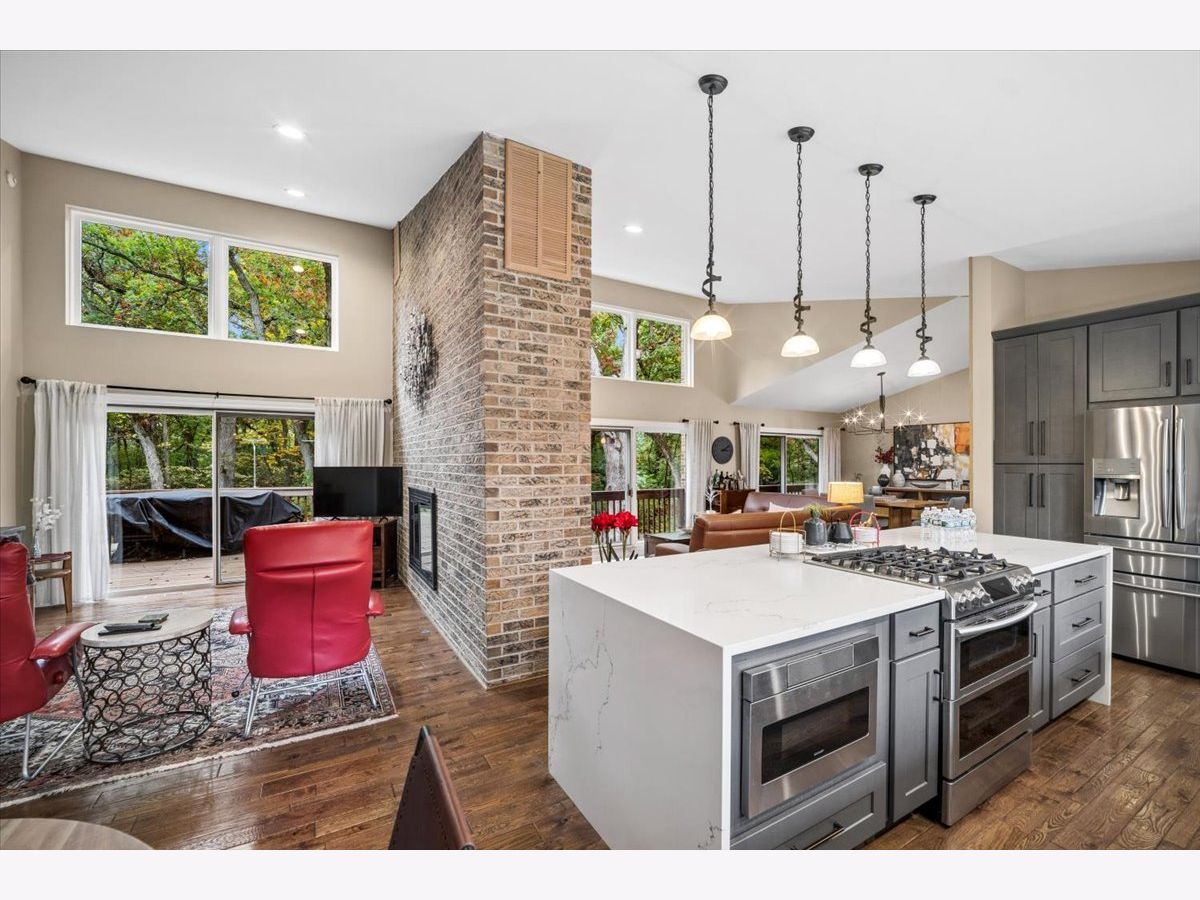
Features: Island
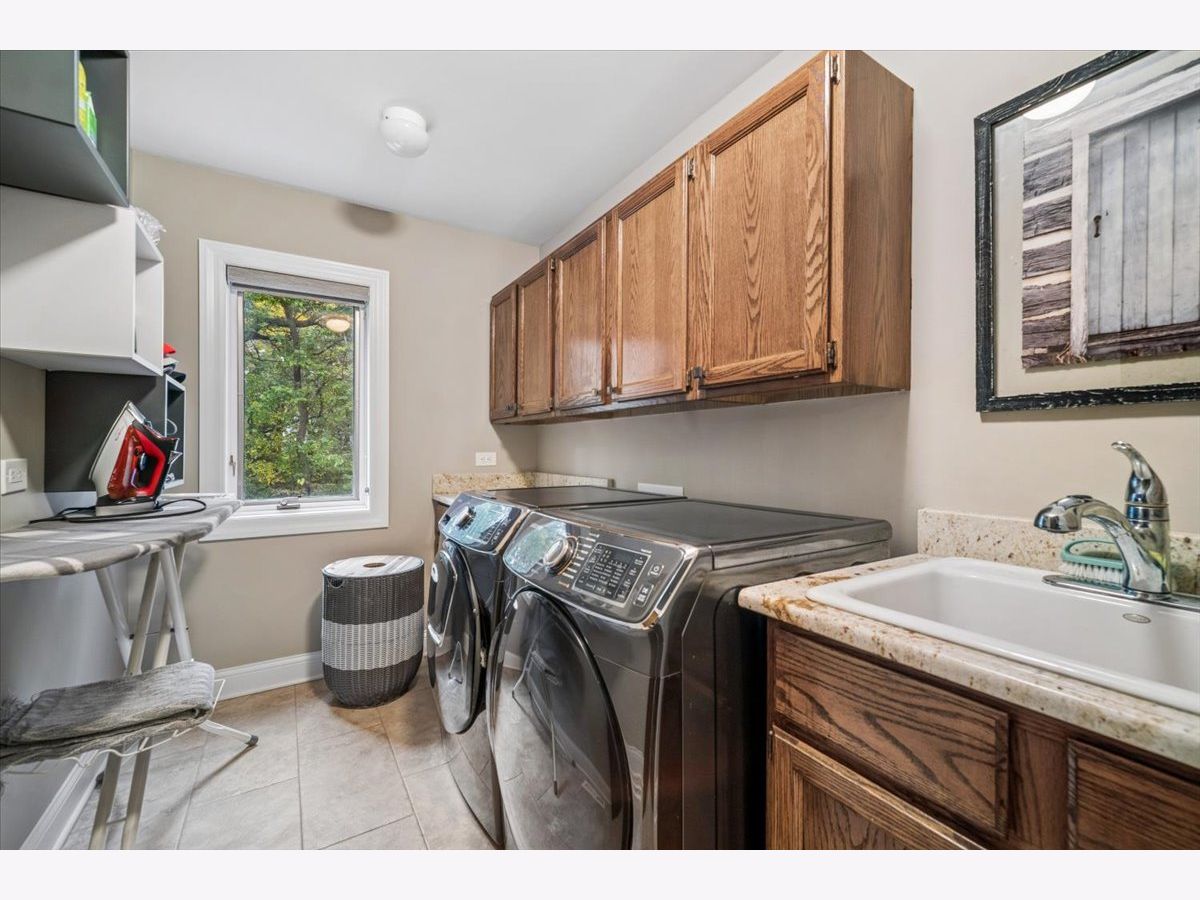
Laundry Room Info:
Dimensions: 10X6
Location: —Dimensions: 10X6
Floor Type: Tile
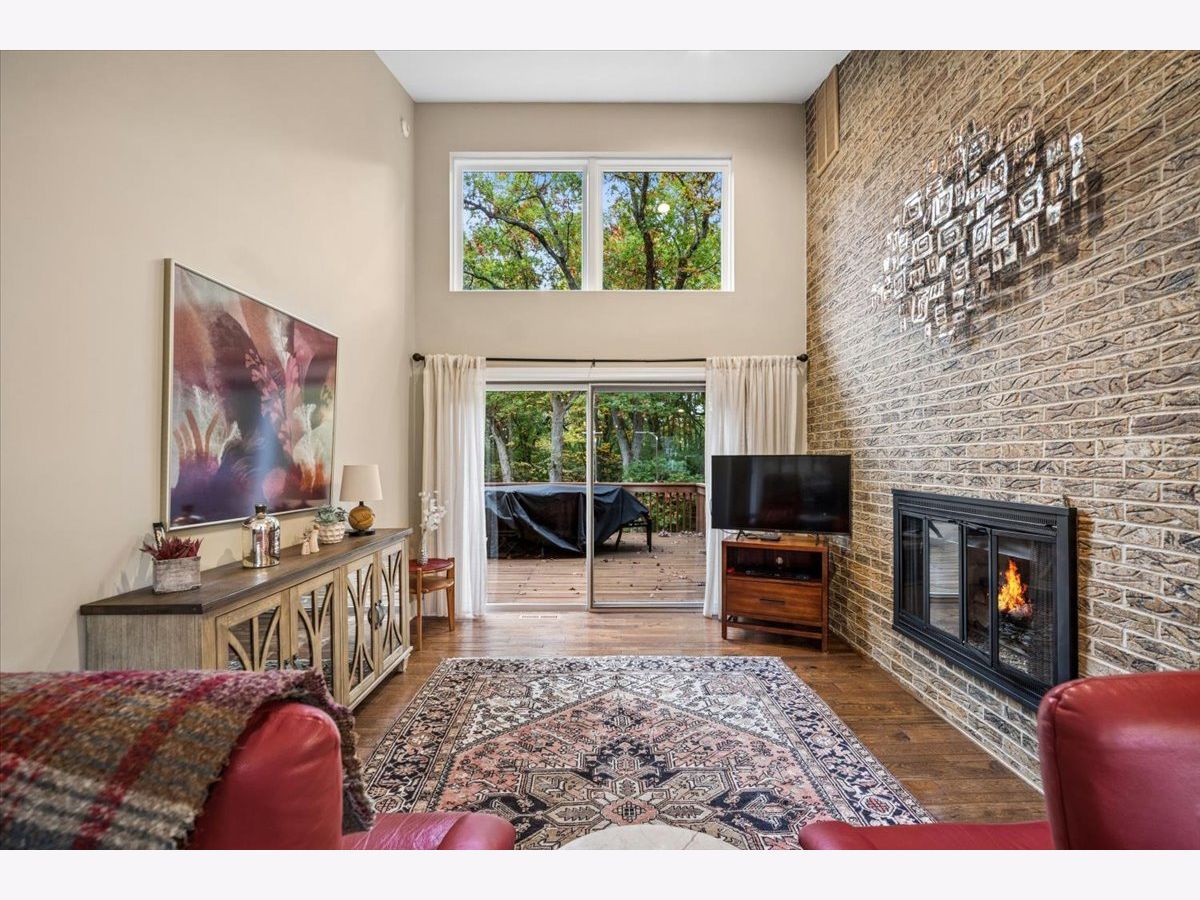
Living Room Info:
Dimensions: 11X17
Location: —Dimensions: 11X17
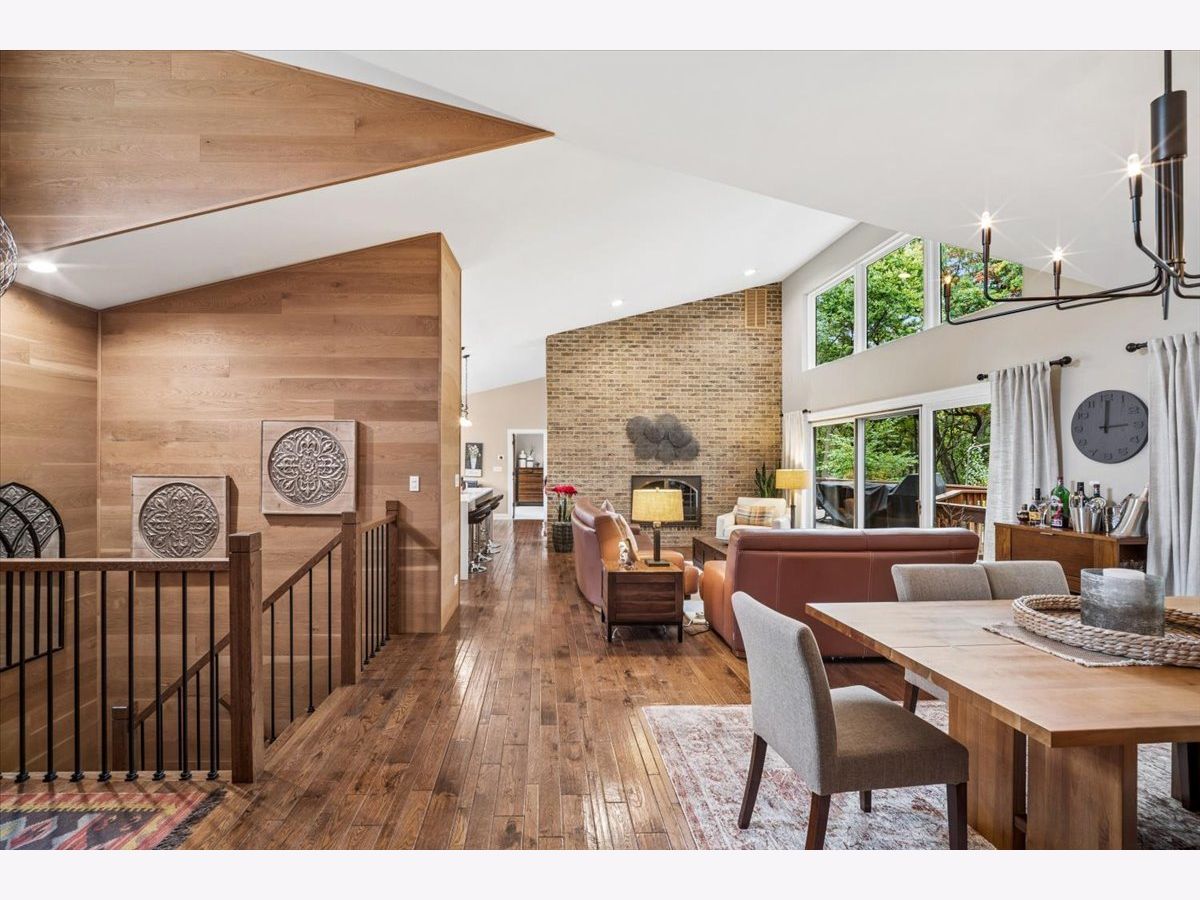
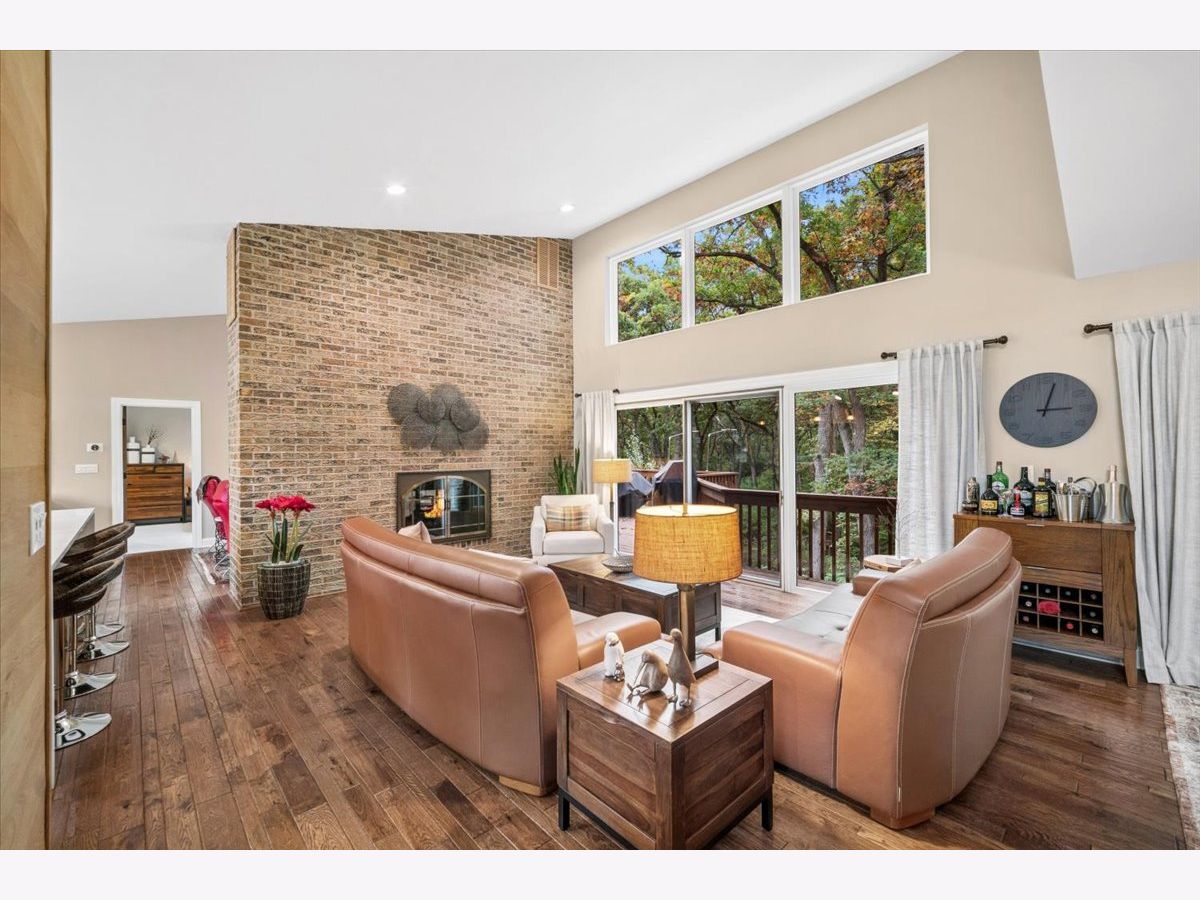
Floor Type: Hardwood
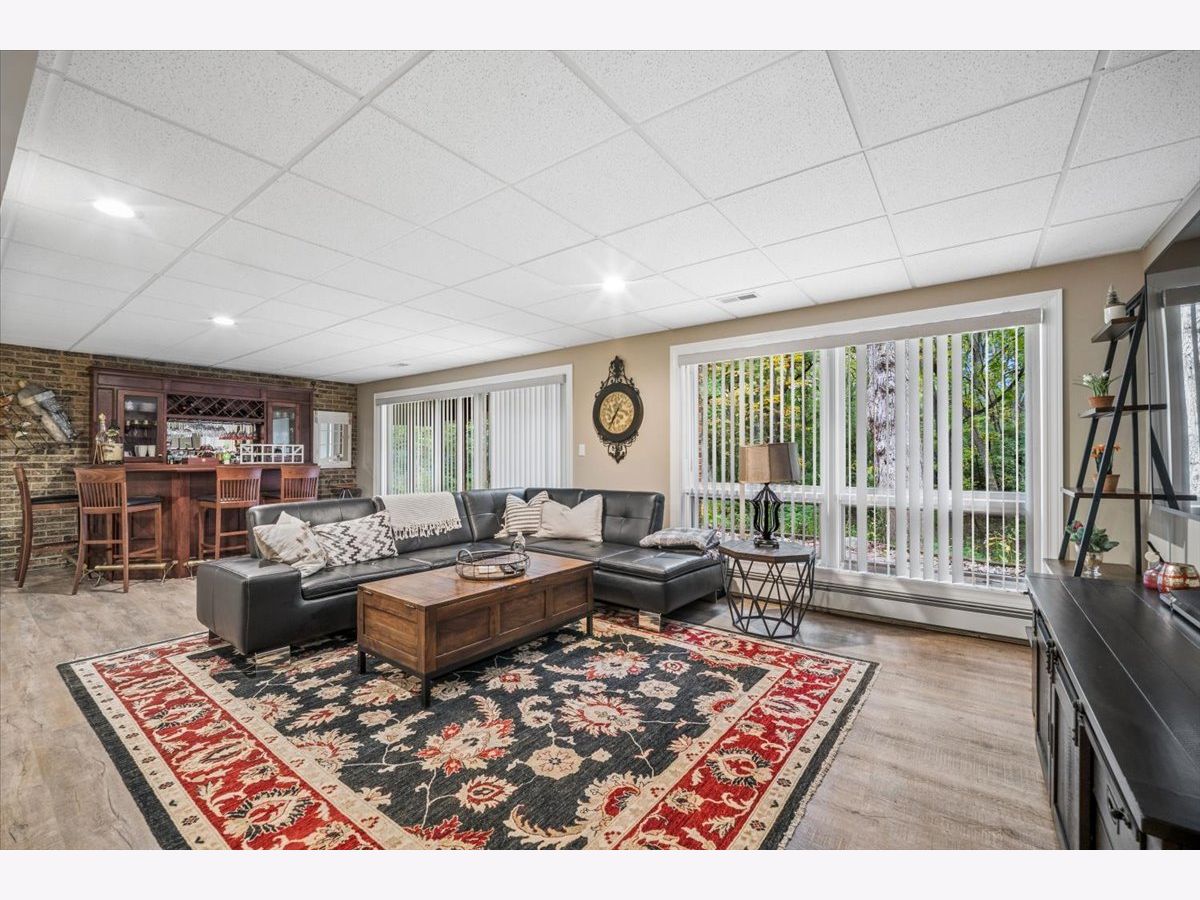
Family Room Info:
Dimensions: 15X16
Location: —Dimensions: 15X16
Floor Type: Luxury Vinyl
Additional Rooms Info:
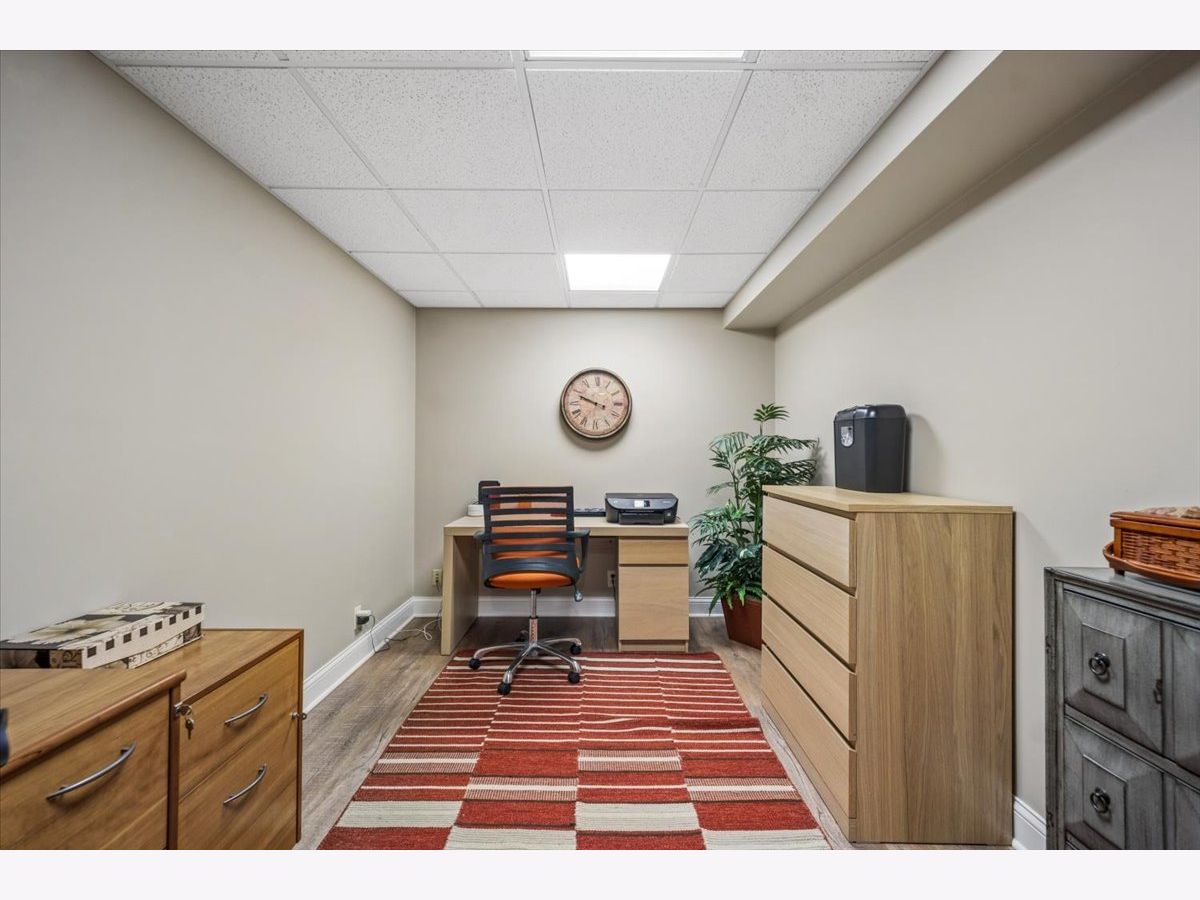
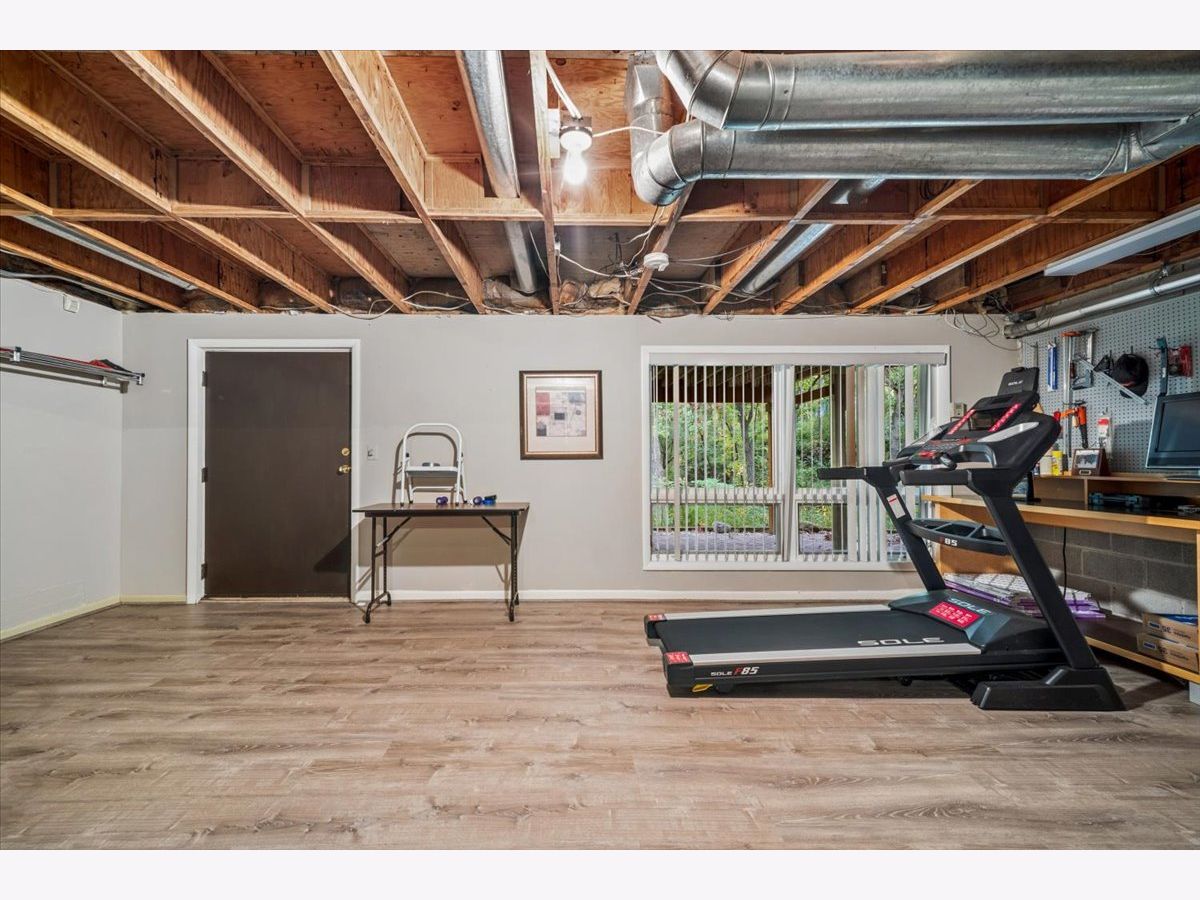
Rooms: Office, Exercise Room
Basement: Finished, Walk-Up Access, Daylight, Full, Walk-Out AccessRooms: Office, Exercise Room
First Additional Room Info:
Name: Office
Dimensions: 11X8
Location: —Name: Office
Dimensions: 11X8
Floor Type: Luxury Vinyl
Second Additional Room Info:
Name: Exercise Room
Dimensions: 15X24
Location: —Name: Exercise Room
Dimensions: 15X24
Floor Type: Other
Other Specifics
| 3 | |
| Concrete Perimeter | |
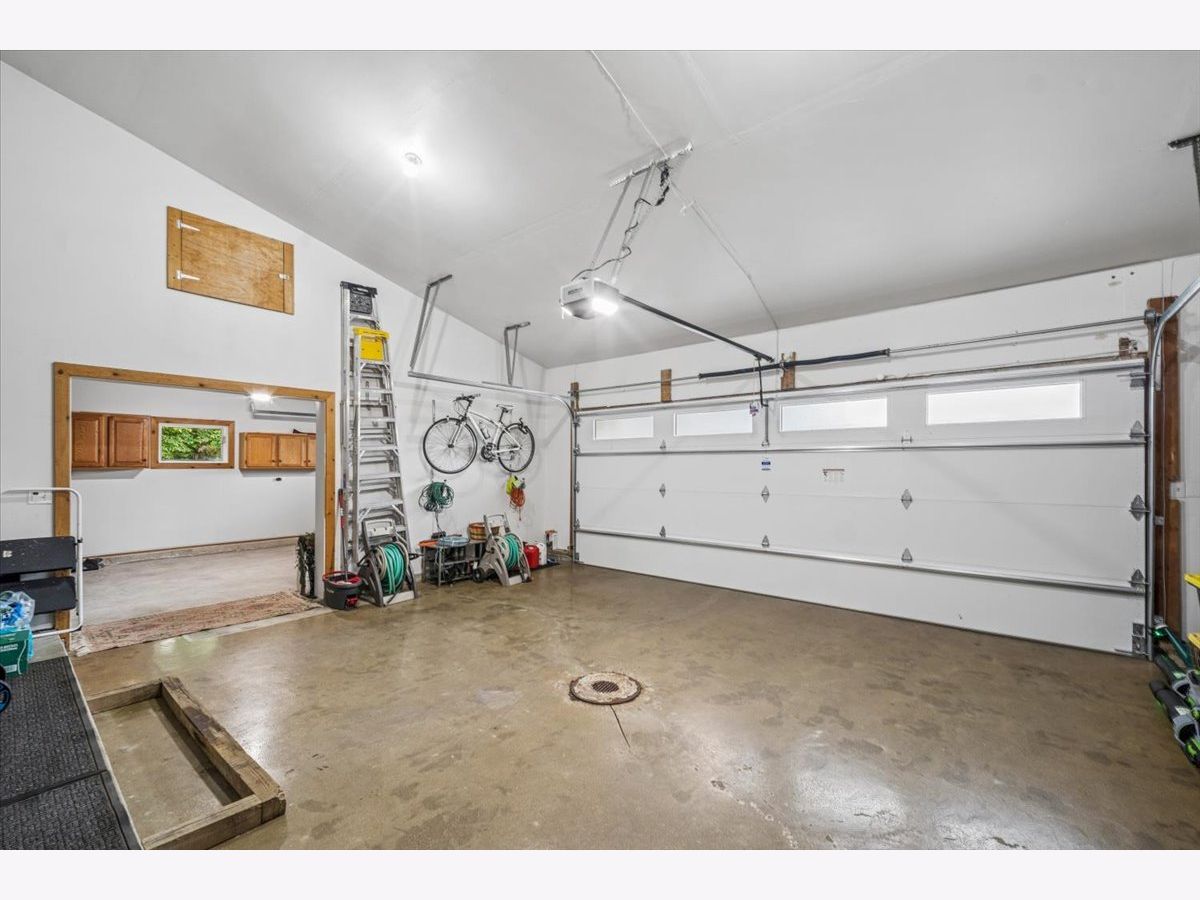
| Asphalt, Garage Door Opener, Garage Owned, Attached, Garage | |
| Main Level | |
| Hardwood, Laminate, Carpet | |
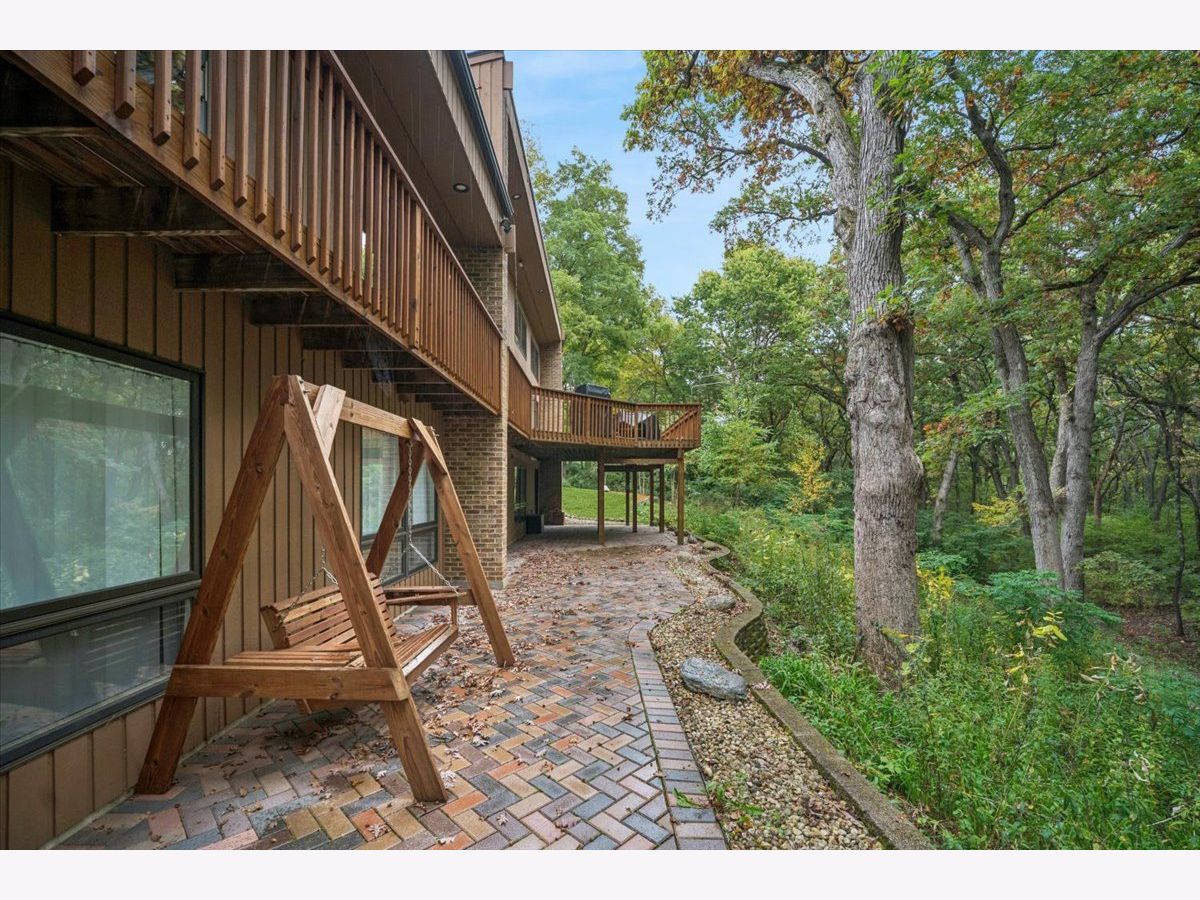
| Deck, Patio | |
| — | |
| — | |
| 248x331 | |
| Unfinished | |
| Full | |
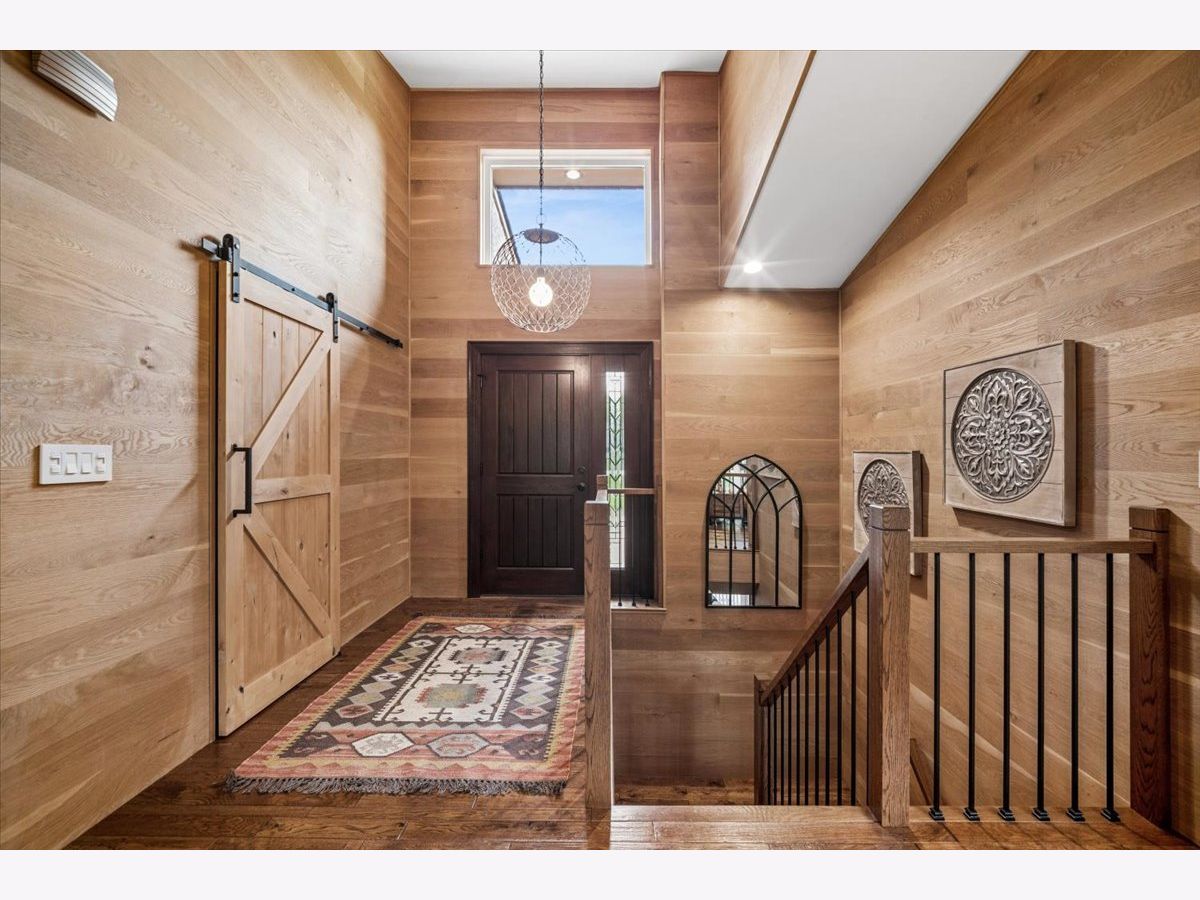
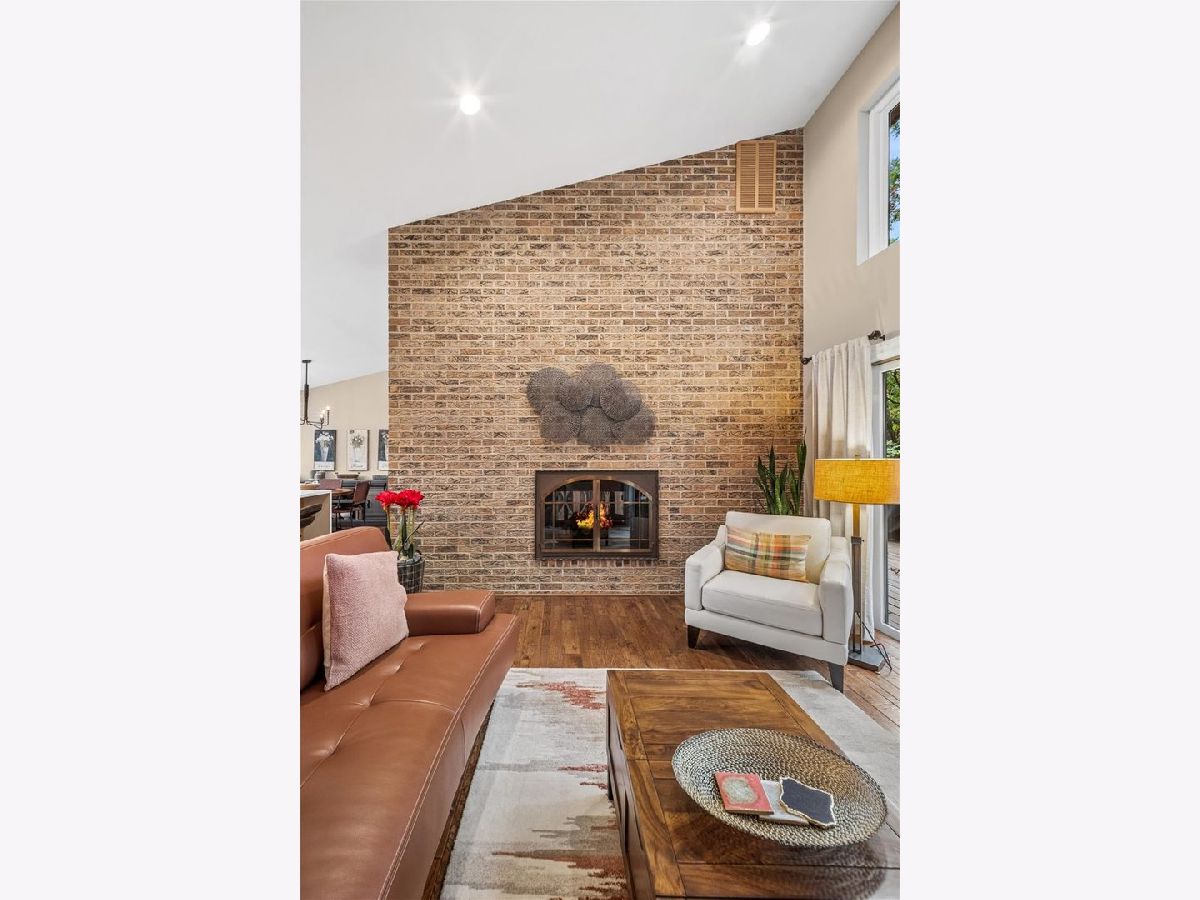
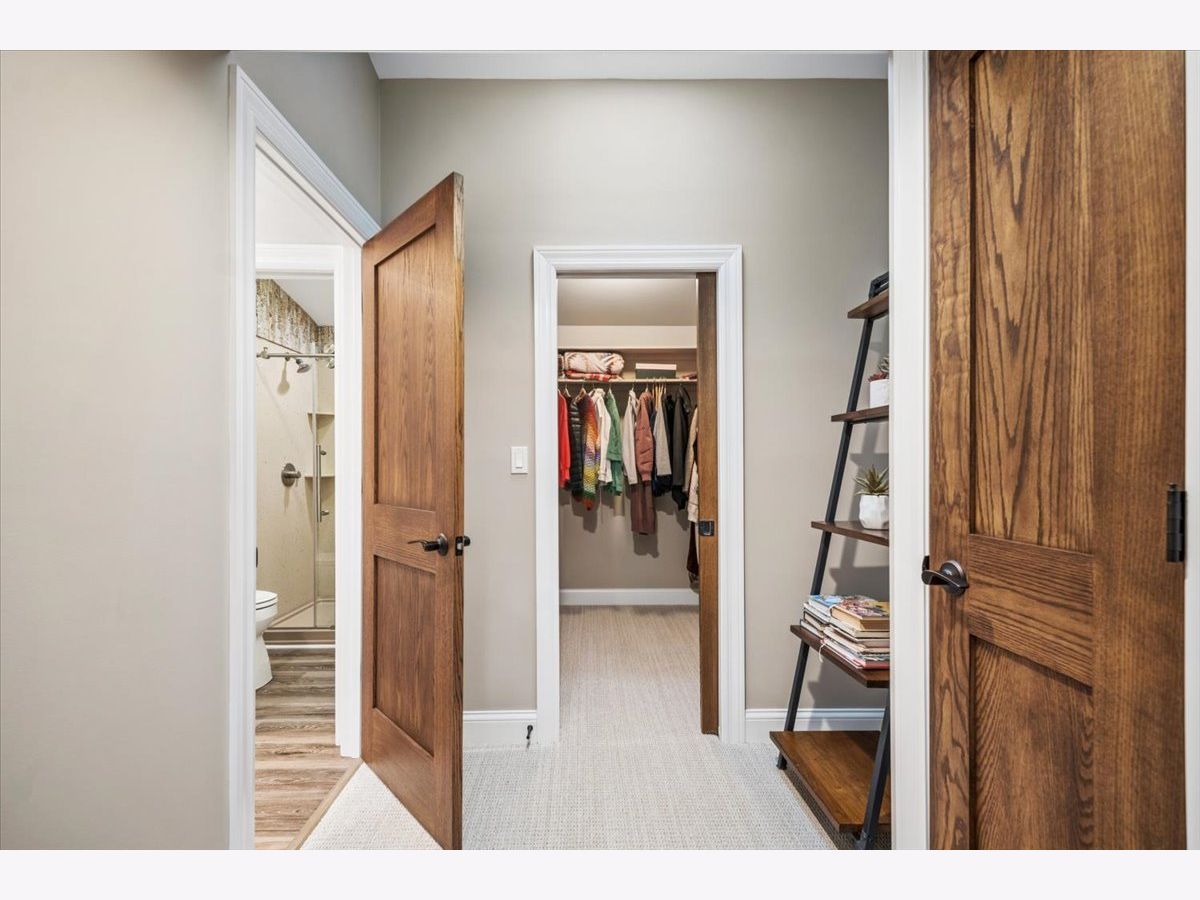
| Vaulted Ceiling(s), Dry Bar, 1st Floor Bedroom, 1st Floor Full Bath, Walk-In Closet(s), Open Floorplan | |
| Double Oven, Range, Microwave, Dishwasher, Refrigerator, Washer, Dryer, Disposal, Stainless Steel Appliance(s) | |
| Not in DB | |
| — | |
| — | |
| Double Sided, Gas Starter |
Contact Agent
Nearby Similar Homes
6423 Chickaloon Drive, Mchenry, Illinois 60050
For Sale
$599,700
4 beds / 3.0 baths / 4,110 ft2
Single Family / Built: 1989
22
Nearby Sold Comparables

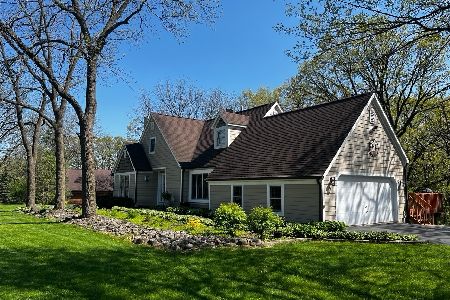
1212 Matanuska Trail, Mchenry, Illinois 60050

Sold
$214,900
3 beds / 2.1 baths / 0 ft2
Single Family / Built: 1988
6099

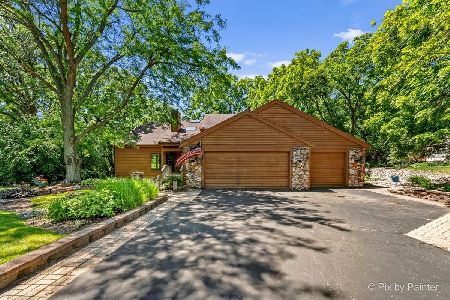
Contact Agent
Listing Provided By
Baird & Warner
