

6509 Lakeway Drive, Monee, Illinois 60449


$499,900
|
For Sale
|
|
| Status: | Pending |
| Sqft: | 2,379 |
| Cost/Sqft: | $210 |
| Beds: | 3 |
| Baths: | 2 |
| Year Built: | 2000 |
| Property Taxes: | $6,979 |
| Days On Market: | 59 |
| Lot Size: | 1,41 |
Description
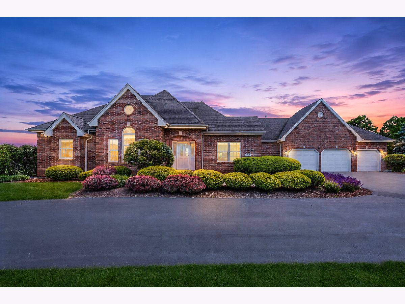
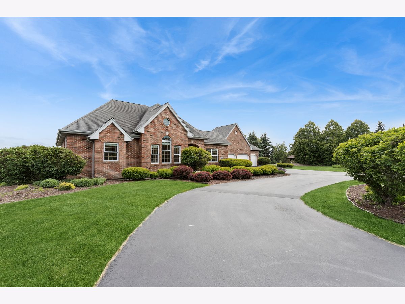
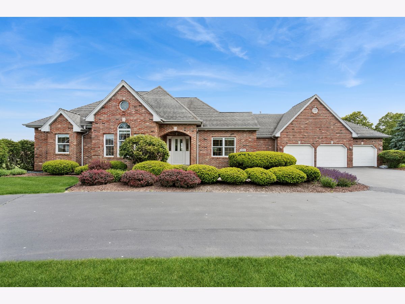
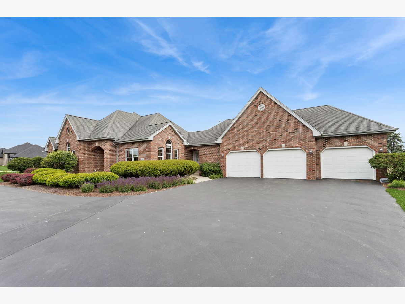
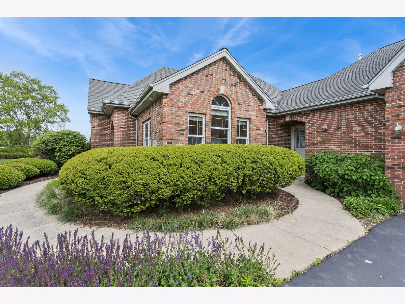
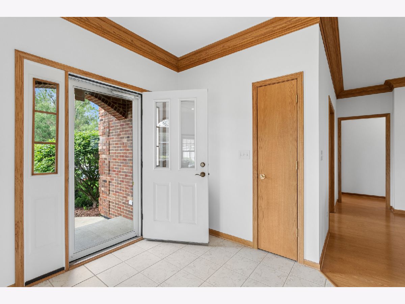
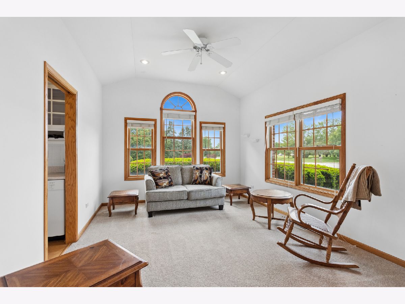
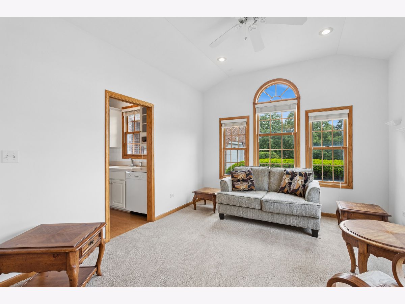
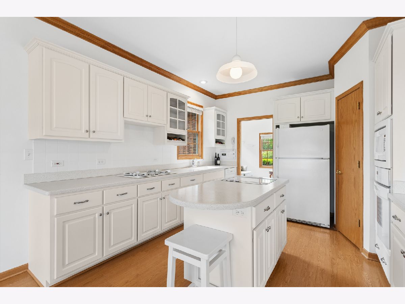
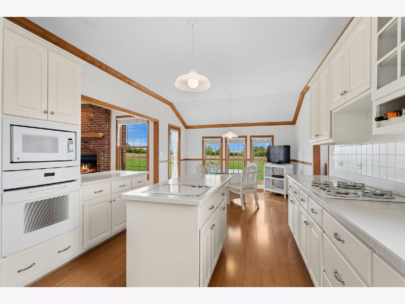
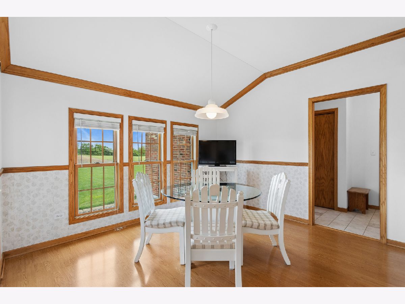
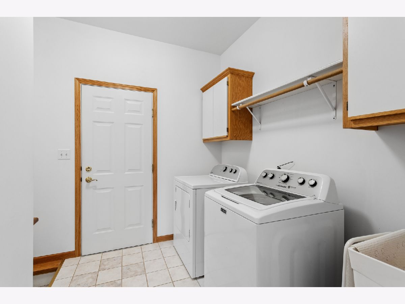
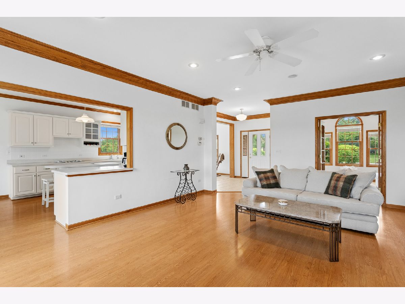
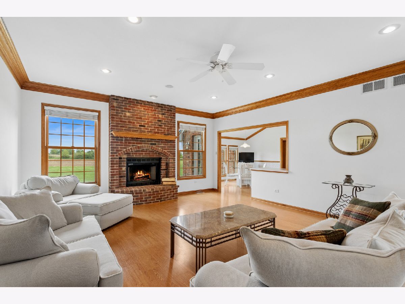
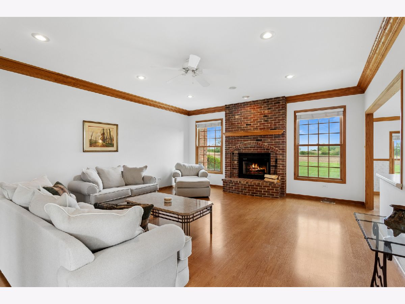
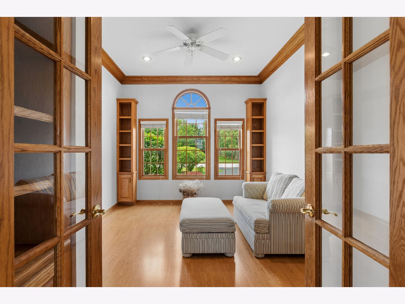
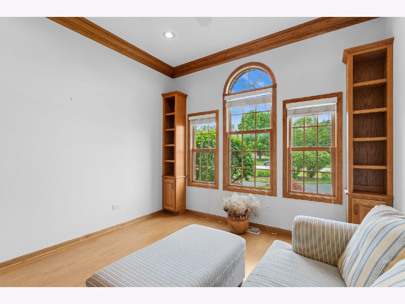
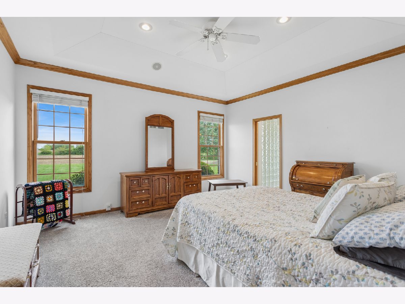
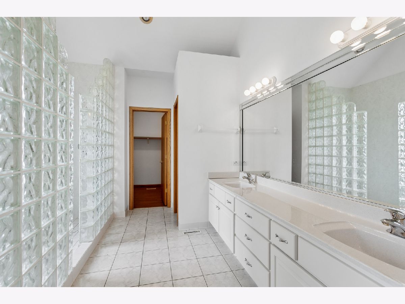
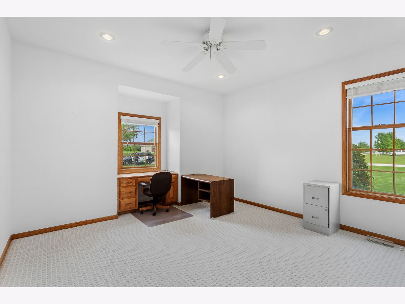
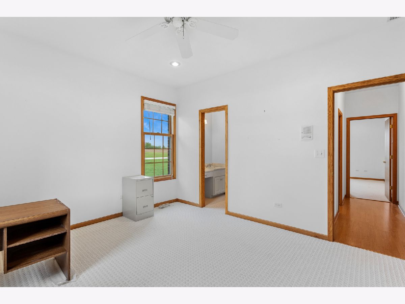
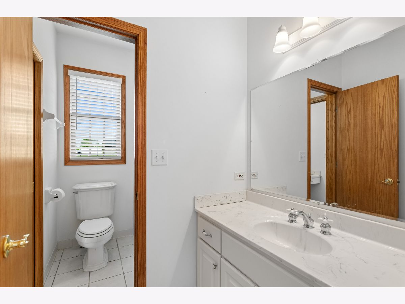
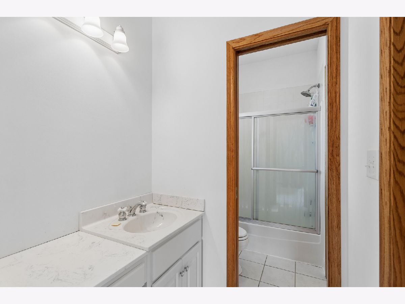
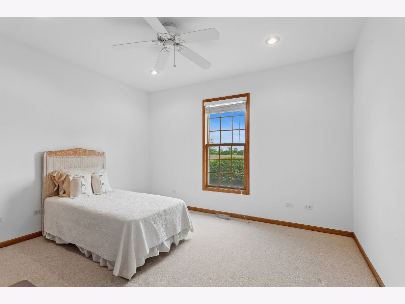
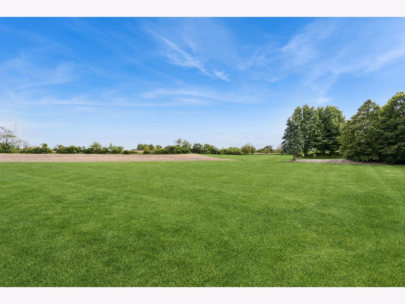
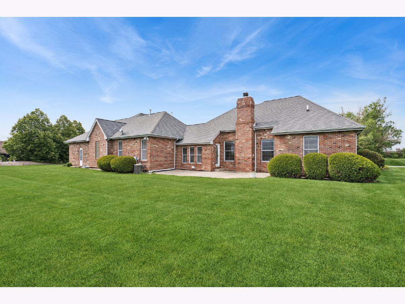
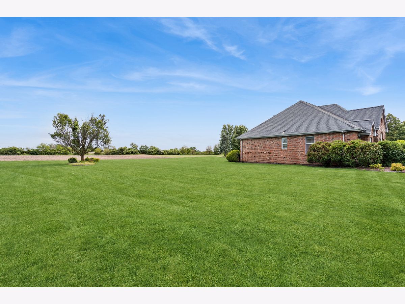
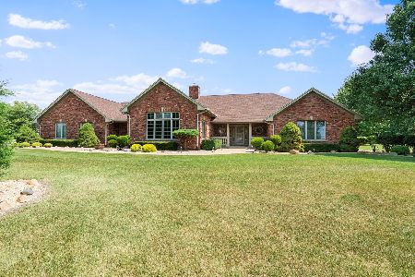
This sprawling custom-built ranch-style home sits on 1.41 acres of serene, peaceful views, offering the perfect blend of privacy and convenience. With a striking full-brick exterior that is virtually maintenance-free, this exceptionally well-maintained, one-owner home welcomes you with timeless curb appeal and quality construction throughout. Inside, soaring 9-foot ceilings create an open, airy feel across the generous living spaces. The heart of the home features a spacious great room anchored by a beautiful brick-front fireplace, ideal for relaxing or entertaining. Adjacent is a large country kitchen with a dinette area, perfect for casual meals and family gatherings. A formal dining room provides elegant space for more formal occasions, while a private study with custom built-ins offers a quiet retreat for work or reading. The main-level master en suite is a true retreat, complete with a generous walk-in closet. Three additional bedrooms provide ample space for family, guests, or hobbies. A convenient main-level laundry room adds to the thoughtful layout. Outside, a three-car garage provides plenty of storage and parking. The home's prime location offers easy access to major thoroughfares and expressways, making commuting effortless while still enjoying the tranquility of country-like living. This lovingly cared-for custom ranch is ready for its next chapter-schedule your showing today!
Property Specifics
| Single Family | |
| — | |
| — | |
| 2000 | |
| — | |
| — | |
| No | |
| 1.41 |
| Will | |
| — | |
| 0 / Not Applicable | |
| — | |
| — | |
| — | |
| 12653795 | |
| 2114194020030000 |
Property History
| DATE: | EVENT: | PRICE: | SOURCE: |
|---|---|---|---|
| 19 Jun, 2026 | Under contract | $499,900 | MRED MLS |
| — | Last price change | $534,900 | MRED MLS |
| 29 May, 2026 | Listed for sale | $534,900 | MRED MLS |
Room Specifics
Total Bedrooms: 3
Bedrooms Above Ground: 3
Bedrooms Below Ground: 0
Dimensions: —
Floor Type: —
Dimensions: —
Floor Type: —
Full Bathrooms: 2
Bathroom Amenities: Double Sink,Double Shower
Bathroom in Basement: 0
Rooms: —
Basement Description: —
Other Specifics
| 3 | |
| — | |
| — | |
| — | |
| — | |
| 304 x 247.64 x 189.72 x 26 | |
| Full,Unfinished | |
| — | |
| — | |
| — | |
| Not in DB | |
| — | |
| — | |
| — | |
| — |
Tax History
| Year | Property Taxes |
|---|---|
| 2026 | $6,979 |
Contact Agent
Nearby Similar Homes
Nearby Sold Comparables

Contact Agent
Listing Provided By
Baird & Warner
