

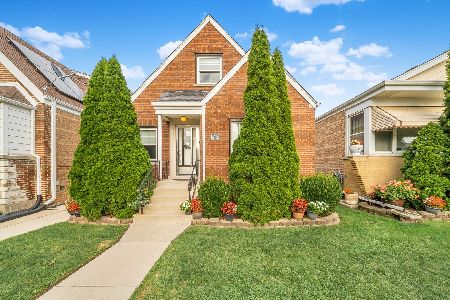
3854 67th Place, West Lawn, Chicago, Illinois 60629


$419,990
|
For Sale
|
|
| Status: | Contingent |
| Sqft: | 2,376 |
| Cost/Sqft: | $177 |
| Beds: | 4 |
| Baths: | 2 |
| Year Built: | 1954 |
| Property Taxes: | $4,797 |
| Days On Market: | 9 |
| Lot Size: | 0,00 |
Description
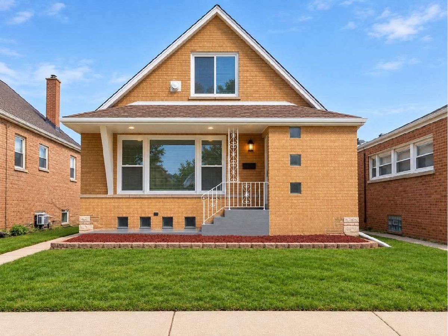
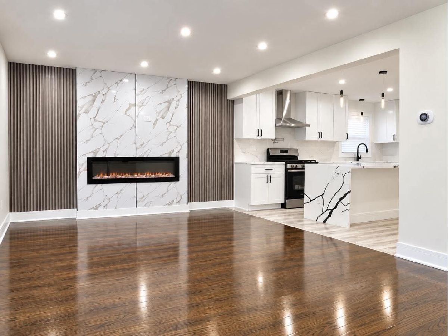
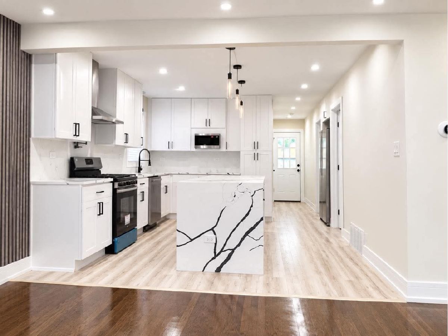
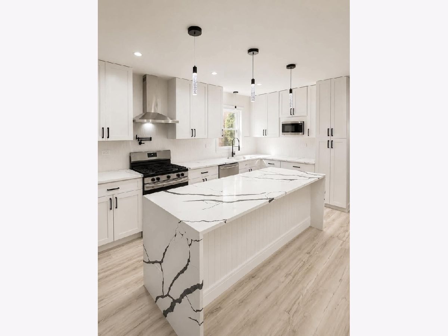
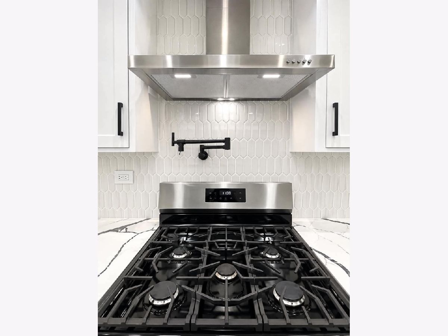
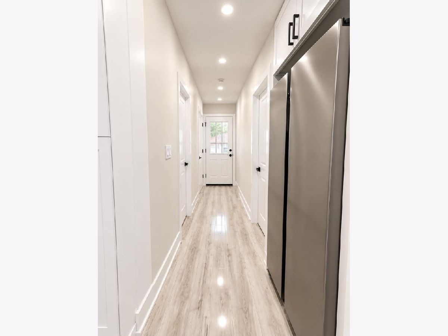
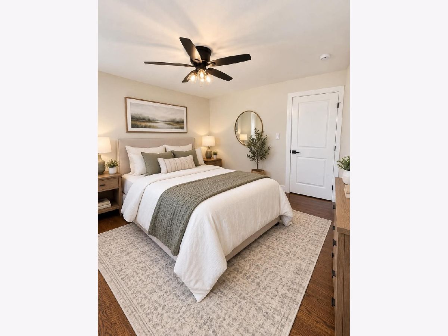
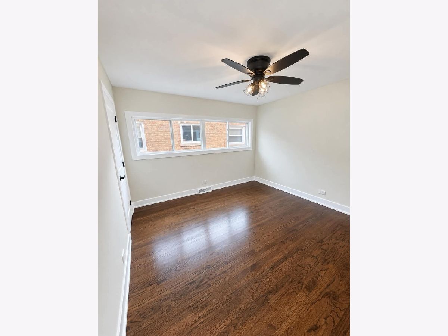
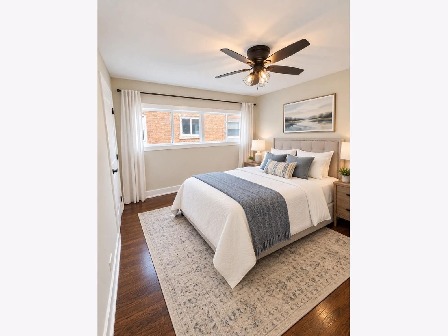
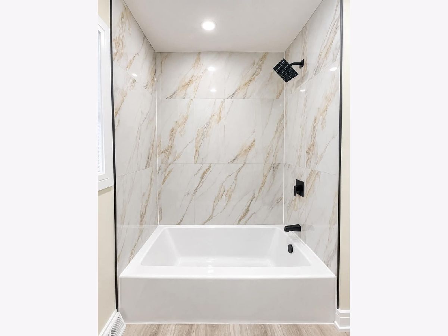
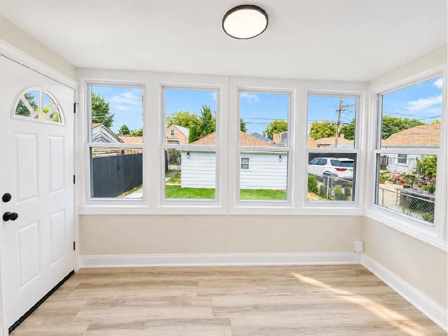
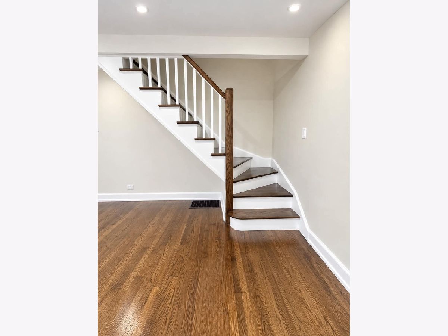
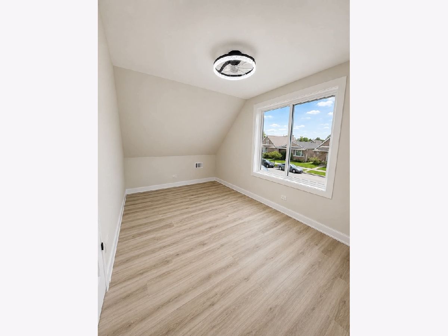
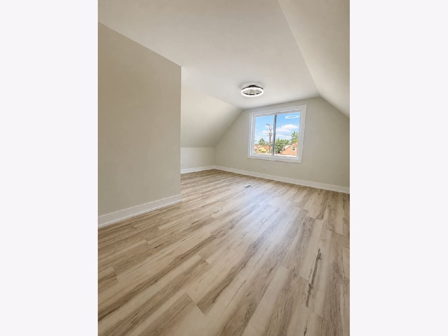
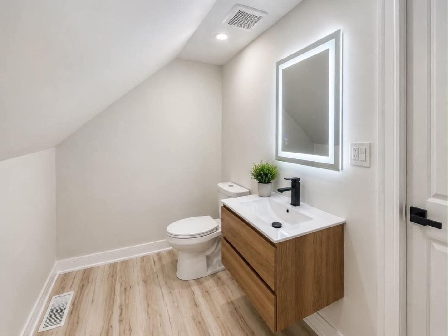
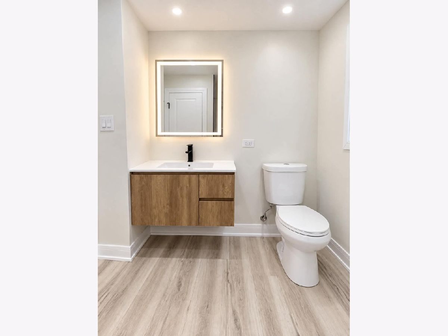
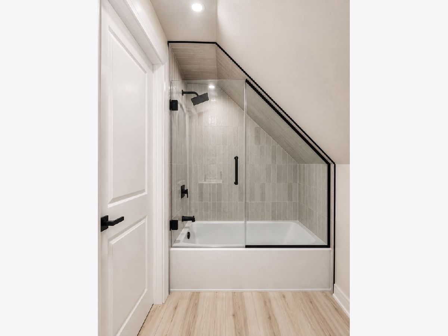
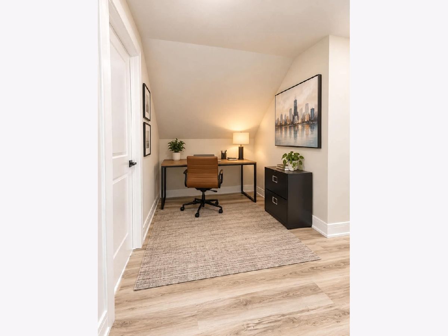
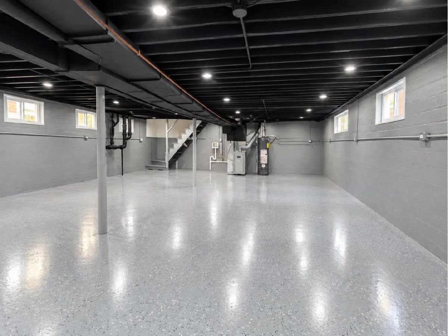
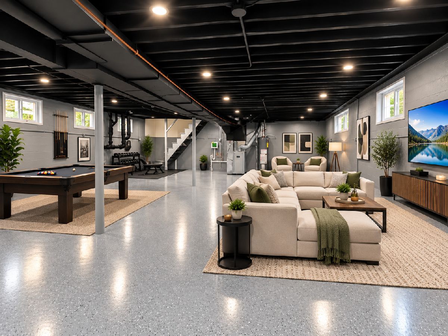
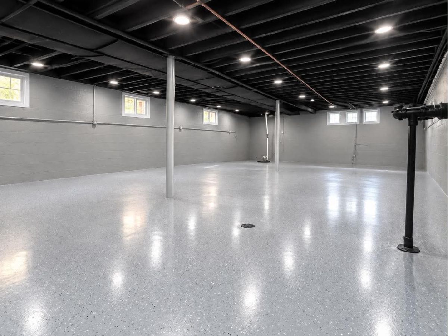
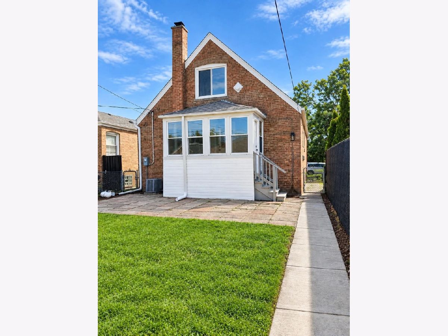
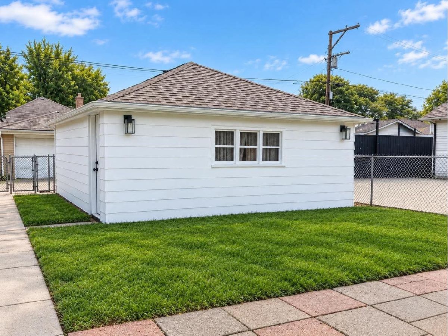
Welcome to this beautifully updated brick home nestled in Chicago's desirable West Lawn neighborhood! Offering 4 bedrooms, 2 full bathrooms, and a detached 2-car garage, this move-in-ready residence perfectly blends classic charm with modern finishes. Step inside to discover beautifully refinished hardwood floors throughout the main level, creating a warm and inviting atmosphere. The thoughtfully designed kitchen is a true standout, featuring elegant white shaker cabinetry, sleek quartz countertops, premium stainless steel appliances, and stylish contemporary finishes, perfect for everyday living and entertaining. The upper level offers two generously sized bedrooms filled with natural light, waterproof luxury vinyl plank flooring, and a convenient full bathroom. The full unfinished basement features recessed lighting and provides endless possibilities for future customization, whether you envision a recreation room, additional family space, home office, fitness area, or workshop. Step outside to enjoy a spacious backyard, ideal for outdoor gatherings, summer barbecues, or simply relaxing. A detached 2-car garage offers added convenience and storage. Conveniently located near schools, parks, shopping, restaurants, and major expressways, including I-55, providing easy access to downtown Chicago and surrounding communities. With its beautiful updates, functional layout, and incredible potential, this West Lawn gem is ready to welcome its next owner. Schedule your private showing today!
Property Specifics
| Single Family | |
| — | |
| Cape Cod | |
| 1954 | |
| 2026 | |
| Unfinished, Full | |
| Brick | |
| Asphalt | |
| — | |
| No | |
| — |
| Cook | |
| — | |
| — / Not Applicable | |
| None | |
| Lake Michigan | |
| Public Sewer | |
| Central Air | |
| Gas | |
| No | |
| 12784833 | |
| 19233010200000 |
Property History
| DATE: | EVENT: | PRICE: | SOURCE: |
|---|---|---|---|
| 16 Oct, 2026 | Under contract | $419,990 | MRED MLS |
| 13 Oct, 2026 | Listed for sale | $419,990 | MRED MLS |
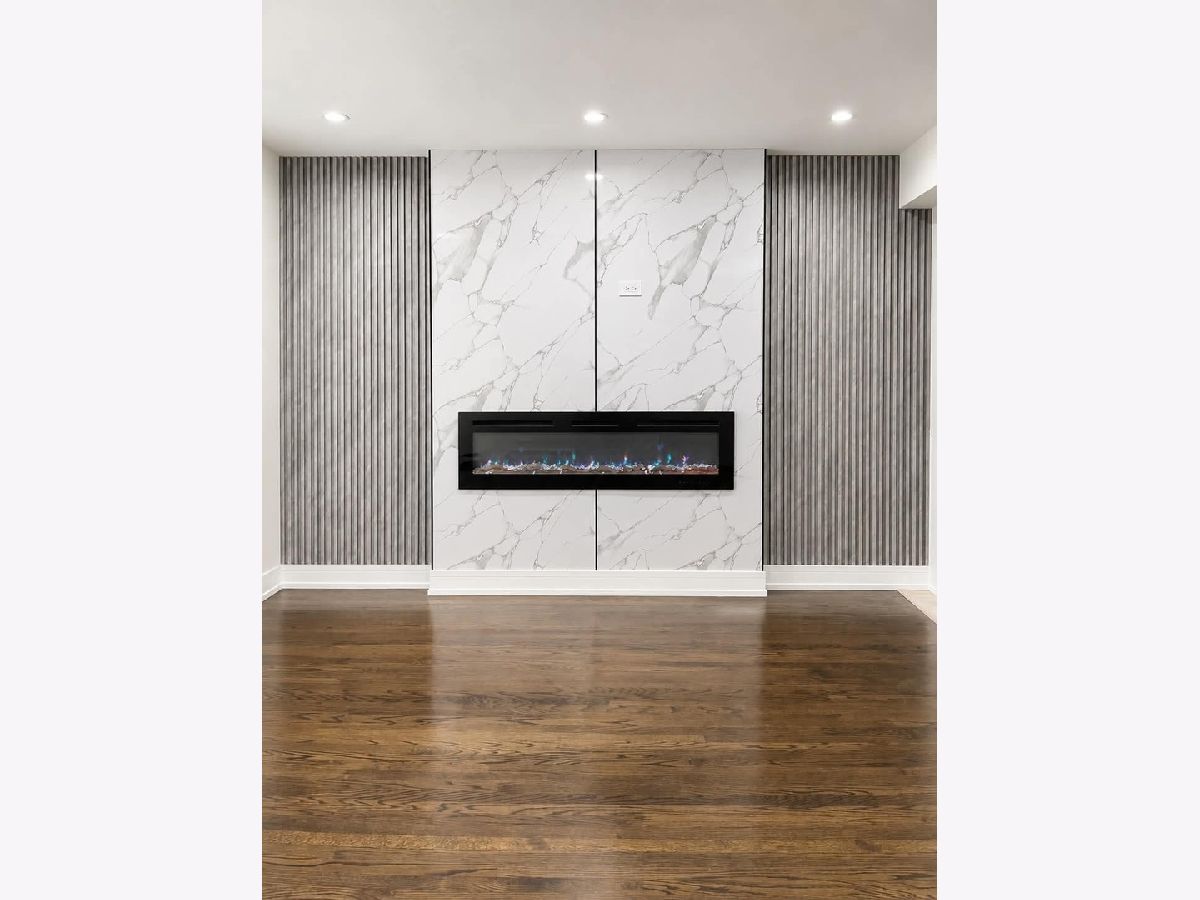
Some photos of this home have been virtually staged.
Room Specifics
Total Bedrooms: 4
Bedrooms Above Ground: 4
Bedrooms Below Ground: 0
Dimensions: 16X16
Floor Type: Luxury Vinyl
Dimensions: 18X12
Floor Type: Luxury Vinyl
Dimensions: 14X12
Floor Type: Hardwood
Dimensions: 14X12
Floor Type: Hardwood
Full Bathrooms: 2
Bathroom Amenities: Separate Shower
Bathroom in Basement: 0
Dimensions: COMBO
Floor Type: Luxury Vinyl
Dimensions: 16X12
Floor Type: Luxury Vinyl
Features: Island, Custom Cabinetry, Granite Counters, Updated Kitchen
Dimensions: 6X6
Floor Type: —
Dimensions: 26X12
Floor Type: Hardwood
Dimensions: 10X8
Floor Type: Luxury Vinyl
Rooms: No additional rooms
Other Specifics
| 2 | |
| Brick/Mortar | |
| Garage Door Opener, Leased, Detached, Garage | |
| Gas Dryer Hookup | |
| Hardwood | |
| — | |
| — | |
| — | |
| 33x125 | |
| Full | |
| Full | |
| Quartz Counters | |
| Range, Microwave, Dishwasher, Refrigerator | |
| Not in DB | |
| Sidewalks, Street Lights | |
| — | |
| — |
Tax History
| Year | Property Taxes |
|---|---|
| 2026 | $4,797 |
Contact Agent
Nearby Similar Homes

Nearby Sold Comparables

Contact Agent
Listing Provided By
Luna Realty Group
