

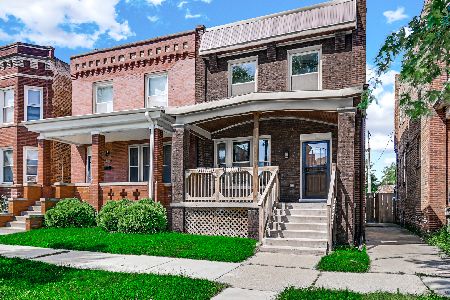
6511 Ellis Avenue, Woodlawn, Chicago, Illinois 60637


$262,000
|
For Sale
|
|
| Status: | Active |
| Sqft: | 1,290 |
| Cost/Sqft: | $203 |
| Beds: | 4 |
| Baths: | 2 |
| Year Built: | 1985 |
| Property Taxes: | $3,750 |
| Days On Market: | 10 |
| Lot Size: | 0,00 |
Description
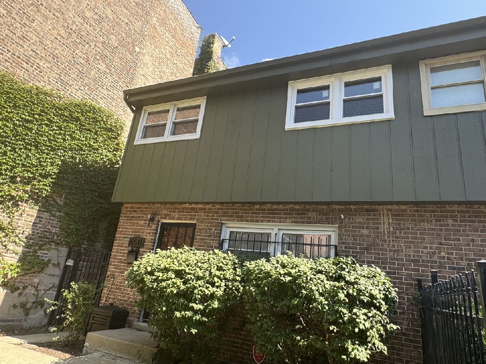
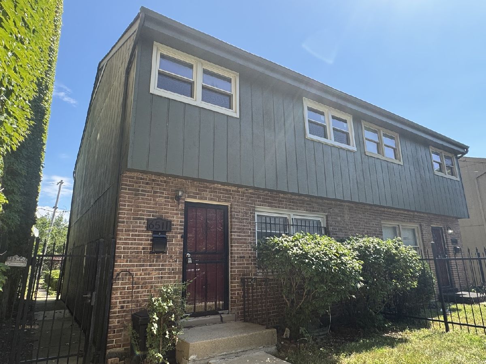
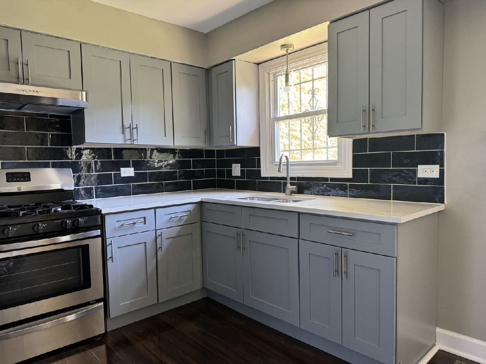
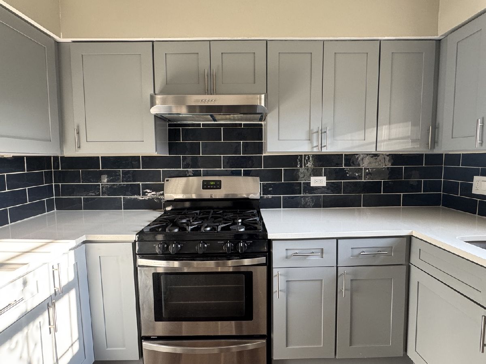
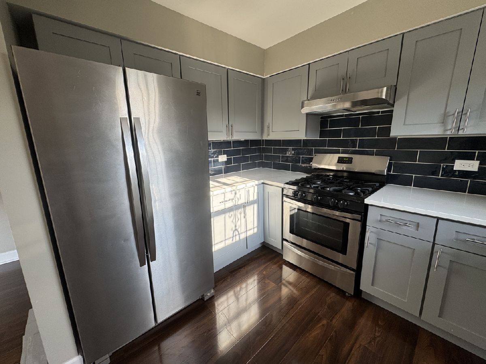
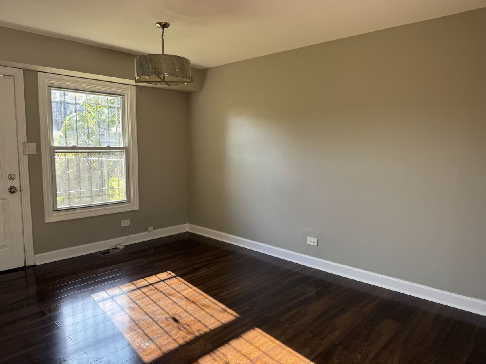
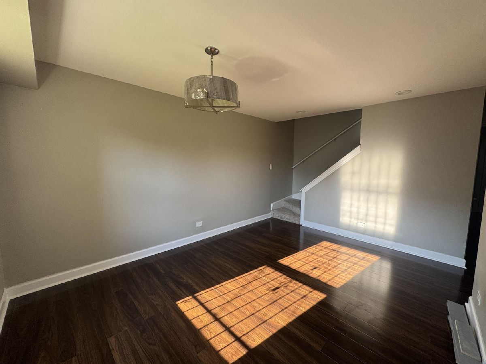
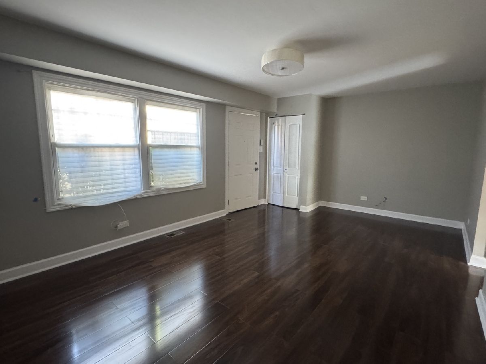
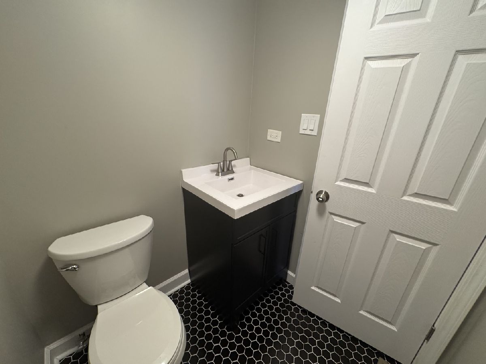
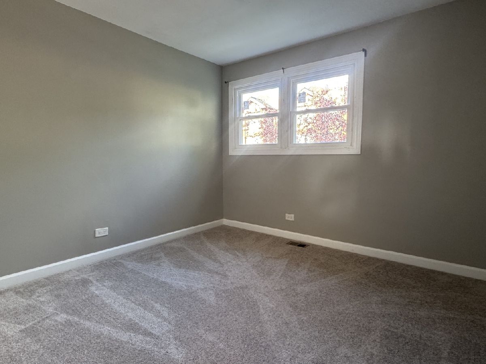
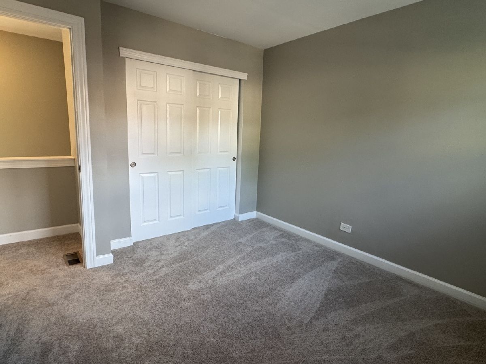
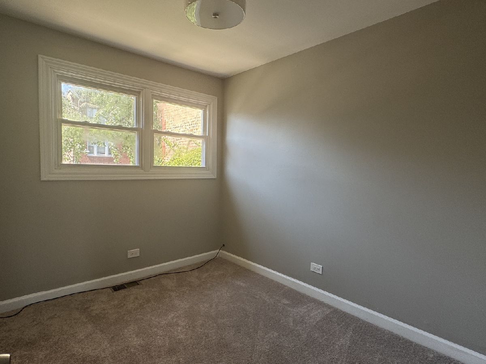
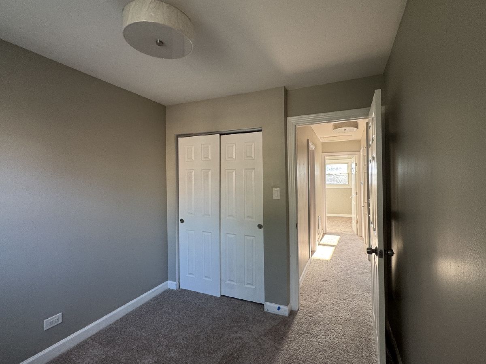
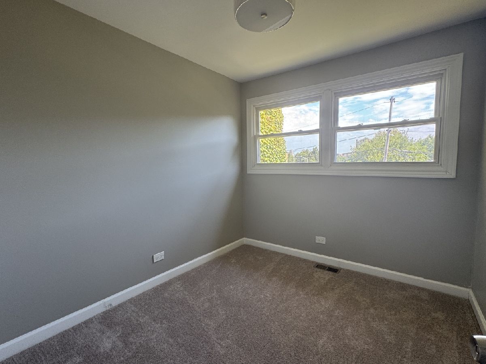
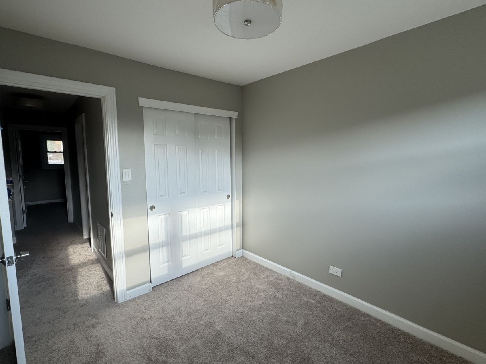
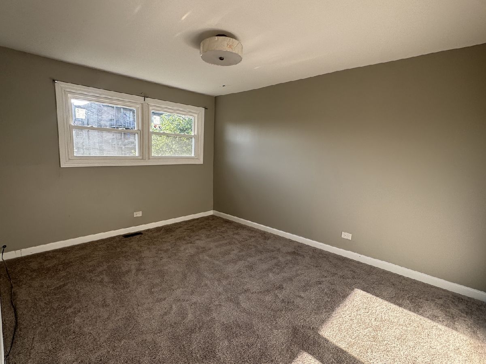
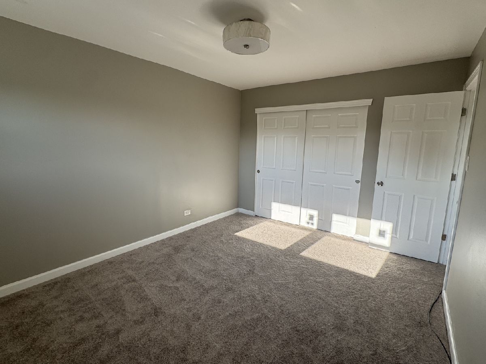
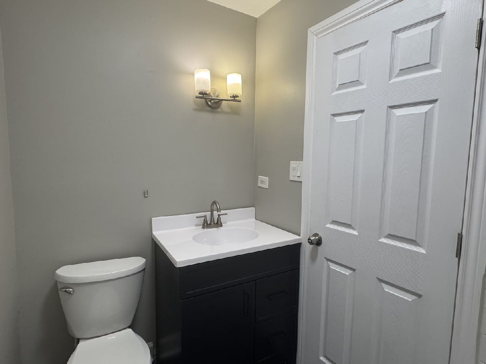
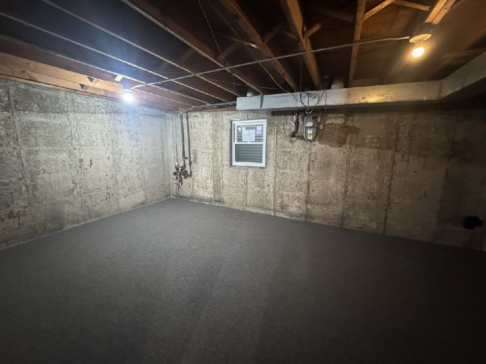
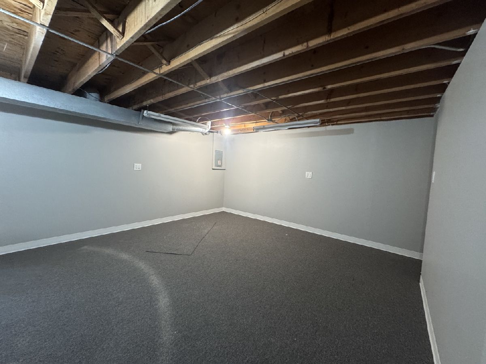
Unique opportunity to purchase a quality townhome in Woodlawn, less than two miles from the Obama Presidential Center. Owner also owns the townhome immediately adjacent at 6513 S Ellis Ave and is willing to sell them together. Live in one side and rent out the other to build your wealth! 6511 S Ellis Ave is an updated 4-bedroom, 1.5-bath townhome offering generous living area and plenty of outdoor space. Updates include new flooring, kitchen backsplash, quartz countertops, stainless steel appliances, several new windows, a new furnace and hot water tank. The roof was replaced in 2019. The full basement offers additional flexible living space, with a finished, carpeted family room and a huge storage room. Outside, enjoy a fully fenced and landscaped backyard plus a two-car parking pad. Ideally located near the University of Chicago and Obama Presidential Center, with convenient access to both Lake Shore Drive and the Dan Ryan Expressway. Move-in ready and thoughtfully updated, this home offers space, comfort, parking, and outdoor living in a convenient Chicago location.
Property Specifics
| Single Family | |
| — | |
| Row House | |
| 1985 | |
| 2019 | |
| Unfinished, Full | |
| Combination | |
| Asphalt | |
| — | |
| No | |
| — |
| Cook | |
| — | |
| — / Not Applicable | |
| None | |
| Lake Michigan | |
| Public Sewer | |
| Central Air | |
| Gas | |
| 12789701 | |
| 20231160330000 |
Property History
| DATE: | EVENT: | PRICE: | SOURCE: |
|---|---|---|---|
| 29 Nov, 2018 | Sold | $75,000 | MRED MLS |
| 27 Sep, 2018 | Under contract | $75,000 | MRED MLS |
| 25 Sep, 2018 | Listed for sale | $75,000 | MRED MLS |
| 20 Oct, 2026 | Listed for sale | $262,000 | MRED MLS |
Room Specifics
Total Bedrooms: 4
Bedrooms Above Ground: 4
Bedrooms Below Ground: 0
Dimensions: 14X12
Floor Type: —
Dimensions: 13X12
Floor Type: —
Dimensions: 12X12
Floor Type: —
Dimensions: 12X12
Floor Type: —
Full Bathrooms: 2
Bathroom Amenities: —
Bathroom in Basement: 0
Dimensions: 12X16
Floor Type: —
Dimensions: 12X12
Floor Type: —
Dimensions: 6X10
Floor Type: —
Dimensions: 20X12
Floor Type: —
Dimensions: 15X15
Floor Type: —
Rooms: Storage
Name: Storage
Dimensions: 20X12
Floor Type: —
Other Specifics
| — | |
| Concrete Perimeter | |
| — | |
| In Unit | |
| — | |
| — | |
| — | |
| — | |
| 3150 | |
| — | |
| None | |
| — | |
| — | |
| Not in DB | |
| — | |
| — | |
| — |
Tax History
| Year | Property Taxes |
|---|---|
| 2018 | $2,738 |
| 2026 | $3,750 |
Contact Agent
Nearby Similar Homes

Nearby Sold Comparables



Contact Agent
Listing Provided By
@properties Christie's International Real Estate
