

6514 Oak Grove Road, Harvard, Illinois 60033


$425,000
|
For Sale
|
|
| Status: | Active |
| Sqft: | 3,036 |
| Cost/Sqft: | $140 |
| Beds: | 4 |
| Baths: | 3 |
| Year Built: | 1910 |
| Property Taxes: | $7,038 |
| Lot Size: | 3,50 |
Description
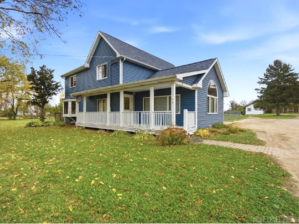
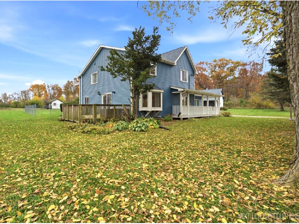
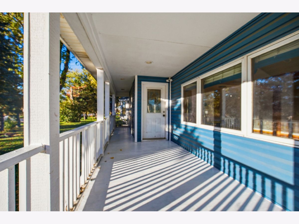
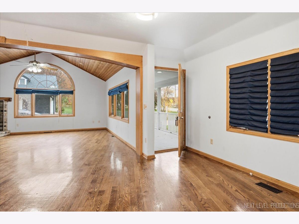
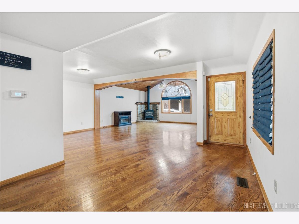
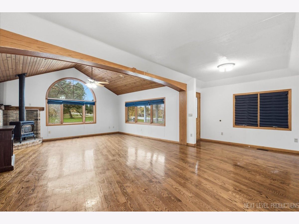
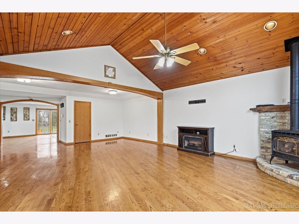
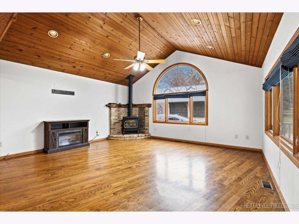
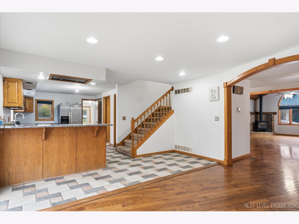
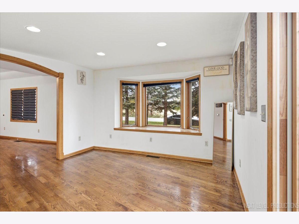
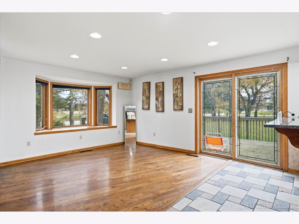
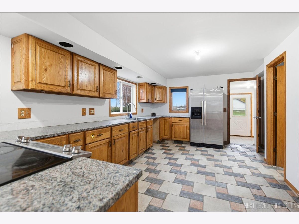
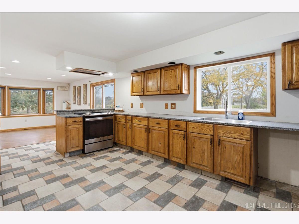
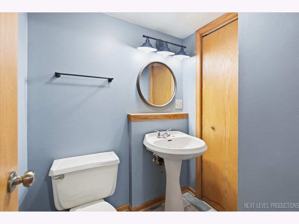
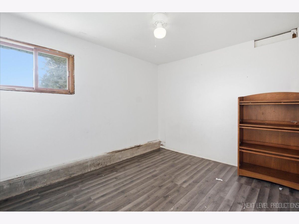
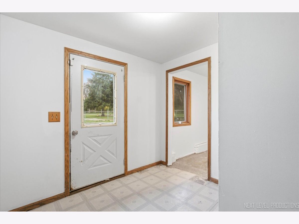
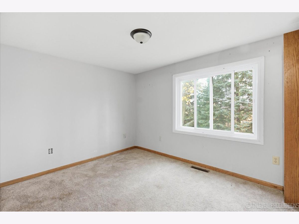
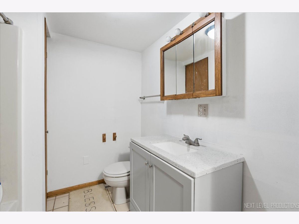
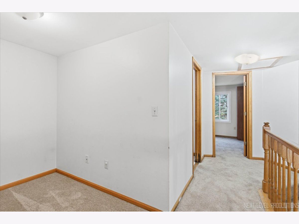
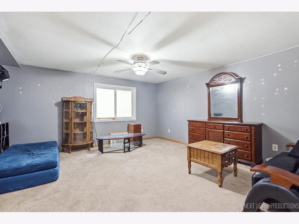
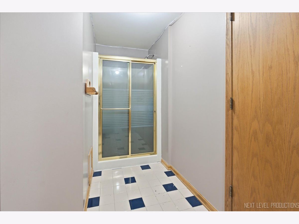
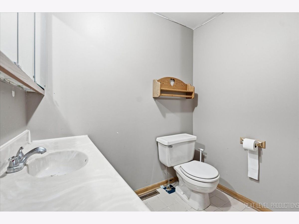
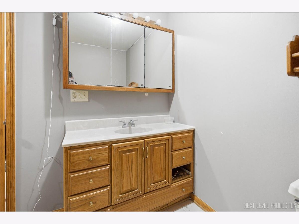
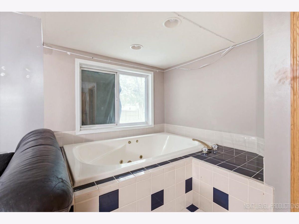
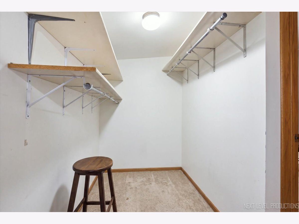
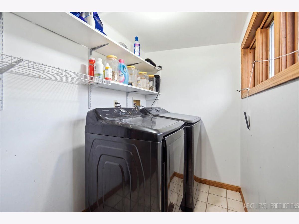
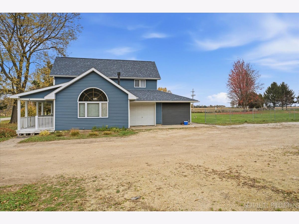
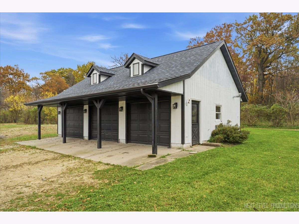
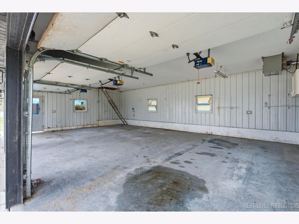
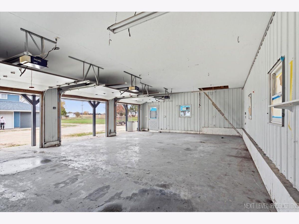
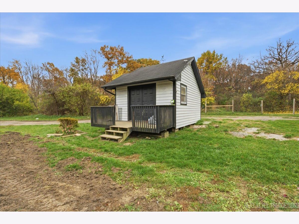
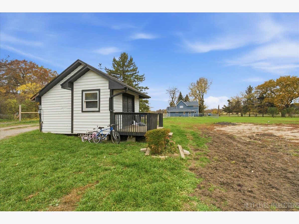
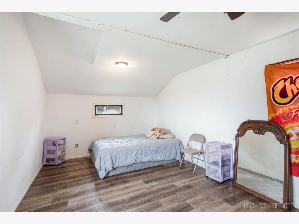
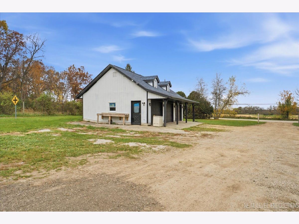
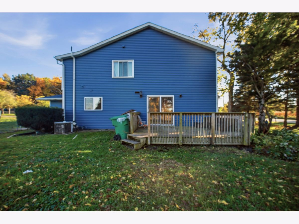
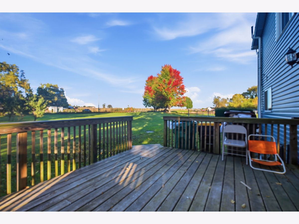
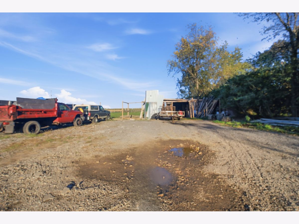
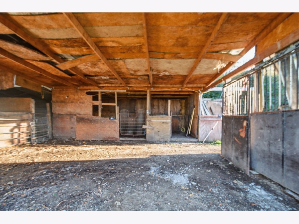
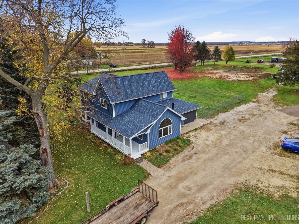
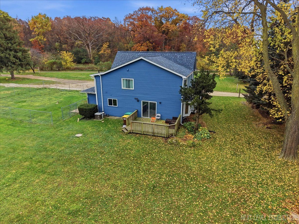
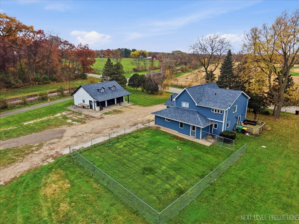
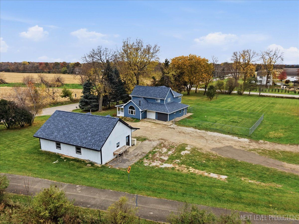
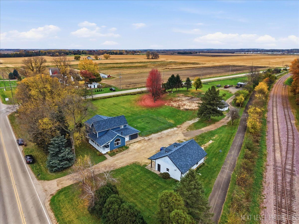
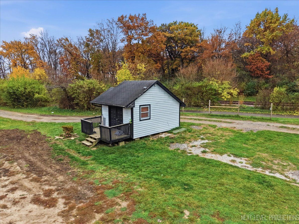
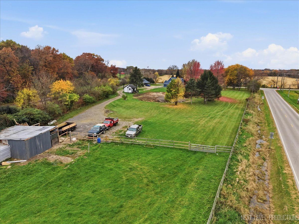
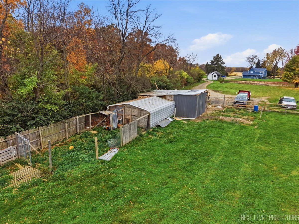
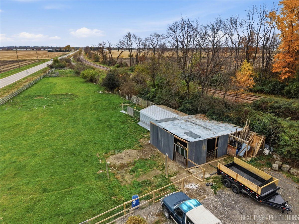
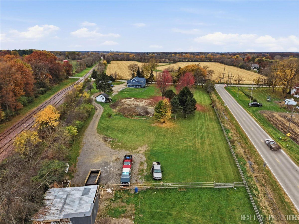
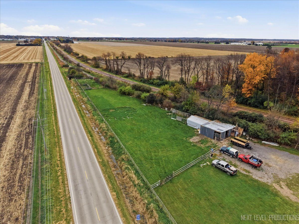
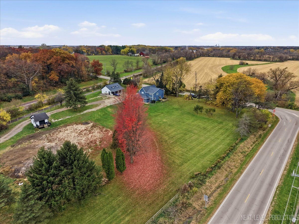
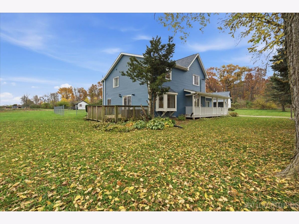
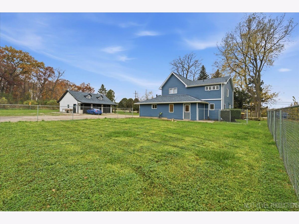
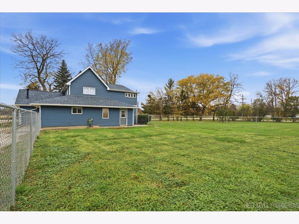
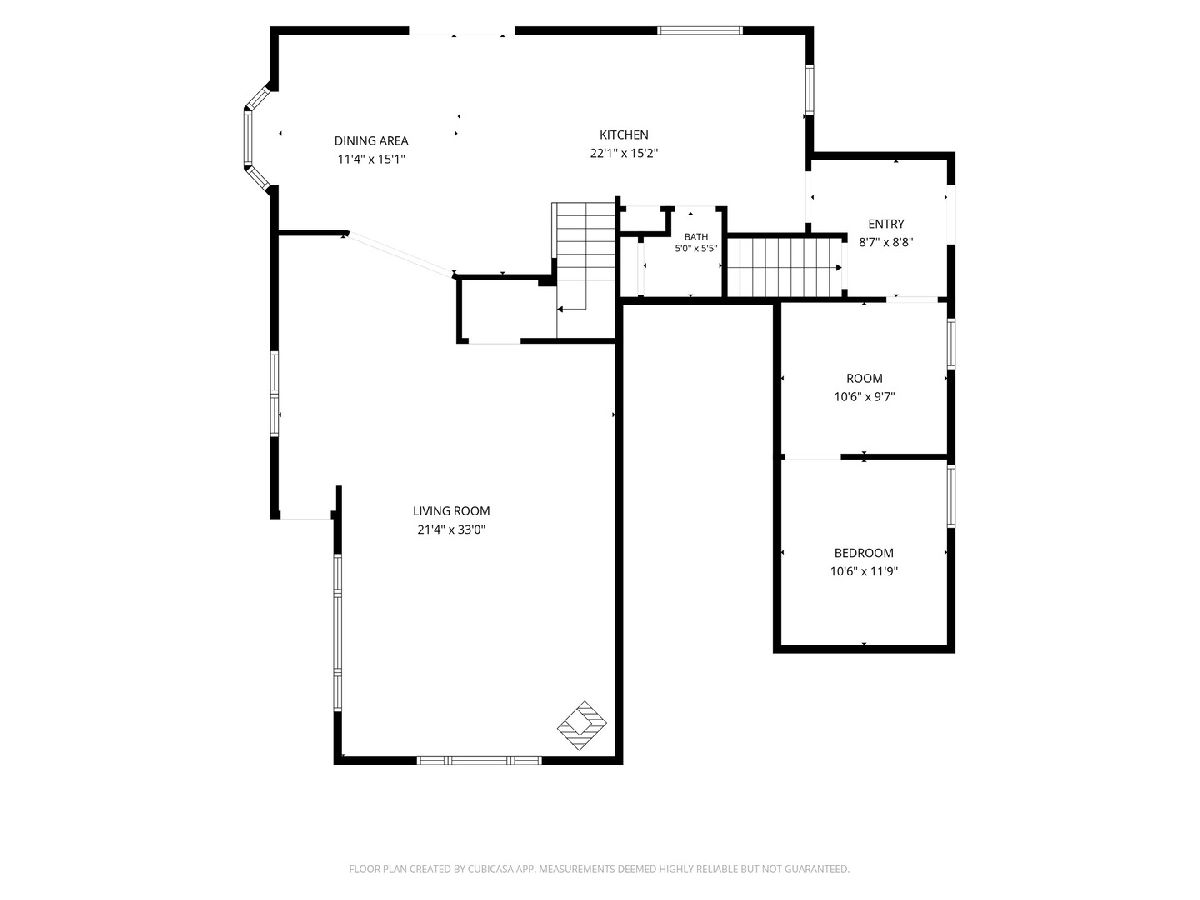
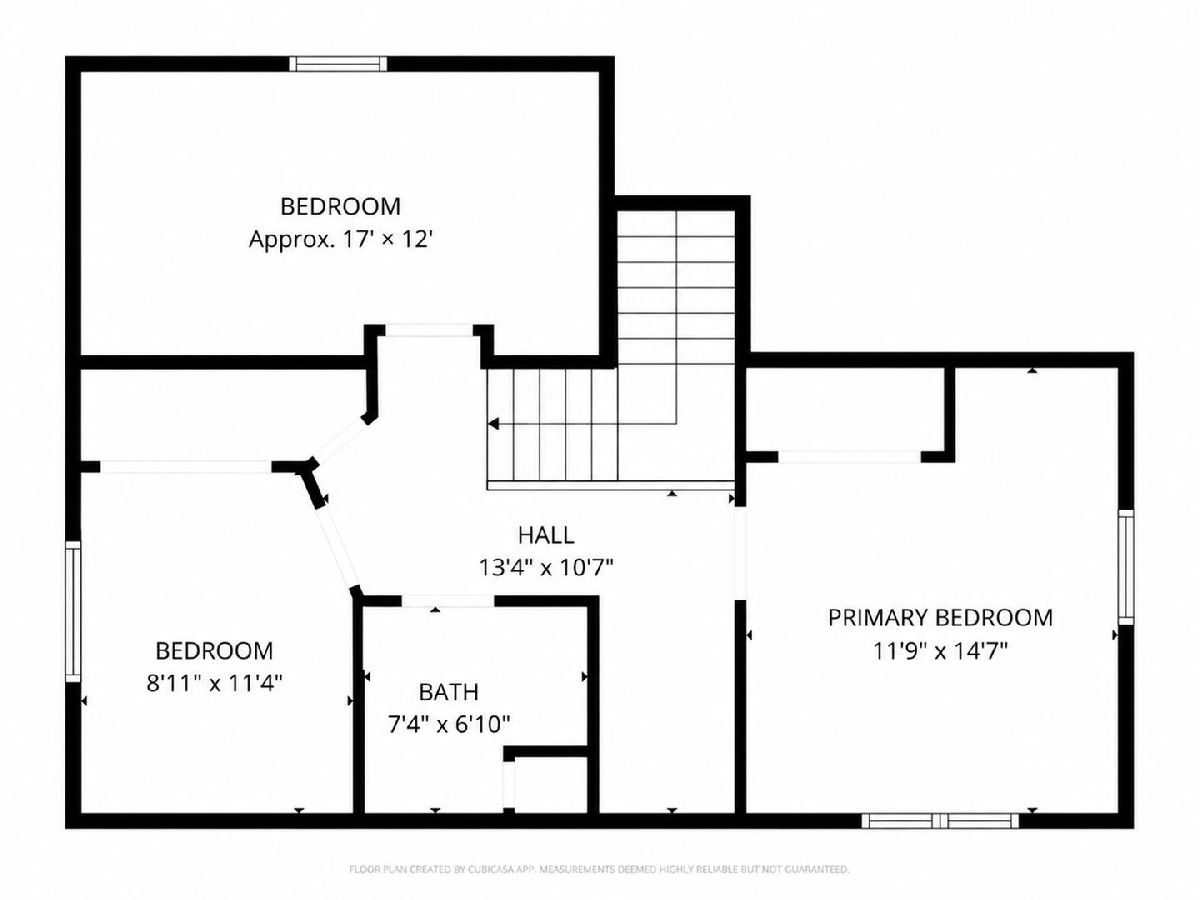
Wow!!! Discover the perfect blend of modern comfort and rural tranquility in this charming farmhouse sitting on 3.5 acres of natural beauty with horse stalls. Great space inside and out! 4 bedrooms 2 1/2 bathrooms. Boasting a spacious 4-car garage, and a shed, this property caters to both car enthusiasts and nature lovers alike. Inside, the open floor plan, complemented by gleaming hardwood floors, leads to an inviting living room with vaulted ceilings, a cozy stove fireplace, and abundant natural light. The gourmet kitchen features stainless steel appliances, new granite countertop, while the formal dining room is perfect for hosting gatherings. The luxurious master suite offers a spa-like bathroom with a jacuzzi tub and a convenient walk-in closet. Second-floor laundry adds ease to daily life. Step outside to your expansive backyard and relish the serenity of farmhouse living, whether sipping coffee on the porch or stargazing by the pond. Let's talk about location, easy access to a bike path which leads to nearby Milky Way park! So many recent update, newer roof & siding 2024, a lot of newer windows 2023. Updates from 2019 include new furnace and sump pump. With endless possibilities, this unique retreat won't last long - schedule your showing today to make it your own.
Property Specifics
| Single Family | |
| — | |
| — | |
| 1910 | |
| Unfinished, Partial | |
| 588 | |
| Vinyl Siding | |
| — | |
| — | |
| No | |
| 3.5 |
| — | |
| — | |
| — / Not Applicable | |
| None | |
| Well | |
| Septic Tank | |
| Central Air | |
| Gas, Forced Air | |
| 12792265 | |
| 0133400001 |
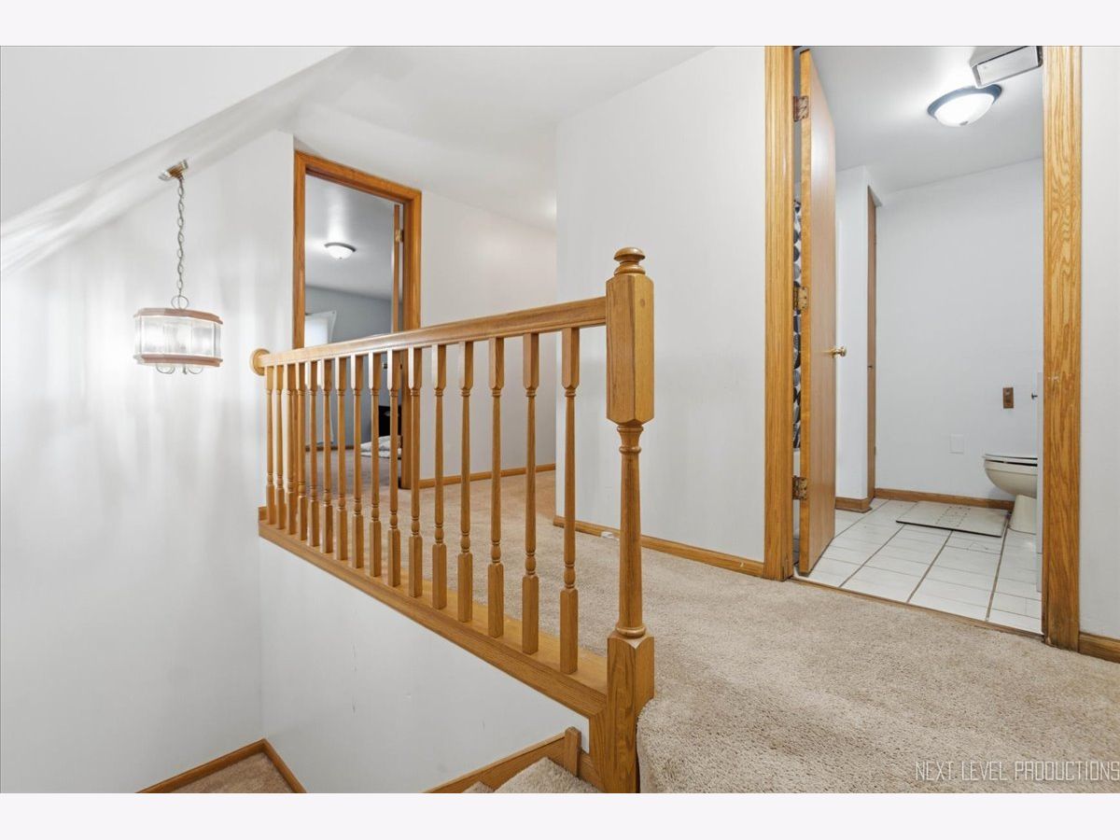
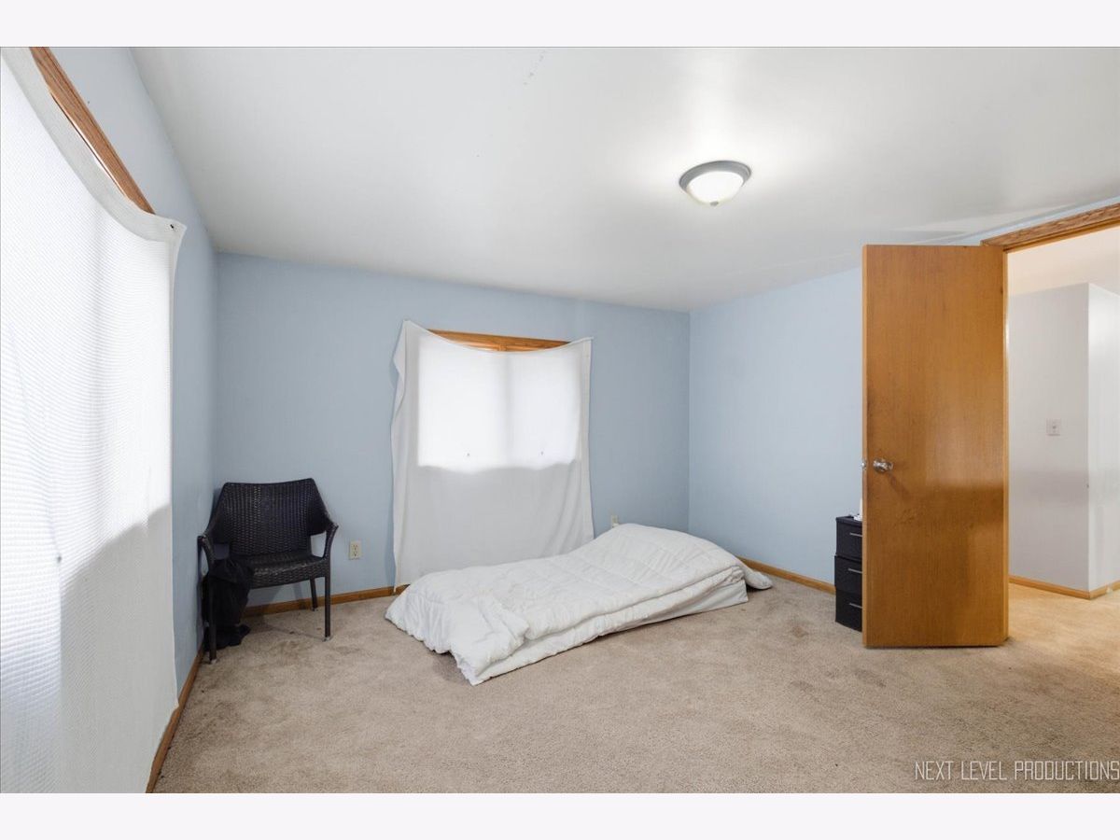
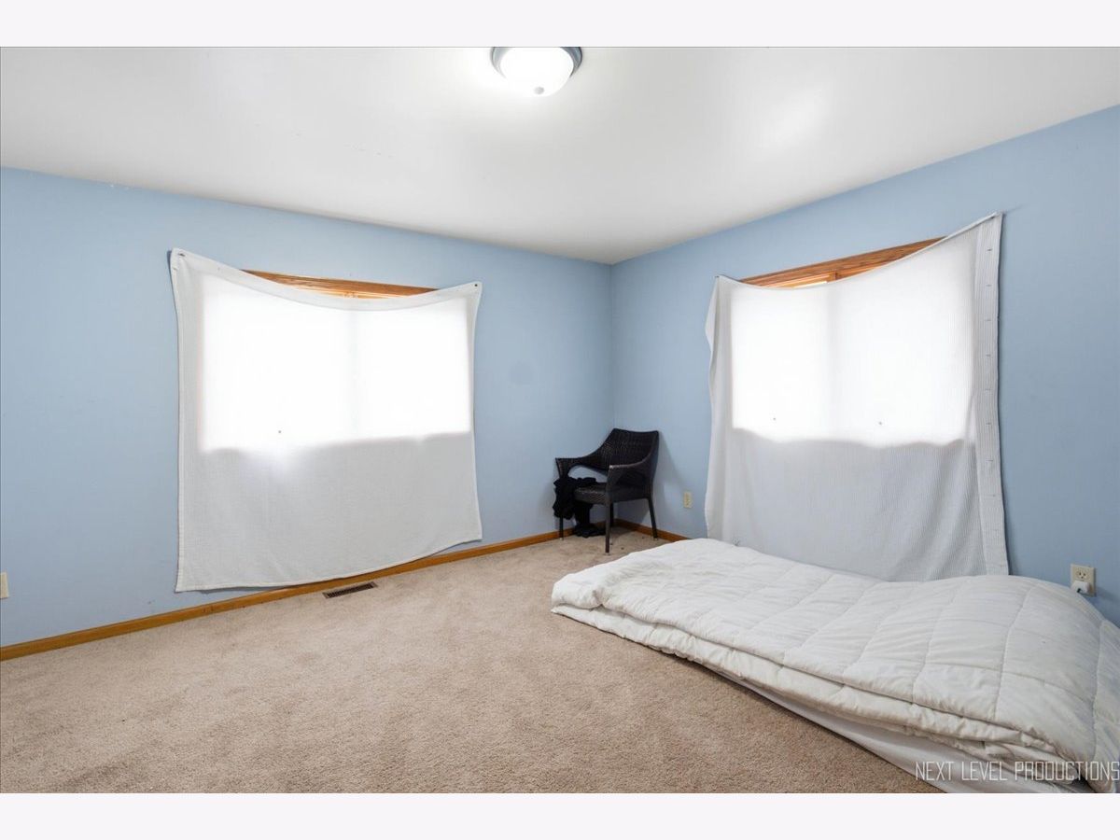
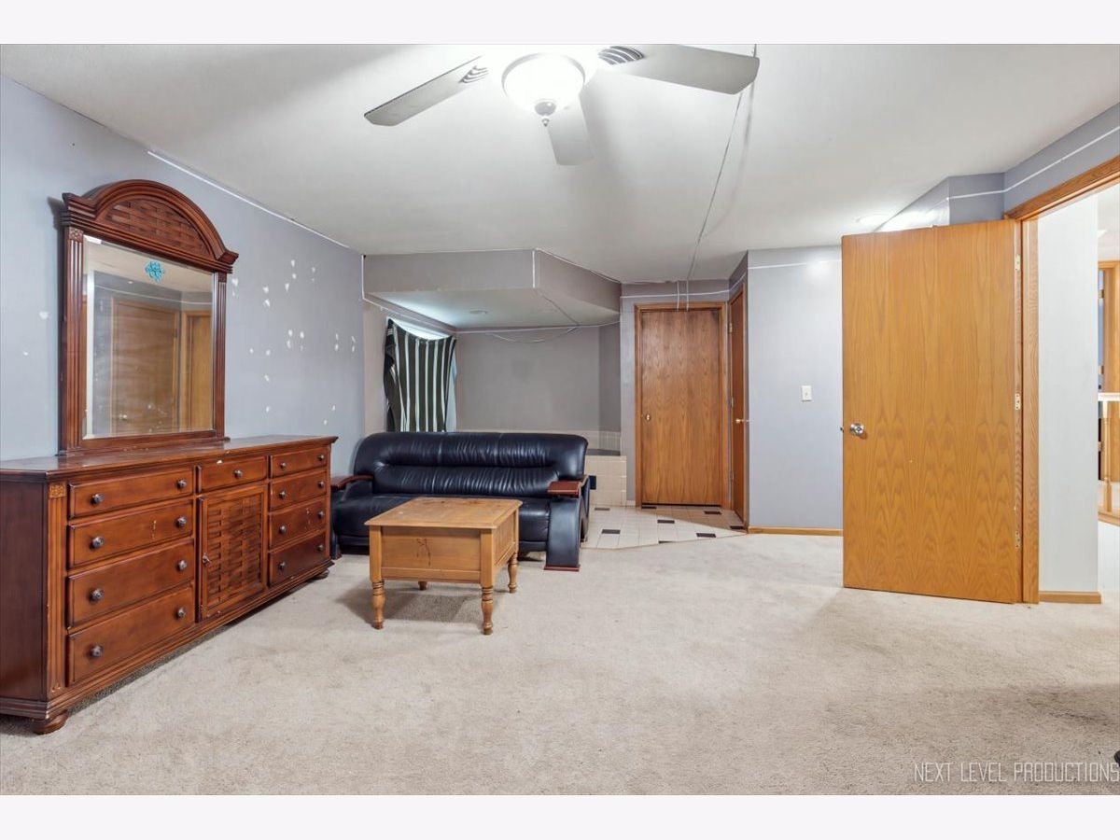
Room Specifics
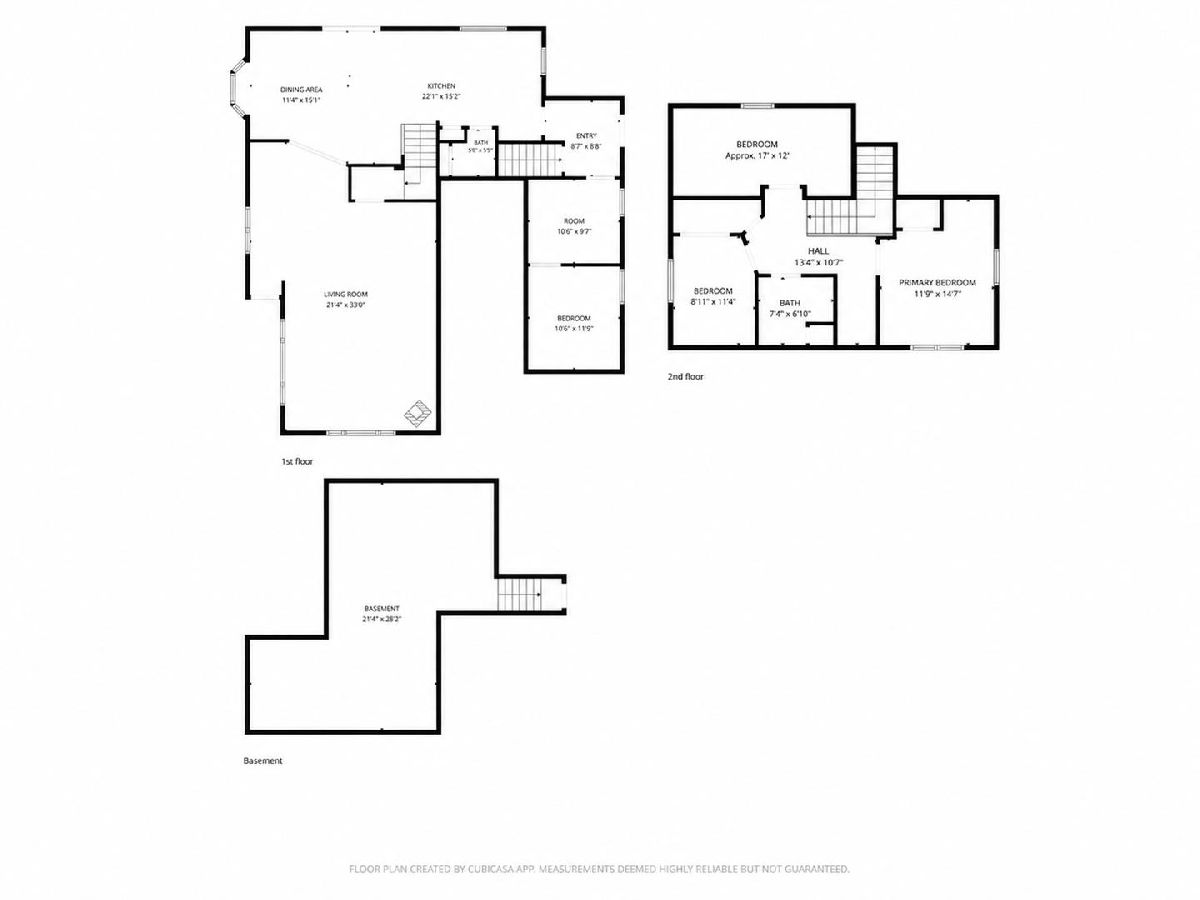
Total Bedrooms: 4
Bedrooms Above Ground: 4
Bedrooms Below Ground: 0
Dimensions: 16X21
Floor Type: —
Dimensions: 11X9
Floor Type: —
Dimensions: 17X12
Floor Type: —
Dimensions: 12X10
Floor Type: —
Full Bathrooms: 3
Bathroom Amenities: Whirlpool, Separate Shower
Bathroom in Basement: 0
Dimensions: 15X12
Floor Type: Hardwood
Dimensions: 22X15
Floor Type: Ceramic Tile
Features: Eating Area-Breakfast Bar, Pantry-Closet
Dimensions: 6X4
Floor Type: Ceramic Tile
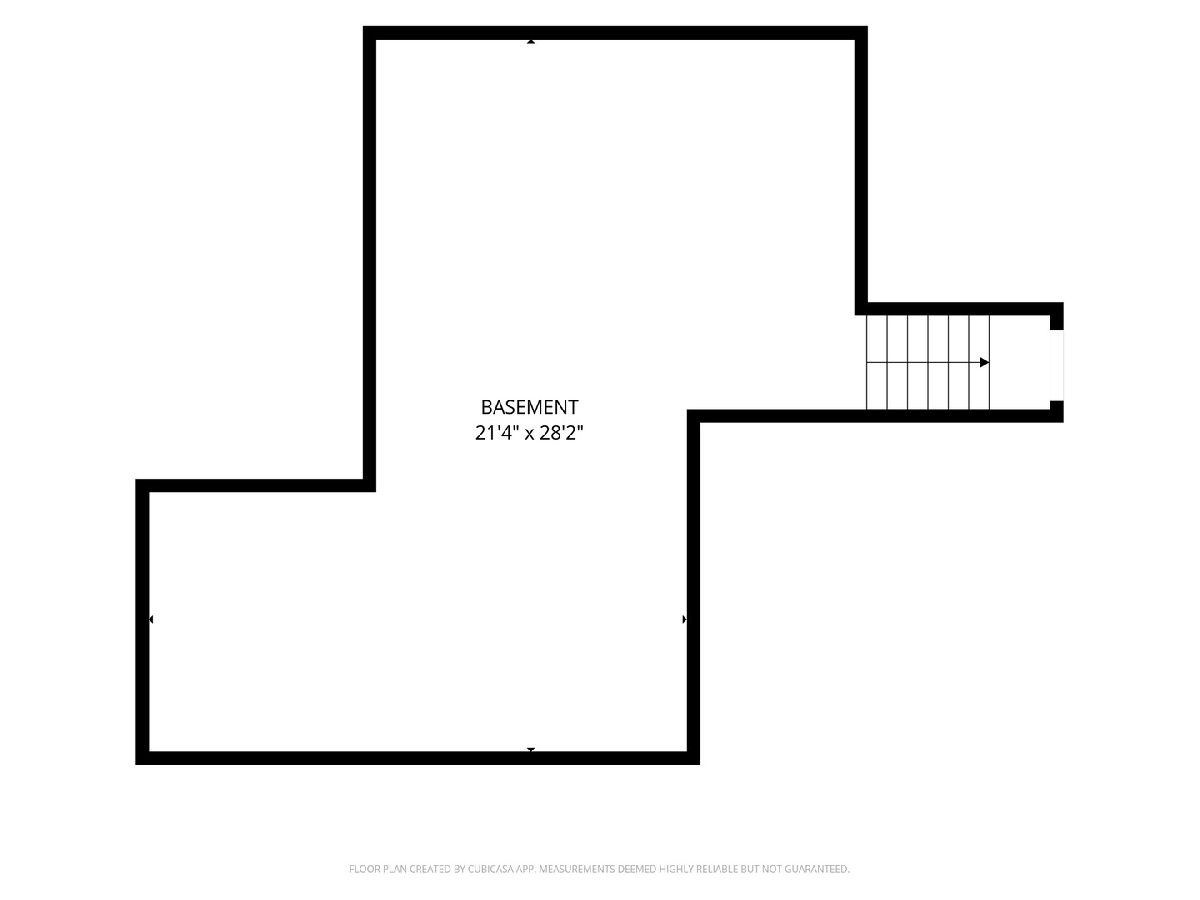
Dimensions: 33X21
Floor Type: Hardwood
Rooms: Foyer
Name: Foyer
Dimensions: 9X10
Floor Type: —
Other Specifics
| 4 | |
| — | |
| Gravel, Garage Door Opener, Heated Garage, Garage, Garage Owned, Attached, Detached | |
| Upper Level, In Unit | |
| Hardwood | |
| Deck, Porch | |
| Second Garage, Shed(s), Stable(s) | |
| — | |
| — | |
| 149542 | |
| Unfinished | |
| Full | |
| Vaulted Ceiling(s), Walk-In Closet(s) | |
| Range, Microwave, Dishwasher, Refrigerator, Washer, Dryer | |
| Not in DB | |
| Street Paved | |
| — | |
| Gas Log |
Contact Agent
Nearby Similar Homes
Nearby Sold Comparables

Contact Agent
Listing Provided By
My Casa Realty Corp.
