

6514 Oak Grove Road, Harvard, Illinois 60033
Sorry, we are updating photos, please update this page in 15 minutes
$175,000
|
Sold
|
|
| Status: | Closed |
| Sqft: | 0 |
| Cost/Sqft: | — |
| Beds: | 3 |
| Baths: | 3 |
| Year Built: | — |
| Property Taxes: | $5,499 |
| Days On Market: | 5856 |
| Lot Size: | 4,90 |
Description
Out in the country yet just minutes to town.Beautiful estate setting on 4. acres.This property boasts mature pine and fruit trees,a fresh water pond,newer 3 car garage w/storage-work shop-heat/elec &phone.Inside you'll find large kitchen w breakfast-bar dining room,greatroom with vaulted ceiling and paladium windows,gas woodberning stove.master b/r w/ huge jacuzzi tub and seperate full bath & so much more..
Property Specifics
| Single Family | |
| — | |
| Traditional | |
| — | |
| Partial | |
| Vinyl Siding | |
| — | |
| — | |
| Yes | |
| 4.9 |
| Mc Henry | |
| — | |
| 0 / Not Applicable | |
| None | |
| Private Well | |
| Septic-Private | |
| Central Air | |
| Natural Gas, Forced Air | |
| 07675853 | |
| 0133400001 |
Property History
| DATE: | EVENT: | PRICE: | SOURCE: |
|---|---|---|---|
| 21 Nov, 2011 | Sold | $175,000 | MRED MLS |
| 7 Nov, 2011 | Under contract | $182,000 | MRED MLS |
| — | Last price change | $184,500 | MRED MLS |
| 9 Nov, 2010 | Listed for sale | $239,000 | MRED MLS |
| 23 Mar, 2016 | Sold | $163,900 | MRED MLS |
| 21 Oct, 2015 | Under contract | $164,900 | MRED MLS |
| — | Last price change | $174,900 | MRED MLS |
| 8 May, 2015 | Listed for sale | $174,900 | MRED MLS |
| 12 Jun, 2020 | Sold | $223,000 | MRED MLS |
| 1 May, 2020 | Under contract | $230,000 | MRED MLS |
| 24 Apr, 2020 | Listed for sale | $230,000 | MRED MLS |
| 29 Jul, 2024 | Sold | $394,900 | MRED MLS |
| 18 Jun, 2024 | Under contract | $399,900 | MRED MLS |
| — | Last price change | $419,900 | MRED MLS |
| 2 Oct, 2023 | Listed for sale | $429,900 | MRED MLS |
| — | Last price change | $435,000 | MRED MLS |
| 21 Oct, 2026 | Listed for sale | $435,000 | MRED MLS |
Sorry, we are updating photos, please update this page in 15 minutes
Room Specifics
All Bedroom Info:
Total Bedrooms: 3
Bedrooms Above Ground: 3
Bedrooms Below Ground: 0
Total Bedrooms: 3
Bedrooms Above Ground: 3
Bedrooms Below Ground: 0
Second Bedroom Info:
Dimensions: —
Location: —Dimensions: —
Floor Type: Carpet
Third Bedroom Info:
Dimensions: —
Location: —Dimensions: —
Floor Type: Carpet
Bathroom Info:
Full Bathrooms: 3
Partial Bathrooms: 1Full Bathrooms: 3
Bathroom Amenities: Whirlpool, Separate Shower
Bathroom in Basement: 0
Dining Room Info:
Dimensions: —
Location: —Dimensions: —
Floor Type: Hardwood
Kitchen Info:
Dimensions: —
Location: —Dimensions: —
Floor Type: Ceramic Tile
Features: Eating Area-Breakfast Bar, Eating Area-Table Space
Laundry Room Info:
Dimensions: —
Location: —Dimensions: —
Floor Type: Ceramic Tile
Living Room Info:
Dimensions: —
Location: —Dimensions: —
Floor Type: Hardwood
Additional Rooms Info:
Rooms: Mud Room, Utility Room-2nd Floor
Basement: PartialRooms: Mud Room, Utility Room-2nd Floor
Other Specifics
| 4 | |
| — | |
| Garage | |
| — | |
| — | |
| — | |
| — | |
| — | |
| 4.9 ACRES | |
| Unfinished | |
| Full | |
| Vaulted/Cathedral Ceilings | |
| Range, Dishwasher | |
| Not in DB | |
| Street Paved | |
| — | |
| Gas Log, Gas Starter |
Tax History
| Year | Property Taxes |
|---|---|
| 2011 | $5,499 |
| 2016 | $5,751 |
| 2020 | $5,524 |
| 2024 | $6,023 |
| — | $7,038 |
Contact Agent
Nearby Similar Homes
6514 Oak Grove Road, Harvard, Illinois 60033
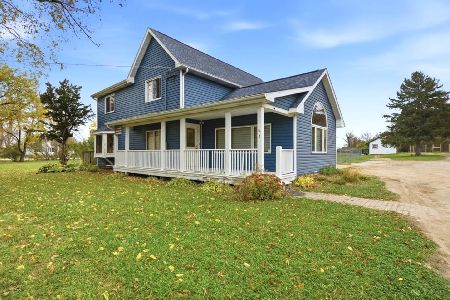
For Sale
$425,000
4 beds / 2.1 baths / 3,036 ft2
Single Family / Built: 1910
31
Nearby Sold Comparables
6514 Oak Grove Road, Harvard, Illinois 60033

Sold
$164,900
3 beds / 2.1 baths / 0 ft2
Single Family / Built: —
4215
6514 Oak Grove Road, Harvard, Illinois 60033
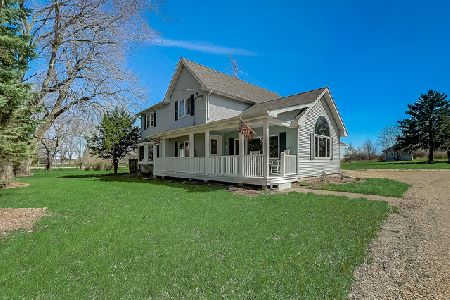
Sold
$230,000
3 beds / 2.1 baths / 2,448 ft2
Single Family / Built: 1910
2402
6514 Oak Grove Road, Harvard, Illinois 60033
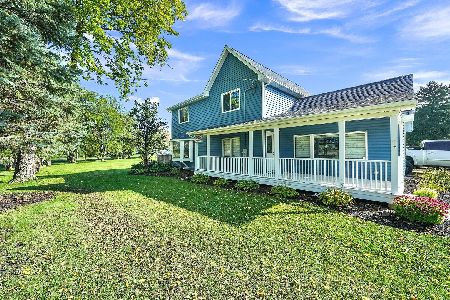
Sold
$399,900
3 beds / 2.1 baths / 2,448 ft2
Single Family / Built: 1910
1146
6710 Oak Grove Road, Harvard, Illinois 60033
Sold
$179,900
4 beds / 2.0 baths / 0 ft2
Single Family / Built: —
5151
23612 Rita Drive, Harvard, Illinois 60033
Sold
$195,000
3 beds / 2.0 baths / 0 ft2
Single Family / Built: 1987
3101
23621 Rita Drive, Harvard, Illinois 60033

Sold
$319,900
3 beds / 2.0 baths / 1,400 ft2
Single Family / Built: 1980
1003
Contact Agent
Listing Provided By
Berkshire Hathaway HomeServices Starck Real Estate
