

6515 Manor Drive, Burr Ridge, Illinois 60527


$1,250,000
|
For Sale
|
|
| Status: | Contingent |
| Sqft: | 4,408 |
| Cost/Sqft: | $284 |
| Beds: | 4 |
| Baths: | 5 |
| Year Built: | 1992 |
| Property Taxes: | $18,537 |
| Days On Market: | 4 |
| Lot Size: | 0,50 |
Description
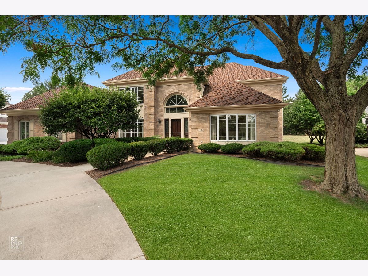
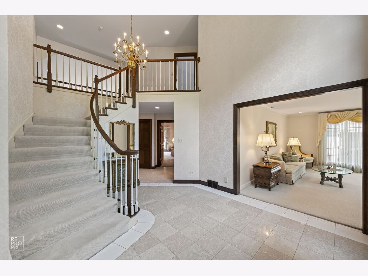
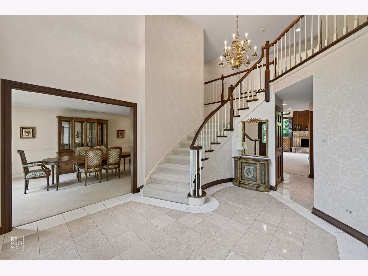
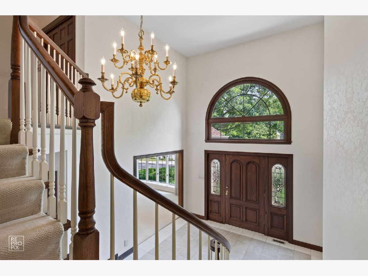
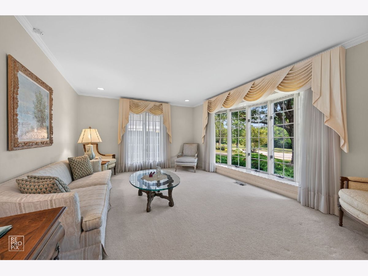
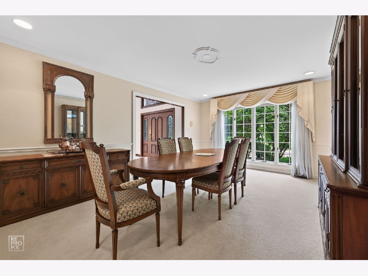
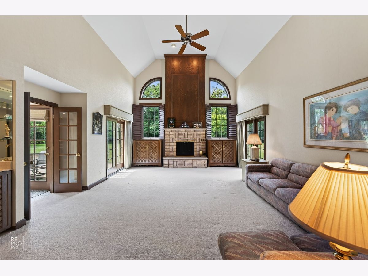
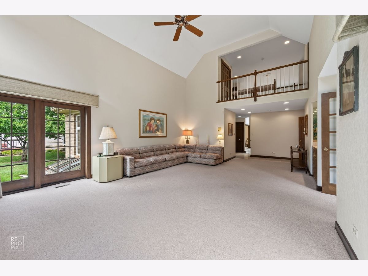
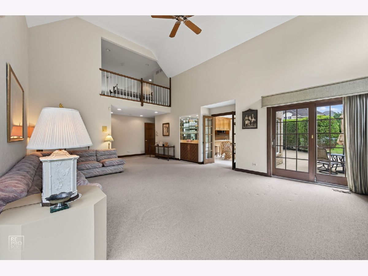
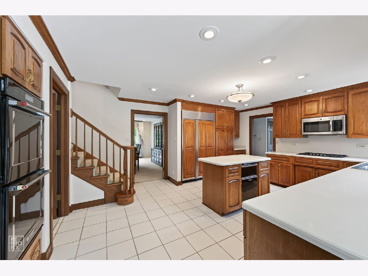
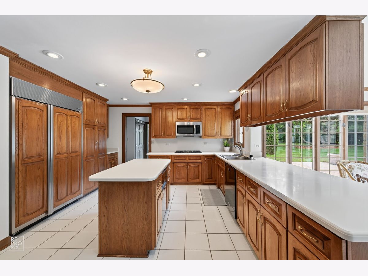
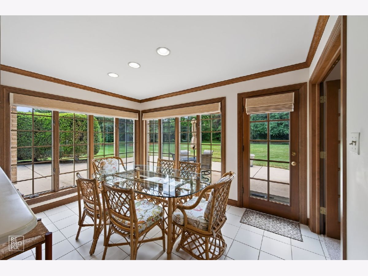
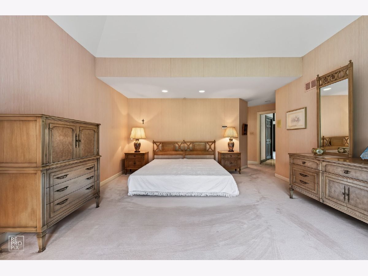
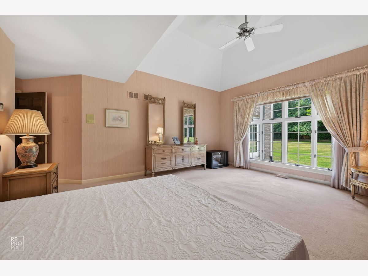
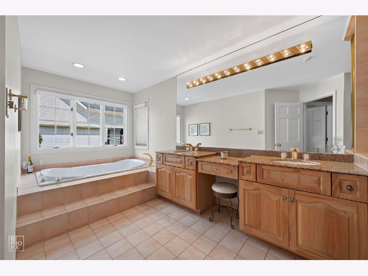
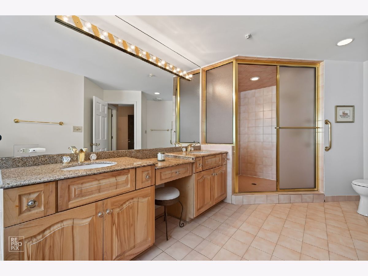
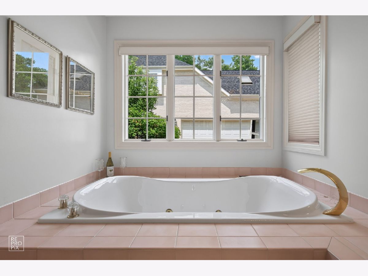
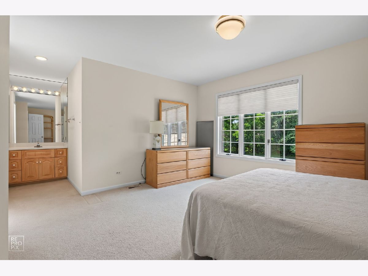
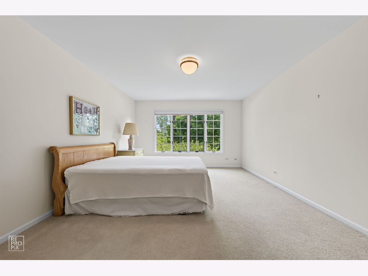
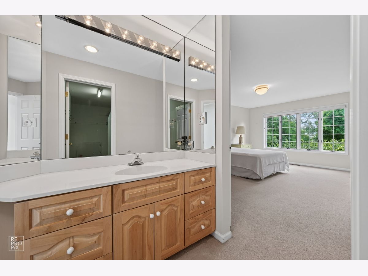
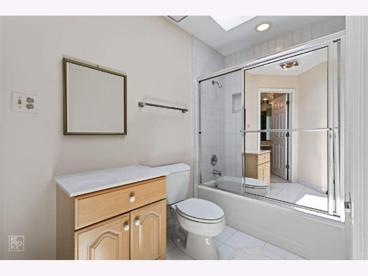
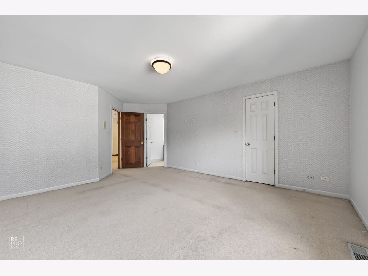
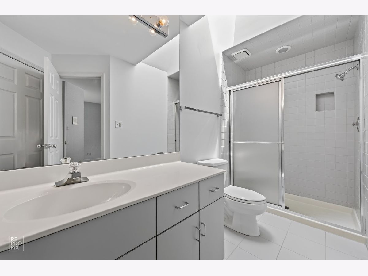
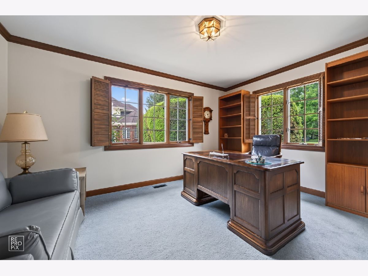
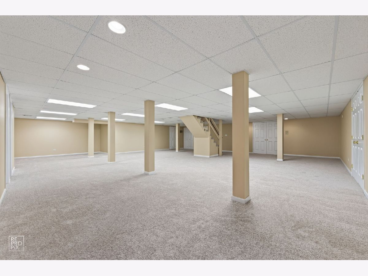
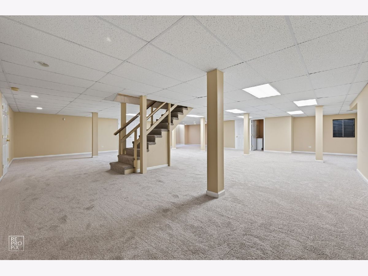
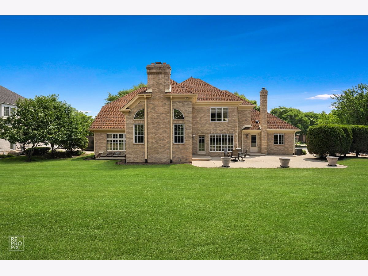
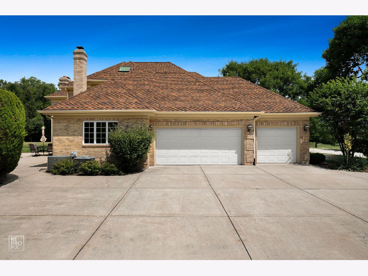
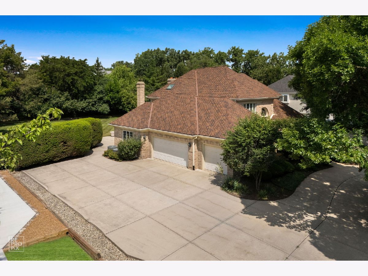
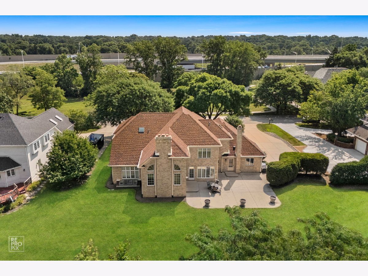
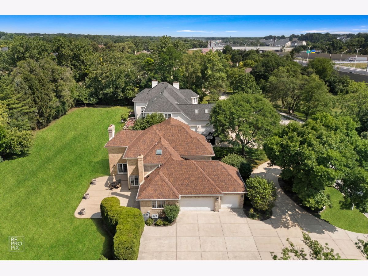
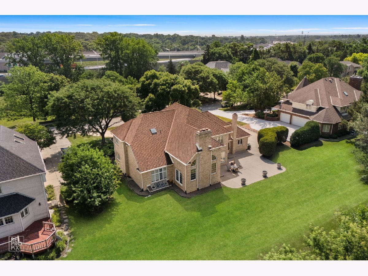
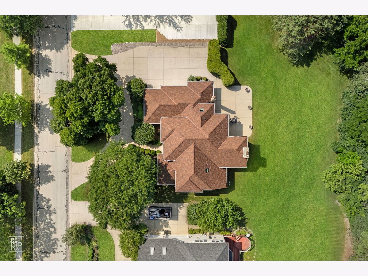
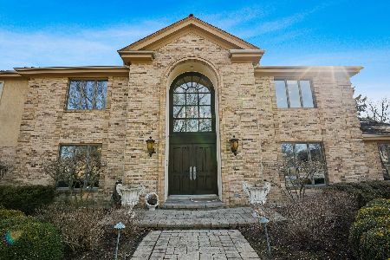
Welcome to this exceptional 4,400-square-foot brick home in prestigious Heatherfields, offering the best of ranch-style living with an expanded second level featuring a second primary suite and full bath - perfect for multigenerational living, extended family, guests or a private retreat. Situated on a beautiful half-acre lot with a lush yard and mature trees, this property provides both space and serenity. Step inside to a dramatic two-story foyer featuring a graceful turn staircase that sets the tone for the home's elegant design. The thoughtfully designed custom built floor plan features a sought-after first-floor primary suite for convenient everyday living, while the upper level includes a second primary bedroom with its own private bath-making this home ideal for multigenerational living, an in-law arrangement or a private retreat. This home combines elegance, comfort, and versatility. The luxurious first-floor primary suite offers a whirlpool tub, separate shower, and a peaceful escape at the end of the day. The heart of the home is designed for entertaining, highlighted by a stunning two-story family room with a beautiful fireplace and convenient wet bar that creates a warm and inviting focal point. This impressive space flows seamlessly into the sun-filled breakfast area and spacious kitchen, making it perfect for gatherings both large and small. Upstairs, you'll also find a second primary suite as well as two additional generously sized bedrooms, providing comfortable accommodations for family and guests alike. The amazing full finished basement, complete with a 3/4 bath, offers endless possibilities for recreation, a home theater, fitness room, guest quarters, or additional living space-further enhancing this home's incredible entertaining potential. Step outside to your own private backyard oasis featuring a massive party-sized patio-perfect for summer barbecues, entertaining, or simply relaxing in a peaceful setting surrounded by mature trees. Located in the highly desirable Heatherfields community and served by award-winning schools, including prestigious Hinsdale Central High School, this exceptional home is just minutes from parks, shopping, dining, entertainment and major expressways. If you've been searching for a home that offers the convenience of ranch-style living with the flexibility of additional private living space, generous room sizes, and an outstanding location-and is truly amazing for entertaining-your search ends here. Welcome home!
Property Specifics
| Single Family | |
| — | |
| — | |
| 1992 | |
| — | |
| Ranch with bonus 2nd level | |
| No | |
| 0.5 |
| Cook | |
| Heather Fields | |
| 600 / Annual | |
| — | |
| — | |
| — | |
| 12712391 | |
| 18191030340000 |
Nearby Schools
| NAME: | DISTRICT: | DISTANCE: | |
|---|---|---|---|
|
Grade School
Elm Elementary School |
181 | — | |
|
Middle School
Hinsdale Middle School |
181 | Not in DB | |
|
High School
Hinsdale Central High School |
86 | Not in DB | |
Property History
| DATE: | EVENT: | PRICE: | SOURCE: |
|---|---|---|---|
| 24 Jul, 2026 | Under contract | $1,250,000 | MRED MLS |
| 22 Jul, 2026 | Listed for sale | $1,250,000 | MRED MLS |
Room Specifics
Total Bedrooms: 4
Bedrooms Above Ground: 4
Bedrooms Below Ground: 0
Dimensions: —
Floor Type: —
Dimensions: —
Floor Type: —
Dimensions: —
Floor Type: —
Full Bathrooms: 5
Bathroom Amenities: Whirlpool,Separate Shower,Double Sink
Bathroom in Basement: 1
Rooms: —
Basement Description: —
Other Specifics
| 3 | |
| — | |
| — | |
| — | |
| — | |
| 115x190 | |
| — | |
| — | |
| — | |
| — | |
| Not in DB | |
| — | |
| — | |
| — | |
| — |
Tax History
| Year | Property Taxes |
|---|---|
| 2026 | $18,537 |
Contact Agent
Nearby Similar Homes
Nearby Sold Comparables

Contact Agent
Listing Provided By
RE/MAX Action
