

6515 Maplewood Avenue, West Ridge, Chicago, Illinois 60645


$598,500
|
For Sale
|
|
| Status: | Contingent |
| Sqft: | 3,090 |
| Cost/Sqft: | $194 |
| Beds: | 3 |
| Baths: | 2 |
| Year Built: | 1922 |
| Property Taxes: | $4,347 |
| Lot Size: | 0,00 |
Description
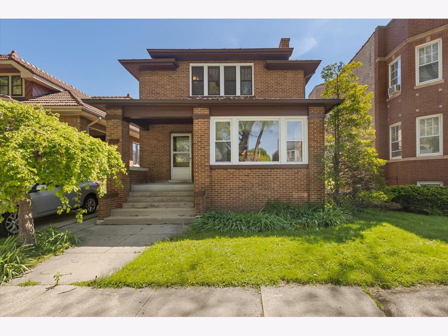
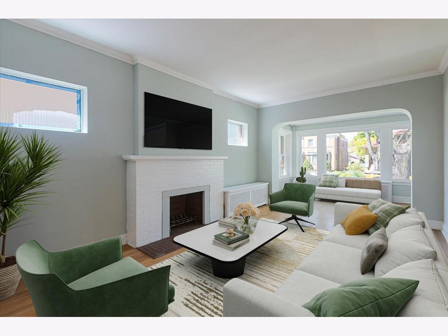
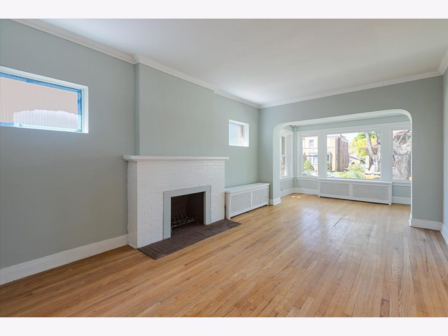
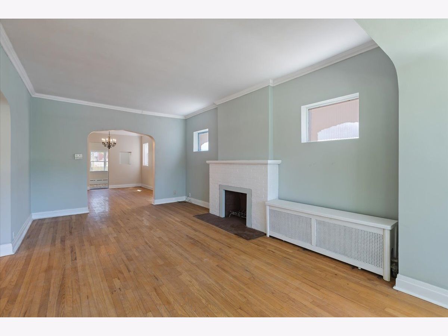
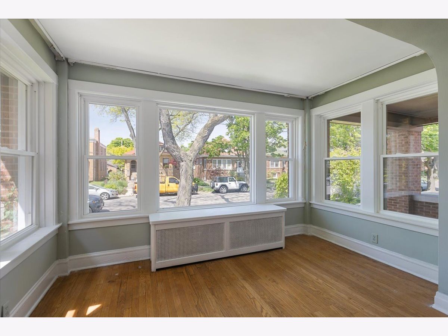
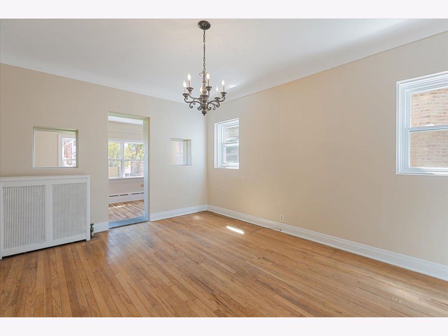
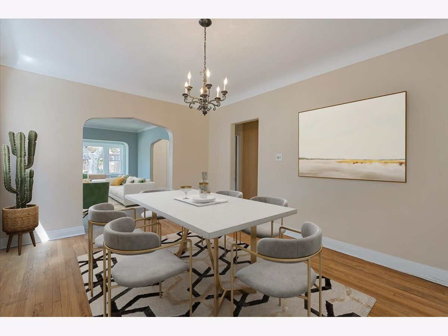
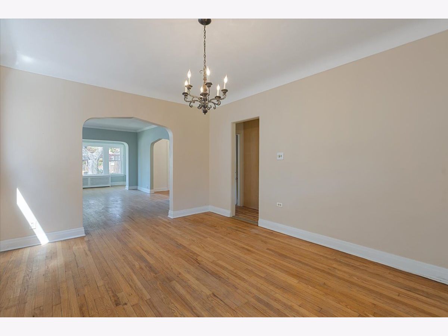
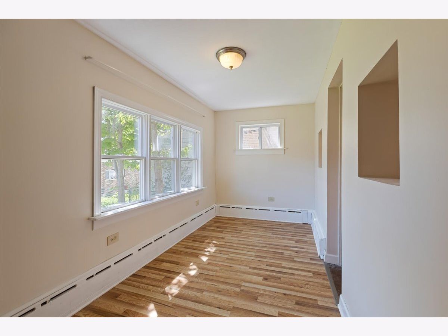
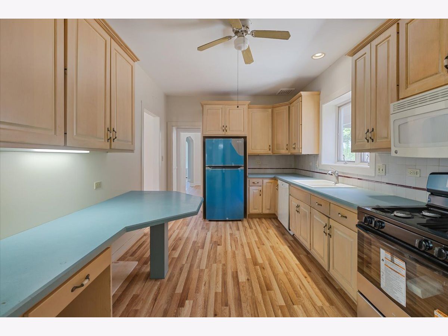
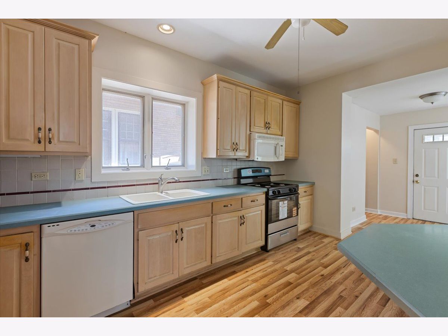
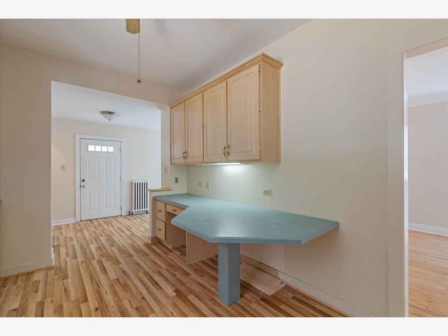
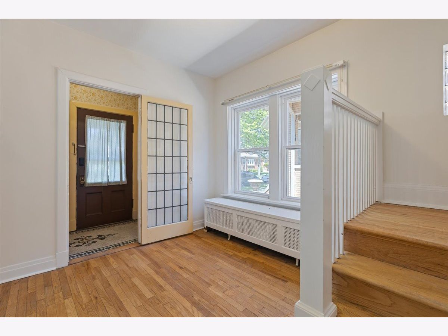
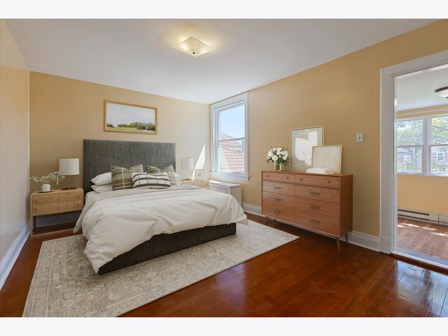
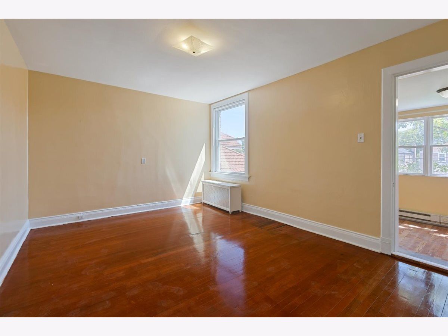
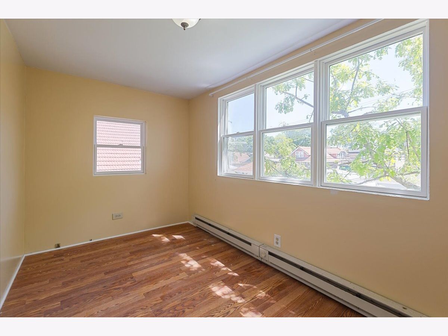
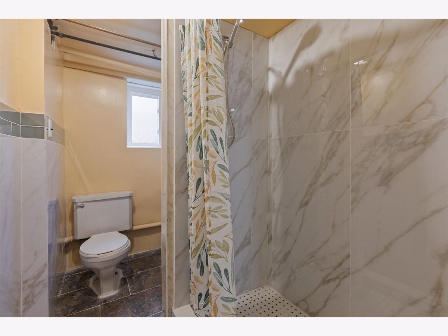
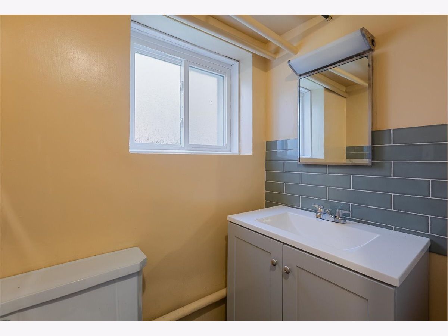
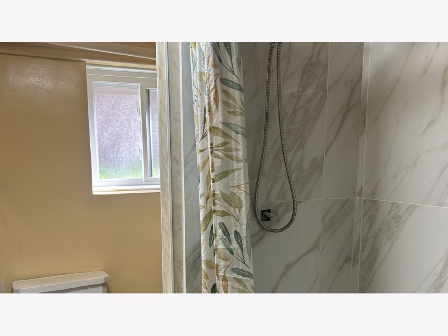
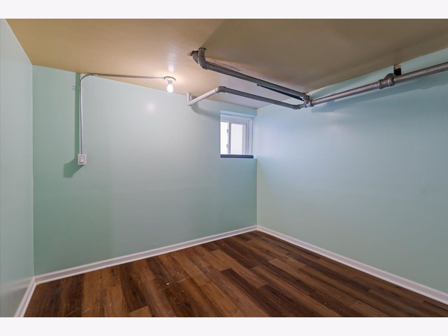
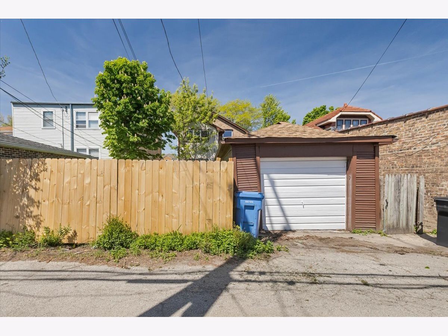
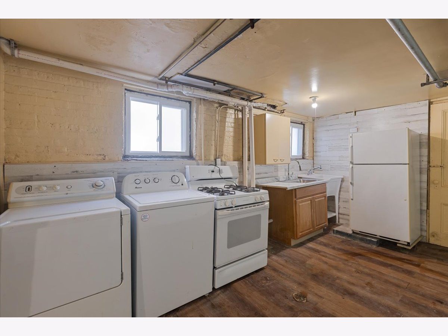
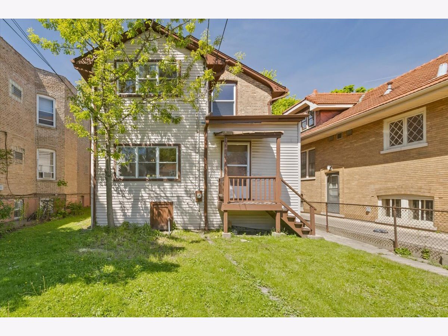
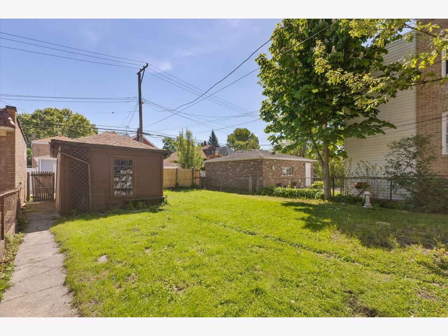
Location! Location!! Move in Ready, Hard to find update Bungalow Offering The Perfect Combination Of Comfort, Style, And Convenience. Looks Beautiful, Cute, Spacious & Recently Updated Modern features your dream Bricks Bungalow - 5 bedrooms & 2 kitchens area (lots of closets) house with exceptional interior designs - sits on wider / larger (37.5 X125) lot located on the quiet tree lined west Ridge neighborhood. Main floor has Sunny & bright Huge *Living Room with Wider *New windows (2025), abundant natural lights, formal *Dinning Room, Larger *Kitchen with SS New Refrigerator & Strove (2026) and beautiful eat in *Kitchen table, Refinished Hardwood (2026) & new wood laminate flooring. Den area off Kitchen and Dining Room have a Siting room- ideal for a home office, or additional lounge space or recreation room, play room or family gathering. *Three Good size Bedrooms on second floor & Master Bedroom has a sitting room (rarely found) with ample closet space. The finished *lower level have 3 additional Bed rooms with a recreation, kitchen, laundry area & updated *full Bathrooms. New *windows (2025), *Newer Boiler , one car garage & Fenced huge private beautiful Backyard for gardening, summer enjoyment, relax & BBQ. Close to Devon area shopping, public transportation, North town Library, Warren Park and Robert Black Golf Course, Indian Boundary Park's nature center, tennis courts and child/adult classes at the Fieldhouse, restaurants, beautiful Lake Michigan, Lake shore Drive & highways. Bring your best offer today.
Property Specifics
| Single Family | |
| — | |
| — | |
| 1922 | |
| 2025 | |
| Finished, Exterior Entry, Full | |
| 1,000 (1,000 finished) | |
| Brick | |
| — | |
| — | |
| No | |
| — |
| Cook | |
| — | |
| — / Not Applicable | |
| None | |
| Lake Michigan | |
| Public Sewer | |
| Other | |
| Steam, Radiant | |
| No | |
| 12763088 | |
| 10364210130000 |
Property History
| DATE: | EVENT: | PRICE: | SOURCE: |
|---|---|---|---|
| 31 Aug, 2012 | Sold | $45,500 | MRED MLS |
| 23 Apr, 2012 | Under contract | $69,900 | MRED MLS |
| 1 Apr, 2012 | Listed for sale | $69,900 | MRED MLS |
| 15 Feb, 2018 | Sold | $123,000 | MRED MLS |
| 8 Jan, 2018 | Under contract | $129,000 | MRED MLS |
| 4 Jan, 2018 | Listed for sale | $129,000 | MRED MLS |
| 15 Aug, 2025 | Sold | $425,001 | MRED MLS |
| 16 Jul, 2025 | Under contract | $435,000 | MRED MLS |
| 11 Jul, 2025 | Listed for sale | $435,000 | MRED MLS |
| 3 Oct, 2026 | Under contract | $598,500 | MRED MLS |
| 17 Sep, 2026 | Listed for sale | $598,500 | MRED MLS |
Some photos of this home have been virtually staged.
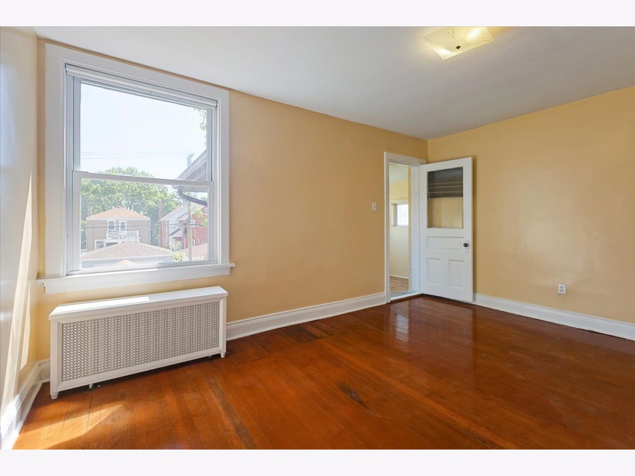
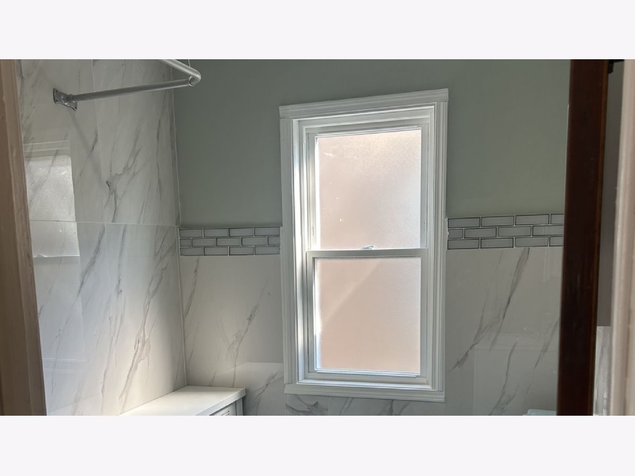
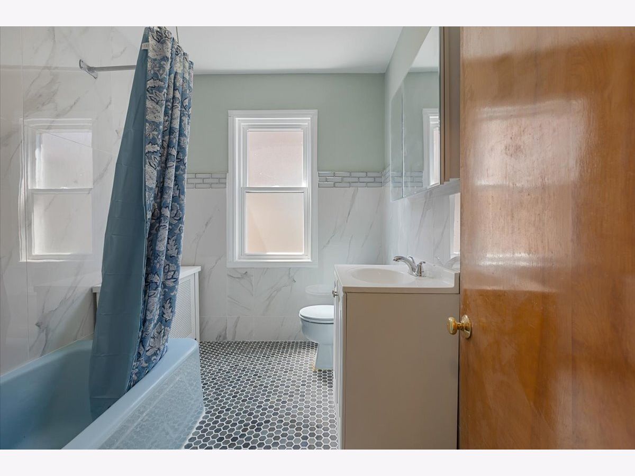
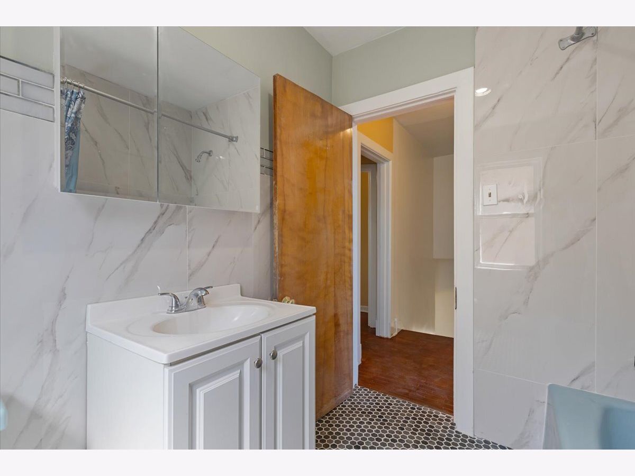
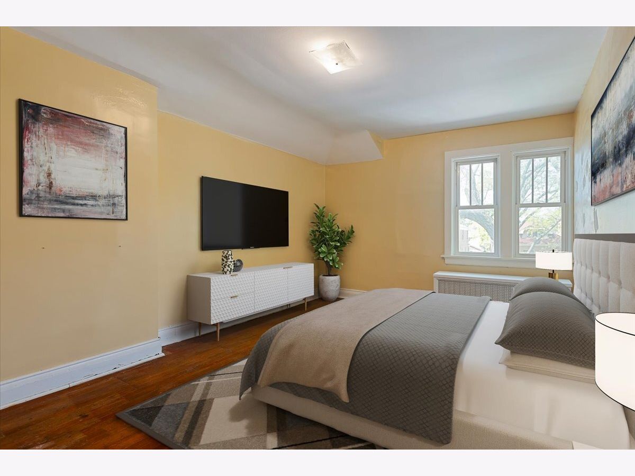
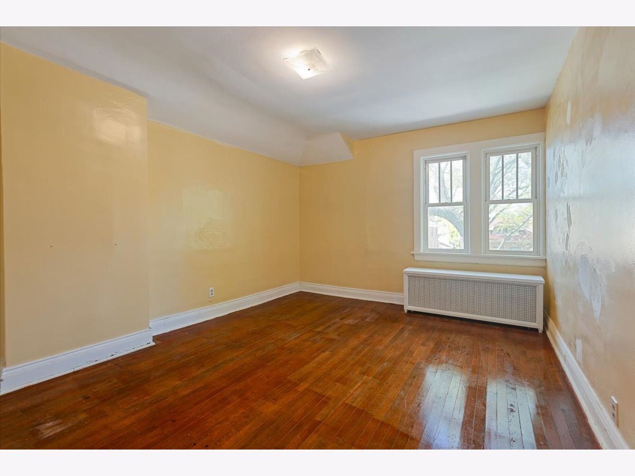
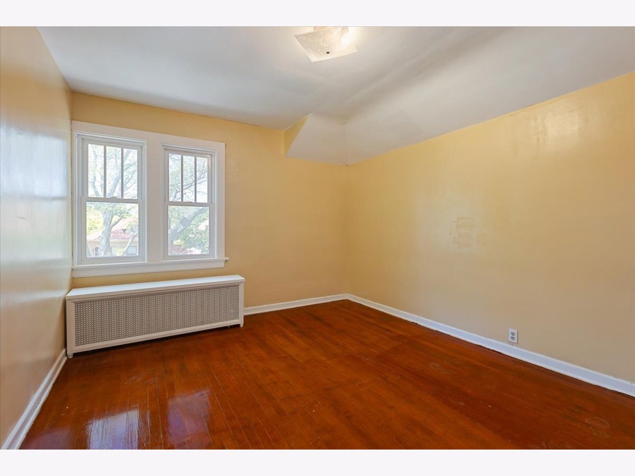
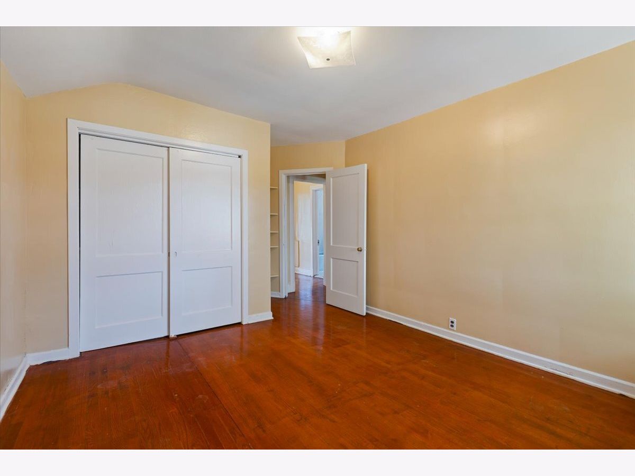
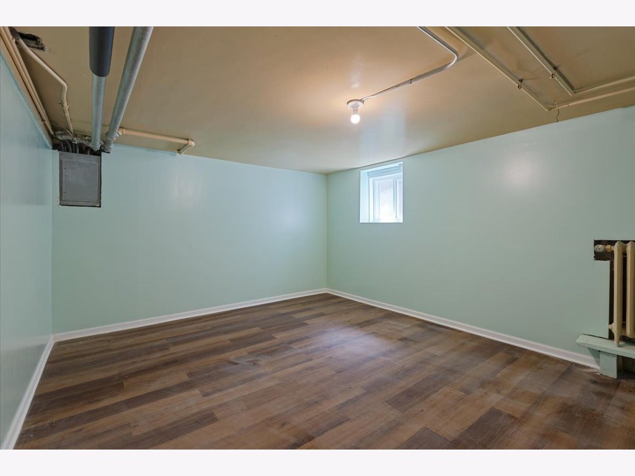
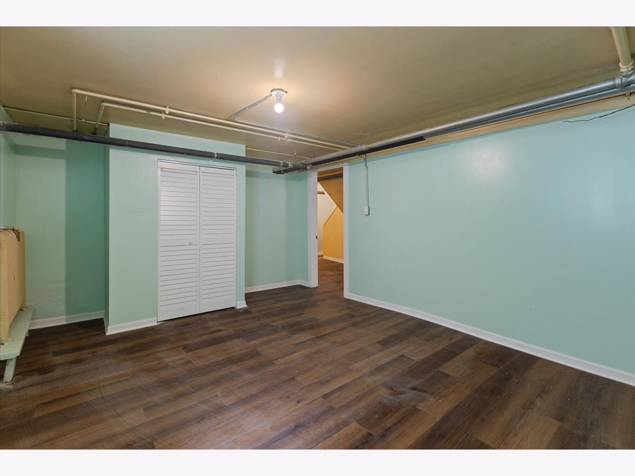
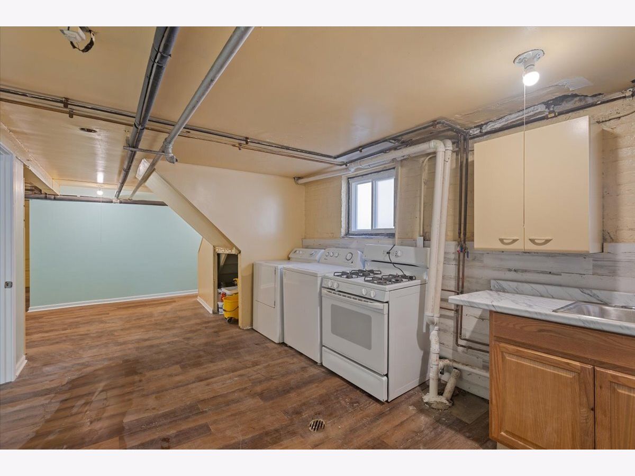
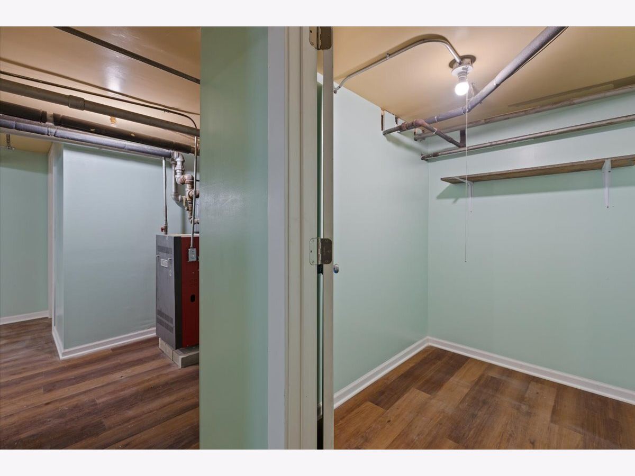
Room Specifics
Total Bedrooms: 5
Bedrooms Above Ground: 3
Bedrooms Below Ground: 2
Dimensions: 16X13
Floor Type: Hardwood
Dimensions: 16X11
Floor Type: Hardwood
Dimensions: 16X12
Floor Type: Hardwood
Dimensions: 16X12
Floor Type: Laminate
Full Bathrooms: 2
Bathroom Amenities: —
Bathroom in Basement: 1
Dimensions: 16X13
Floor Type: Hardwood
Dimensions: 23X10
Floor Type: Laminate
Features: Eating Area-Table Space
Dimensions: 6X5
Floor Type: Laminate
Dimensions: 26X12
Floor Type: Hardwood
Dimensions: 13X7
Floor Type: Hardwood
Rooms: Den, Sitting Room, Kitchen, Bedroom 5, Exercise Room
Name: Den
Dimensions: 15X7
Floor Type: Laminate
Name: Sitting Room
Dimensions: 13X7
Floor Type: Laminate
Name: Kitchen- 2nd
Dimensions: 6X7
Floor Type: Laminate
Name: Bedroom 5
Dimensions: 11X10
Floor Type: Laminate
Name: Exercise Room
Dimensions: 12X7
Floor Type: Laminate
Other Specifics
| 1 | |
| — | |
| Garage Door Opener, Garage Owned, Detached, Garage | |
| — | |
| Hardwood, Laminate | |
| — | |
| — | |
| — | |
| 37.5 X 125 | |
| — | |
| None | |
| In-Law Floorplan, Separate Dining Room | |
| Range, Microwave, Refrigerator, Washer, Dryer | |
| Not in DB | |
| Sidewalks, Street Lights | |
| — | |
| — |
Tax History
| Year | Property Taxes |
|---|---|
| 2012 | $3,322 |
| 2018 | $3,119 |
| 2025 | $4,594 |
| 2026 | $4,347 |
Contact Agent
Nearby Similar Homes
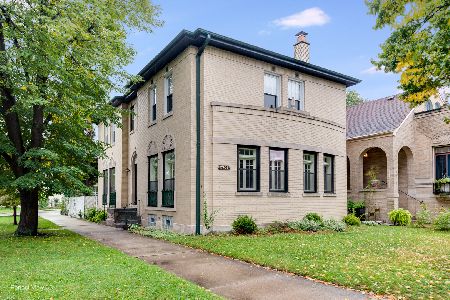
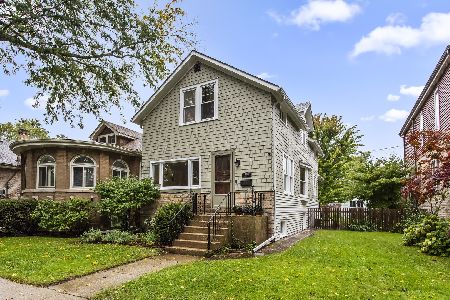
Nearby Sold Comparables


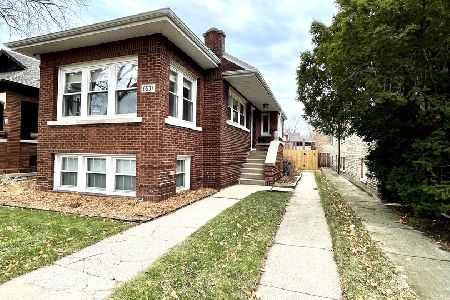
Contact Agent
Listing Provided By
Century 21 Circle
