

6525 Washtenaw Avenue, West Ridge, Chicago, Illinois 60645


$649,500
|
For Sale
|
|
| Status: | Active |
| Sqft: | 0 |
| Cost/Sqft: | — |
| Beds: | 3 |
| Baths: | 3 |
| Year Built: | 1927 |
| Property Taxes: | $10,528 |
| Lot Size: | 0,00 |
Description
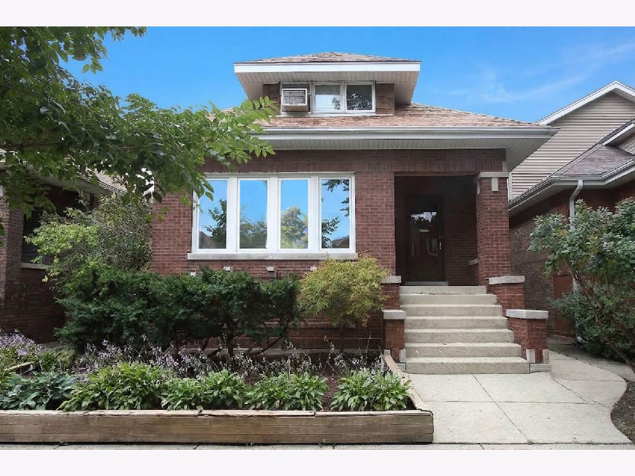
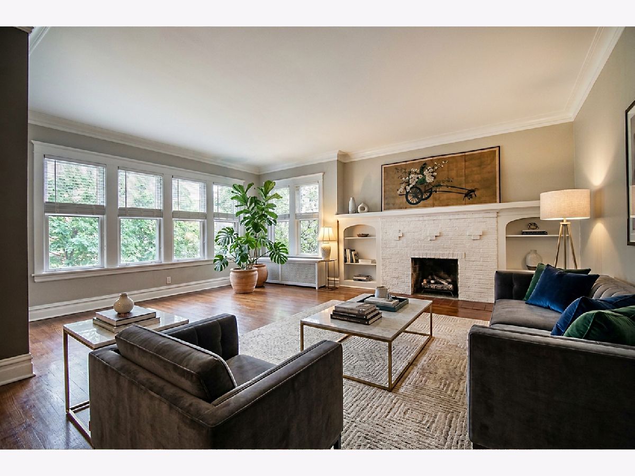
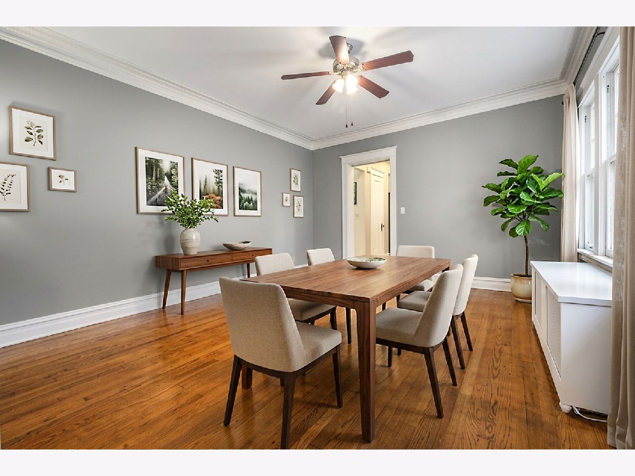
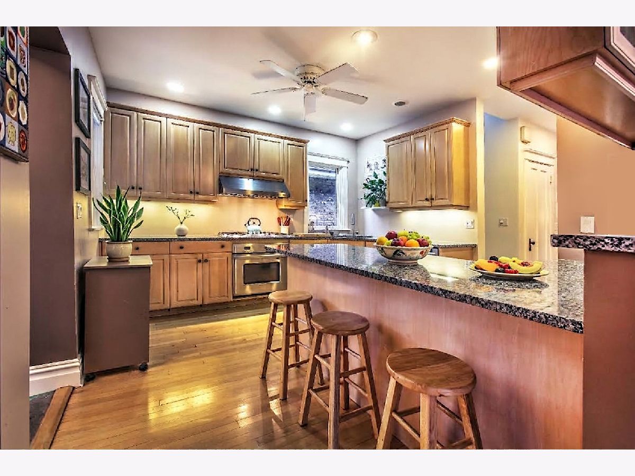
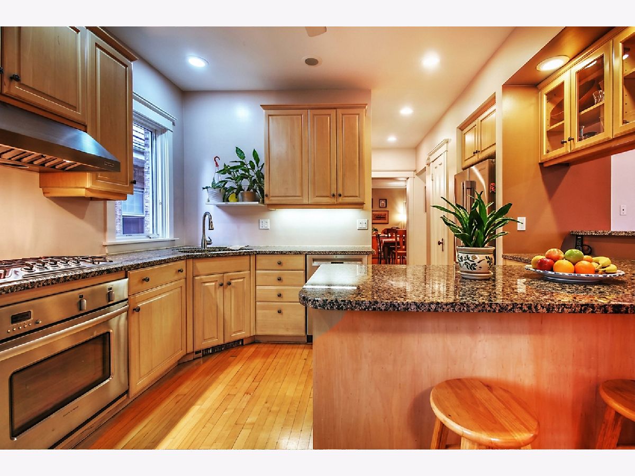
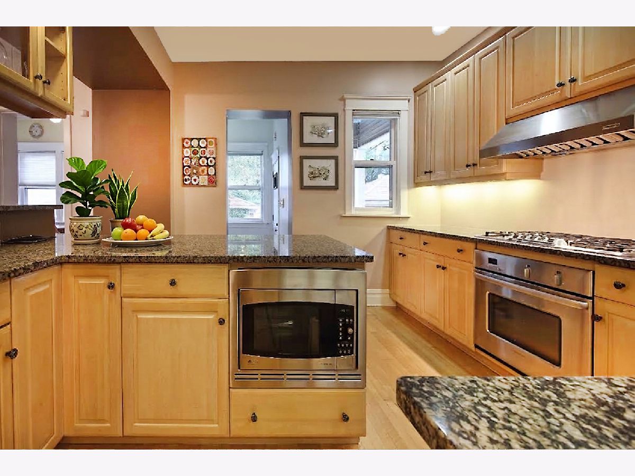
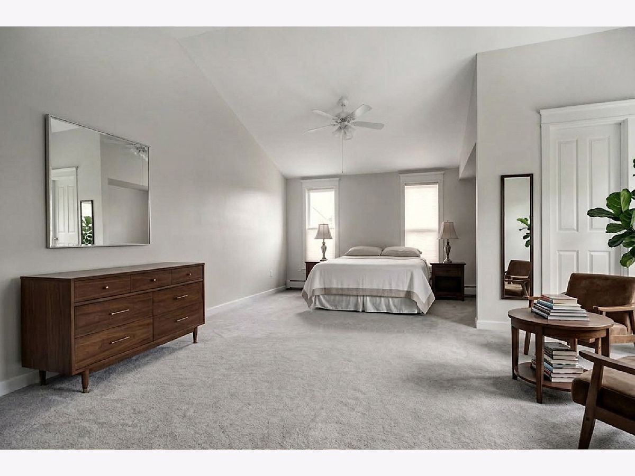
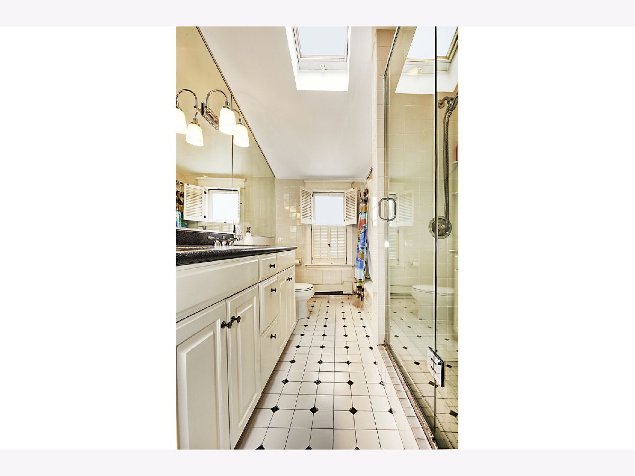
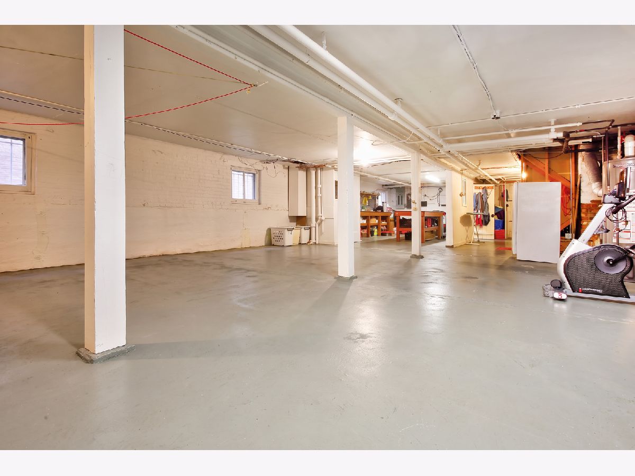
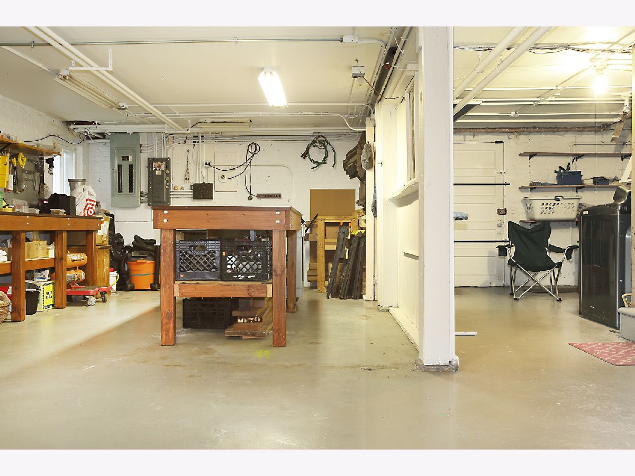
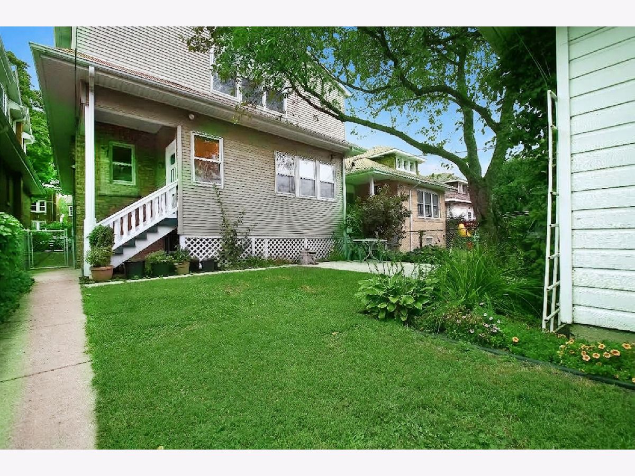
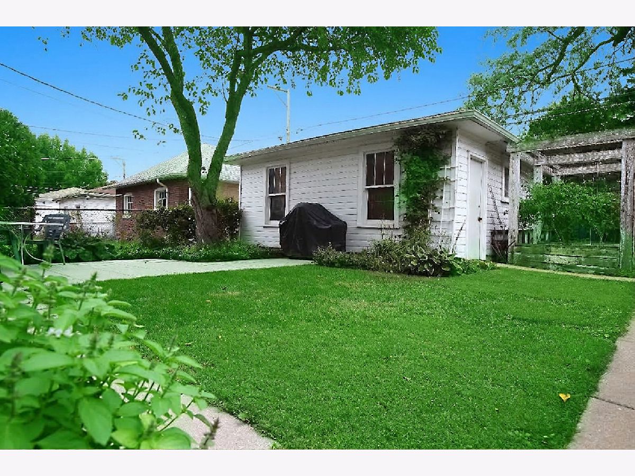
Wonderfully restored, updated certified brick bungalow on 33' wide lot. Hardwood floors, beautiful crown and base moldings, decorative fireplace with built-in bookcases. First floor features spacious living and dining rooms, an extra large bedroom, sunroom, and mudroom along with a chef's kitchen with custom maple cabinets, stone counters, energy-rated pro SS appliances, and a breakfast bar. Second floor includes a sprawling primary bedroom with two walk-in closets, additional large bedroom, grand bathroom with separate shower and tub and two closets. Wide-open full-sized always-dry basement awaits the next owner's ideas. Meticulously landscaped backyard with patio, perennial garden, blooming shade tree, and enclosed vegetable garden with raised boxes. An extra-wide two-car garage completes this perfect package.
Property Specifics
| Single Family | |
| — | |
| Bungalow | |
| 1927 | |
| 2007 | |
| Unfinished, Exterior Entry, Full | |
| 1,269 | |
| Brick | |
| Asphalt | |
| — | |
| No | |
| — |
| Cook | |
| — | |
| 0 / Not Applicable | |
| None | |
| Lake Michigan | |
| Public Sewer | |
| Wall Unit(s) | |
| Natural Gas, Steam, Baseboard, Radiator(s), Zoned | |
| No | |
| 12763126 | |
| 10364180110000 |
Some photos of this home have been virtually staged.
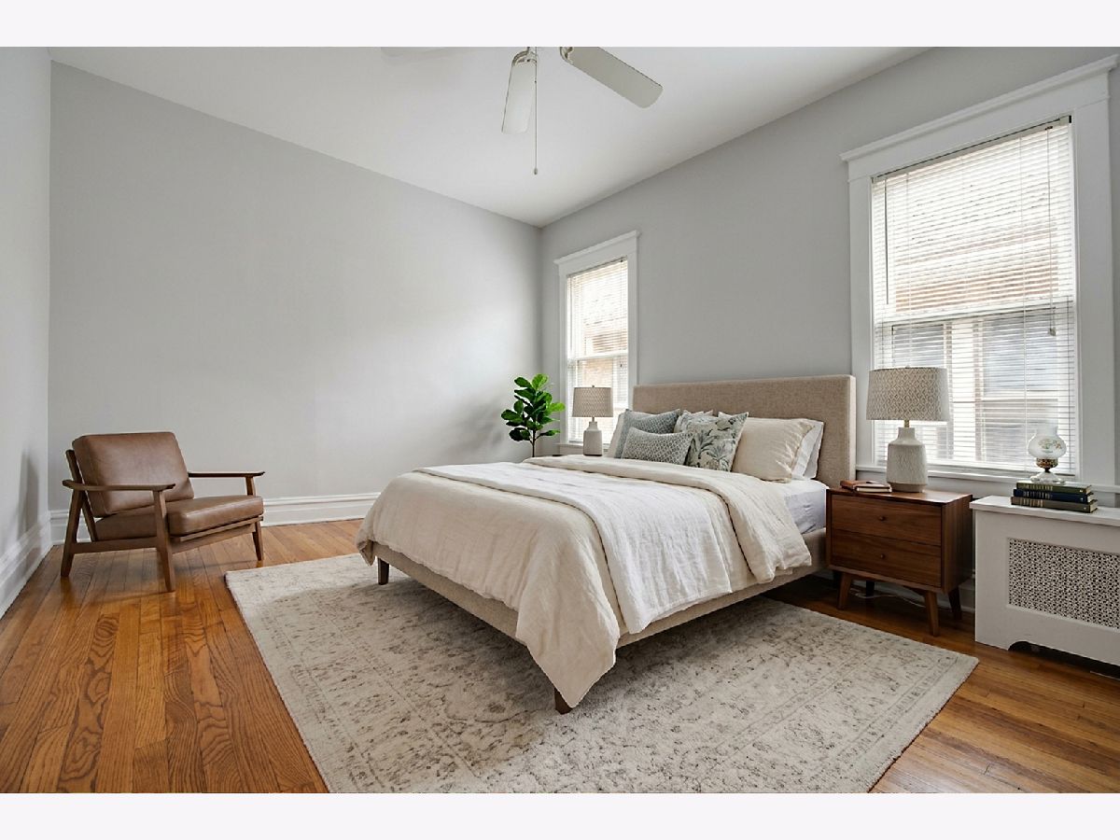
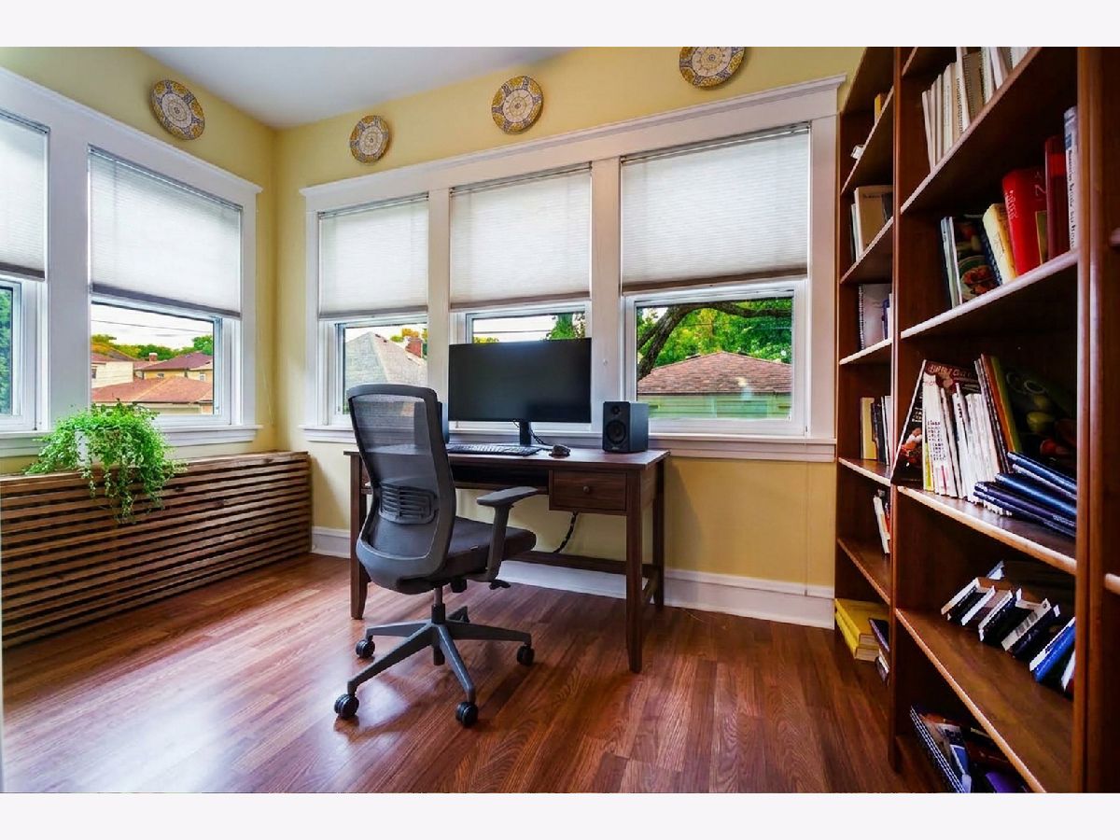
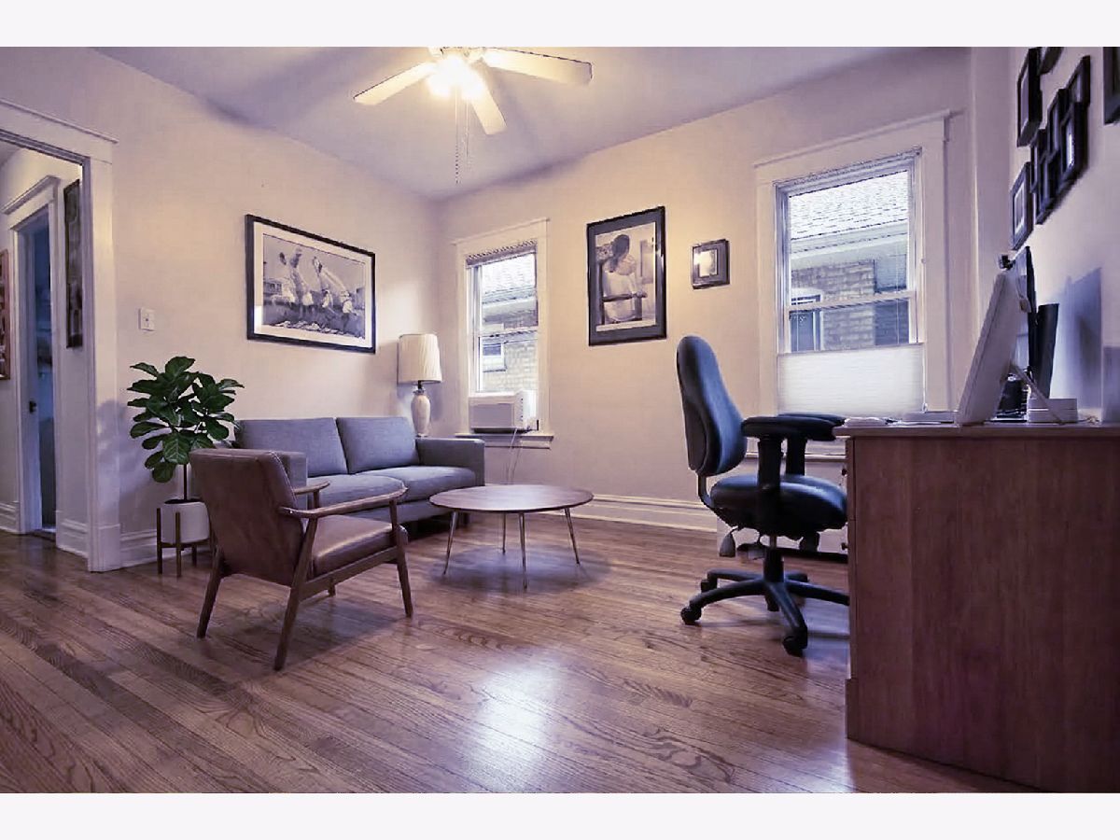
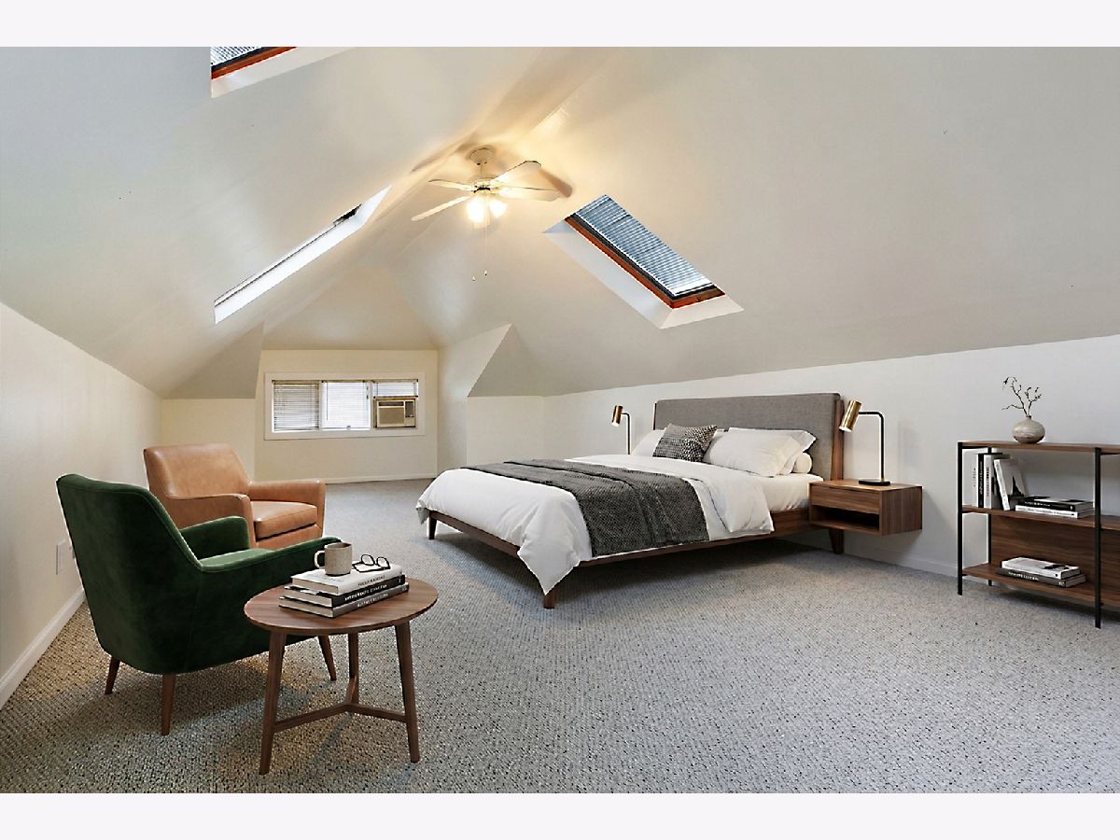
Room Specifics
Total Bedrooms: 3
Bedrooms Above Ground: 3
Bedrooms Below Ground: 0
Dimensions: 25X20
Floor Type: Carpet
Dimensions: 23X16
Floor Type: Carpet
Dimensions: 13X12
Floor Type: Hardwood
Full Bathrooms: 3
Bathroom Amenities: Separate Shower, Double Sink
Bathroom in Basement: 0
Dimensions: 15X13
Floor Type: Hardwood
Dimensions: 13X12
Floor Type: Hardwood
Features: Eating Area-Breakfast Bar, Pantry-Closet
Dimensions: 18X18
Floor Type: Hardwood
Dimensions: 13X11
Floor Type: Hardwood
Rooms: Mud Room, Enclosed Porch, Workshop
Name: Mud Room
Dimensions: 7X5
Floor Type: Vinyl
Name: Enclosed Porch
Dimensions: 11X7
Floor Type: Hardwood
Name: Work Room
Dimensions: 12X15
Floor Type: Other
Other Specifics
| 2 | |
| Concrete Perimeter | |
| Garage Door Opener, Garage Owned, Detached, Garage | |
| Gas Dryer Hookup, Electric Dryer Hookup, Laundry Chute | |
| — | |
| — | |
| Fenced | |
| — | |
| Mature Trees, Garden | |
| 33X125 | |
| Dormer,Finished,Full,Interior Stair | |
| None | |
| Cathedral Ceiling(s), 1st Floor Bedroom | |
| Range, Microwave, Dishwasher, Refrigerator, Disposal | |
| Not in DB | |
| Street Lights | |
| — | |
| Decorative |
Contact Agent
Nearby Similar Homes
Nearby Sold Comparables



Contact Agent
Listing Provided By
RE/MAX 10 Lincoln Park
