

6517 157th Street, Oak Forest, Illinois 60452


$350,000
|
For Sale
|
|
| Status: | Active |
| Sqft: | 2,366 |
| Cost/Sqft: | $148 |
| Beds: | 3 |
| Baths: | 3 |
| Year Built: | 1978 |
| Property Taxes: | $8,331 |
| Lot Size: | 0,22 |
Description
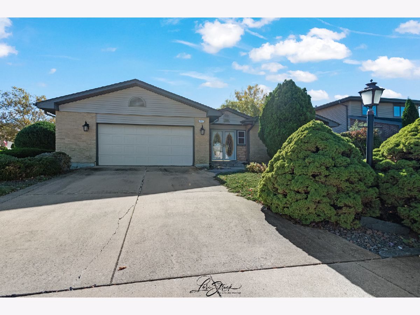
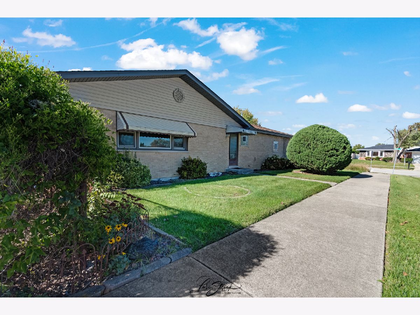
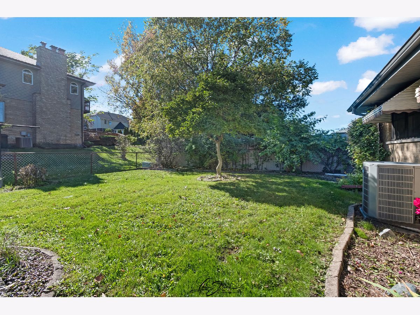
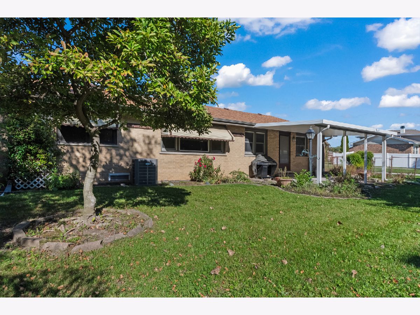
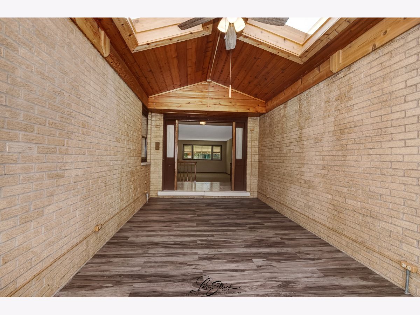
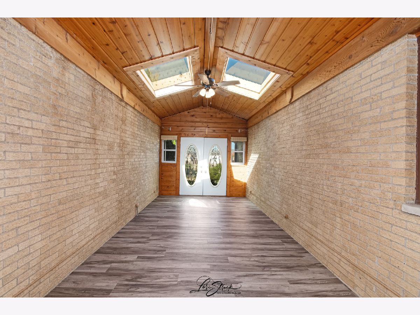
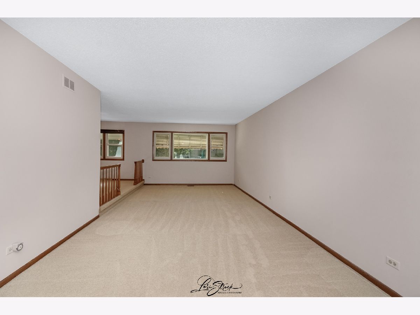
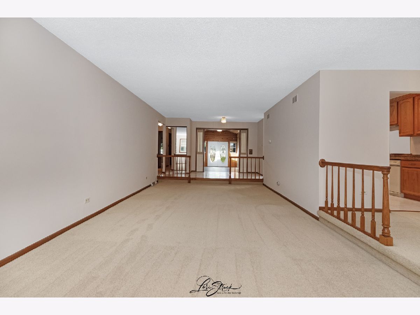
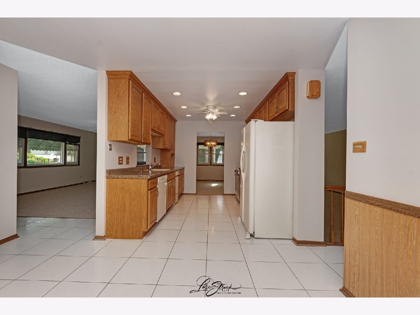
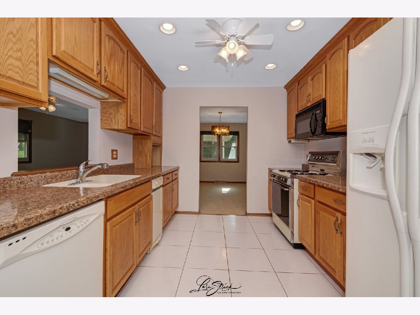
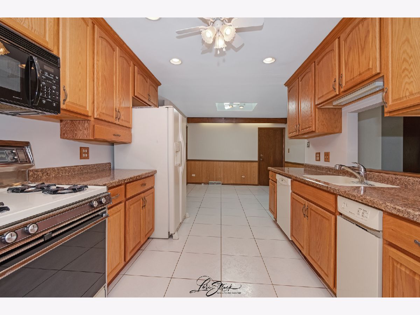
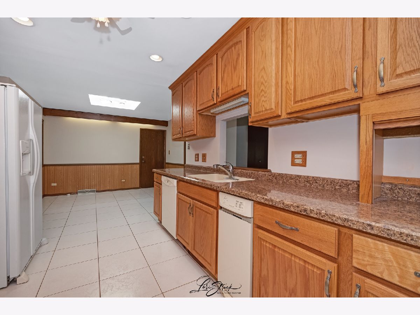
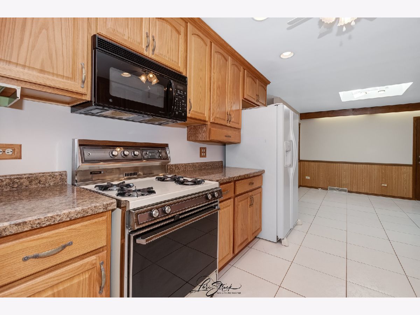
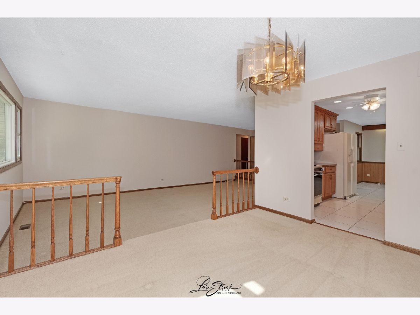
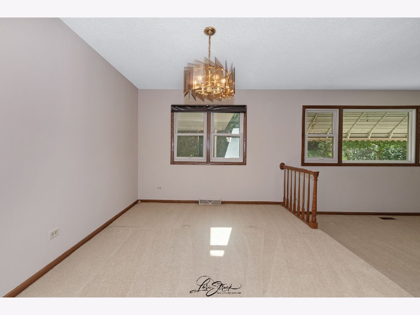
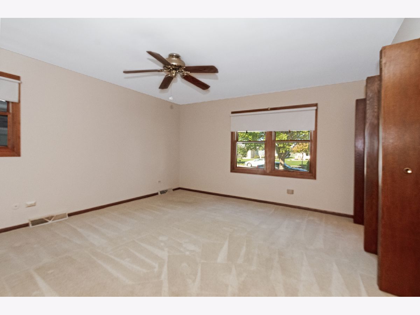
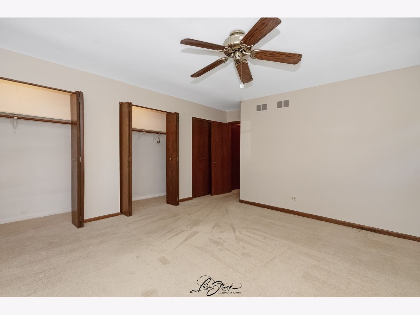
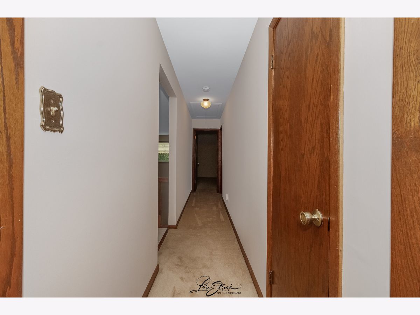
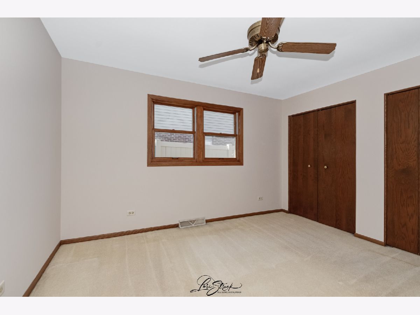
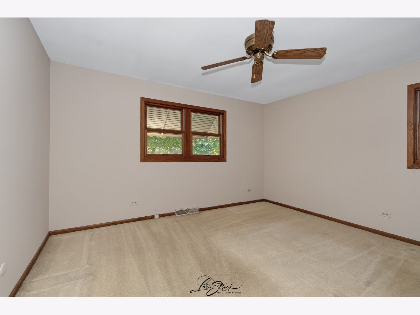
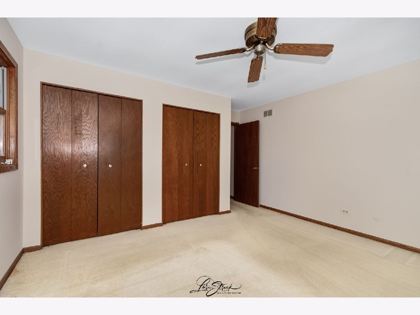
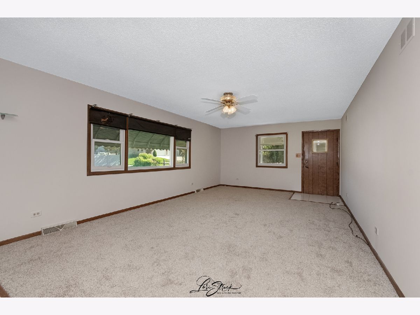
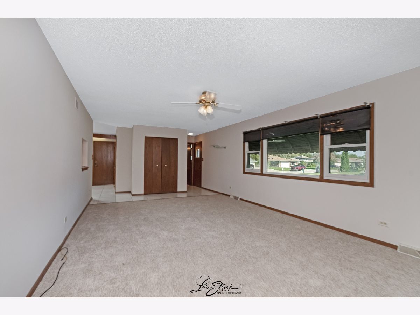
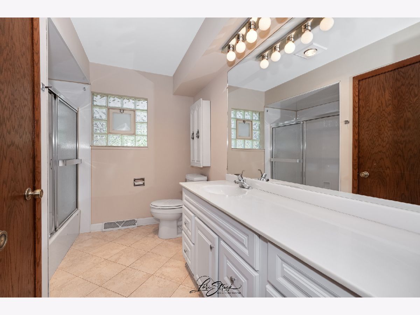
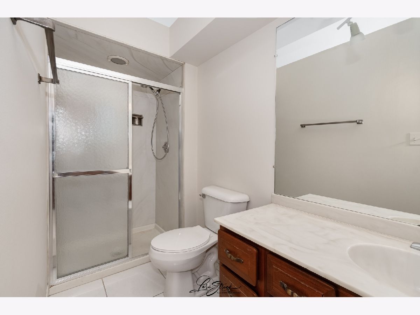
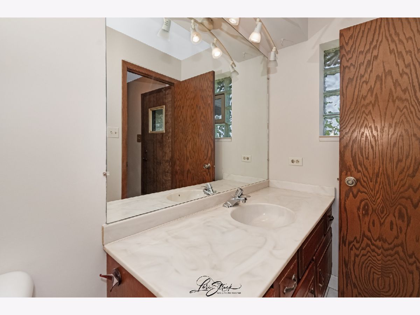
Welcome home to this beautifully maintained 3 bedroom, 2.5 bath ranch home situated on a desirable corner lot in Oak Forest! From the moment you step inside, you'll be greeted by an impressive 20 x 10 foyer that makes a grand statement the moment you enter the home! This expansive entryway offers the perfect canvas to showcase your personal style, with plenty of room to decorate for every season and holiday. Imagine creating a warm, welcoming display for fall, a festive holiday centerpiece, or a beautiful springtime arrangement that makes every entrance feel special! Fresh, inviting, and ready for its next owner, this wonderful home features brand new paint throughout, carpeting, and generously sized rooms that provide plenty of space to relax and entertain. The spacious primary bedroom offers a peaceful retreat, complete with an oversized 17 x 2 closet providing abundant storage. With three bedrooms and 2.5 baths, this home offers the comfort, space, and functionality today's buyers are looking for. Situated on a desirable corner lot, this home also enjoys a convenient location near shopping, restaurants, and everyday amenities. Spacious, inviting, and full of possibilities, this fantastic ranch offers comfortable living, wonderful room sizes, and a grand entryway you'll love making your own!Come see all this beautiful Oak Forest home has to offer. You won't want to miss it!
Property Specifics
| Single Family | |
| — | |
| Ranch | |
| 1978 | |
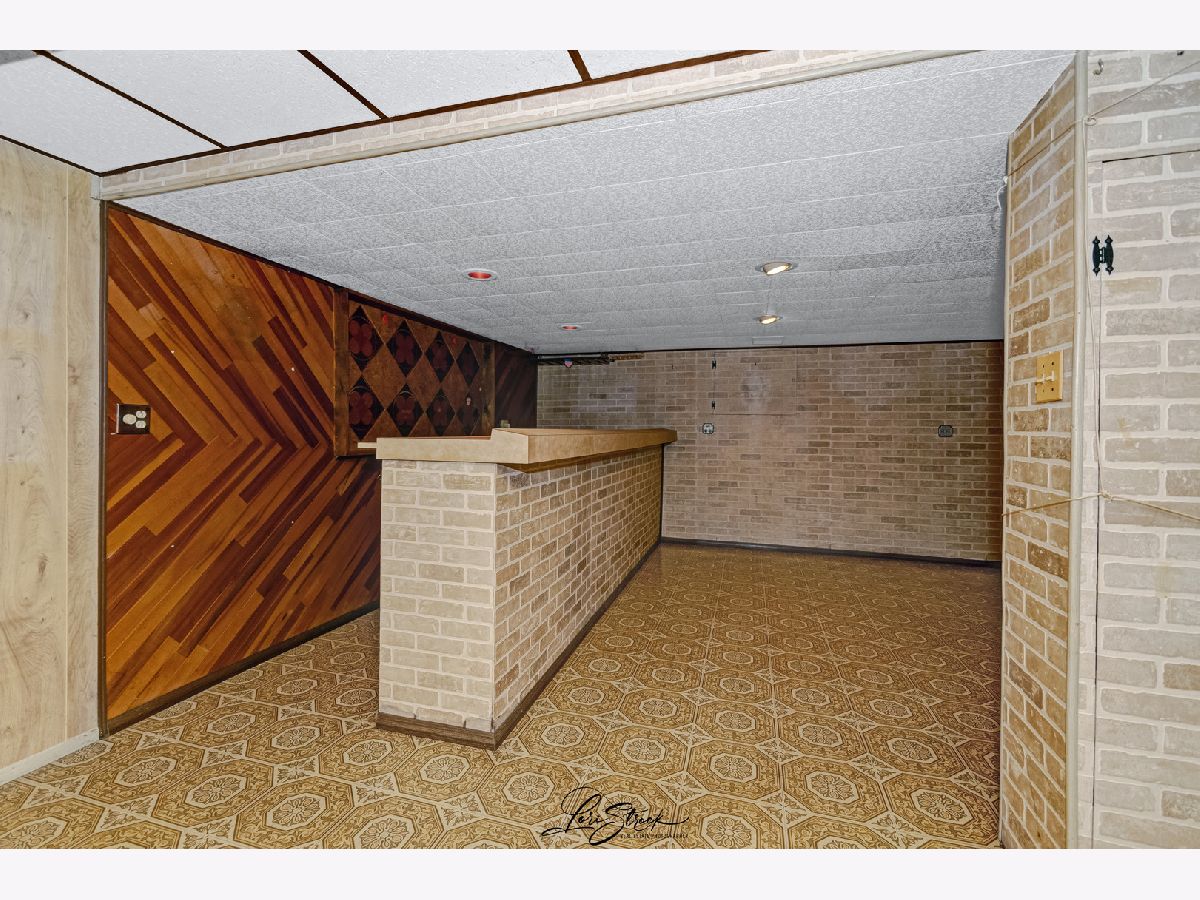
| Partially Finished, Full | |
| 1,262 (1,262 finished) | |
| Vinyl Siding, Brick | |
| — | |
| — | |
| No | |
| 0.22 |
| Cook | |
| — | |
| — / Not Applicable | |
| None | |
| Lake Michigan | |
| Public Sewer | |
| Central Air | |
| Gas, Forced Air | |
| 12789440 | |
| 28184070010000 |
Room Specifics
Total Bedrooms: 3
Bedrooms Above Ground: 3
Bedrooms Below Ground: 0
Dimensions: 14X12
Floor Type: Carpet
Dimensions: 12X13
Floor Type: Carpet
Dimensions: 10X13
Floor Type: Carpet
Full Bathrooms: 3
Bathroom Amenities: Separate Shower
Bathroom in Basement: 1
Dimensions: 13X10
Floor Type: Carpet
Dimensions: 22X10
Floor Type: Ceramic Tile
Features: Eating Area-Table Space
Dimensions: 13X13
Floor Type: —
Dimensions: 25X23
Floor Type: Carpet
Dimensions: 22X15
Floor Type: Carpet
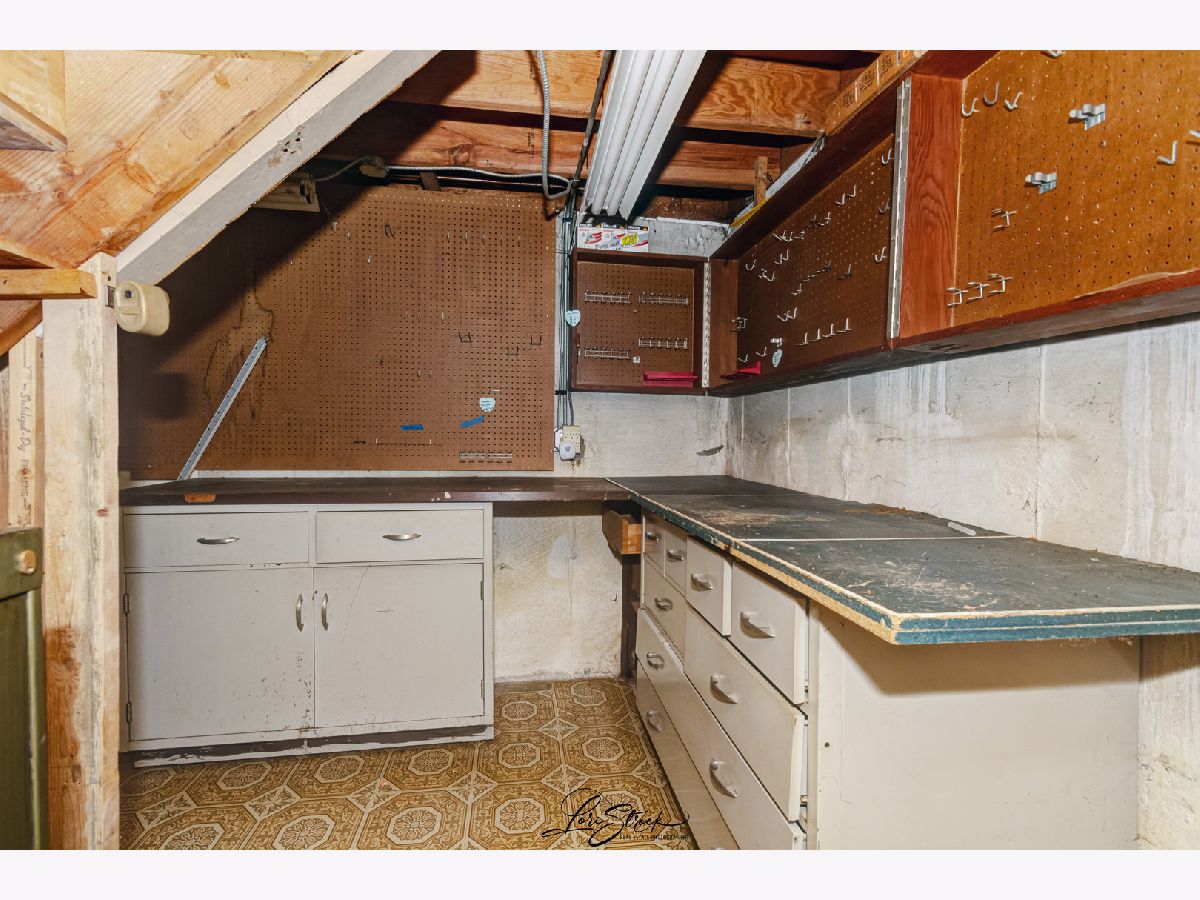
Rooms: Foyer, Workshop, Walk In Closet, Den
Name: Foyer
Dimensions: 20X10
Floor Type: Wood Laminate
Name: Work Room
Dimensions: 8X12
Floor Type: —
Name: Walk In Closet
Dimensions: 17X2
Floor Type: —
Name: Den
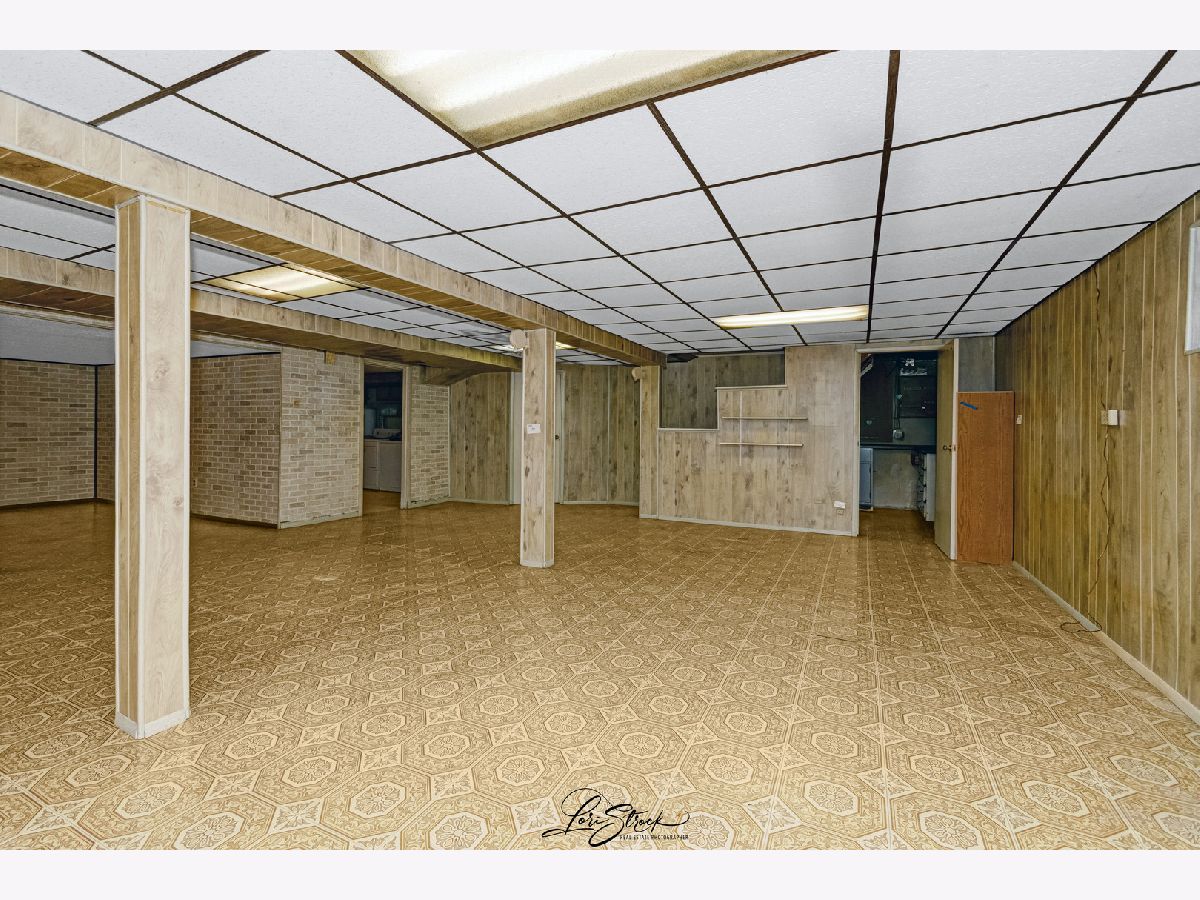
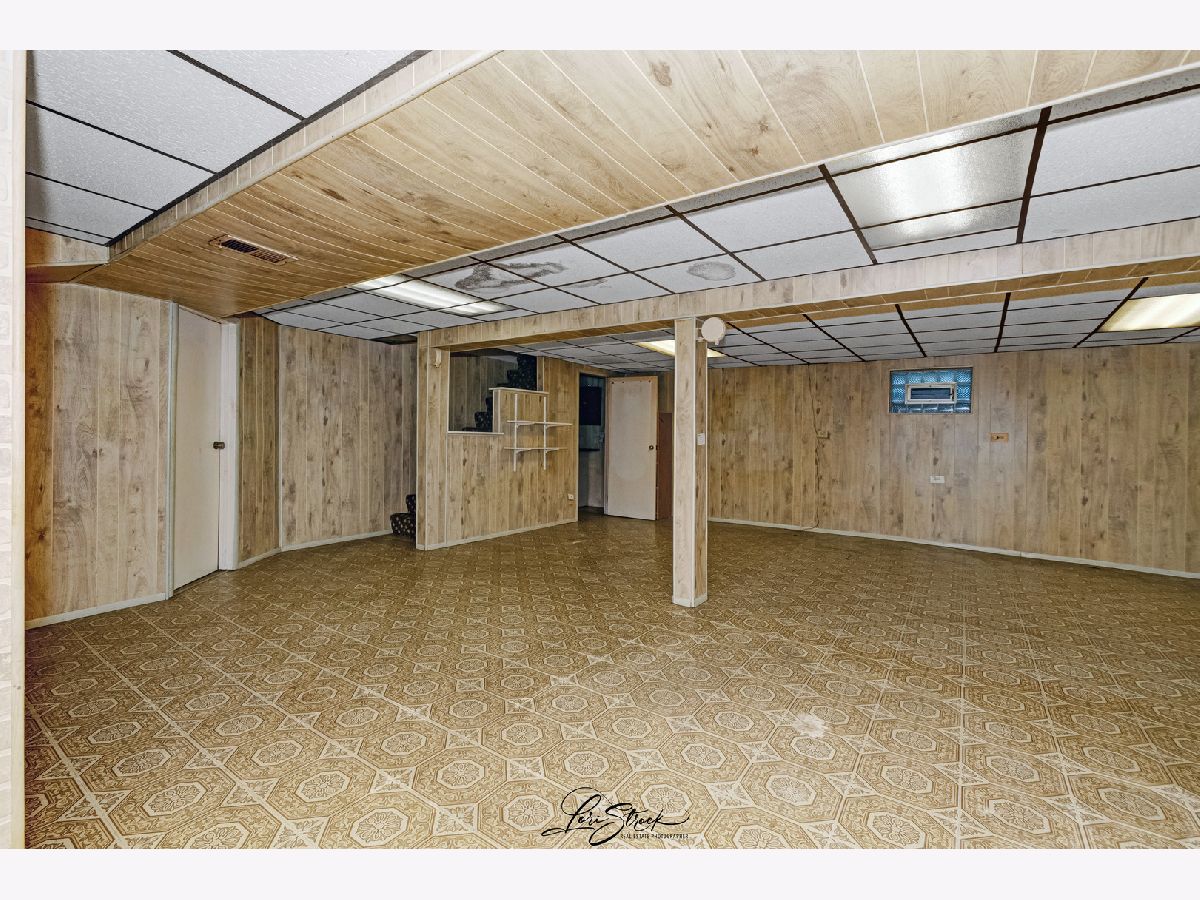
Dimensions: 36X27
Floor Type: Vinyl
Other Specifics
| 2.5 | |
| — | |
| Concrete, Garage Door Opener, Garage Owned, Attached, Garage | |
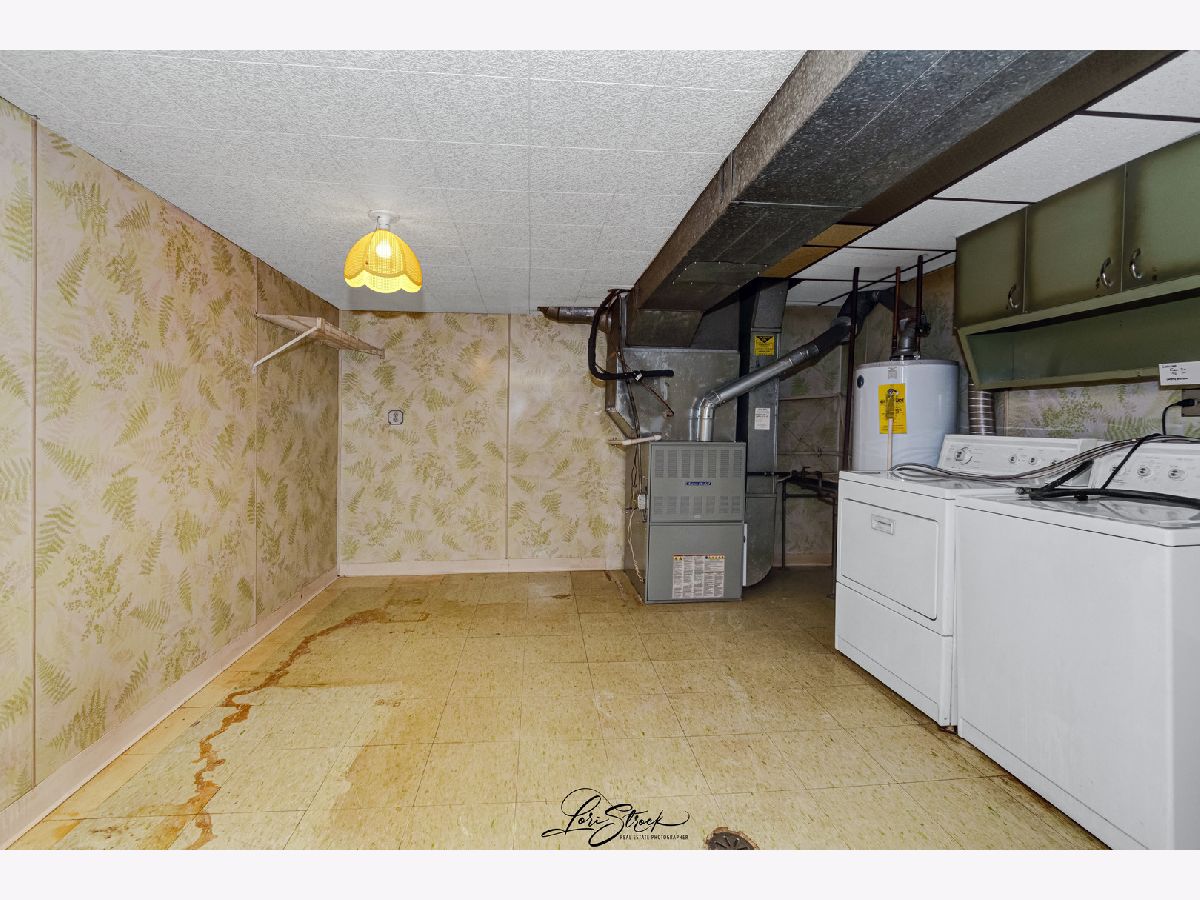
| In Unit | |
| Carpet | |
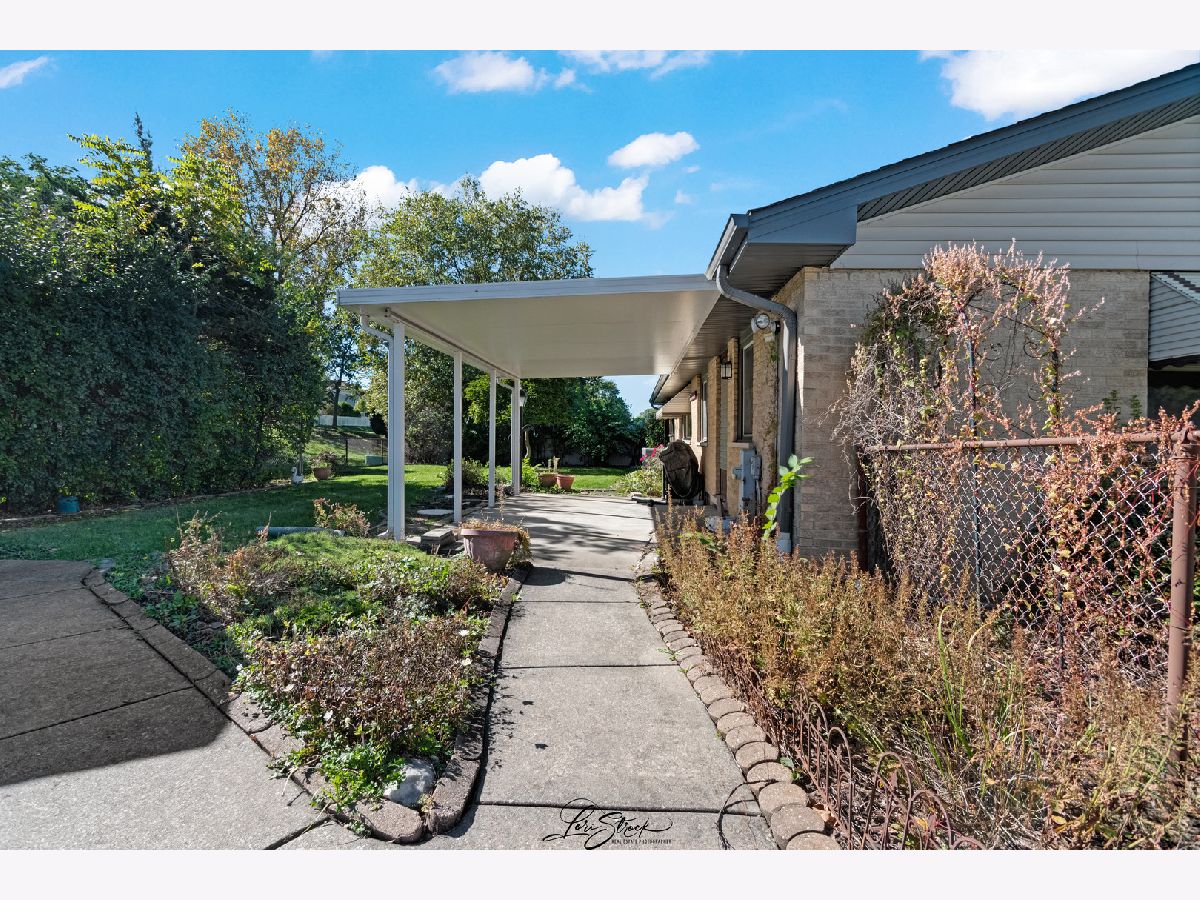
| Patio | |
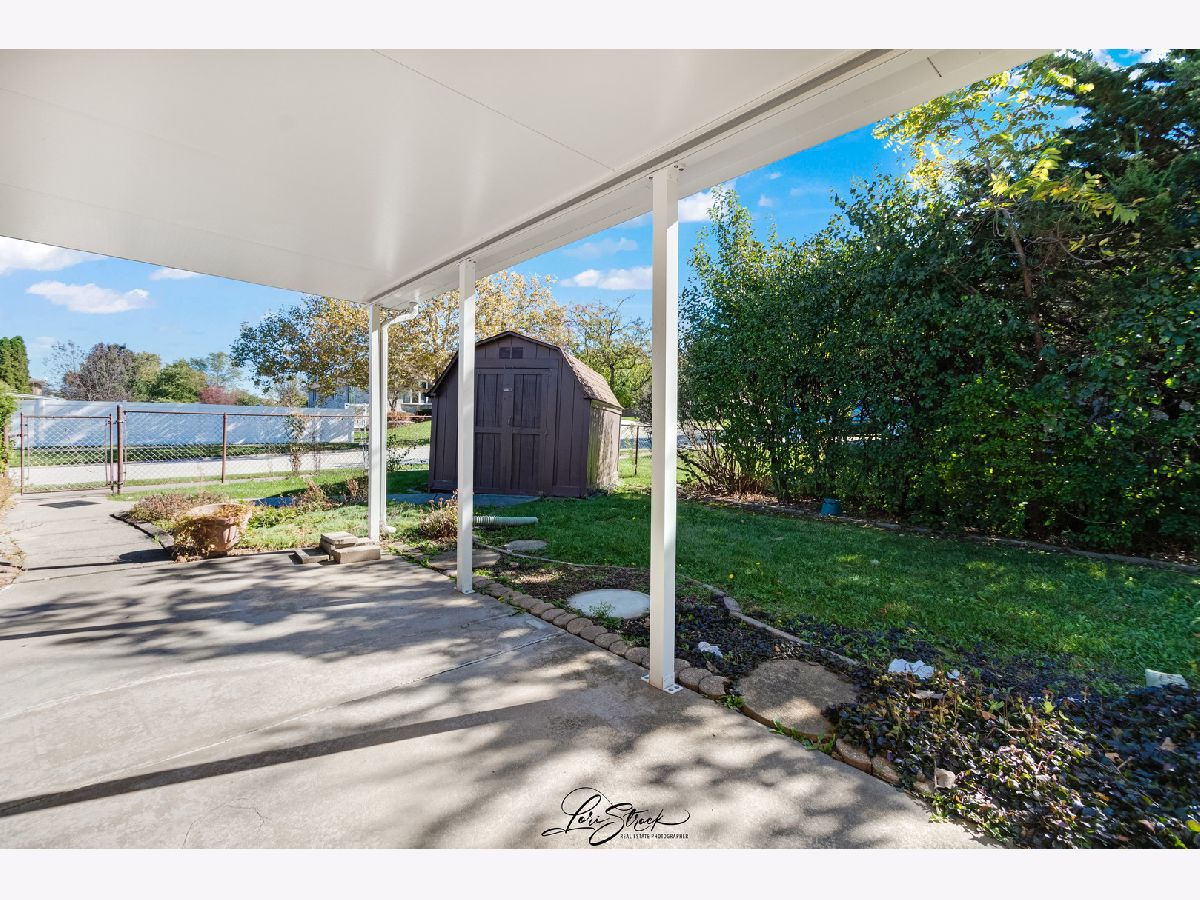
| Shed(s) | |
| — | |
| Corner Lot | |
| 75 x 124 | |
| — | |
| — | |
| 1st Floor Bedroom, 1st Floor Full Bath | |
| Range, Microwave, Dishwasher, Refrigerator, Washer, Dryer, Trash Compactor | |
| Not in DB | |
| Curbs, Sidewalks, Street Lights, Street Paved | |
| — | |
| — |
Contact Agent
Nearby Similar Homes
Nearby Sold Comparables

Contact Agent
Listing Provided By
RE/MAX 10
