

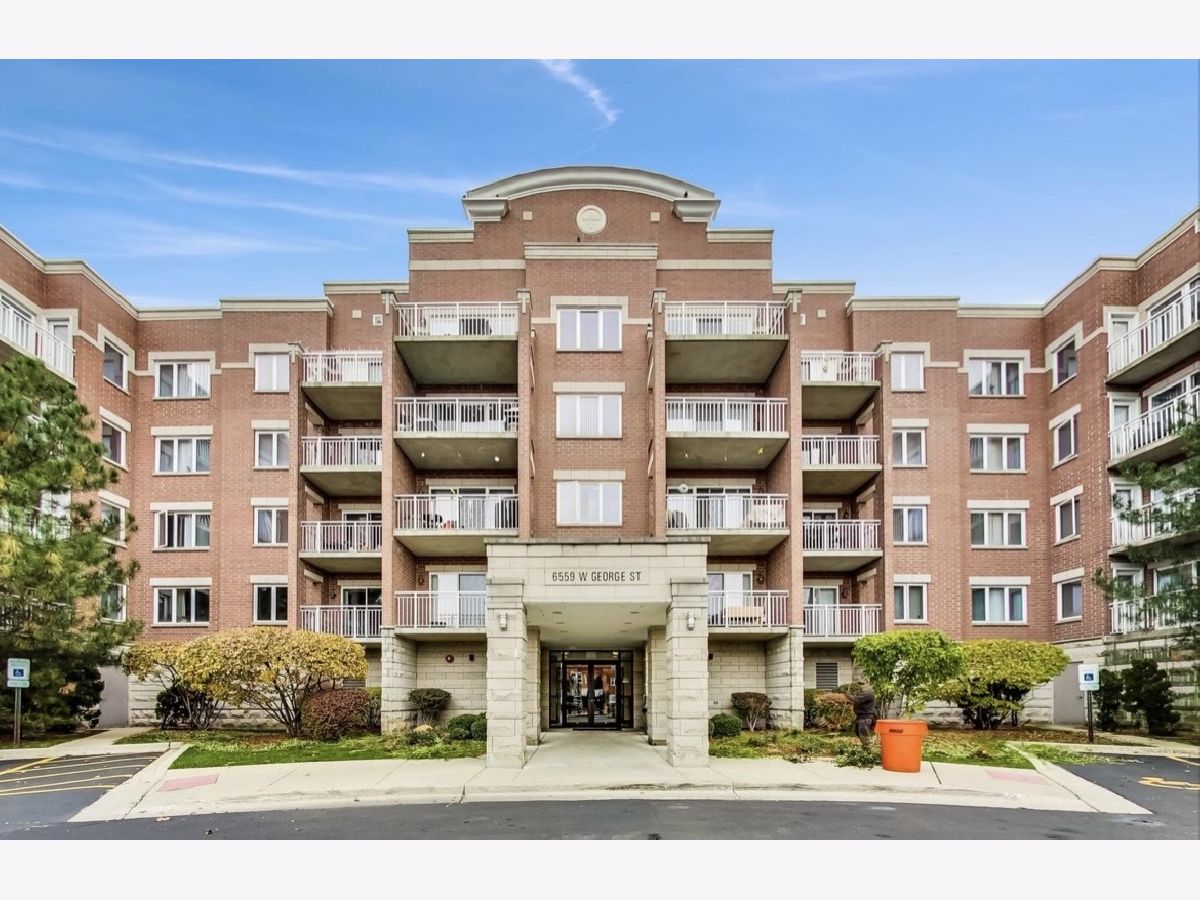
6559 George Street, Belmont Cragin, Chicago, Illinois 60634


$250,000
|
For Sale
|
|
| Status: | New |
| Sqft: | 888 |
| Cost/Sqft: | $282 |
| Beds: | 1 |
| Baths: | 1 |
| Year Built: | 2006 |
| Property Taxes: | $2,953 |
| Days On Market: | 1 |
| Lot Size: | 0,00 |
Description
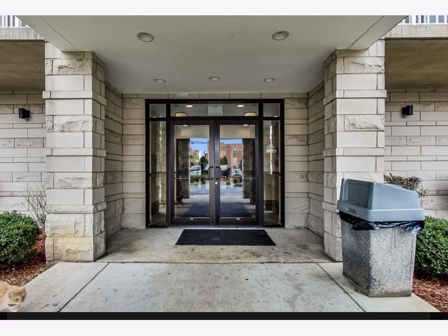
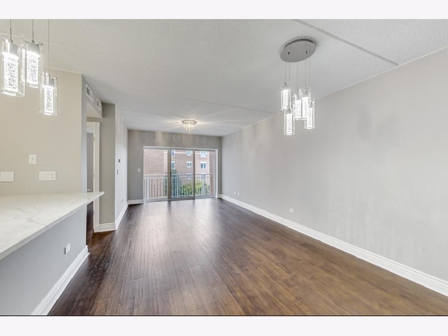
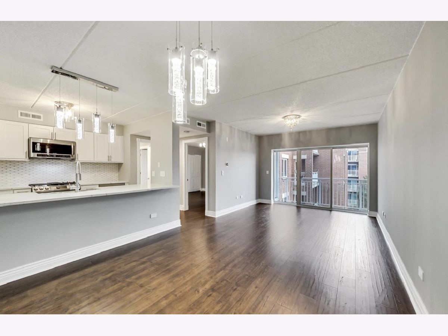
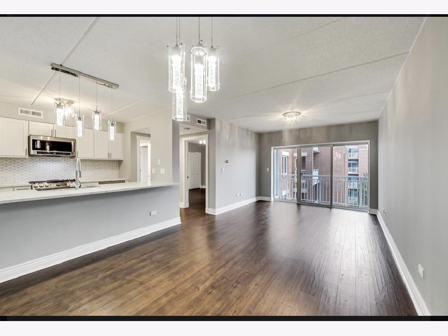
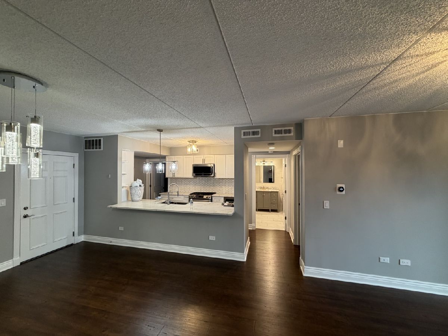
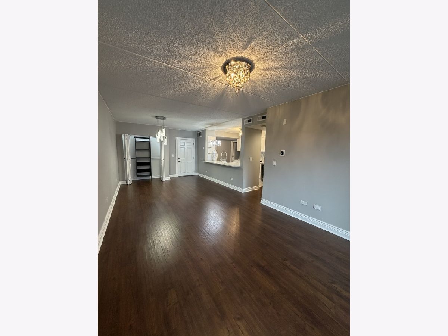
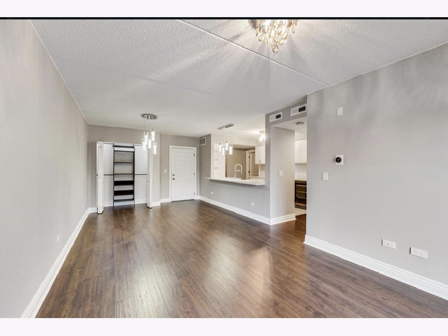
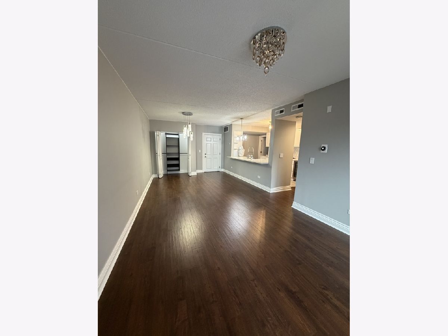
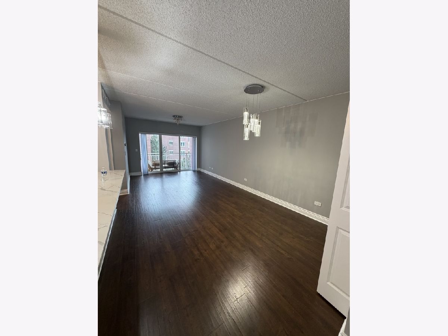
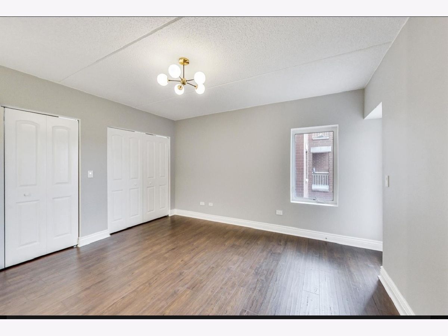
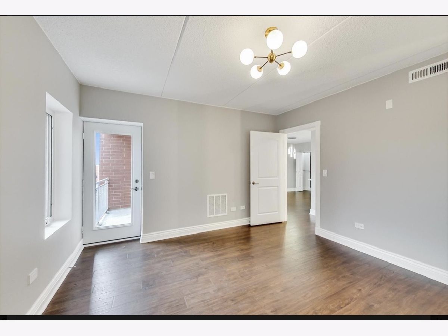
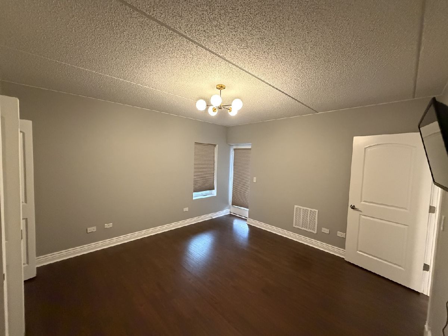
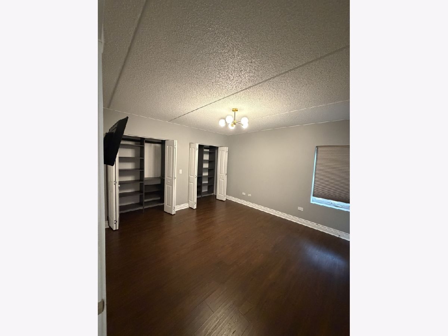
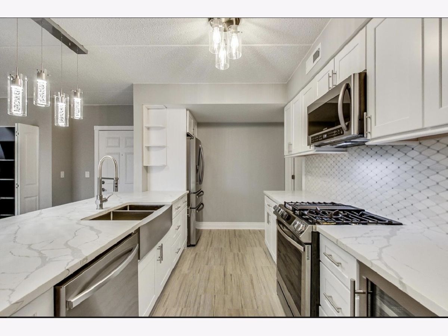
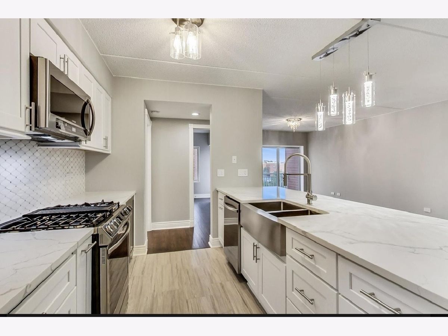
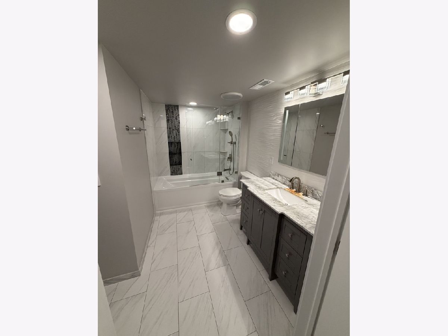
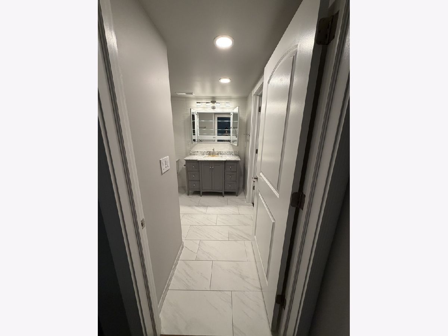
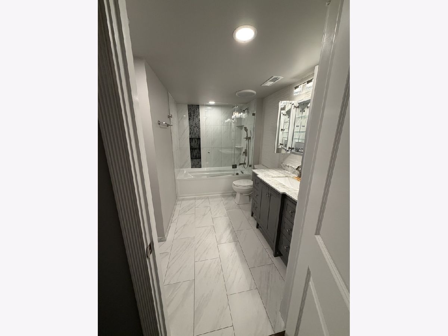
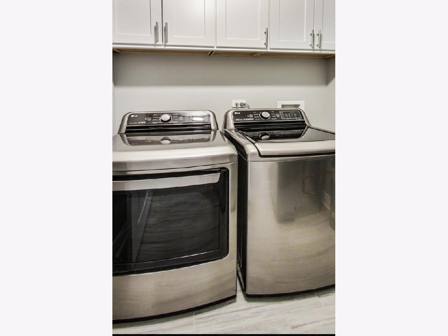
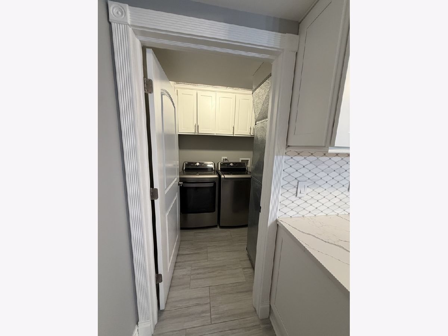
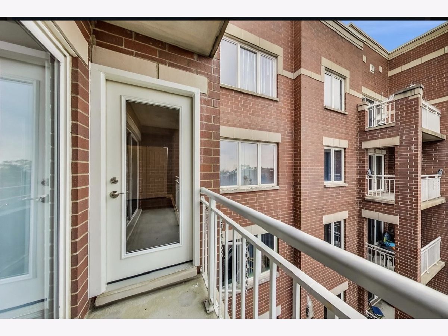
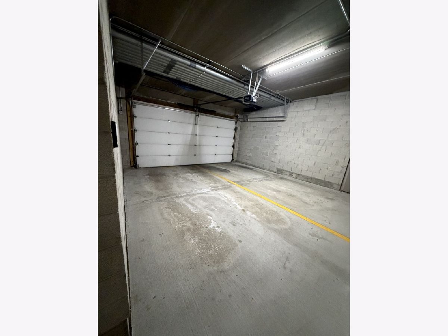
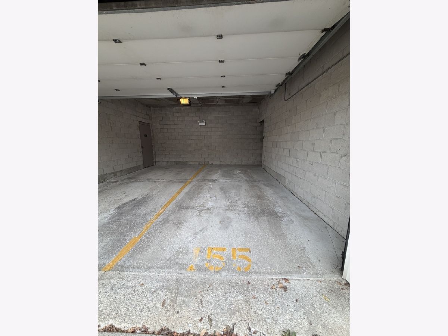
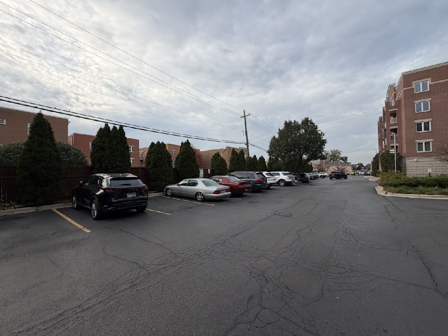
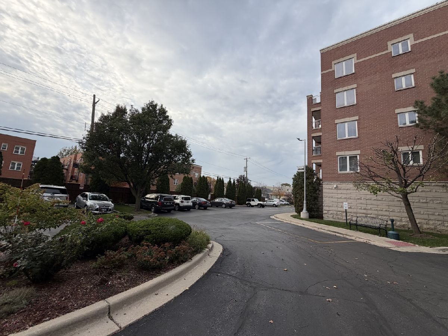
Welcome home to effortless luxury! This completely turn-key 1BD/1BA condo features gleaming hardwood floors and an open layout. The chef's kitchen boasts quartz countertops, custom white cabinets, high-end stainless steel appliances, and a beverage fridge. The spa-like bath includes porcelain tile, a walk-in shower, and a deep soaking tub. Additional highlights: in-unit laundry, custom closet organizers, 1 garage parking space, 1 exterior parking space, and a storage locker. Pet-friendly and rental-friendly building!
Property Specifics
| Condos/Townhomes | |
| 5 | |
| — | |
| 2006 | |
| None | |
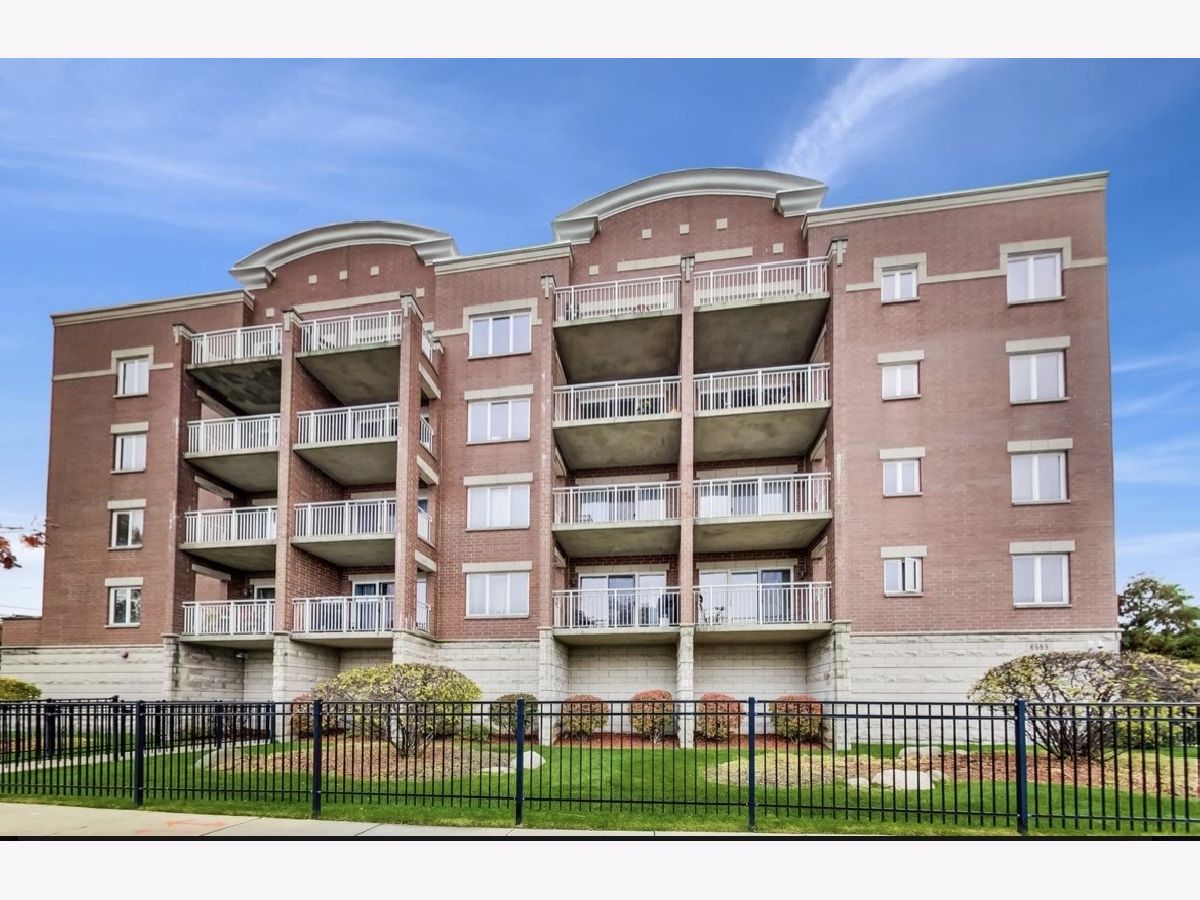
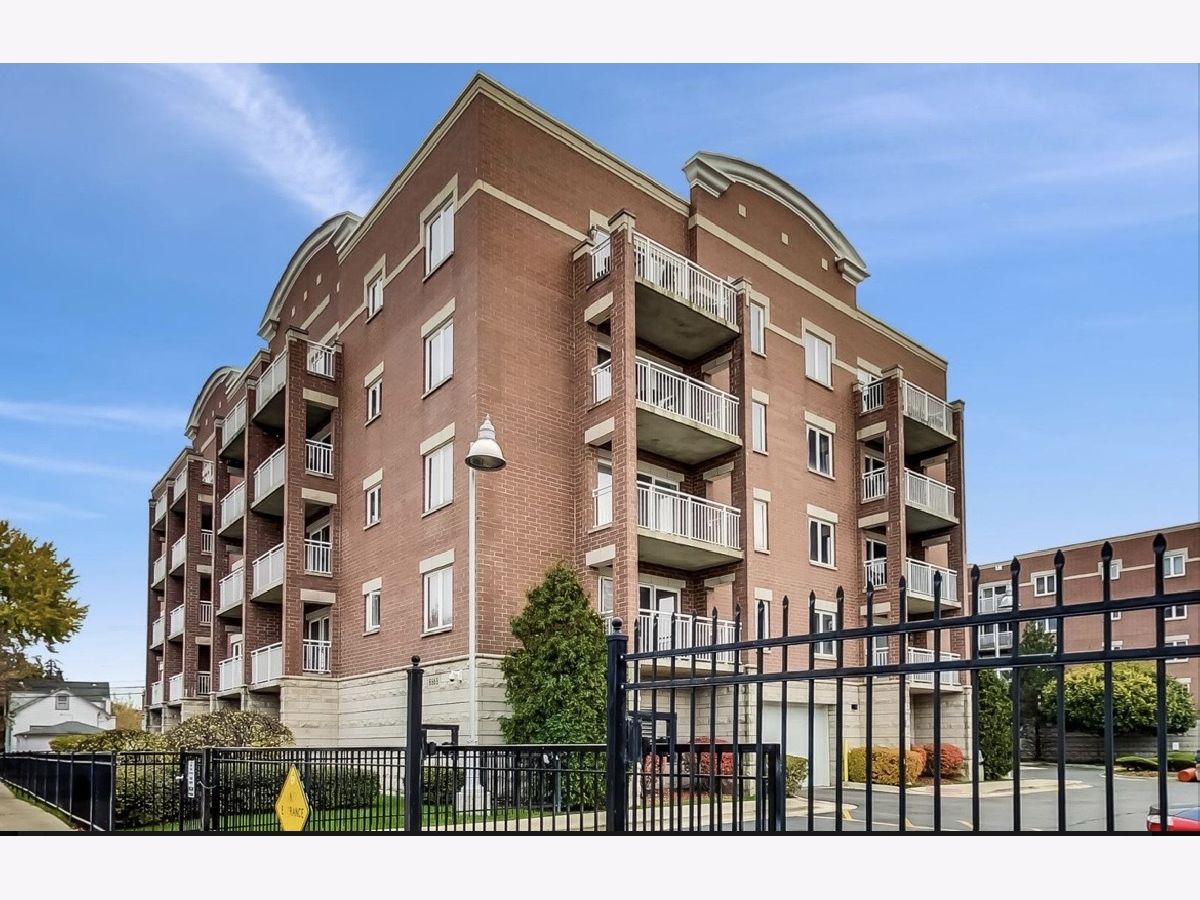
| Brick | |
| — | |
| — | |
| No | |
| — |
| Cook | |
| — | |
| 259 / Monthly | |
| Heat, Water, Gas, Parking, Insurance, Security, Lawn Care, Scavenger, Snow Removal | |
| Lake Michigan | |
| Public Sewer | |
| Central Air | |
| Forced Air | |
| No | |
| 12794902 | |
| 13302280211039 |
Property History
| DATE: | EVENT: | PRICE: | SOURCE: |
|---|---|---|---|
| 8 Aug, 2020 | Sold | $115,000 | MRED MLS |
| 29 Jun, 2020 | Under contract | $108,000 | MRED MLS |
| — | Last price change | $108,000 | MRED MLS |
| 15 Jun, 2020 | Listed for sale | $108,000 | MRED MLS |
| 1 Feb, 2022 | Sold | $201,000 | MRED MLS |
| 22 Dec, 2021 | Under contract | $225,000 | MRED MLS |
| 11 Nov, 2021 | Listed for sale | $225,000 | MRED MLS |
| 1 Nov, 2024 | Sold | $225,000 | MRED MLS |
| 30 Sep, 2024 | Under contract | $220,000 | MRED MLS |
| 24 Sep, 2024 | Listed for sale | $220,000 | MRED MLS |
| 28 Oct, 2026 | Listed for sale | $250,000 | MRED MLS |
Room Specifics
All Bedroom Info:
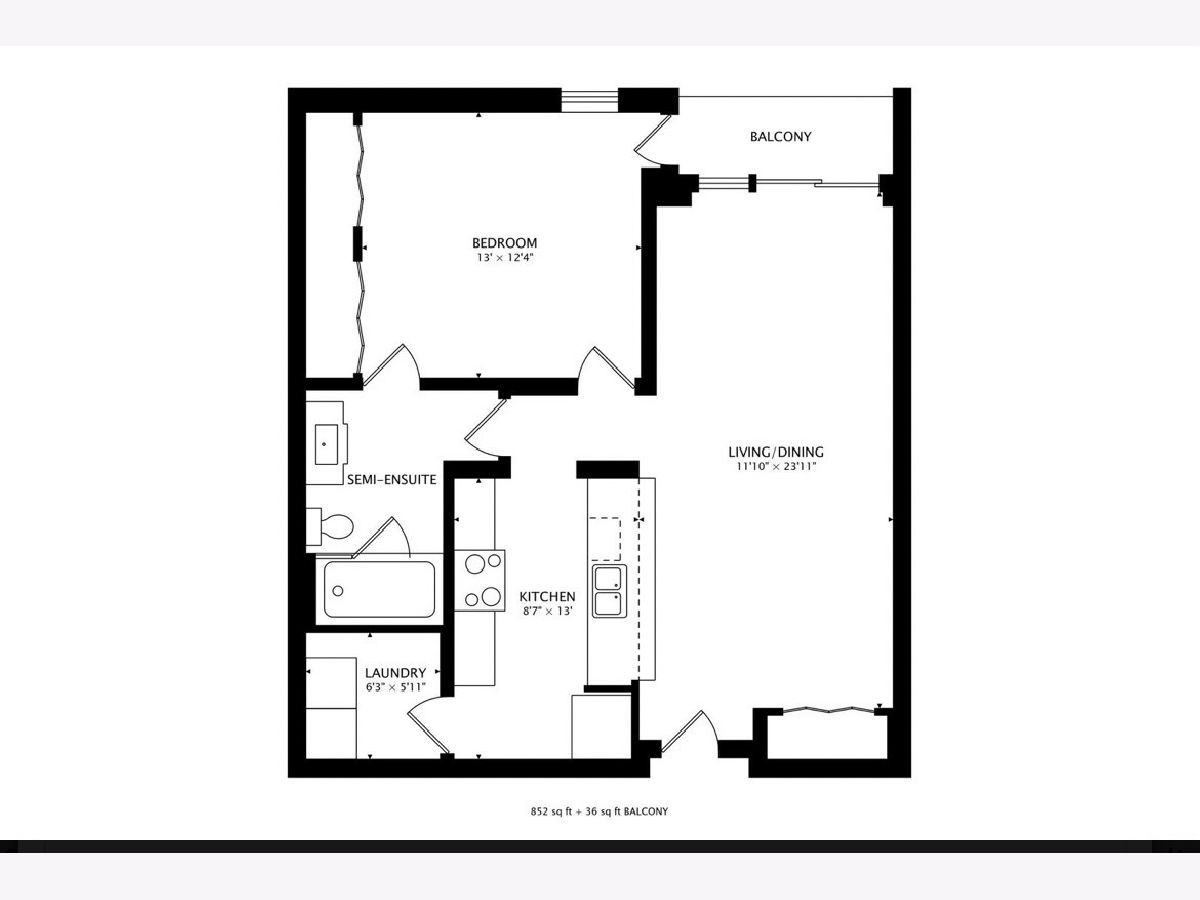
Total Bedrooms: 1
Bedrooms Above Ground: 1
Bedrooms Below Ground: 0
Total Bedrooms: 1
Bedrooms Above Ground: 1
Bedrooms Below Ground: 0
Master Bedroom Info:
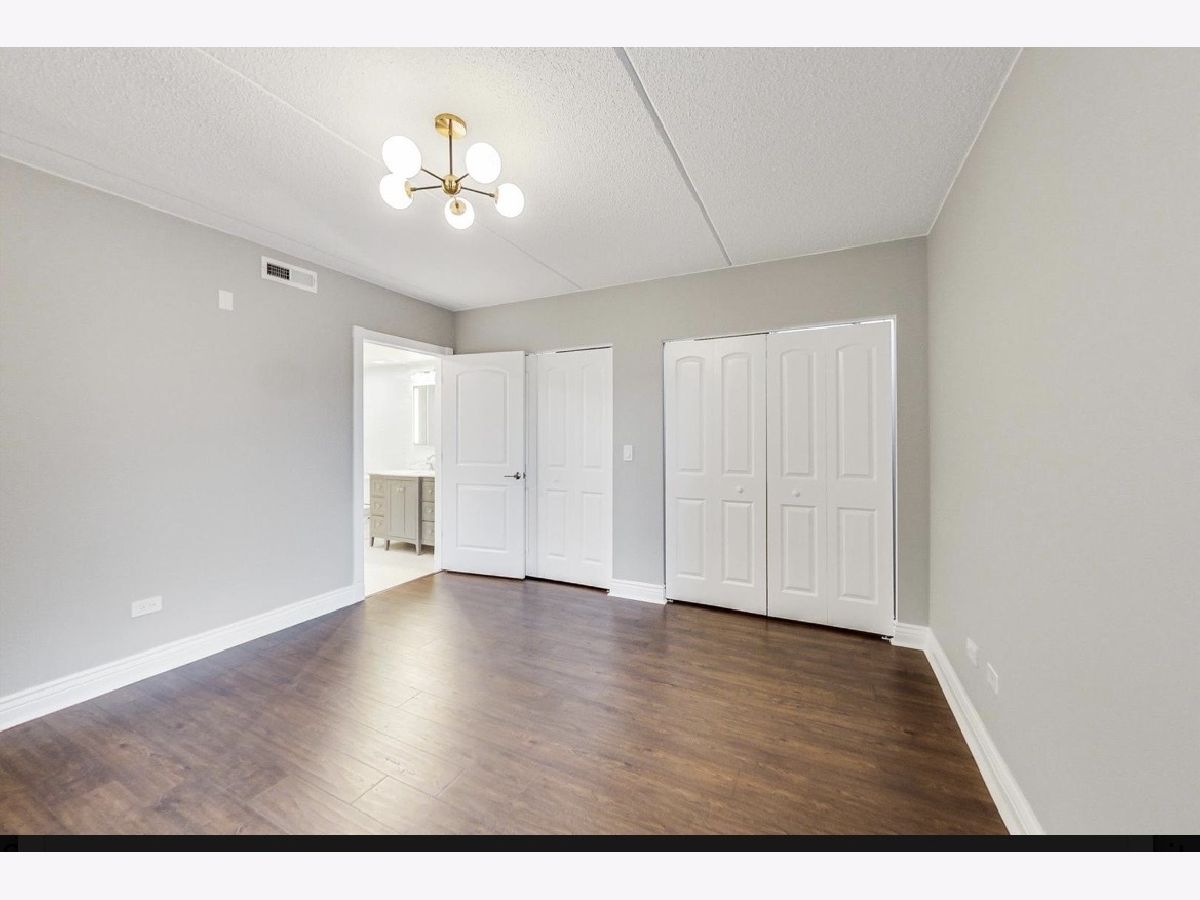
Dimensions: 13X12
Location: Main LevelDimensions: 13X12
Floor Type: Hardwood
Bathroom Info:
Full Bathrooms: 1
Partial Bathrooms: 0Full Bathrooms: 1
Bathroom Amenities: —
Bathroom in Basement: 0
Dining Room Info:
Dimensions: COMBO
Location: Main LevelDimensions: COMBO
Floor Type: Hardwood
Kitchen Info:
Dimensions: 10X13
Location: Main LevelDimensions: 10X13
Floor Type: Porcelain Tile
Laundry Room Info:
Dimensions: 7X6
Location: —Dimensions: 7X6
Floor Type: Porcelain Tile
Living Room Info:
Dimensions: 12X24
Location: Main LevelDimensions: 12X24
Floor Type: Hardwood
Additional Rooms Info:
Rooms: No additional rooms
Basement: NoneRooms: No additional rooms
Other Specifics
| 1 | |
| — | |
| Garage Door Opener, Attached, Garage | |
| — | |
| — | |
| — | |
| Main Level Entry | |
| — | |
| Common Grounds | |
| COMMON | |
| — | |
| None | |
| — | |
| — | |
| Not in DB | |
| — | |
| — | |
| — |
Tax History
| Year | Property Taxes |
|---|---|
| 2020 | $2,231 |
| 2022 | $2,239 |
| 2024 | $1,548 |
| 2026 | $2,953 |
Contact Agent
Nearby Similar Homes
6559 George Street, Chicago, Illinois 60634
For Sale
$285,000
2 beds / 2.0 baths / 1,200 ft2
Condos/Townhomes / Built: 2006
10
3143 Nashville Avenue, Chicago, Illinois 60634
For Sale
$199,900
2 beds / 1.0 baths / 1,100 ft2
Condos/Townhomes / Built: 1975
73
Nearby Sold Comparables
6560 Diversey Avenue, Chicago, Illinois 60707

Sold
$245,900
2 beds / 2.0 baths / 1,115 ft2
Condos/Townhomes / Built: —
7262
6560 Diversey Avenue, Chicago, Illinois 60707
Sold
$249,900
2 beds / 2.0 baths / 1,115 ft2
Condos/Townhomes / Built: —
7262
6559 George Street, Chicago, Illinois 60634
Sold
$255,000
2 beds / 2.0 baths / 1,375 ft2
Condos/Townhomes / Built: —
7220
6560 Diversey Avenue, Chicago, Illinois 60707
Sold
$247,900
2 beds / 2.0 baths / 1,115 ft2
Condos/Townhomes / Built: —
7105
6560 Diversey Avenue, Chicago, Illinois 60707
Sold
$207,000
2 beds / 2.0 baths / 1,115 ft2
Condos/Townhomes / Built: —
6967
6560 Diversey Avenue, Chicago, Illinois 60707
Sold
$239,900
2 beds / 2.0 baths / 1,115 ft2
Condos/Townhomes / Built: —
6973
Contact Agent
Listing Provided By
Realty of America, LLC
