

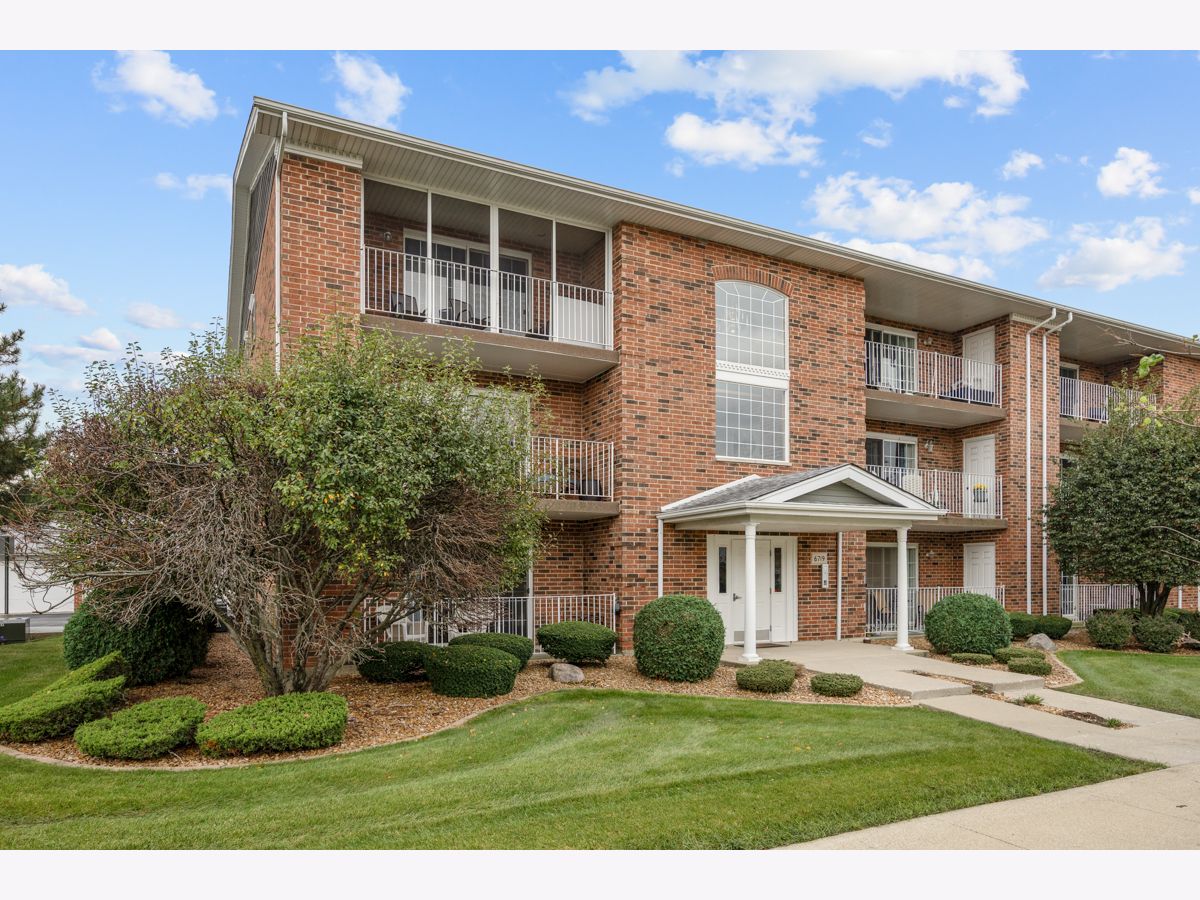
6719 White Tail Lane, Tinley Park, Illinois 60477


$229,000
|
For Sale
|
|
| Status: | Active |
| Sqft: | 1,200 |
| Cost/Sqft: | $191 |
| Beds: | 2 |
| Baths: | 2 |
| Year Built: | 1993 |
| Property Taxes: | $6,823 |
| Days On Market: | 15 |
| Lot Size: | 0,00 |
Description
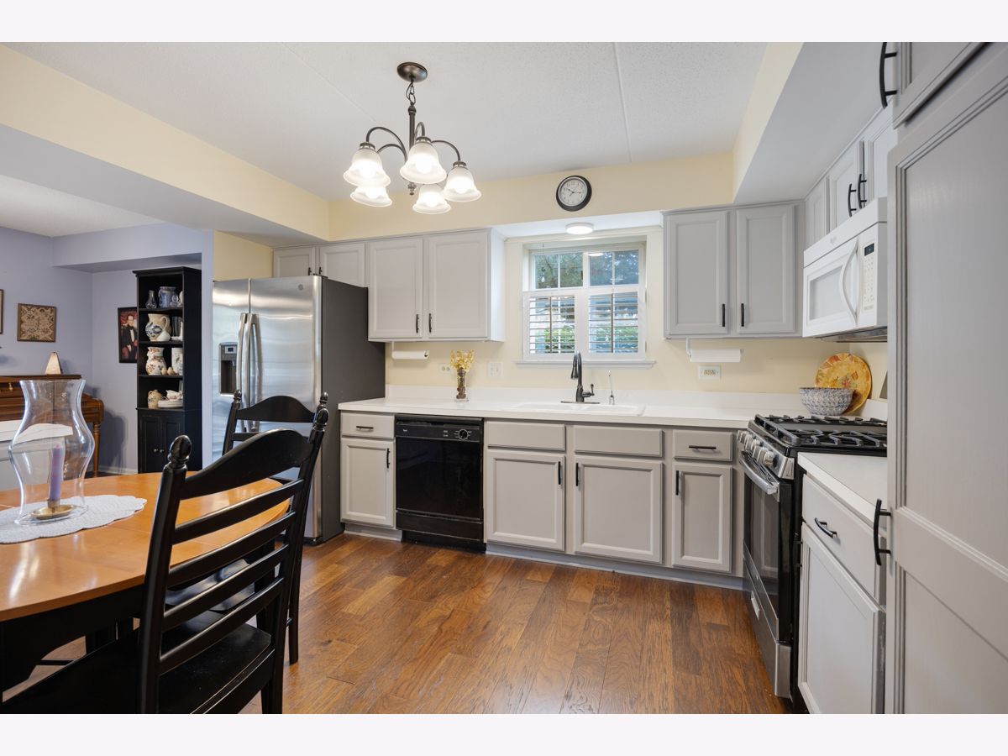
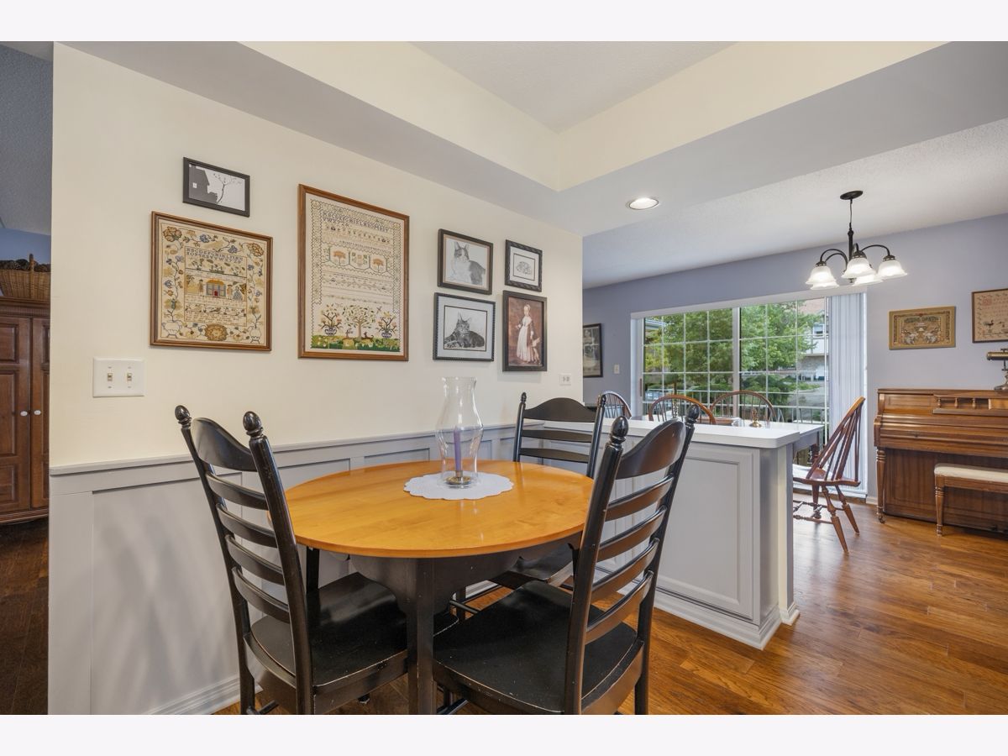
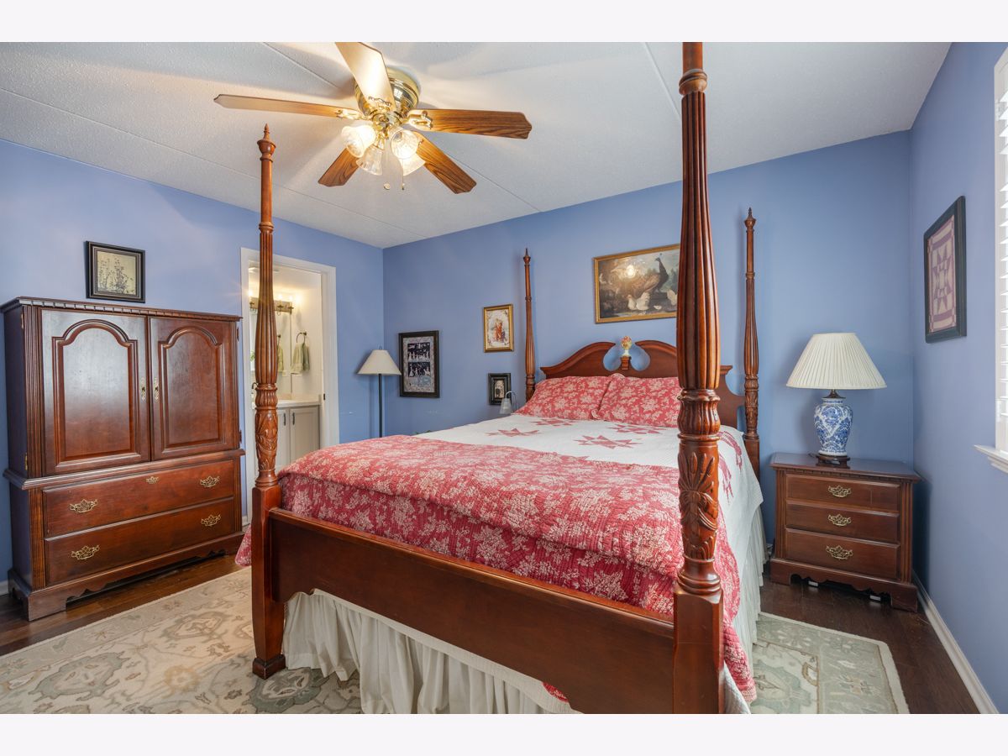
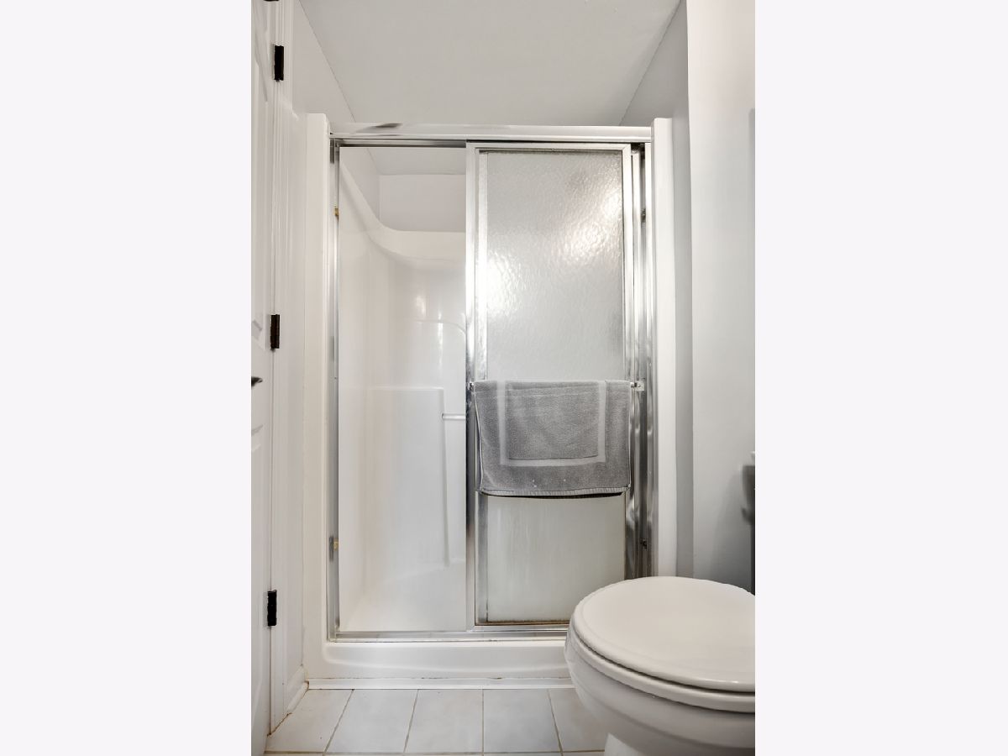
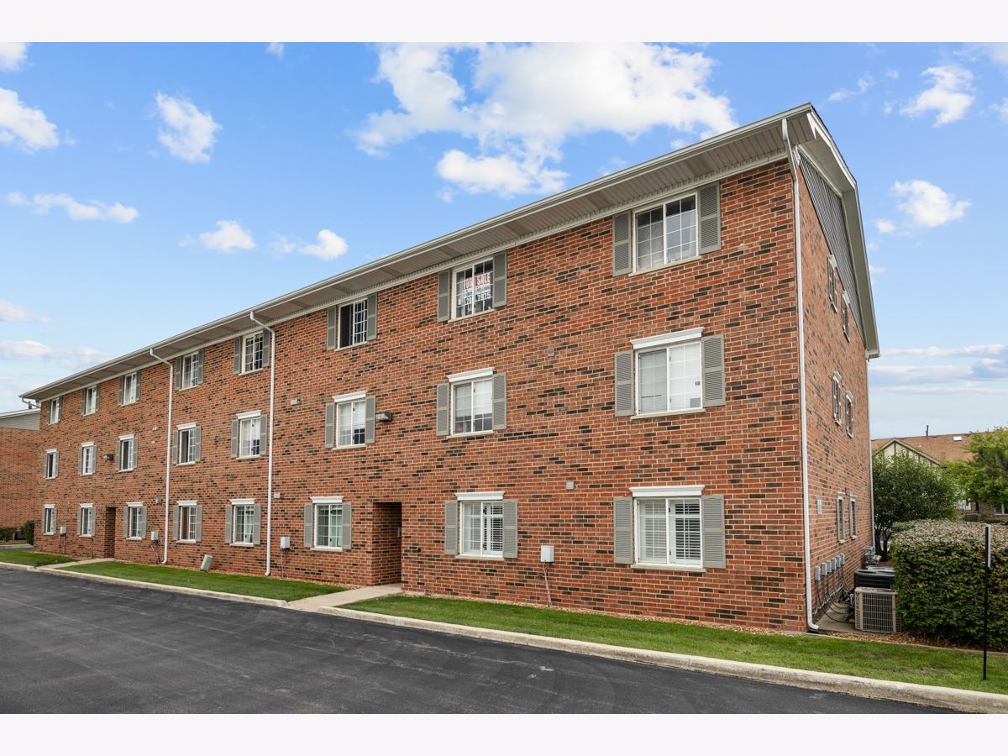
Excellent (2) bedroom (2) bath first floor condo in awesome location of Tinley Park! Features include stone tile entry! Large living room and dining room with engineered flooring and glass slider door to the patio! Well-designed eat-in kitchen with engineered floor, tons of cabinets and breakfast bar! Spacious primary bedroom with hardwood floor, ceiling fan, full wall closets and shutters! Primary bath has raised vanity, shower and shutters! Large 2nd bedroom includes engineered hardwood floor and ceiling fan! Hallway full bath has raised vanity! In unit laundry room with cabinets and service door out to the back entry way! One car detached garage directly behind the unit! Six panel doors! Water filtration! Close to shopping, restaurants and expressways!
Property Specifics
| Condos/Townhomes | |
| 3 | |
| — | |
| 1993 | |
| None | |
| Brick | |
| Asphalt | |
| — | |
| No | |
| — |
| Cook | |
| Eagles Nest | |
| 276 / Monthly | |
| Insurance, Exterior Maintenance, Lawn Care, Snow Removal | |
| Lake Michigan | |
| Public Sewer | |
| Central Air | |
| Gas, Forced Air | |
| 12783312 | |
| 28314160071062 |
Property History
| DATE: | EVENT: | PRICE: | SOURCE: |
|---|---|---|---|
| 15 Oct, 2026 | Under contract | $229,000 | MRED MLS |
| 12 Oct, 2026 | Listed for sale | $229,000 | MRED MLS |









Room Specifics
Total Bedrooms: 2
Bedrooms Above Ground: 2
Bedrooms Below Ground: 0
Dimensions: 13X12
Floor Type: Hardwood
Dimensions: 11X10
Floor Type: Hardwood
Full Bathrooms: 2
Bathroom Amenities: Whirlpool
Bathroom in Basement: 0
Dimensions: 12X9
Floor Type: Hardwood
Dimensions: 12X8
Floor Type: Hardwood
Features: Eating Area-Table Space
Dimensions: 6X5
Floor Type: Vinyl
Dimensions: 19X11
Floor Type: Hardwood
Rooms: No additional rooms
Other Specifics
| 1 | |
| Concrete Perimeter | |
| Asphalt, Garage Door Opener, Garage Owned, Detached, Garage | |
| Main Level, Washer Hookup, In Unit | |
| Hardwood | |
| Patio | |
| — | |
| Landscaped | |
| COMMON | |
| — | |
| Full | |
| 1st Floor Bedroom, 1st Floor Full Bath, Flexicore | |
| Range, Microwave, Dishwasher, Refrigerator, Washer, Dryer, Water Purifier Owned | |
| Not in DB | |
| — | |
| — | |
| — |
Tax History
| Year | Property Taxes |
|---|---|
| 2026 | $6,823 |
Contact Agent
Nearby Similar Homes
Nearby Sold Comparables


Contact Agent
Listing Provided By
Murphy Real Estate Group
