

6560 Belmont Avenue, Dunning, Chicago, Illinois 60634


$259,000
|
For Sale
|
|
| Status: | New |
| Sqft: | 1,000 |
| Cost/Sqft: | $259 |
| Beds: | 2 |
| Baths: | 2 |
| Year Built: | 1995 |
| Property Taxes: | $4,239 |
| Days On Market: | 5 |
| Lot Size: | 0,00 |
Description
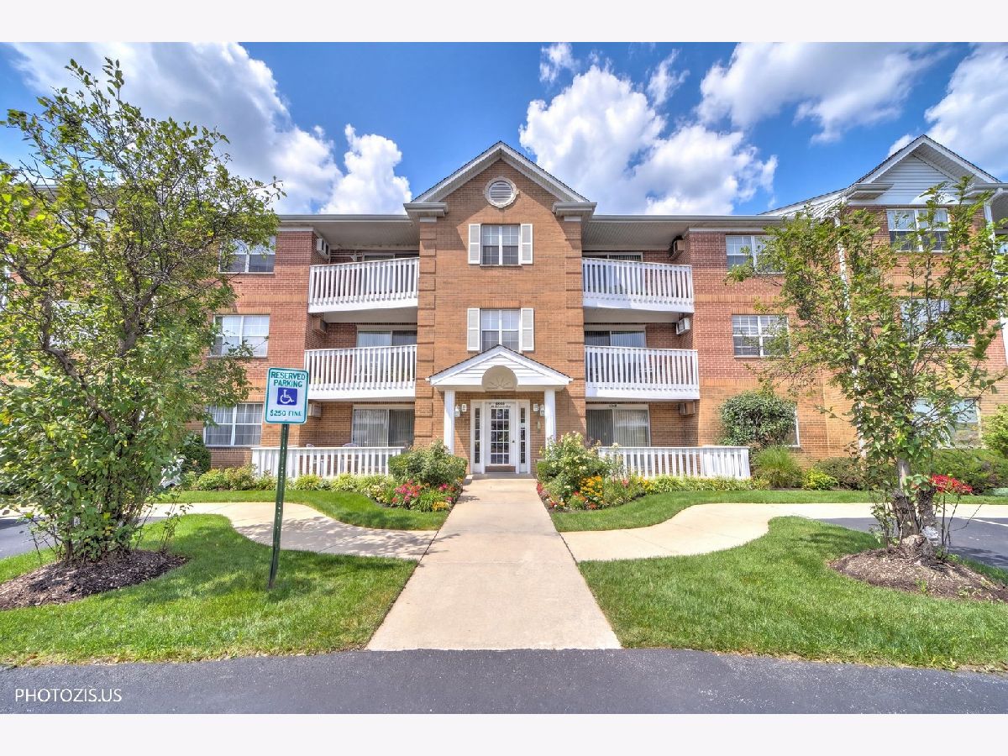
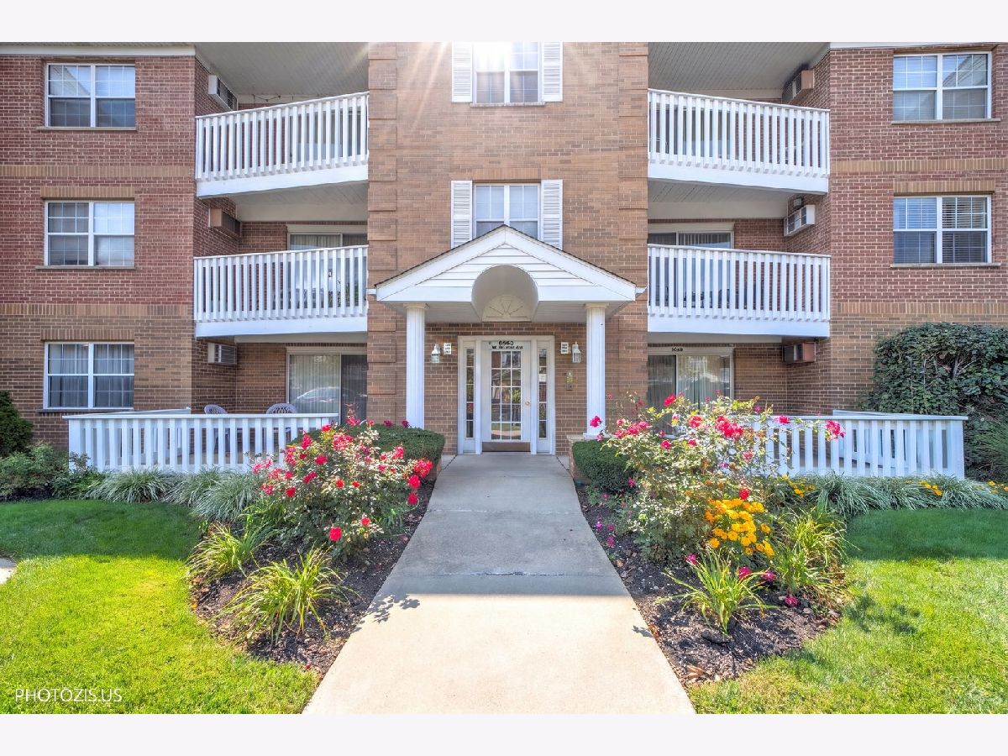
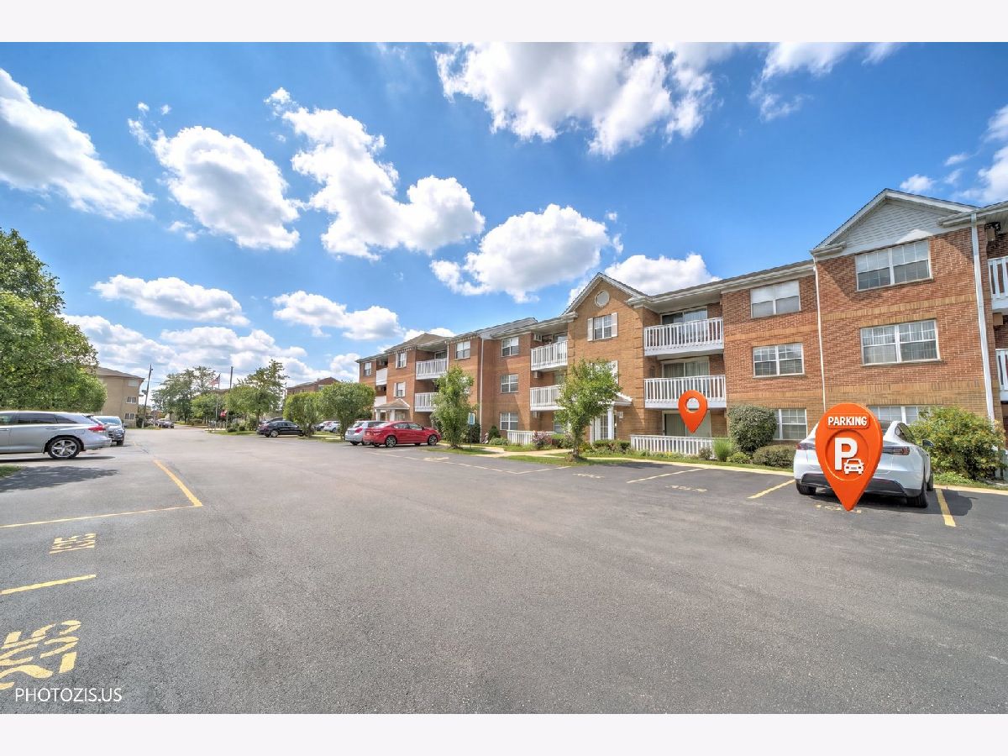
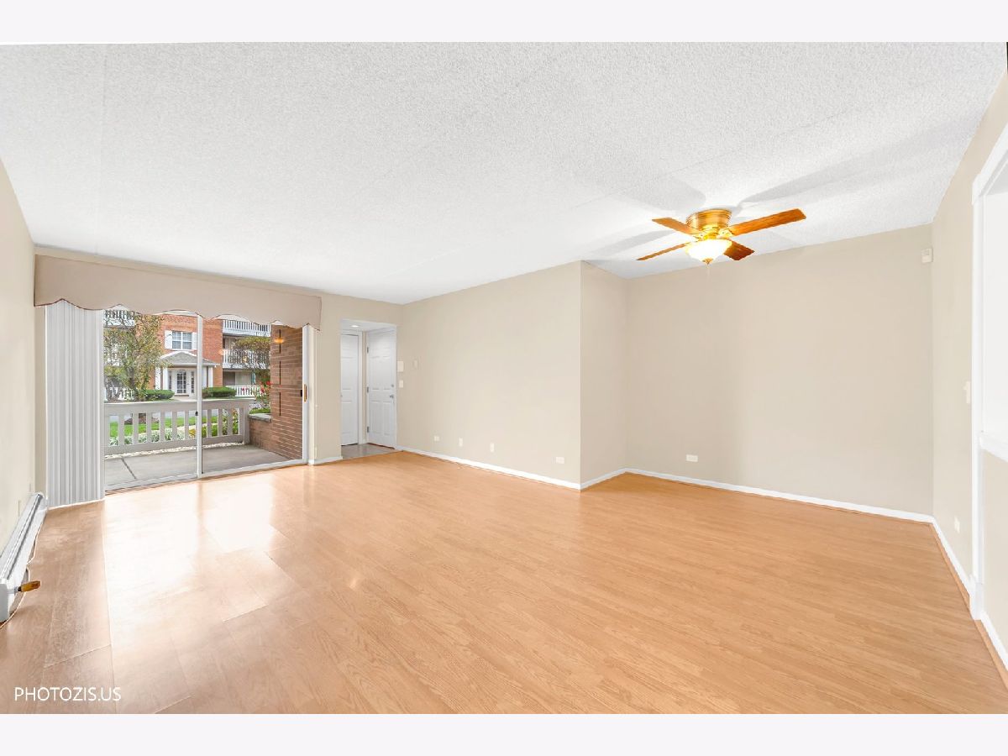
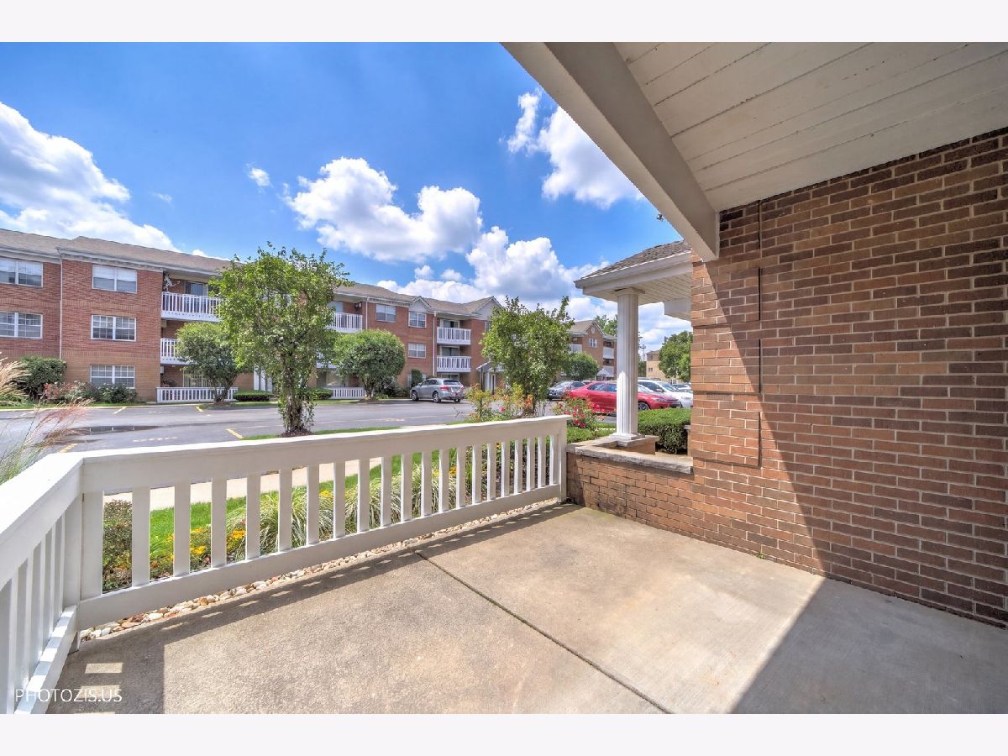
Rarely available in desirable Arbor Lane! Enjoy the ease and convenience of true first-floor living with absolutely no stairs! This spacious 2-bedroom, 2-bath condo offers a wonderful open floor plan featuring a generous living room, dining area, and large kitchen, creating a comfortable space for everyday living and entertaining. Sliding doors from the living room lead to a huge private patio, perfect for morning coffee, outdoor dining, or simply relaxing in your own outdoor retreat. Both bedrooms are generously sized, while two walk-in closets and three additional closets provide exceptional storage space throughout. The convenience of in-unit laundry and an assigned parking space right outside your front door makes everyday living even easier! Ideally located with a CTA bus stop directly in front of the building and easy access to shopping, restaurants, and everyday conveniences. A rare opportunity to enjoy spacious, stair-free living in a fantastic location. Rentals are allowed. Don't miss it!
Property Specifics
| Condos/Townhomes | |
| 3 | |
| — | |
| 1995 | |
| None | |
| Brick | |
| — | |
| — | |
| No | |
| — |
| Cook | |
| Arbor Lane Condos | |
| 356 / Monthly | |
| Heat, Water, Gas, Parking, Insurance, Exterior Maintenance, Lawn Care, Scavenger | |
| Lake Michigan | |
| Public Sewer | |
| Wall Unit(s) | |
| Gas, Baseboard | |
| No | |
| 12804559 | |
| 13194310341098 |
Property History
| DATE: | EVENT: | PRICE: | SOURCE: |
|---|---|---|---|
| 9 Nov, 2026 | Listed for sale | $259,000 | MRED MLS |
Some photos of this home have been virtually staged.





Room Specifics
Total Bedrooms: 2
Bedrooms Above Ground: 2
Bedrooms Below Ground: 0
Dimensions: 18X12
Floor Type: Carpet
Dimensions: 12X10
Floor Type: Carpet
Full Bathrooms: 2
Bathroom Amenities: —
Bathroom in Basement: 0
Dimensions: COMBO
Floor Type: Wood Laminate
Dimensions: 13X12
Floor Type: Linoleum
Features: Eating Area-Table Space
Dimensions: 6X4
Floor Type: —
Dimensions: 23X17
Floor Type: Wood Laminate
Rooms: Deck
Name: Deck
Dimensions: 11X10
Floor Type: —
Other Specifics
| — | |
| — | |
| Assigned, Guest | |
| Washer Hookup, Gas Dryer Hookup, Electric Dryer Hookup, In Unit | |
| Laminate | |
| Patio | |
| — | |
| — | |
| common | |
| — | |
| Full, Shower Only | |
| — | |
| Range, Microwave, Dishwasher, Refrigerator, Washer, Dryer | |
| Not in DB | |
| — | |
| — | |
| — |
Tax History
| Year | Property Taxes |
|---|---|
| 2026 | $4,239 |
Contact Agent
Contact Agent
Listing Provided By
RE/MAX City
