

664 Webster Street, Naperville, Illinois 60563


$2,150,000
|
For Sale
|
|
| Status: | Active |
| Sqft: | 5,610 |
| Cost/Sqft: | $383 |
| Beds: | 5 |
| Baths: | 6 |
| Year Built: | 2026 |
| Property Taxes: | $6,487 |
| Lot Size: | 0,00 |
Description
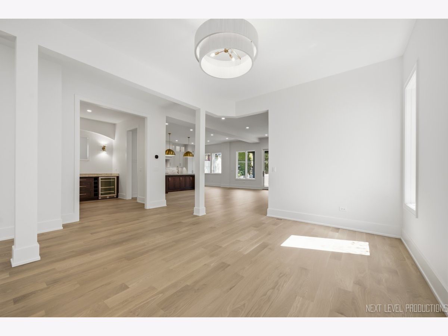
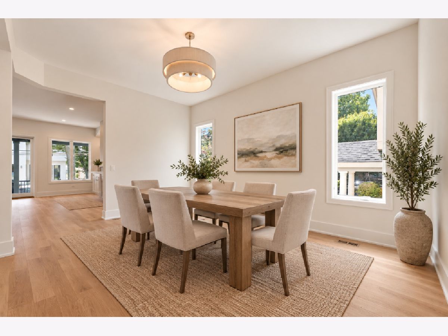
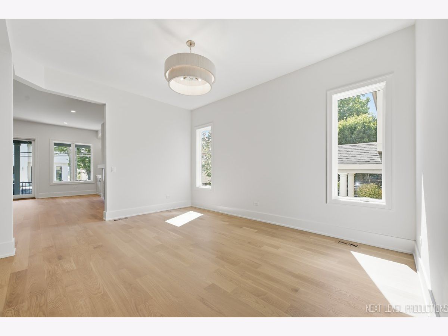
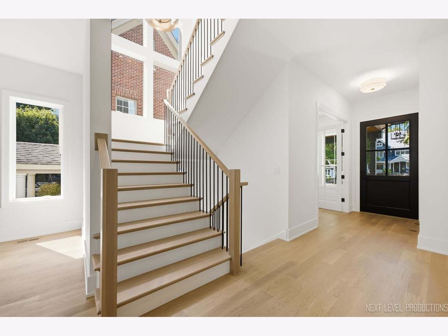
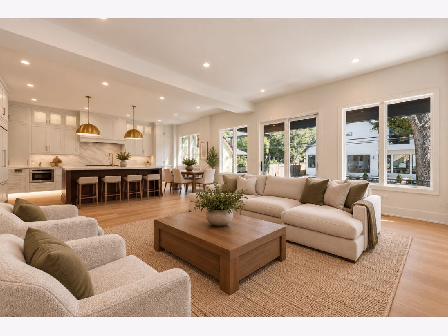
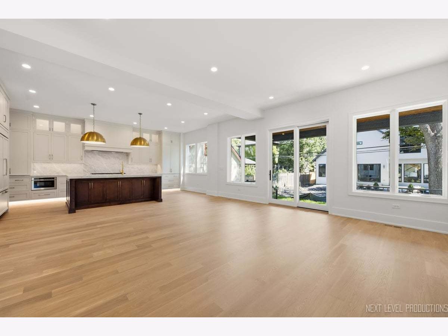
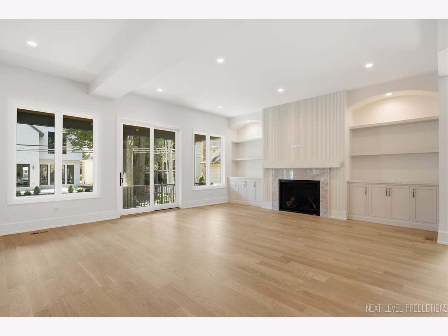
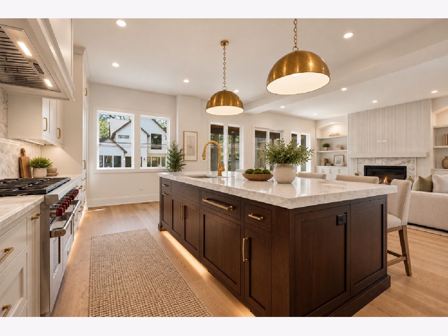
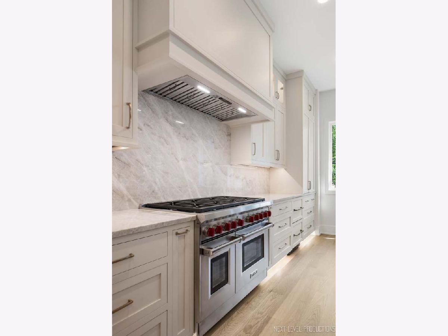
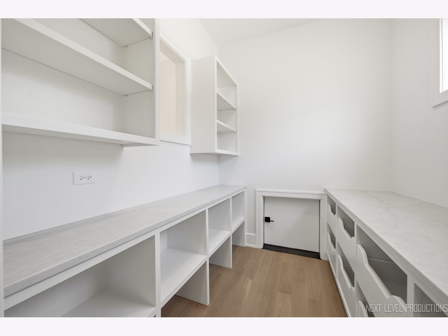
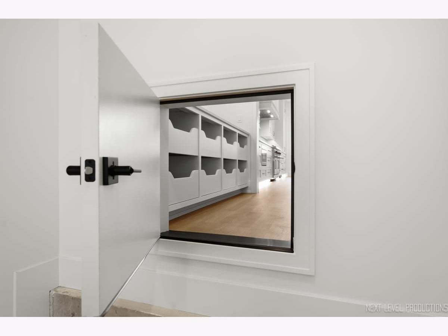
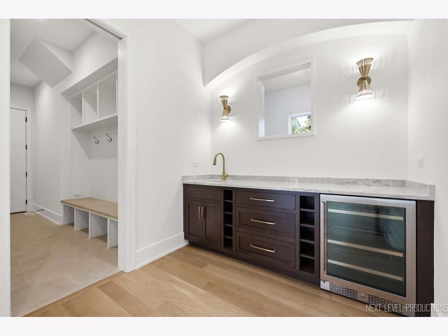
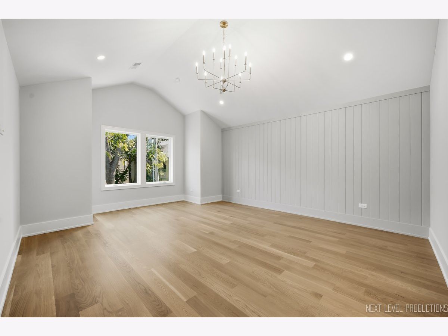
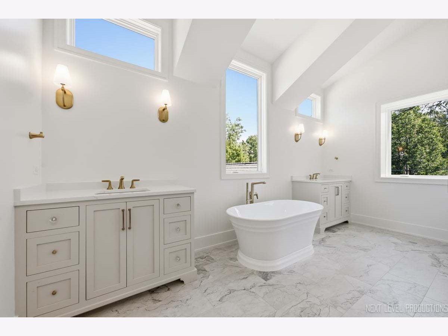
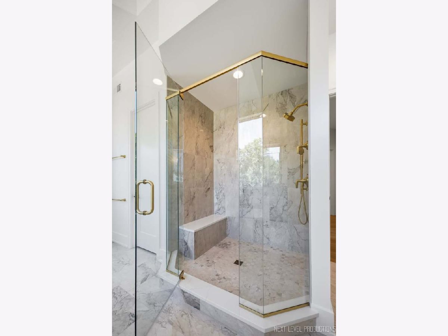
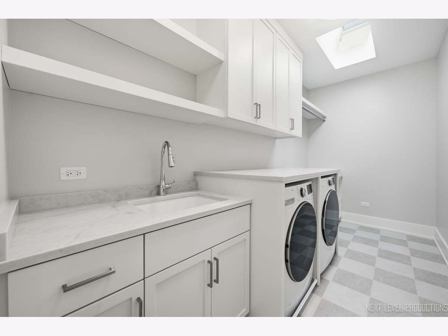
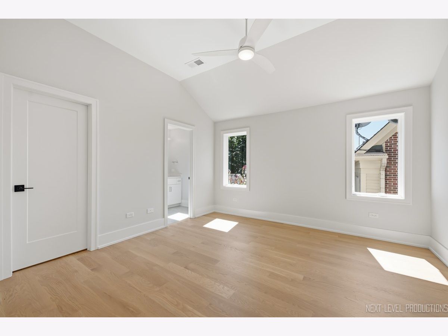
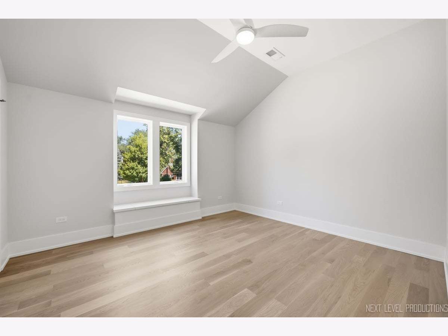
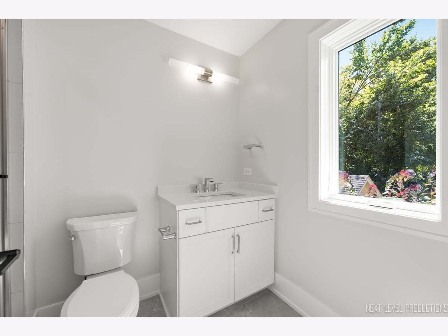
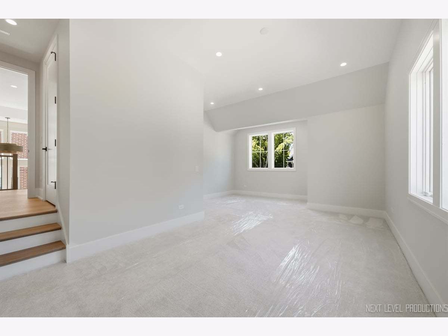
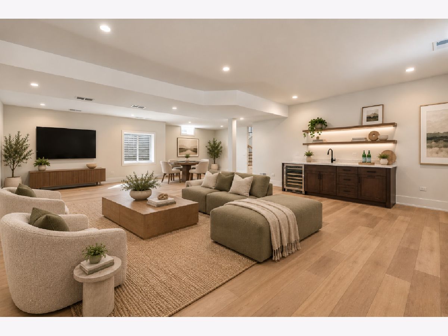
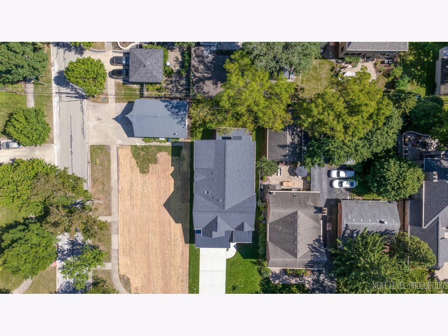
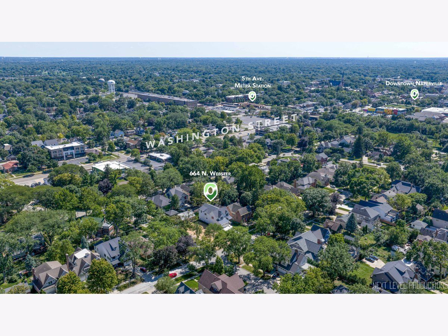
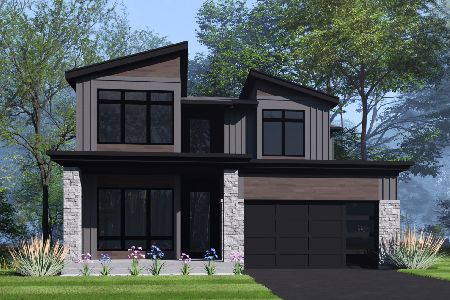
NEW CUSTOM LUXURY CONSTRUCTION IN DOWNTOWN NAPERVILLE. An exceptional opportunity to own a newly built custom luxury residence by Monument Homes, ideally positioned just steps from vibrant Downtown Naperville and within walking distance to the 5th Avenue Metra Station. Now in the final stages of completion, this extraordinary home is coming together beautifully, showcasing thoughtful design, elevated finishes, exceptional craftsmanship, and the quality details that define a Monument Home. Offering approximately 5,660 square feet of finished living space, this impressive residence features 5 Bedrooms | 5+ Bathrooms | 3 Car Tandem Garage. The sophisticated designer kitchen showcases premium Wolf and Sub-Zero appliances, custom recessed maple cabinetry, natural quartzite countertops and backsplash, and additional beverage refrigerator drawers, complemented by a butler's pantry and oversized walk-in pantry. Throughout the home, 5" white oak hardwood flooring is installed, sanded, and stained on site, while 8' solid-core doors, Marvin Elevate windows, and thoughtfully detailed millwork reflect the level of quality found throughout. The luxurious primary suite features a volume ceiling, spacious sitting area, and expansive custom-fitted walk-in closet. The finished deep-pour basement features 10' ceilings, a full bathroom, wet bar with integrated beverage refrigerator, and generous space for recreation, entertaining, or extended living. Ideally located in highly acclaimed Naperville School District 203, this is a rare opportunity to own brand-new luxury construction in one of Downtown Naperville's most coveted locations-nearly complete and ready to become your new home. Monument Homes builder's warranty included.
Property Specifics
| Single Family | |
| — | |
| — | |
| 2026 | |
| — | |
| Custom Home | |
| No | |
| — |
| — | |
| — | |
| 0 / Not Applicable | |
| — | |
| — | |
| — | |
| 12751464 | |
| 0713206002 |
Nearby Schools
| NAME: | DISTRICT: | DISTANCE: | |
|---|---|---|---|
|
Grade School
Naper Elementary School |
203 | — | |
|
Middle School
Washington Junior High School |
203 | Not in DB | |
|
High School
Naperville North High School |
203 | Not in DB | |























Room Specifics
Total Bedrooms: 5
Bedrooms Above Ground: 5
Bedrooms Below Ground: 0
Dimensions: —
Floor Type: —
Dimensions: —
Floor Type: —
Dimensions: —
Floor Type: —
Dimensions: —
Floor Type: —
Full Bathrooms: 6
Bathroom Amenities: —
Bathroom in Basement: 1
Rooms: —
Basement Description: —
Other Specifics
| 3 | |
| — | |
| — | |
| — | |
| — | |
| 50 x 145 | |
| — | |
| — | |
| — | |
| — | |
| Not in DB | |
| — | |
| — | |
| — | |
| — |
Contact Agent
Nearby Similar Homes
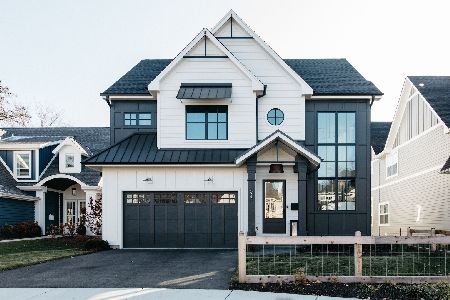
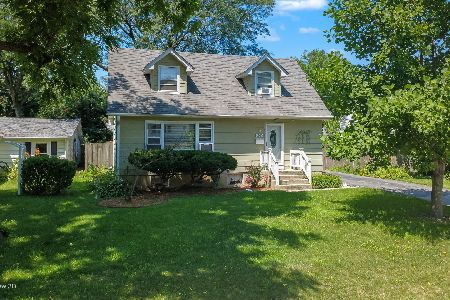
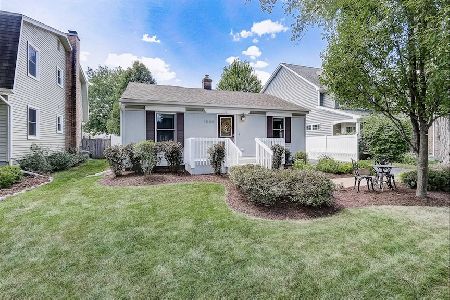
Nearby Sold Comparables

Contact Agent
Listing Provided By
john greene, Realtor
