

6602 Natasha Court, Countryside, Illinois 60525


$539,900
|
For Sale
|
|
| Status: | Active |
| Sqft: | 2,089 |
| Cost/Sqft: | $258 |
| Beds: | 4 |
| Baths: | 4 |
| Year Built: | 1998 |
| Property Taxes: | $7,332 |
| Lot Size: | 0,00 |
Description
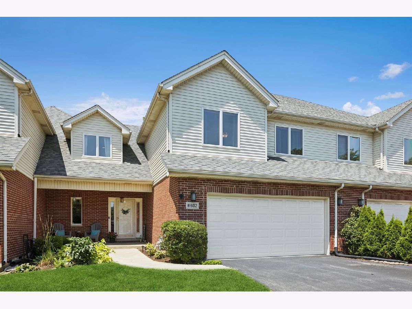
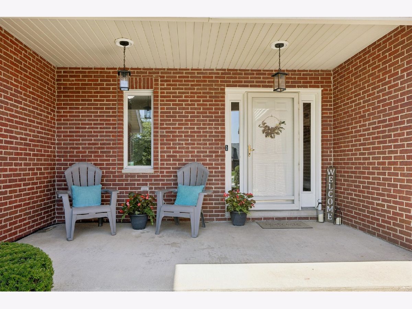
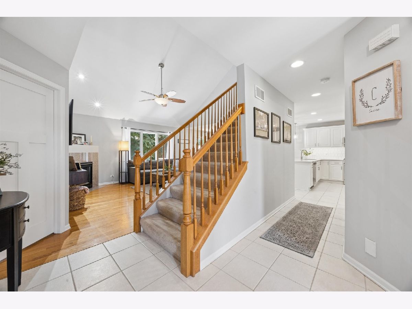
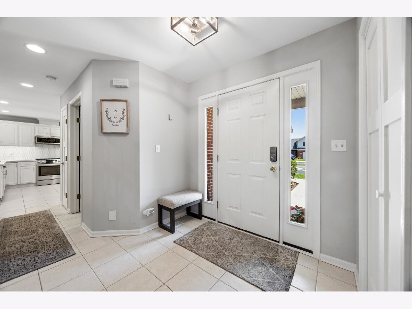
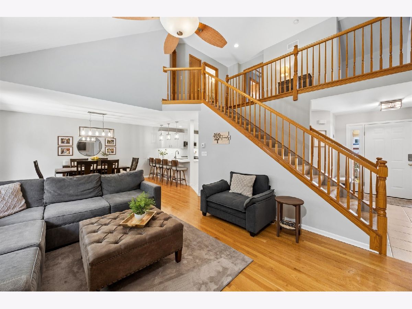
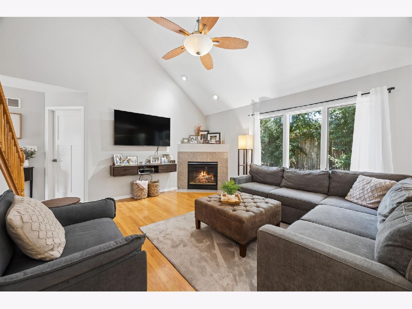
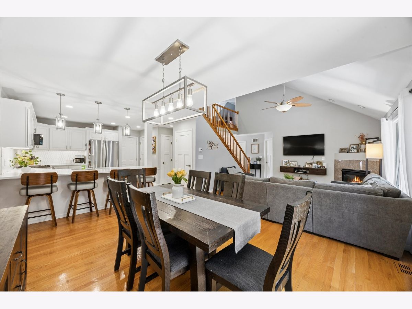
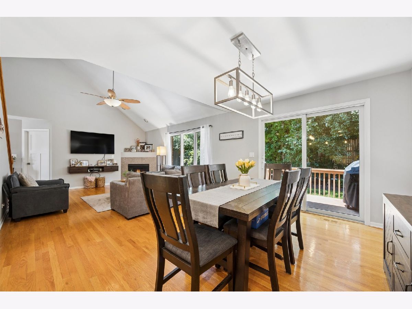
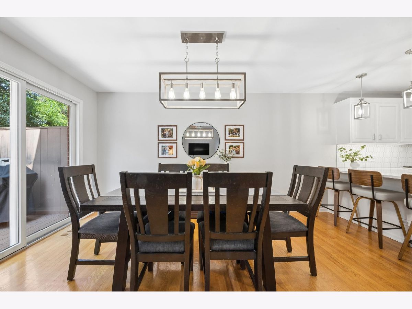
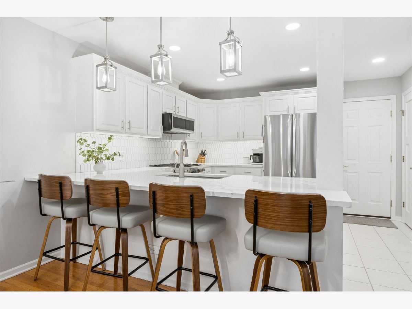
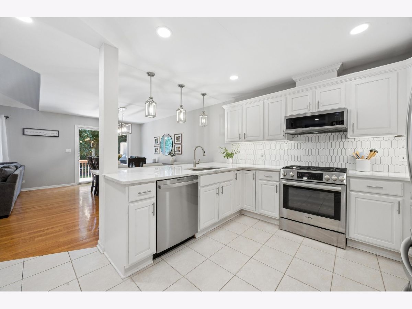
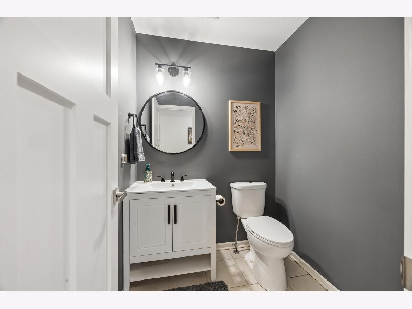
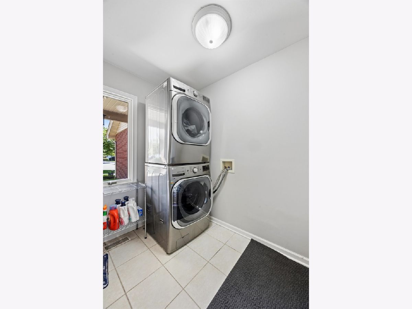
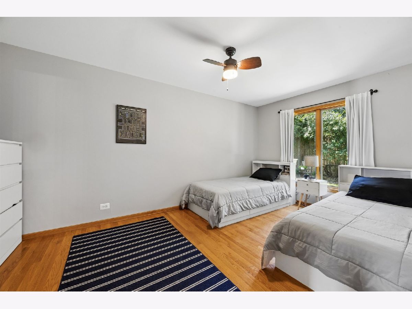
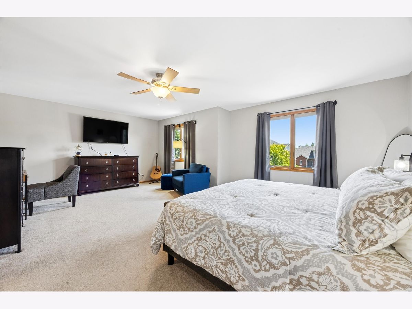
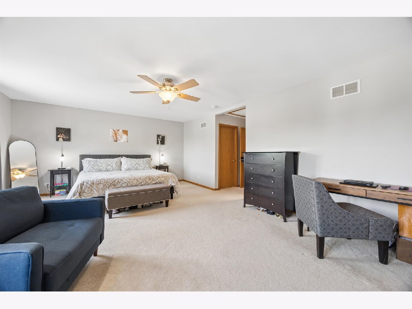
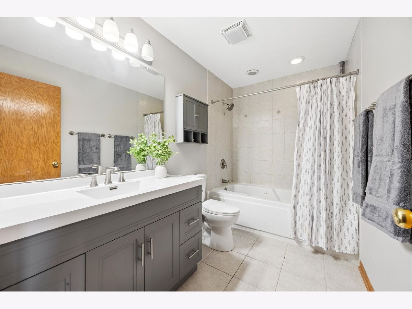
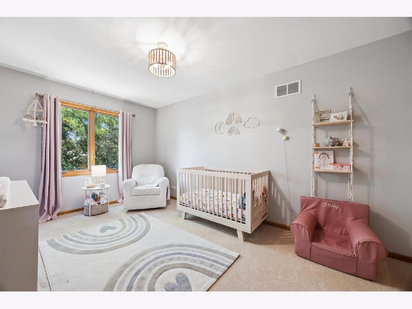
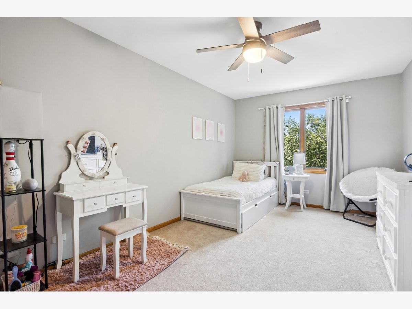
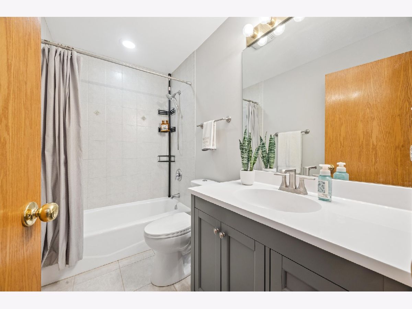
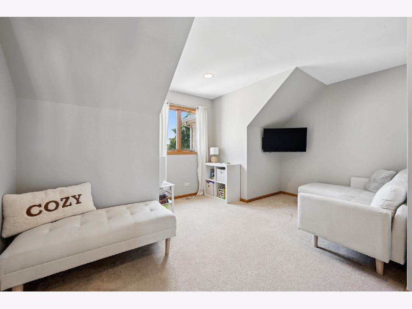
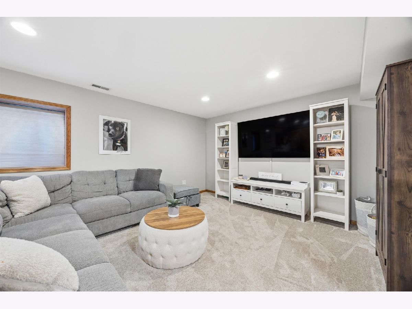
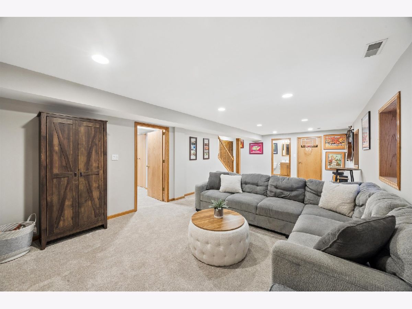
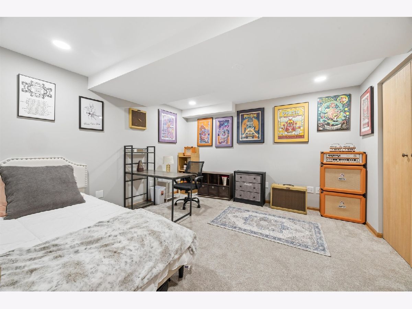
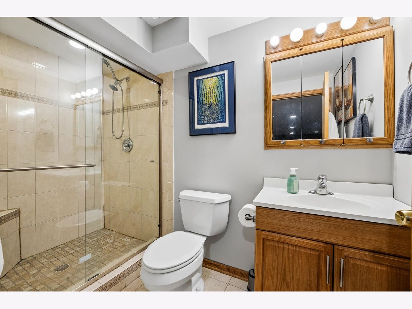
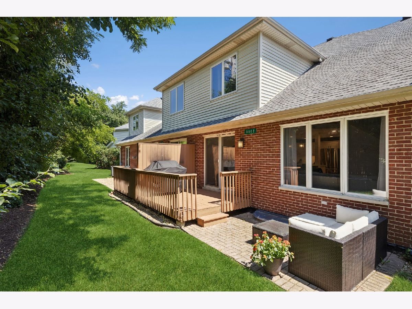
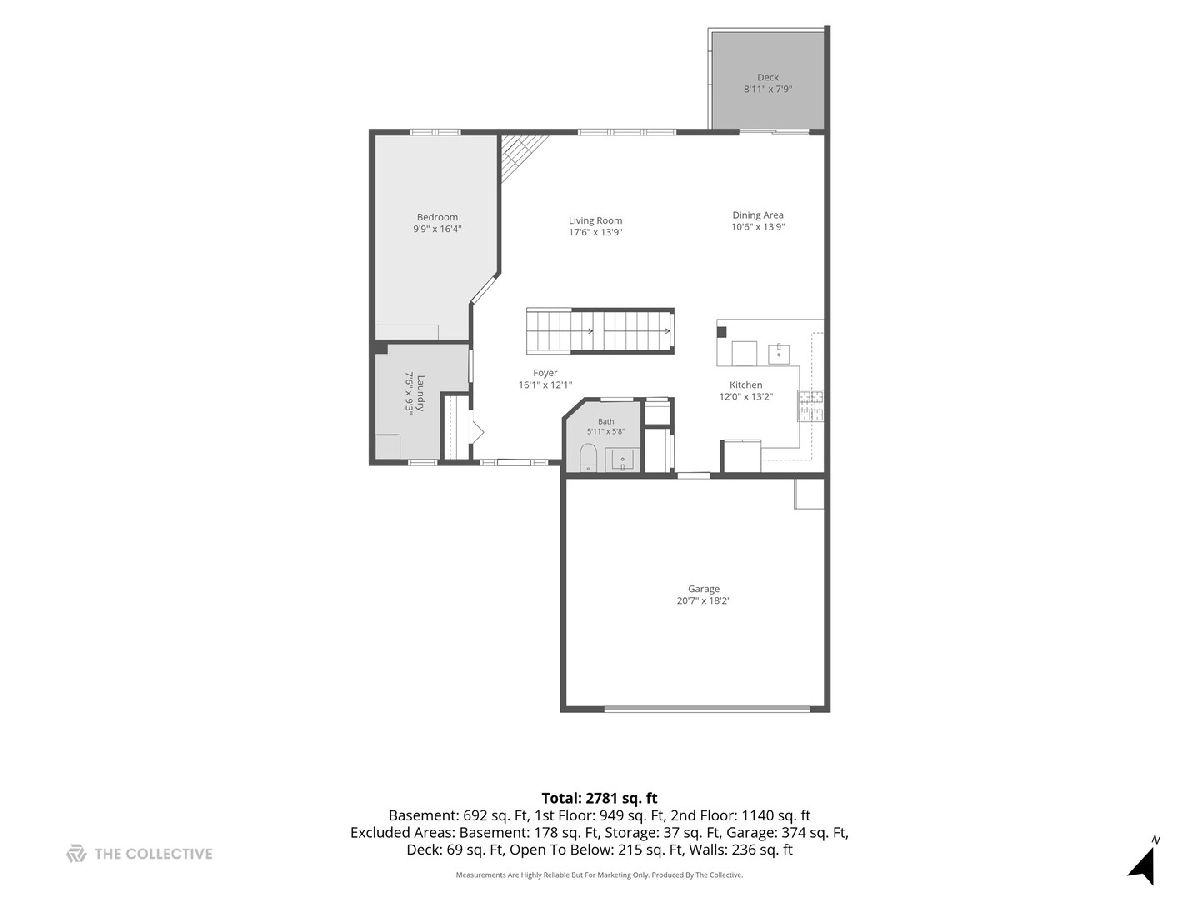
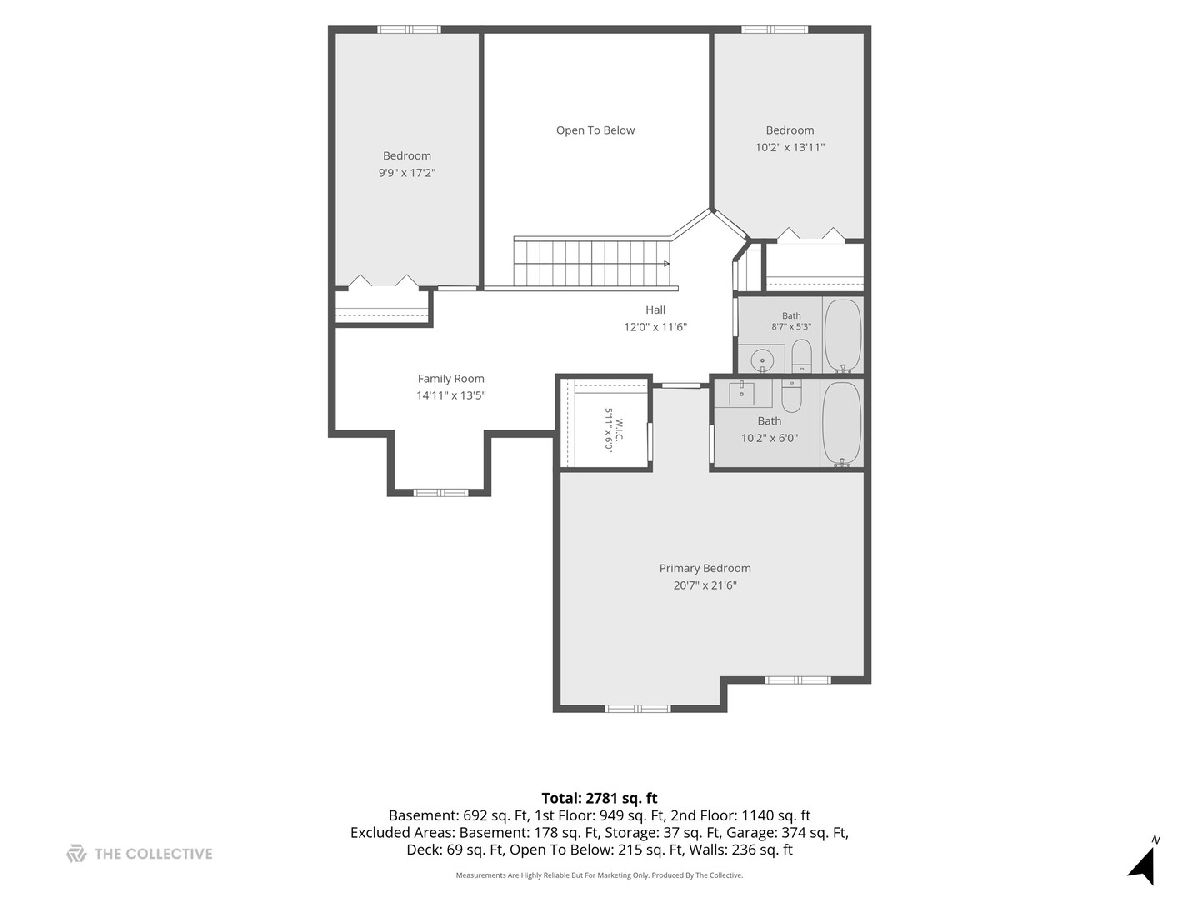
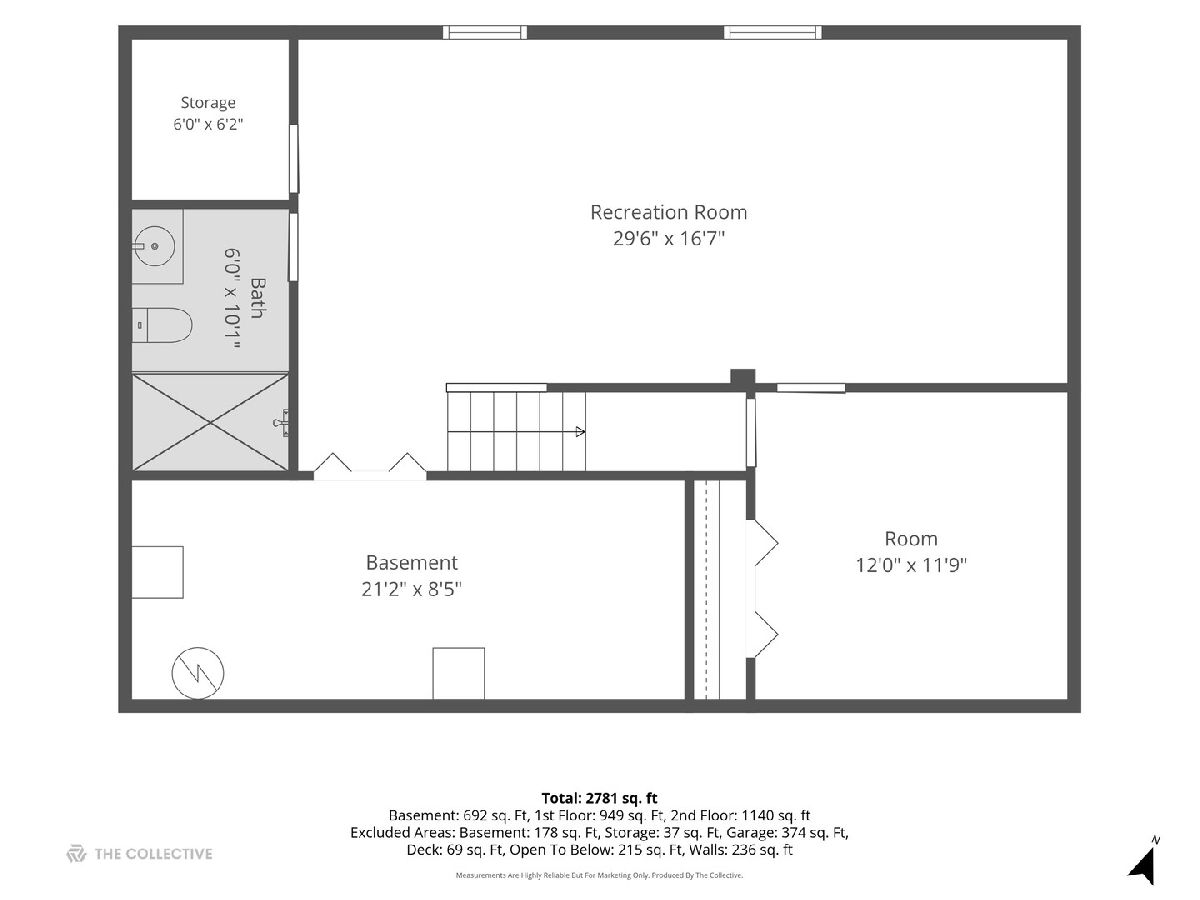
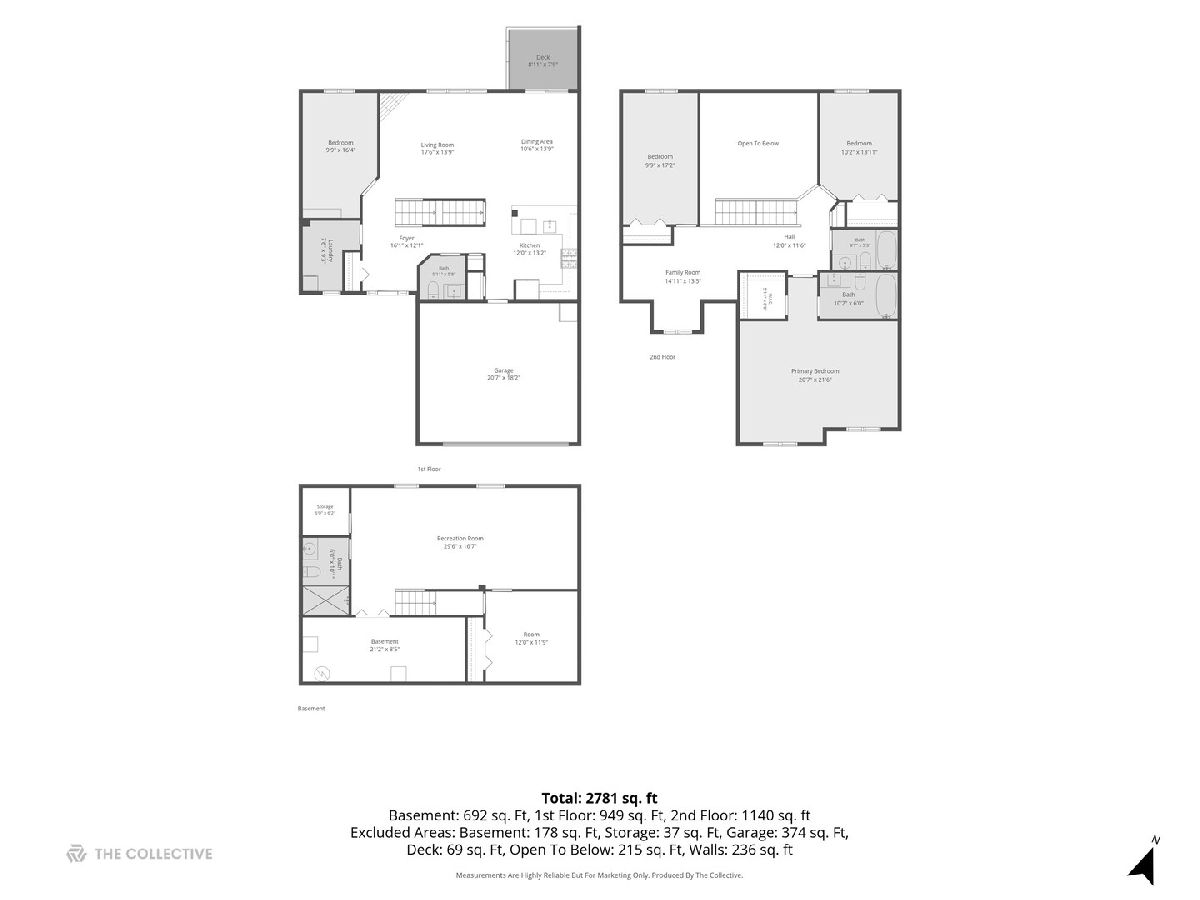
Beautifully updated and exceptionally spacious, this stunning townhome is tucked away on a cul-de-sac and offers over three levels of finished living space designed for today's lifestyle, along with the convenience of maintenance-free living. Conveniently located with easy access to I-294, the Stevenson Expressway, and close proximity to grocery stores and restaurants, this move-in-ready home combines comfort, style, and convenience. Recent updates include a beautifully renovated kitchen with abundant storage, an updated main-level powder room, and refreshed second-floor bathrooms featuring new vanities and fixtures. Hardwood flooring extends throughout the main level, while a first-floor bedroom provides flexibility for guests, a home office, or playroom. Upstairs, you'll find generously sized bedrooms, an expansive primary suite with a walk-in closet, and a versatile loft perfect for a home office, playroom, reading nook, or lounge. Ample storage closets throughout the home provide exceptional organization. The finished basement has been enhanced with new carpeting and fresh paint, includes a full bath, is pre-wired for a home theater system, and offers the potential for a fifth bedroom, home gym, or additional living space. Step outside to enjoy the private backyard featuring both a deck and patio-ideal for grilling, entertaining, or relaxing. The attached garage is equipped with a Level 2 electric vehicle charging receptacle for convenient overnight charging. This home offers the perfect combination of space, modern updates, and access to highly rated schools.
Property Specifics
| Condos/Townhomes | |
| 2 | |
| — | |
| 1998 | |
| — | |
| — | |
| No | |
| — |
| Cook | |
| — | |
| 300 / Monthly | |
| — | |
| — | |
| — | |
| 12693283 | |
| 18202020390000 |
Nearby Schools
| NAME: | DISTRICT: | DISTANCE: | |
|---|---|---|---|
|
Grade School
Pleasantdale Elementary School |
107 | — | |
|
Middle School
Pleasantdale Middle School |
107 | Not in DB | |
|
High School
Lyons Twp High School |
204 | Not in DB | |
Room Specifics
Total Bedrooms: 4
Bedrooms Above Ground: 4
Bedrooms Below Ground: 0
Dimensions: —
Floor Type: —
Dimensions: —
Floor Type: —
Dimensions: —
Floor Type: —
Full Bathrooms: 4
Bathroom Amenities: —
Bathroom in Basement: 1
Rooms: —
Basement Description: —
Other Specifics
| 2.5 | |
| — | |
| — | |
| — | |
| — | |
| 2249 | |
| — | |
| — | |
| — | |
| — | |
| Not in DB | |
| — | |
| — | |
| — | |
| — |
Contact Agent
Nearby Similar Homes

Nearby Sold Comparables

Contact Agent
Listing Provided By
Coldwell Banker Real Estate Group
