

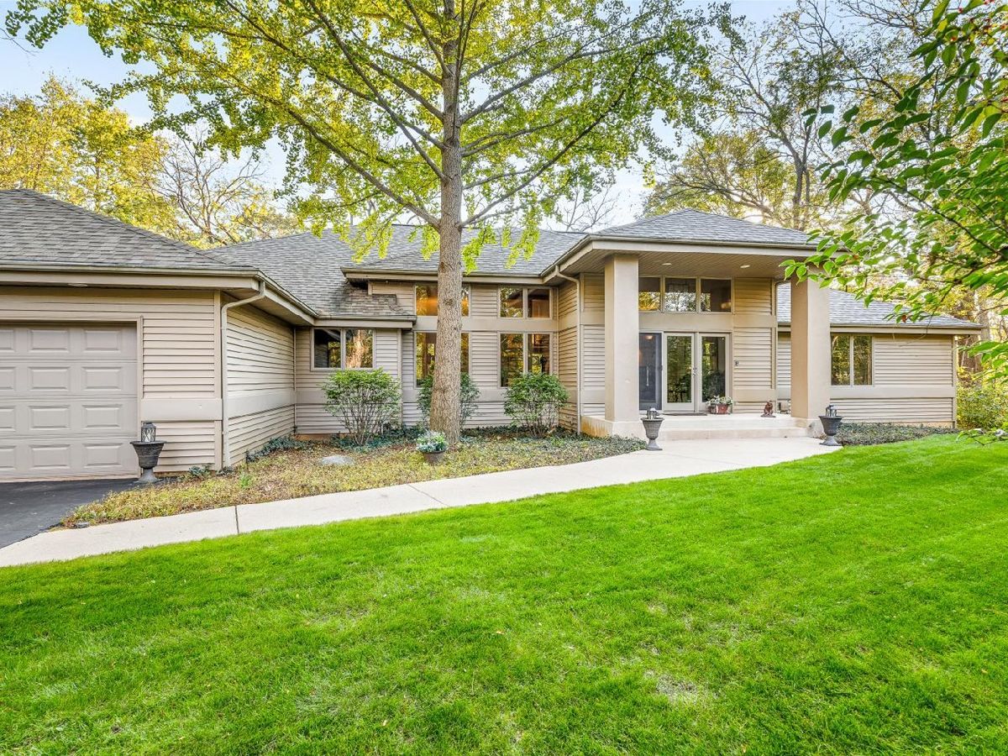
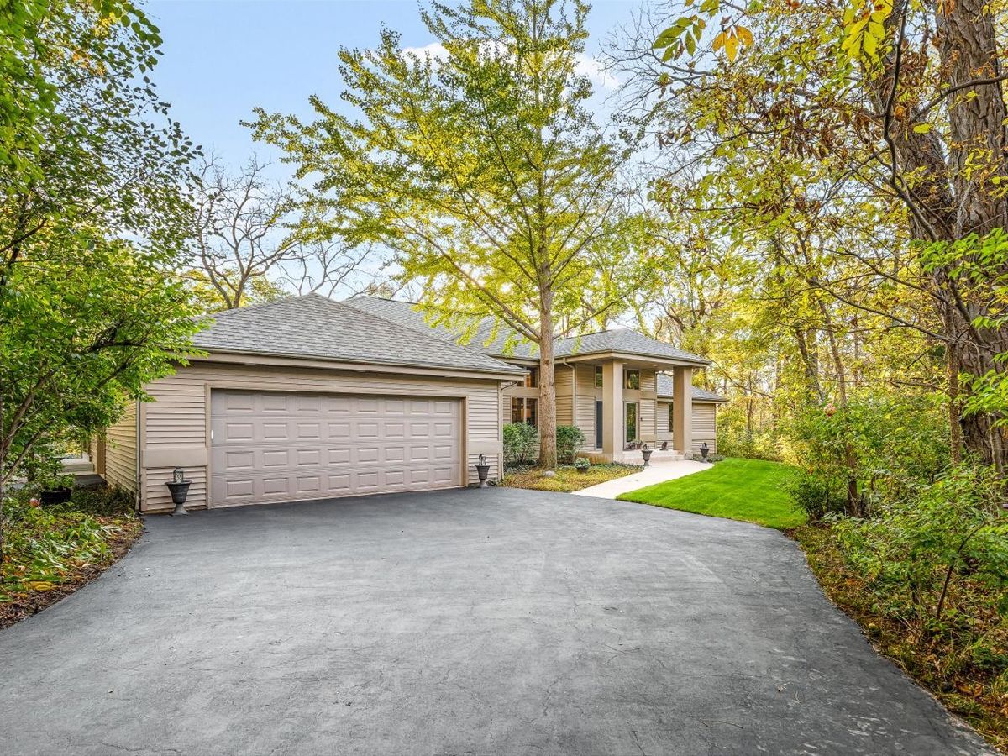
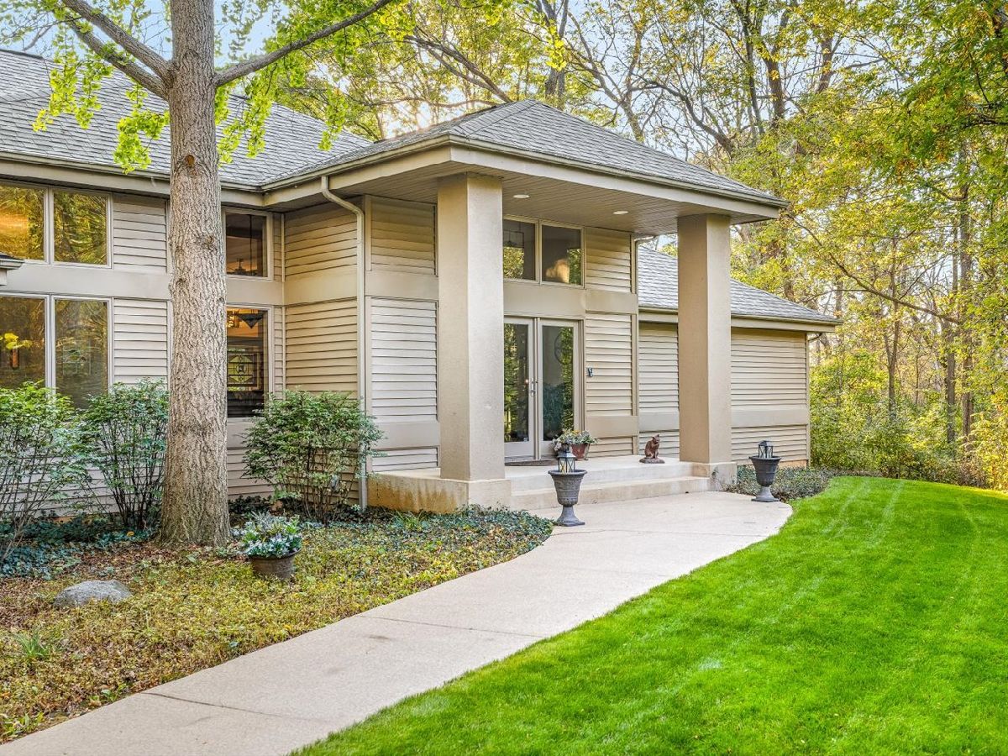
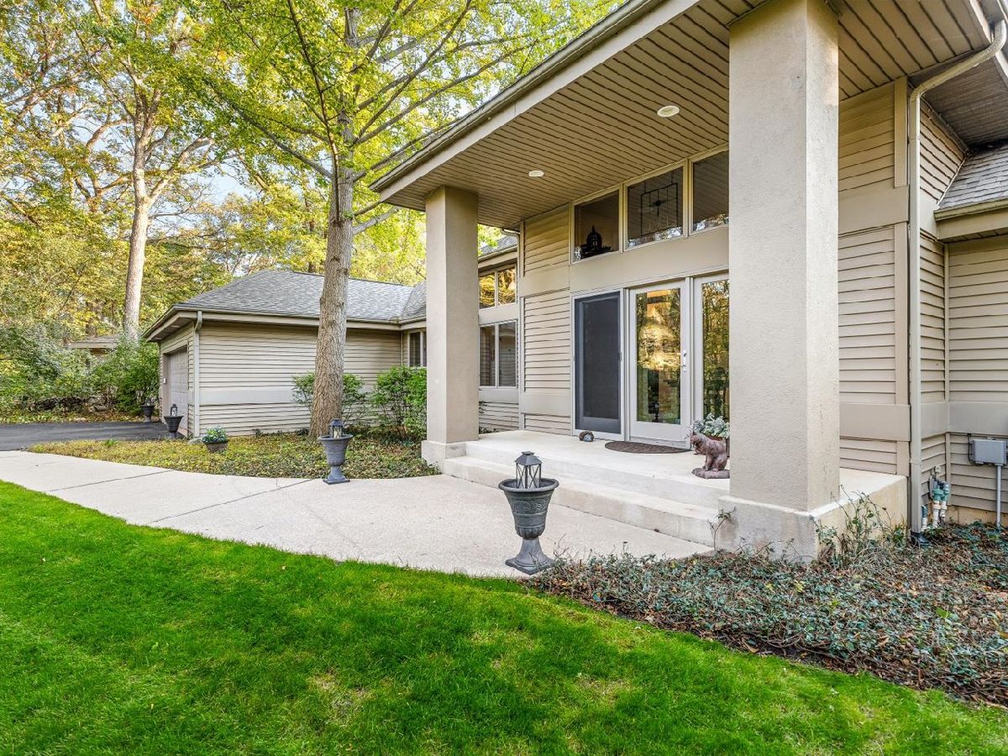
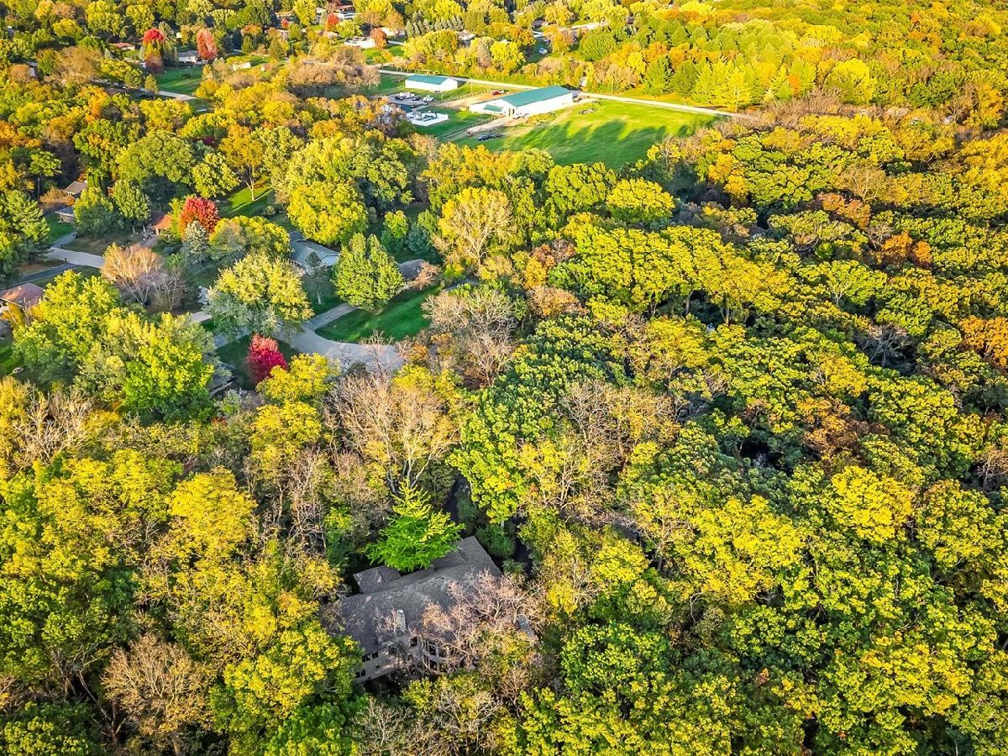
6611 Halverson Drive, Rockford, Illinois 61109


$599,900
|
For Sale
|
|
| Status: | Price Change |
| Sqft: | 2,553 |
| Cost/Sqft: | $235 |
| Beds: | 4 |
| Baths: | 3 |
| Year Built: | 1992 |
| Property Taxes: | $11,122 |
| Days On Market: | 12 |
| Lot Size: | 2,50 |
Description
Property Specifics
| Single Family | |
| — | |
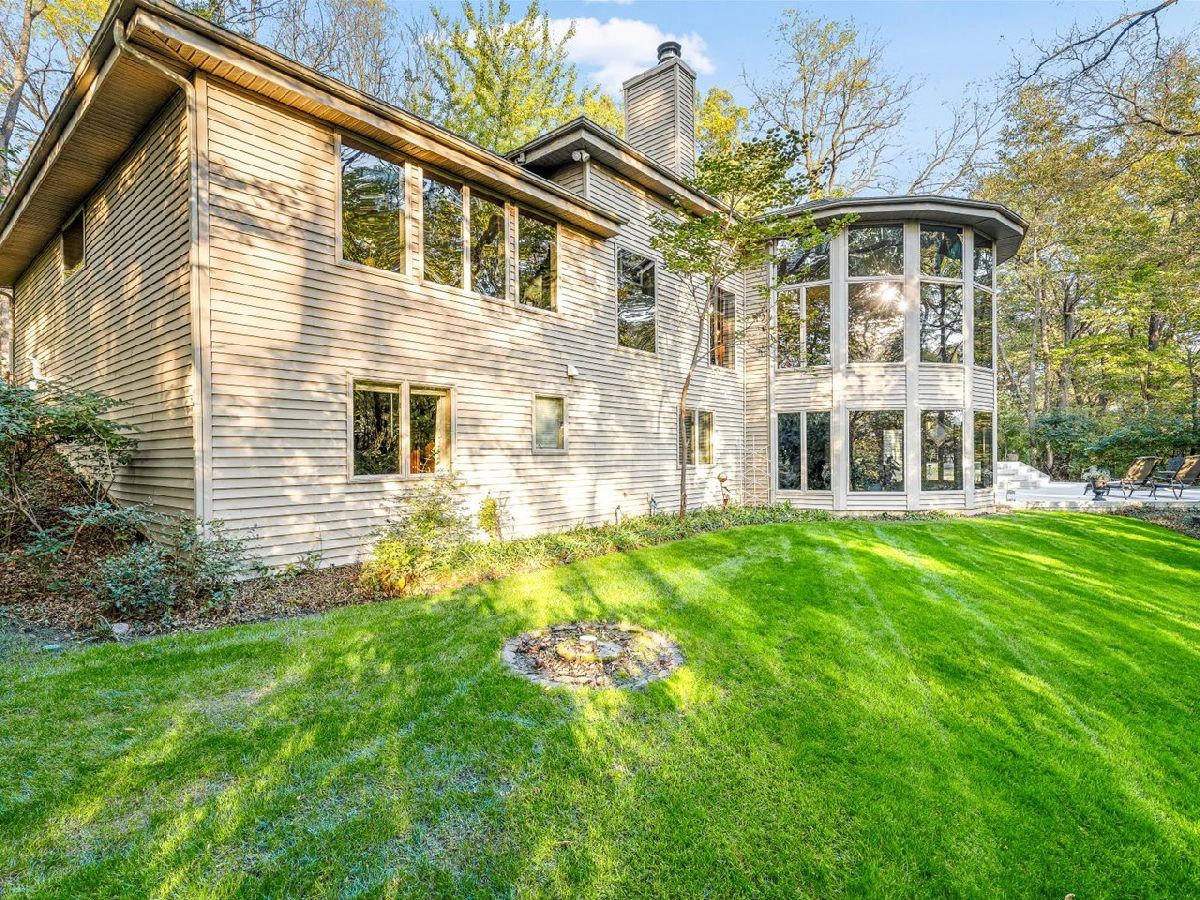
| Ranch | |
| 1992 | |
| Finished, Exterior Entry, Rec/Family Area, Sleeping Area, Storage Space, Full, Walk-Out Access | |
| 2,553 (2,076 finished) | |
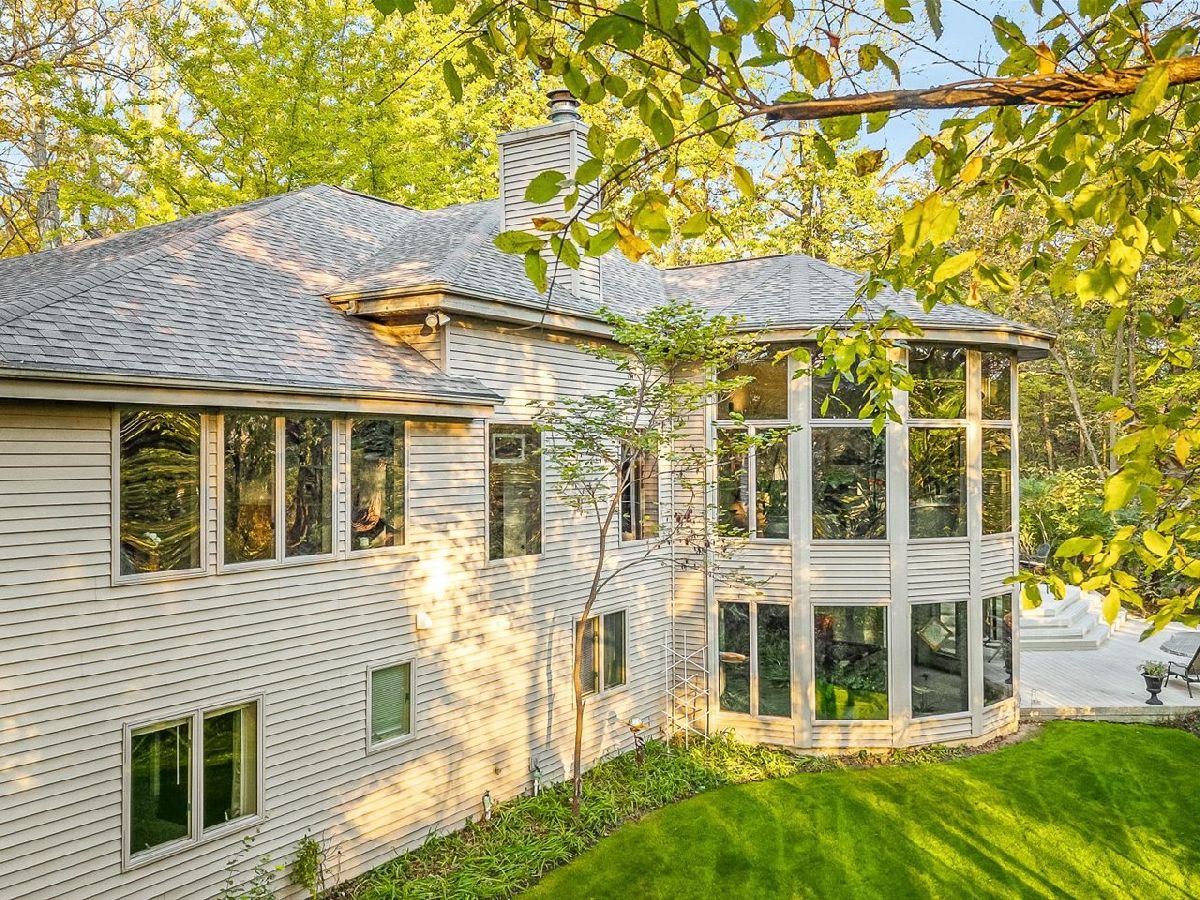
| Vinyl Siding | |
| Asphalt | |
| — | |
| No | |
| 2.5 |
| Winnebago | |
| — | |
| — / Not Applicable | |
| None | |
| Well | |
| Septic Tank | |
| Central Air | |
| Gas, Forced Air | |
| No | |
| 12794845 | |
| 1619326006 |
Nearby Schools
| NAME: | DISTRICT: | DISTANCE: | |
|---|---|---|---|
|
Grade School
Arthur Froberg Elementary School |
205 | — | |
|
Middle School
Bernard W Flinn Middle School |
205 | Not in DB | |
|
High School
Jefferson High School |
205 | Not in DB | |
Property History
| DATE: | EVENT: | PRICE: | SOURCE: |
|---|---|---|---|
| — | Last price change | $627,500 | MRED MLS |
| 26 Oct, 2026 | Listed for sale | $627,500 | MRED MLS |
Room Specifics
All Bedroom Info:
Total Bedrooms: 4
Bedrooms Above Ground: 4
Bedrooms Below Ground: 0
Total Bedrooms: 4
Bedrooms Above Ground: 4
Bedrooms Below Ground: 0
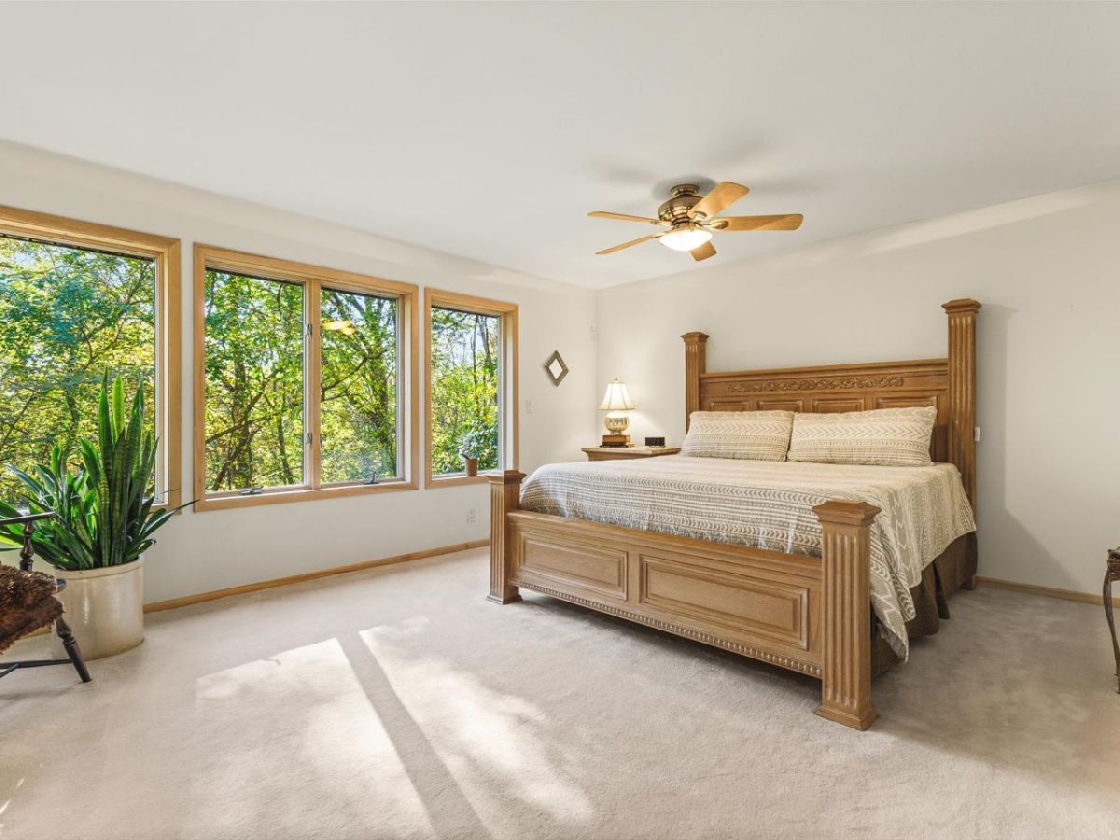
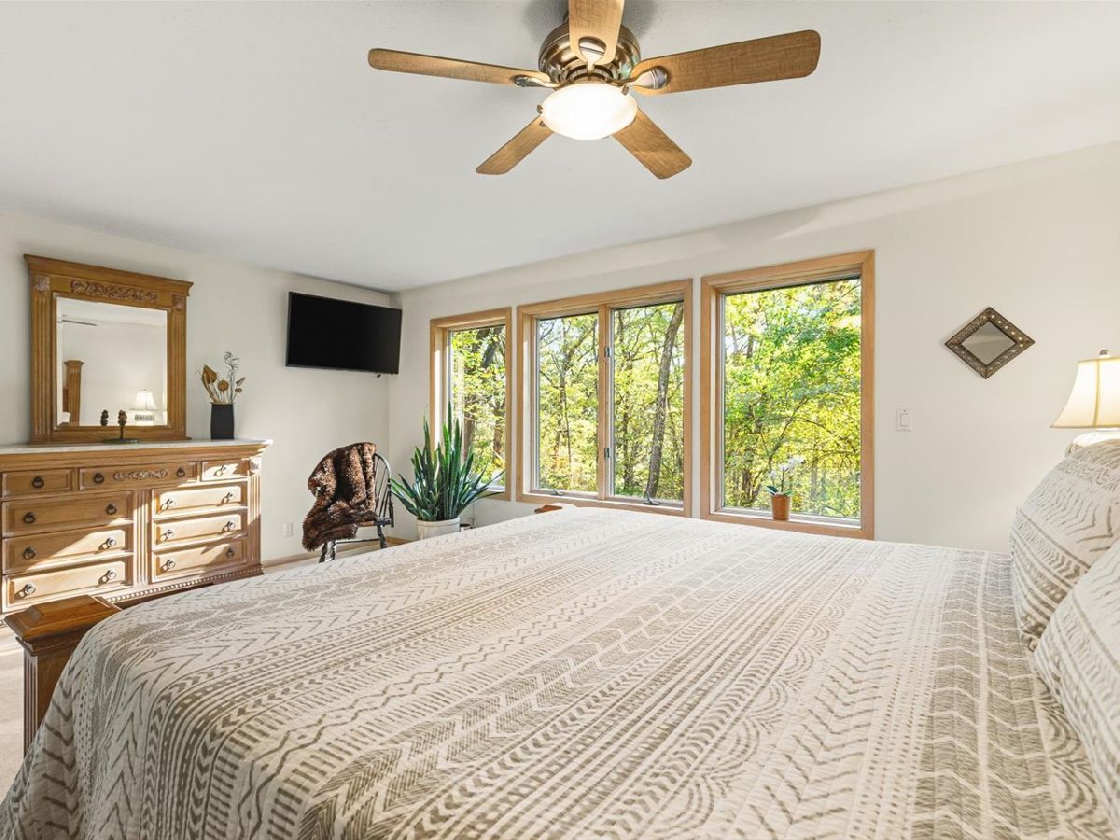
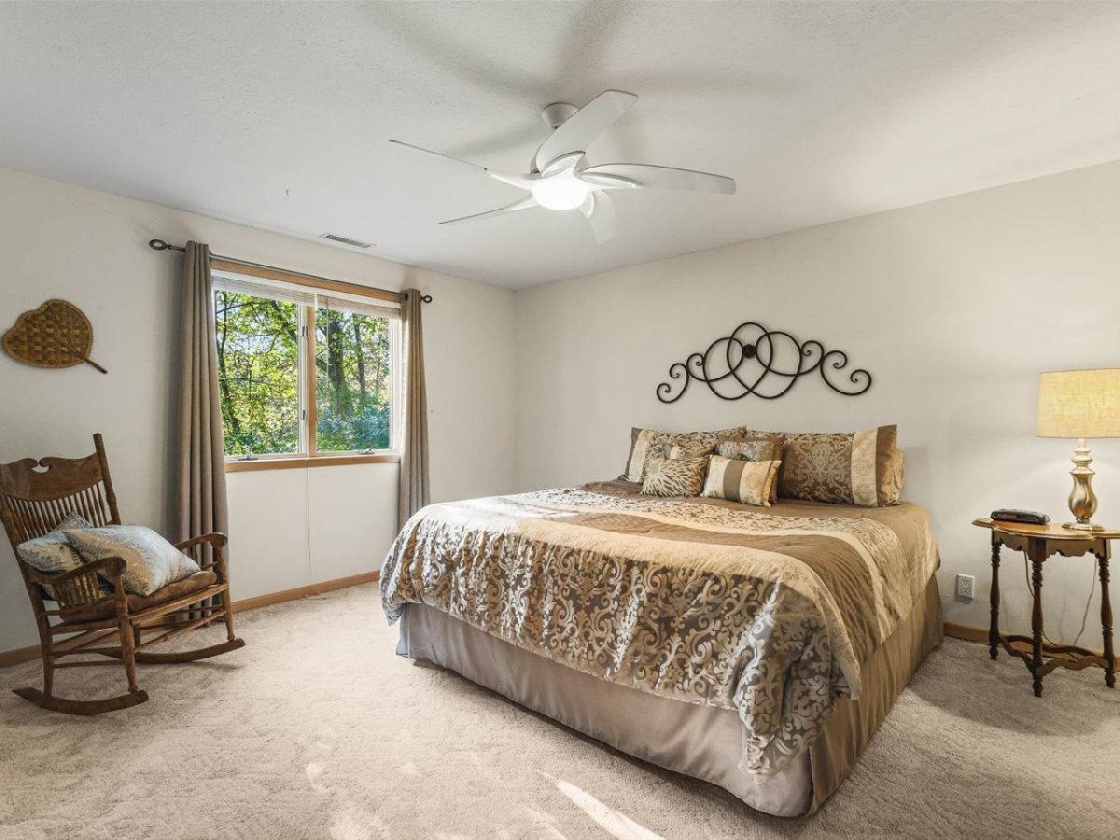
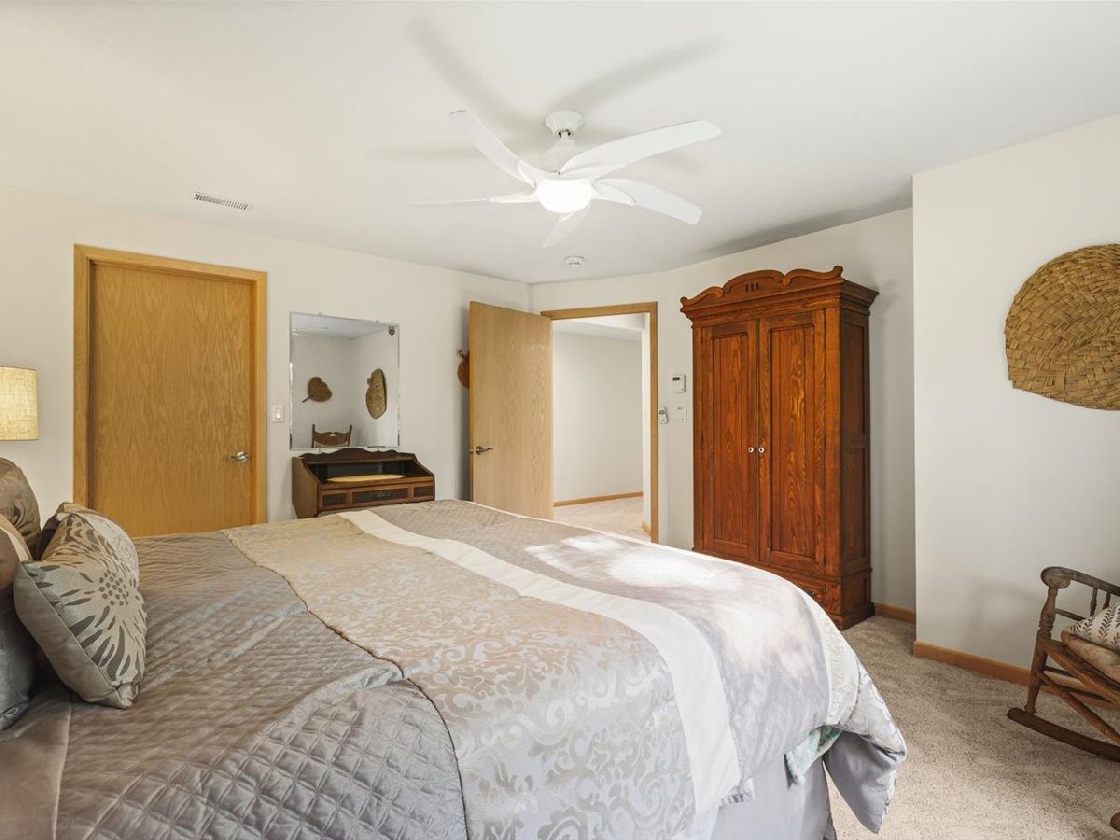
Master Bedroom Info:
Dimensions: 17X13
Location: Main LevelDimensions: 17X13
Floor Type: —
Second Bedroom Info:
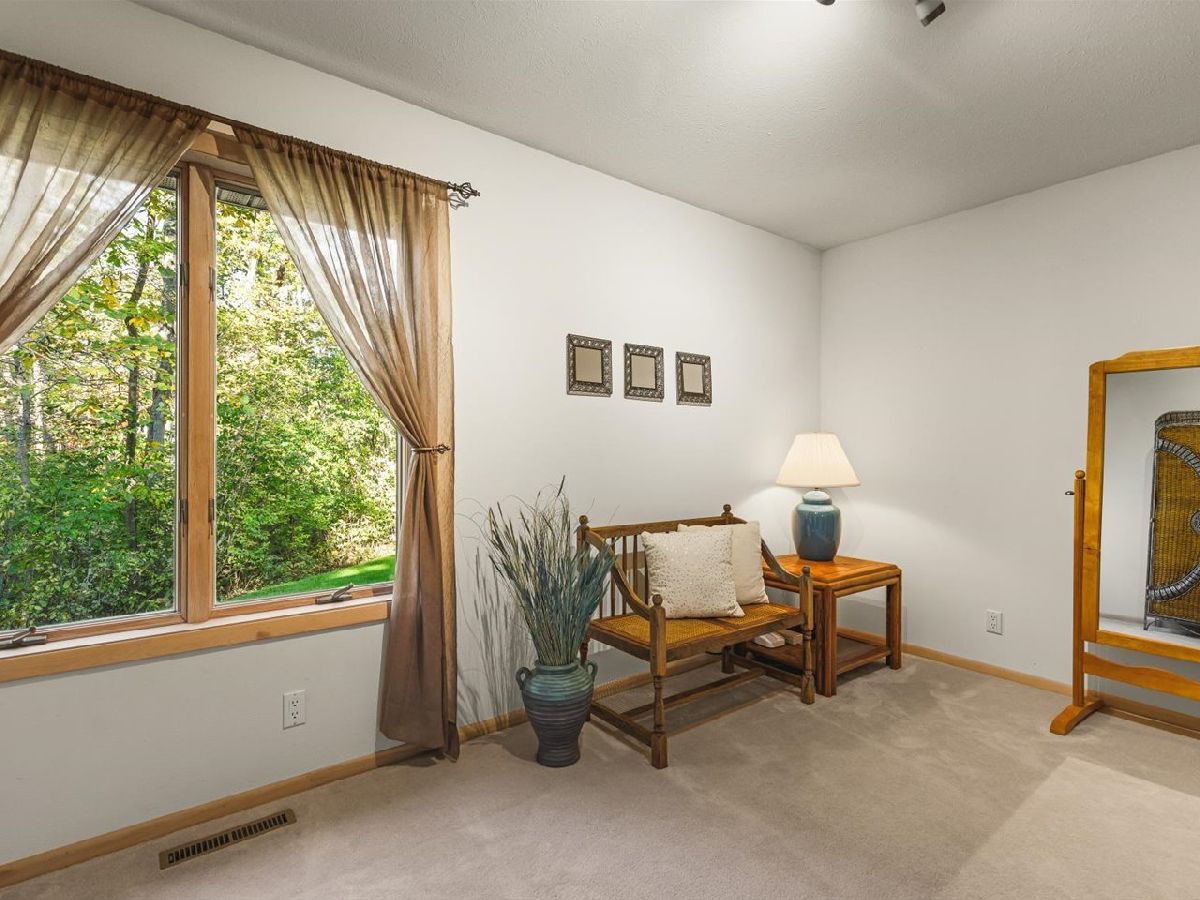
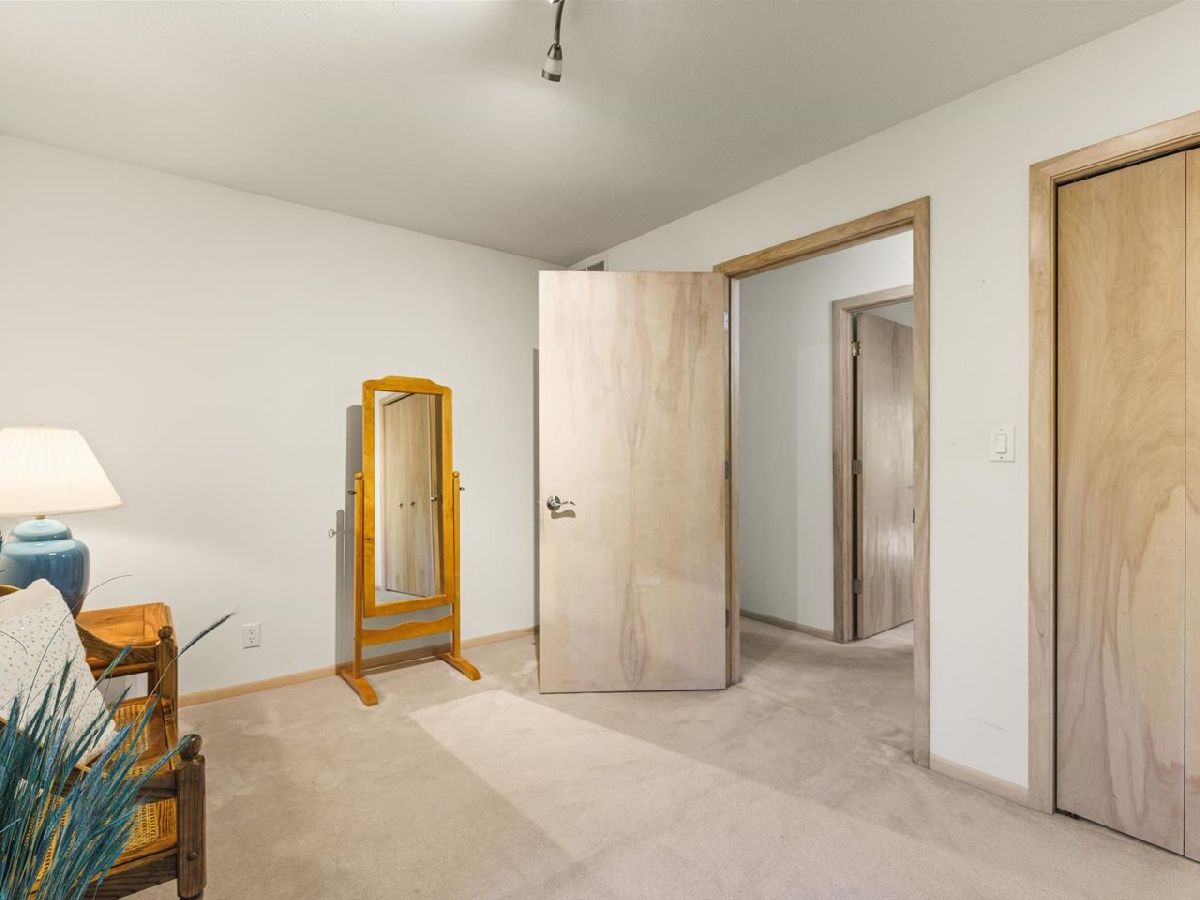
Dimensions: 14X9
Location: Main LevelDimensions: 14X9
Floor Type: —
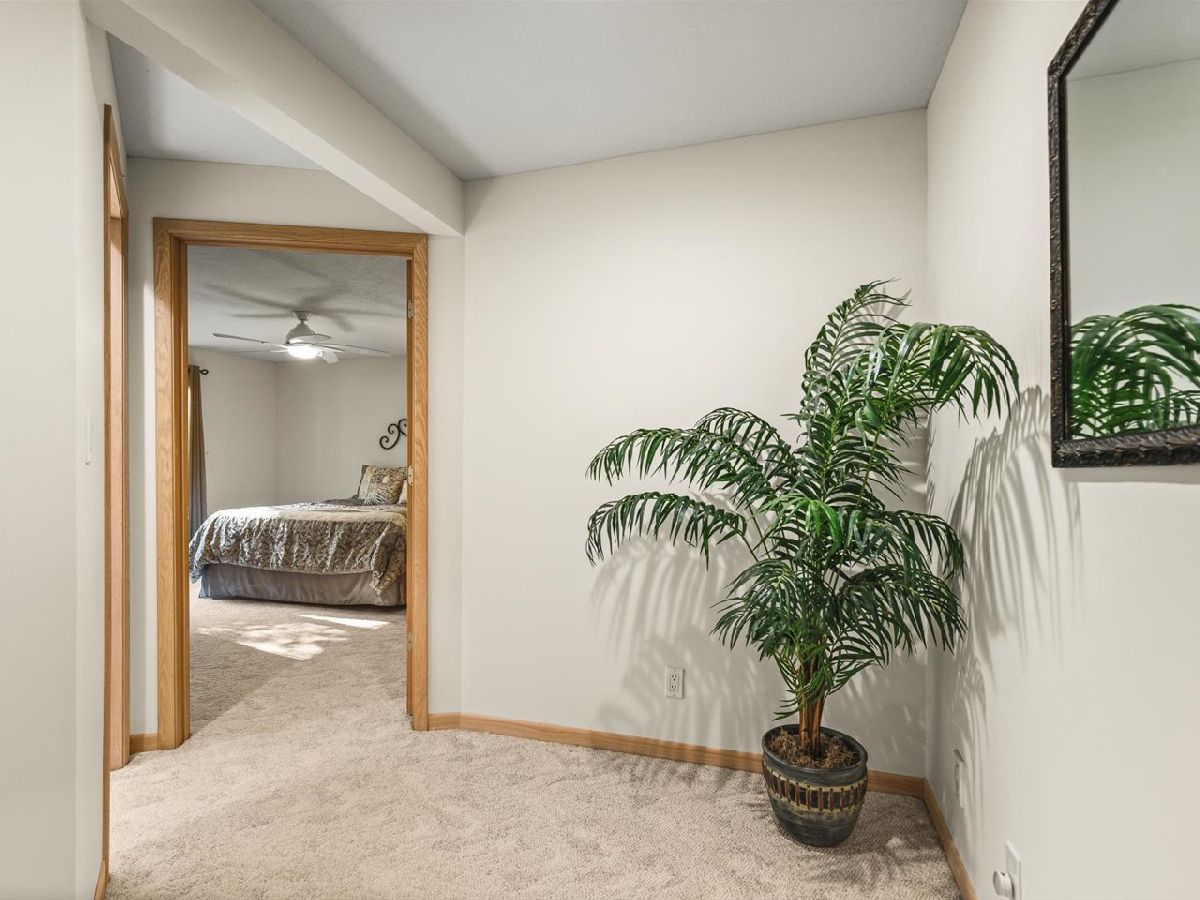
Third Bedroom Info:
Dimensions: 15X14
Location: Walkout BasementDimensions: 15X14
Floor Type: —
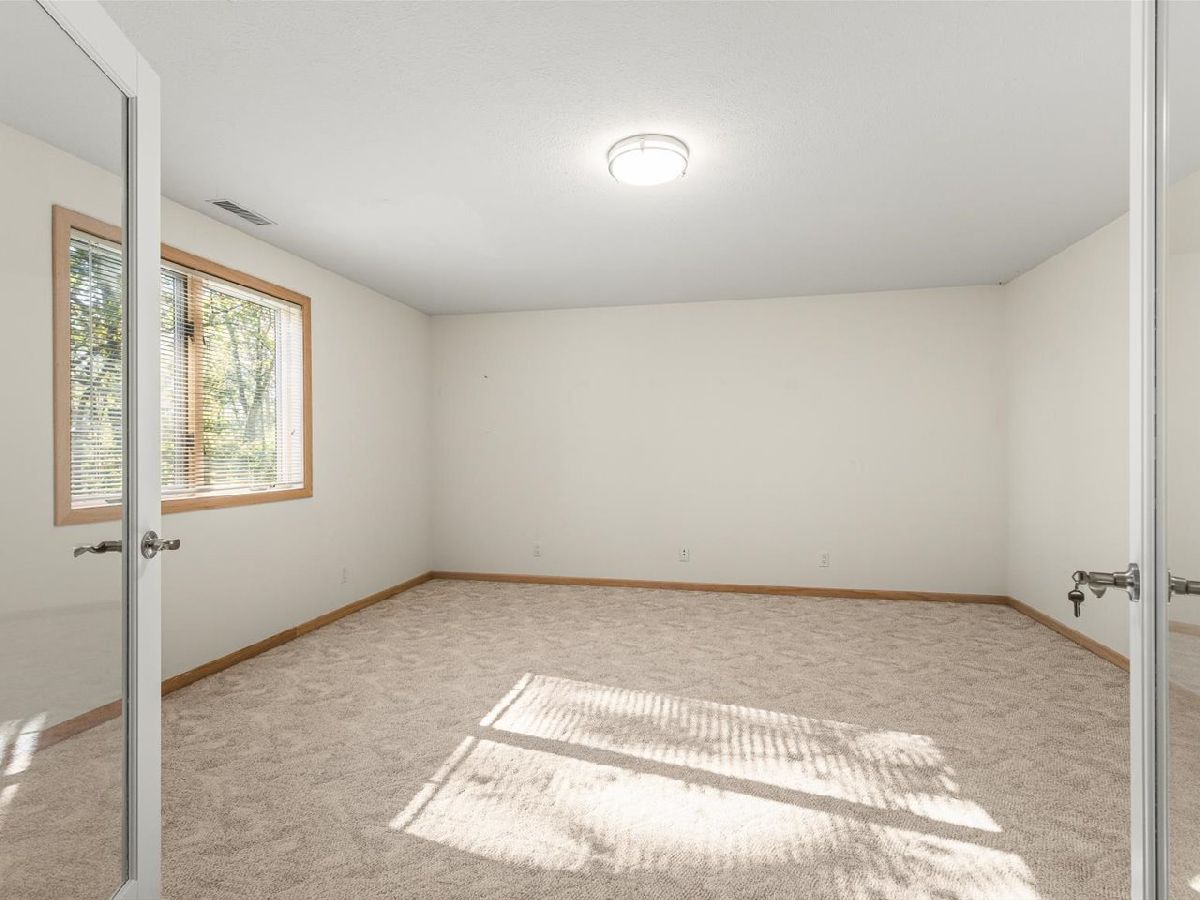
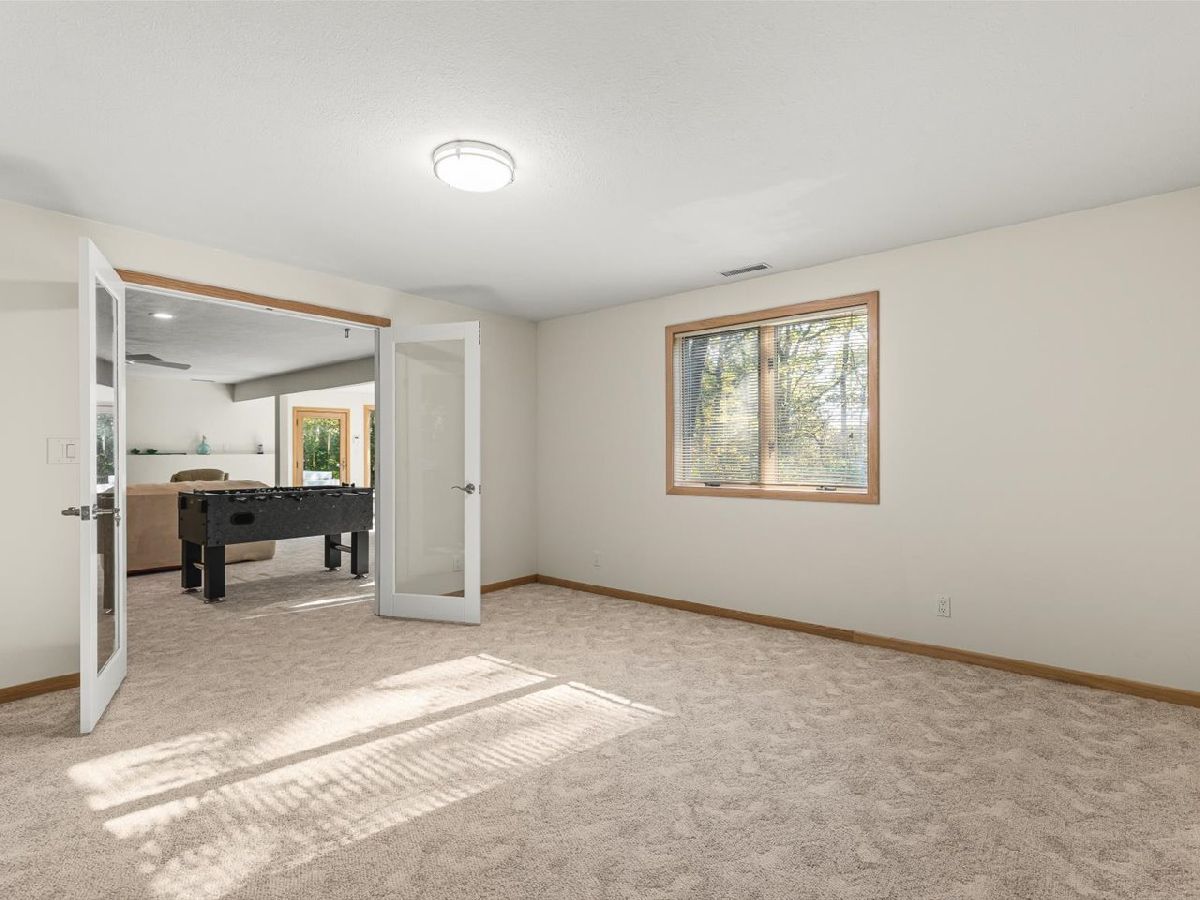
Fourth Bedroom Info:
Dimensions: 15X15
Location: Walkout BasementDimensions: 15X15
Floor Type: —
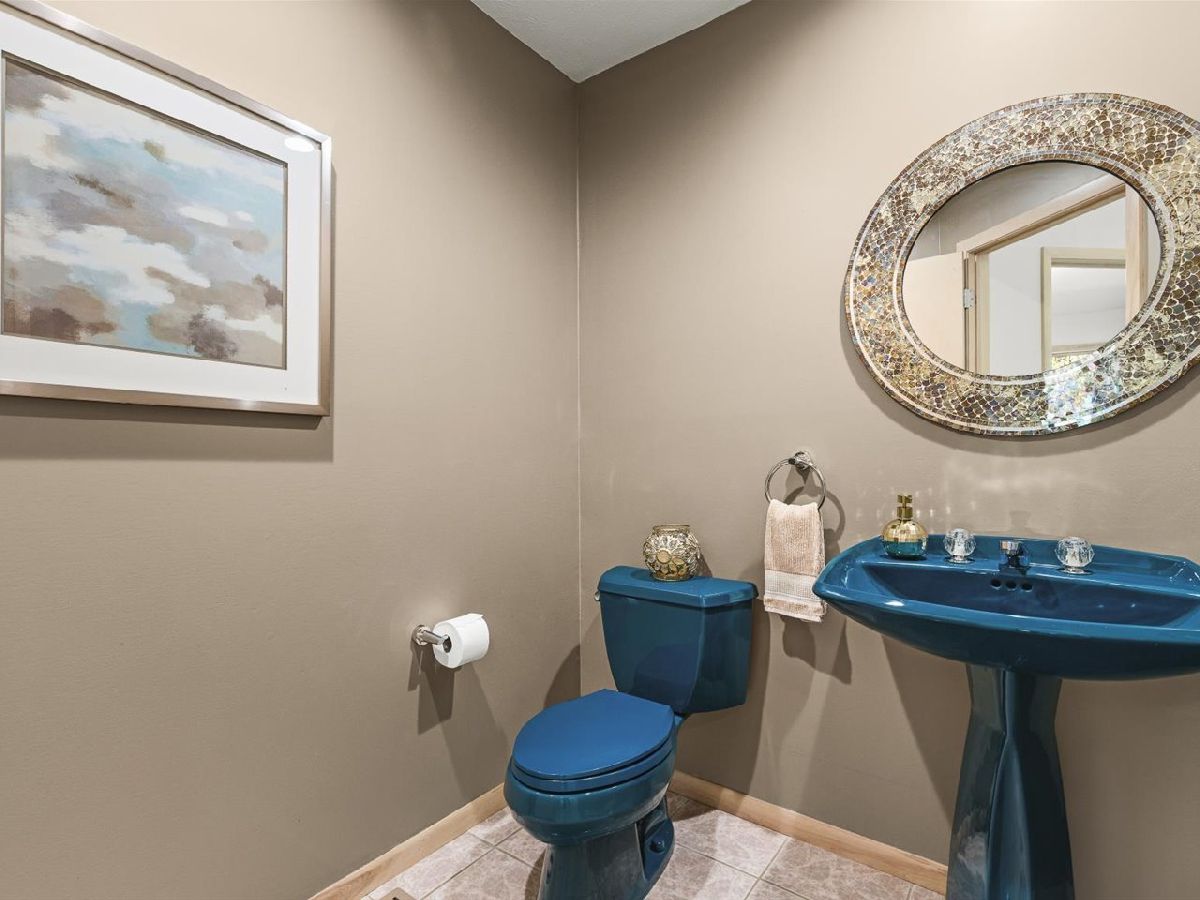
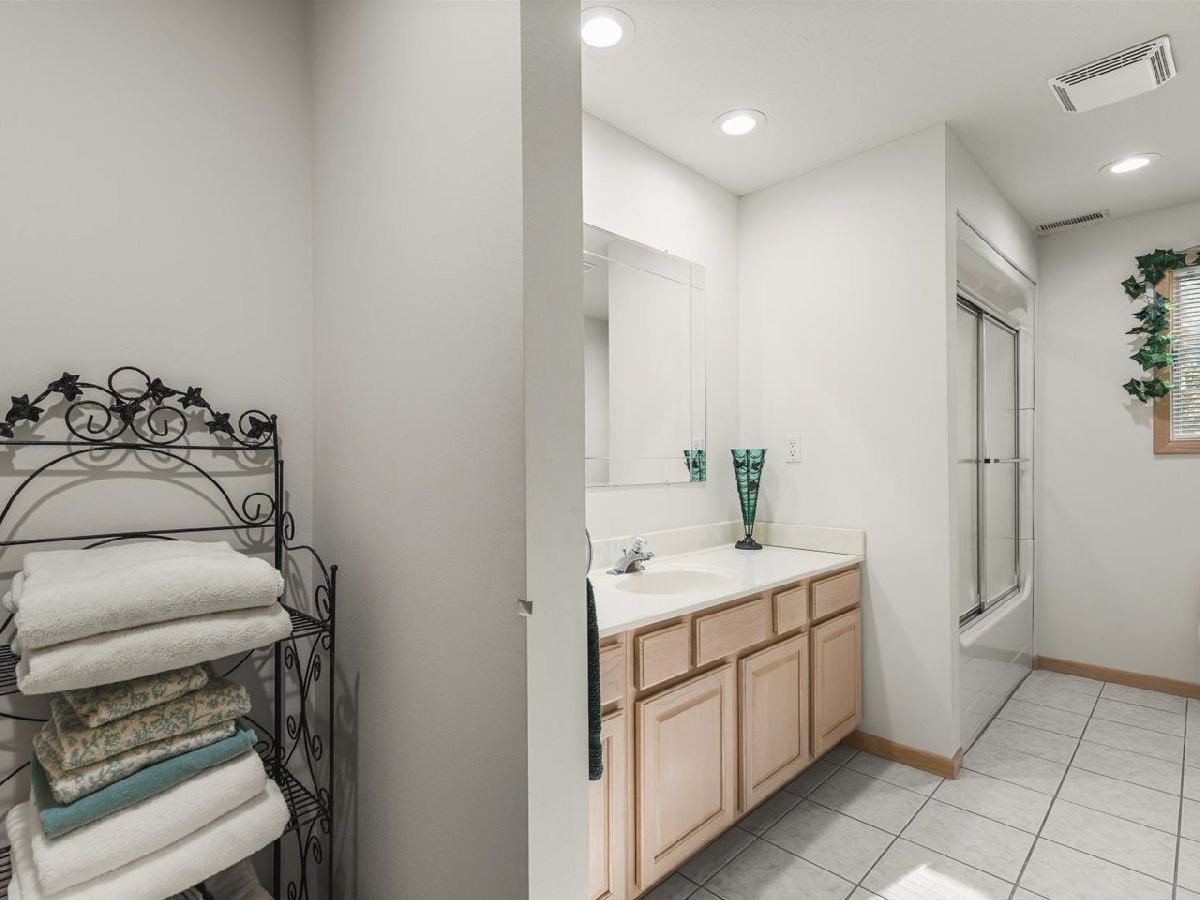
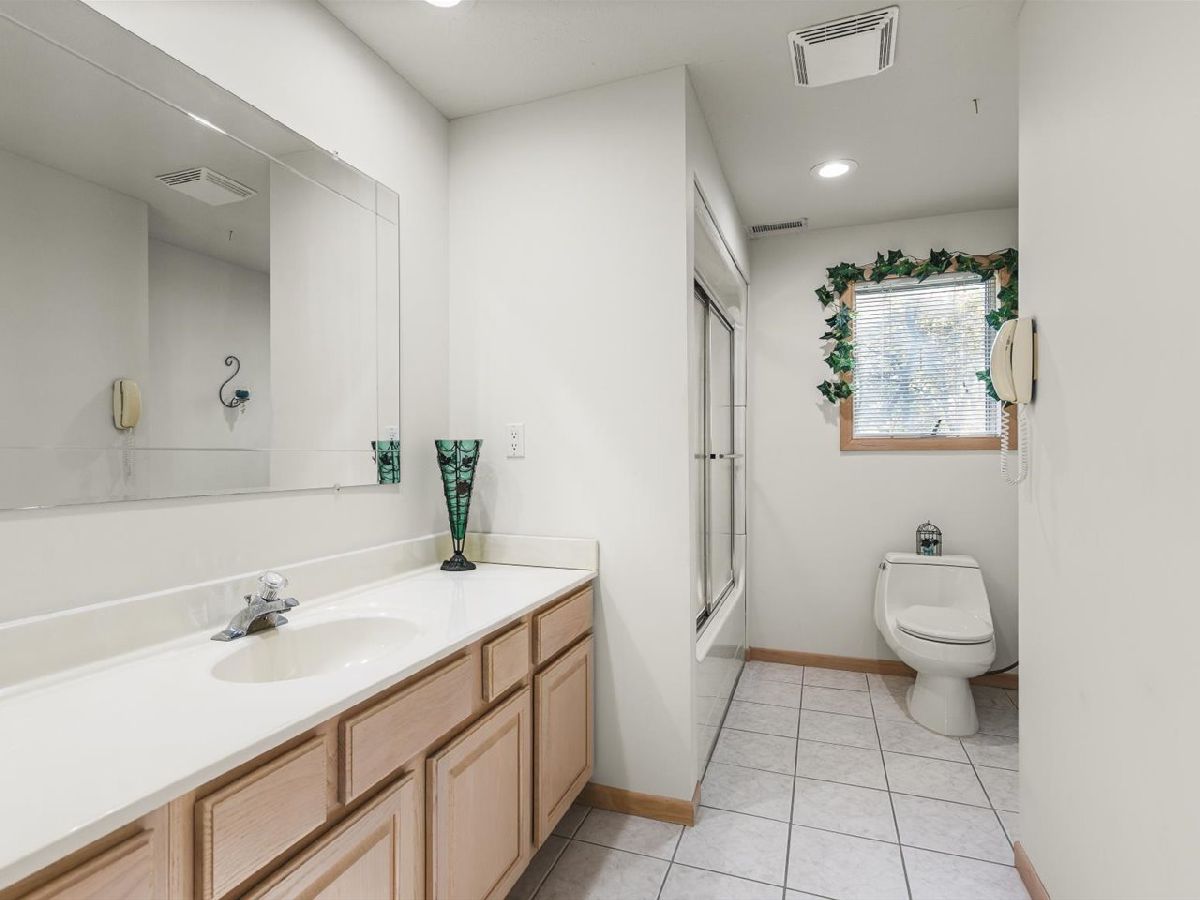
Bathroom Info:
Full Bathrooms: 3
Partial Bathrooms: 1Full Bathrooms: 3
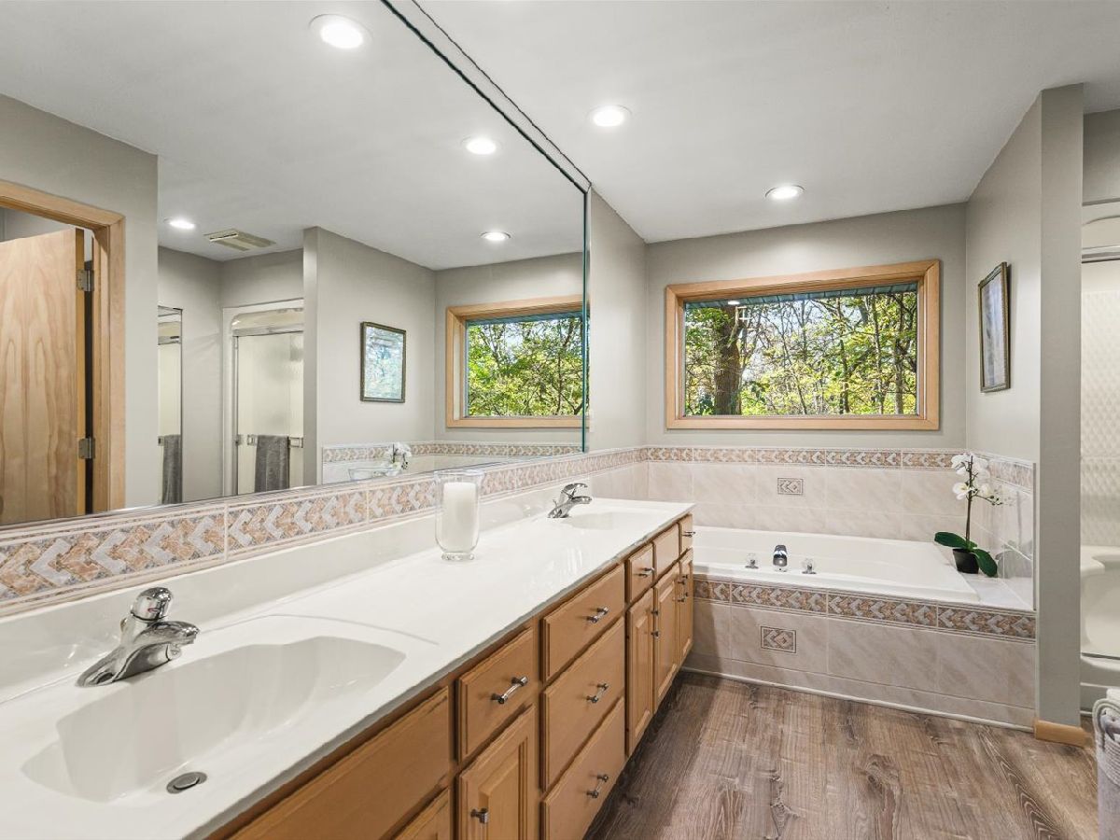
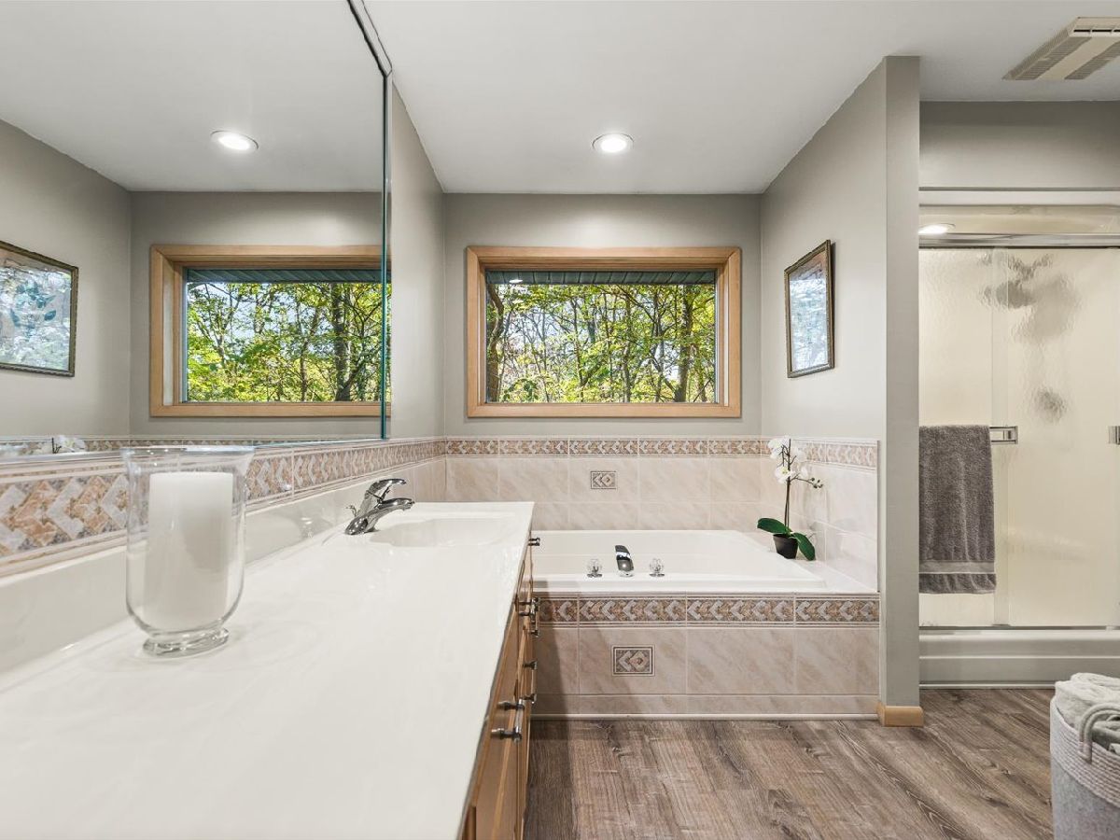
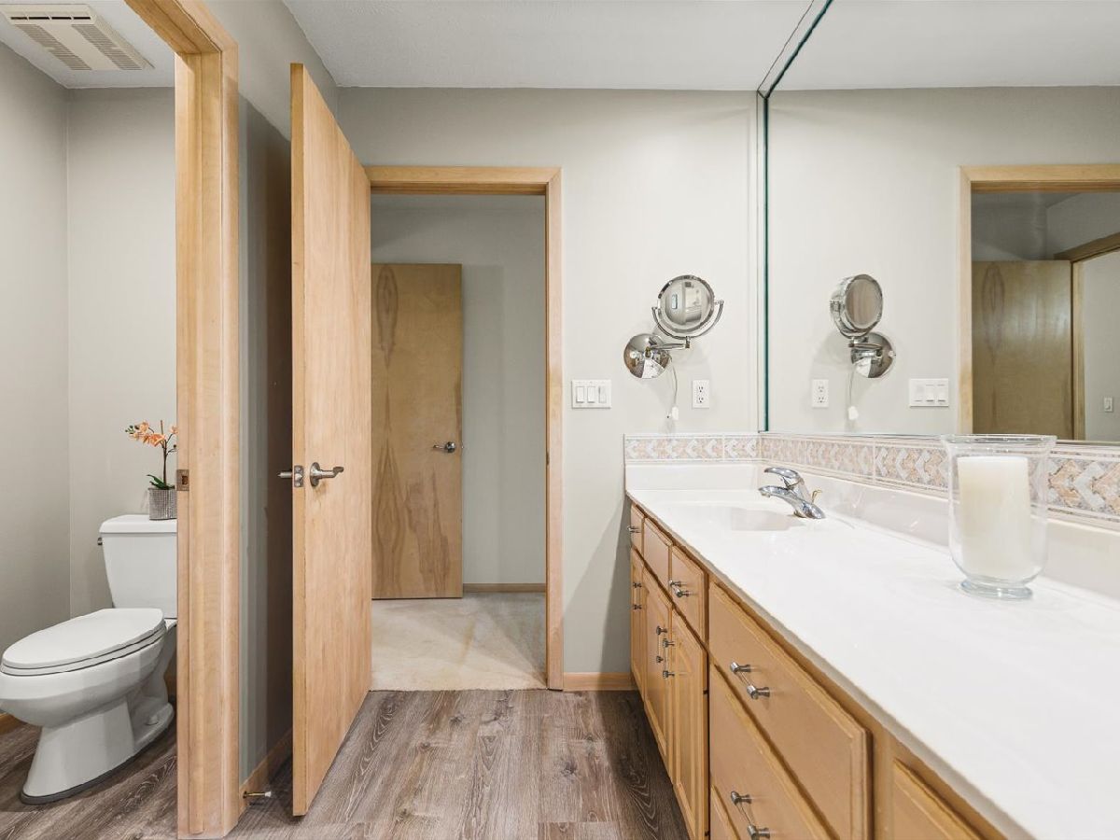
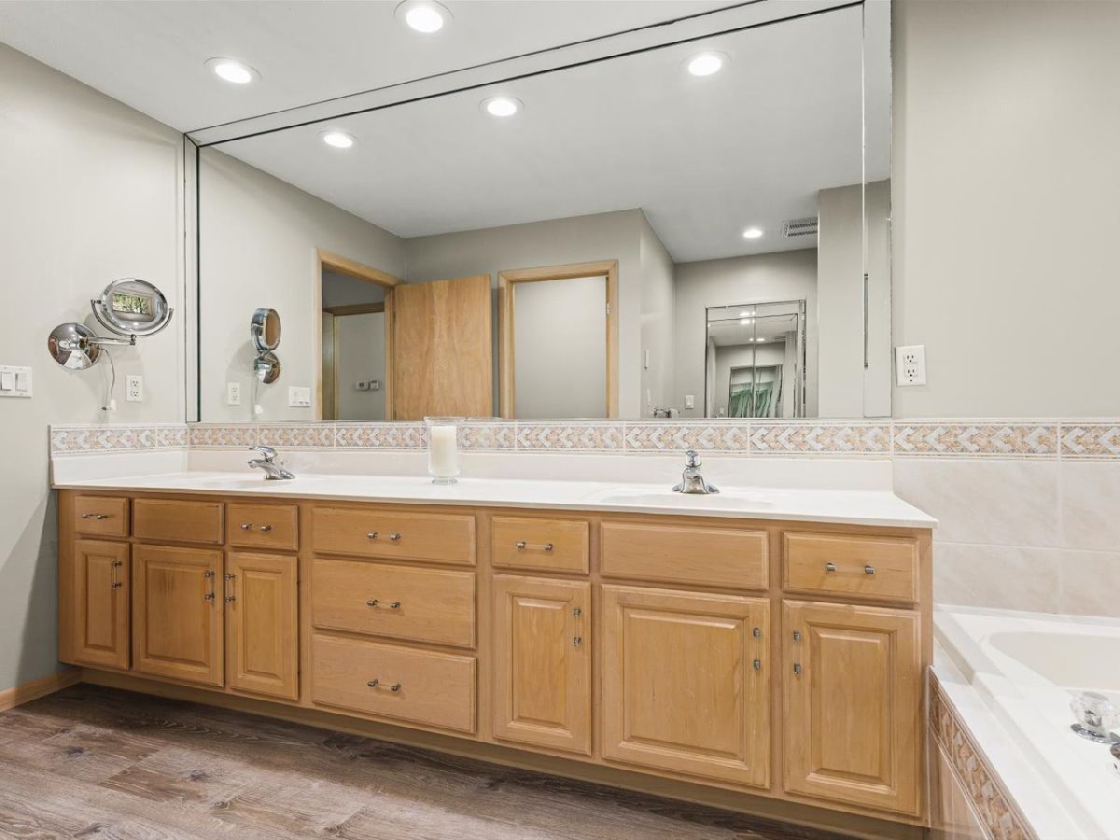
Bathroom Amenities: Separate Shower, Double Sink, Soaking Tub
Bathroom in Basement: 1
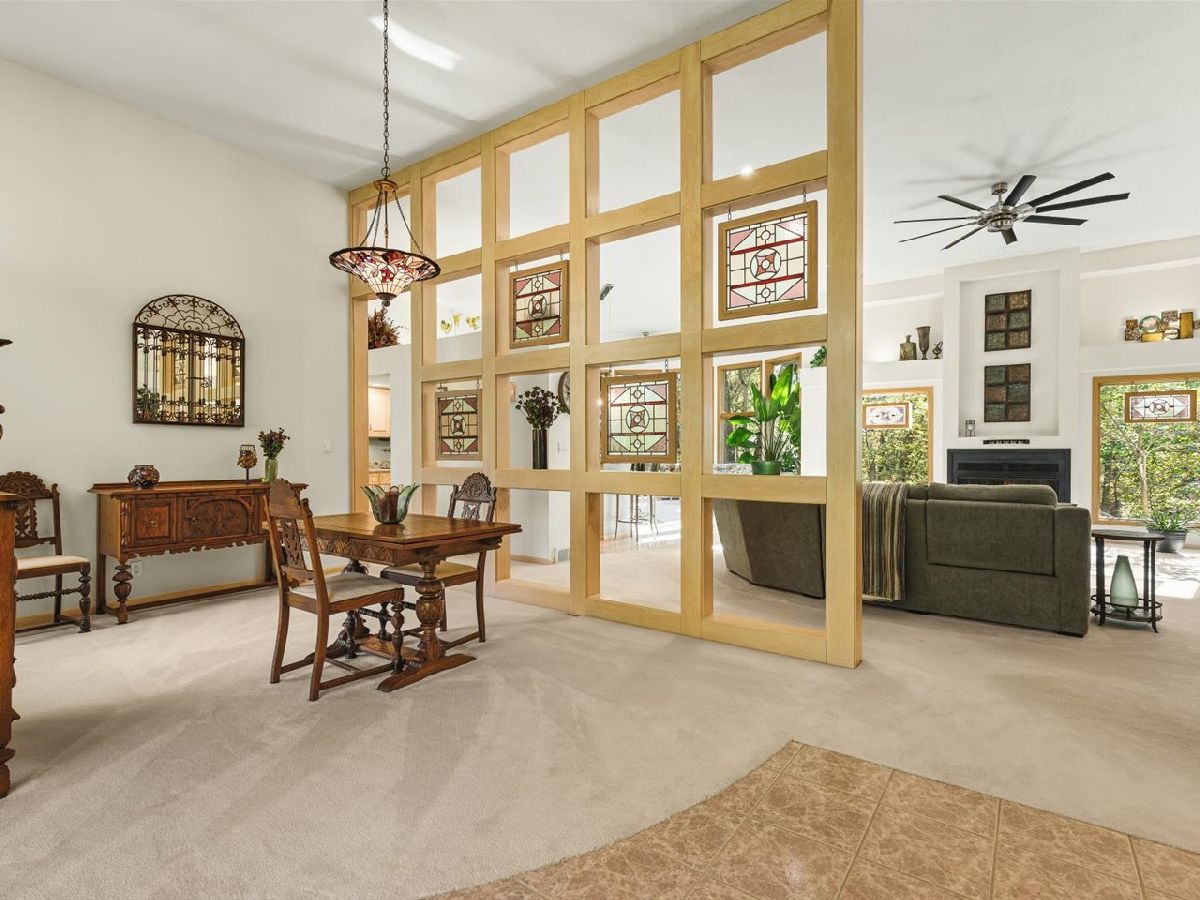
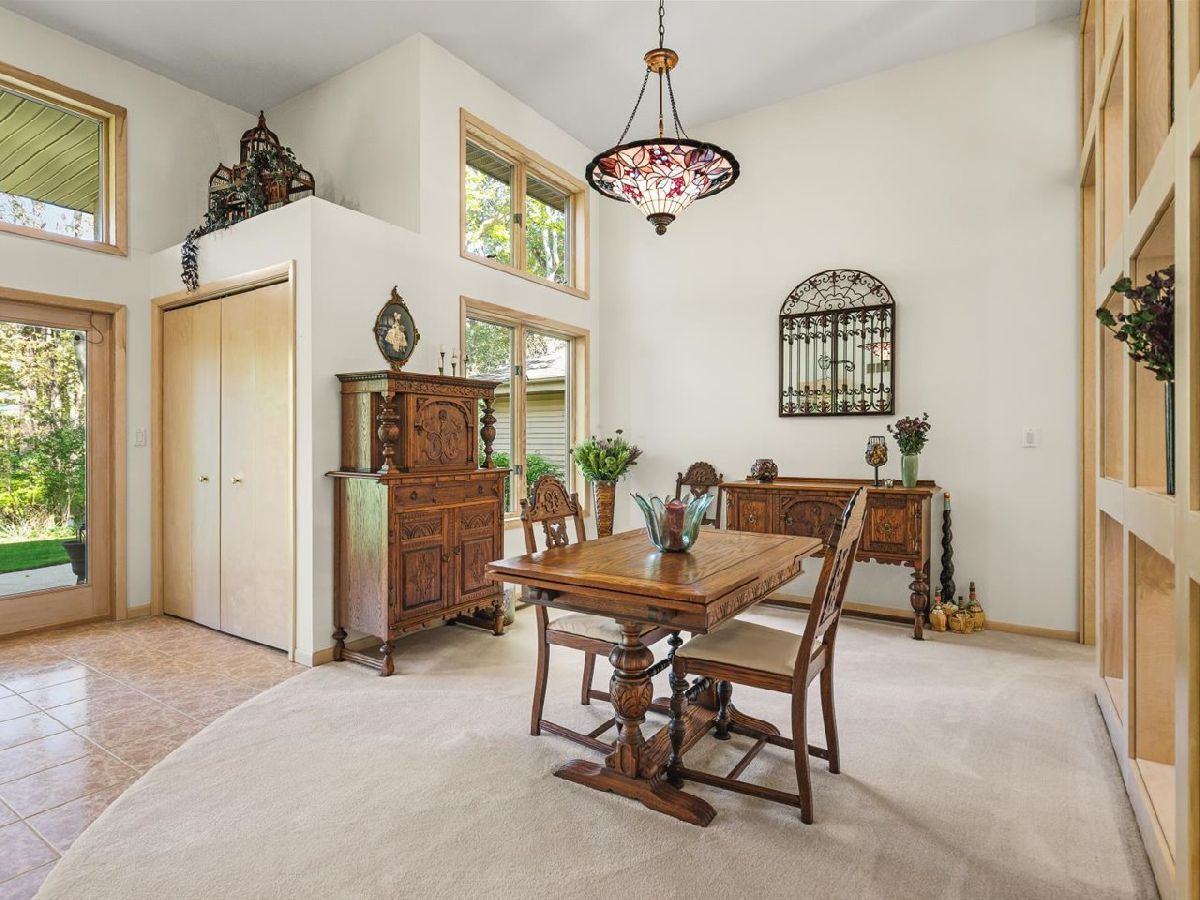
Dining Room Info:
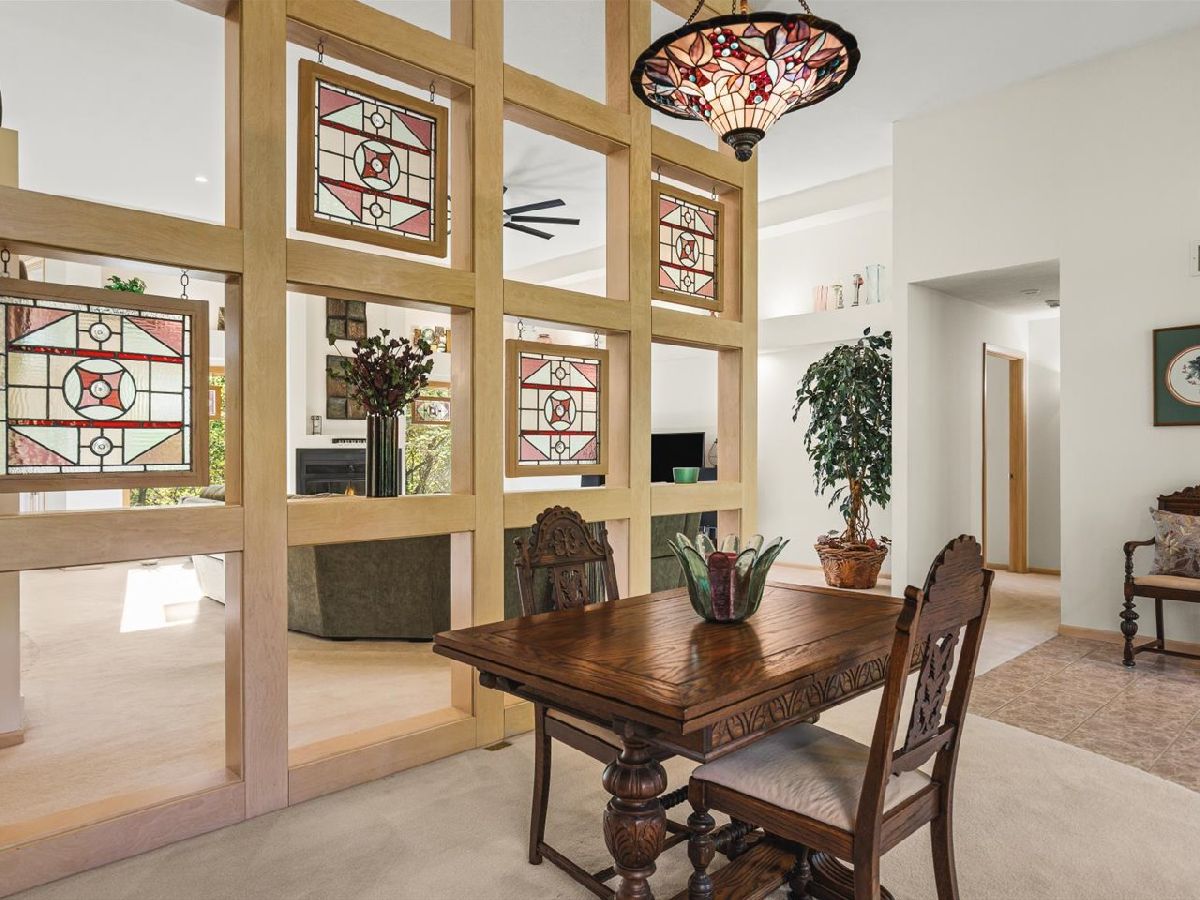
Dimensions: 15X12
Location: Main LevelDimensions: 15X12
Floor Type: —
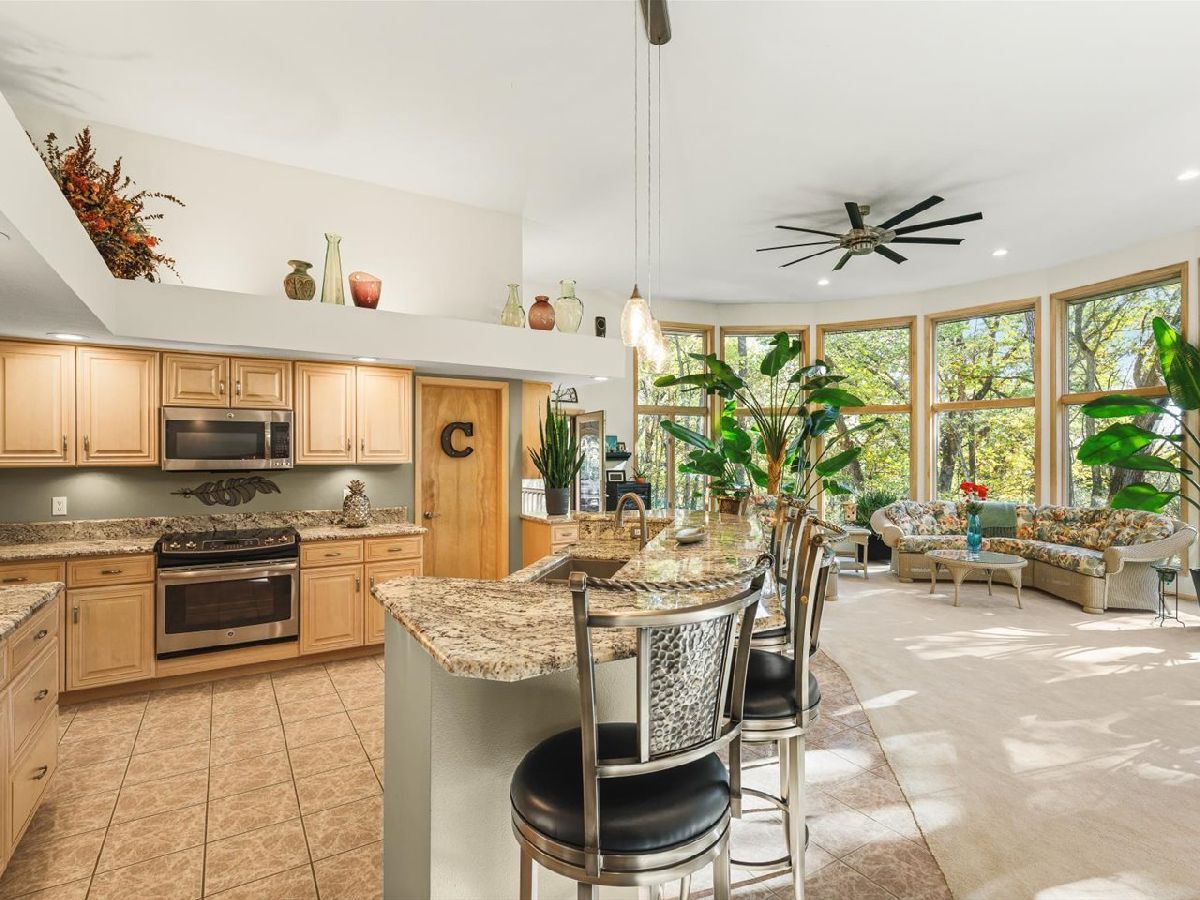
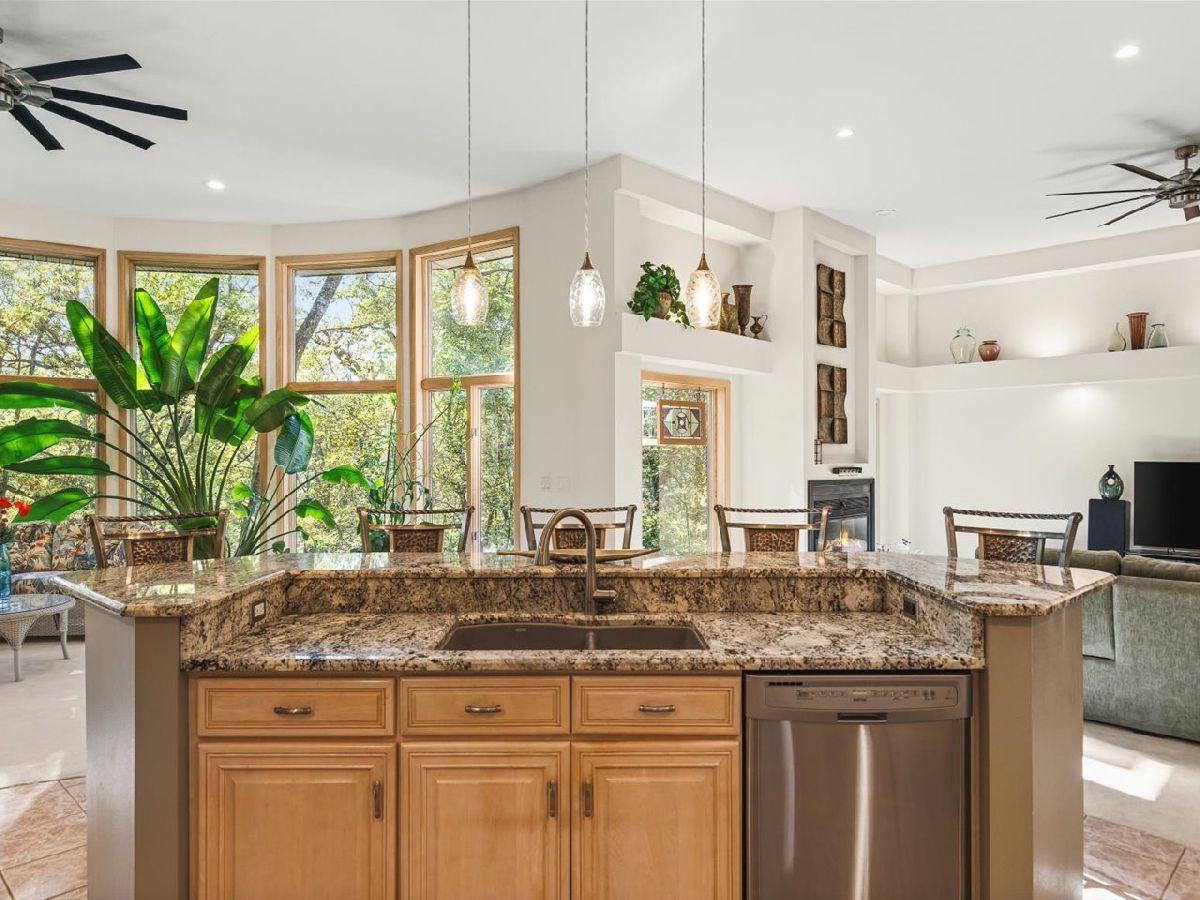
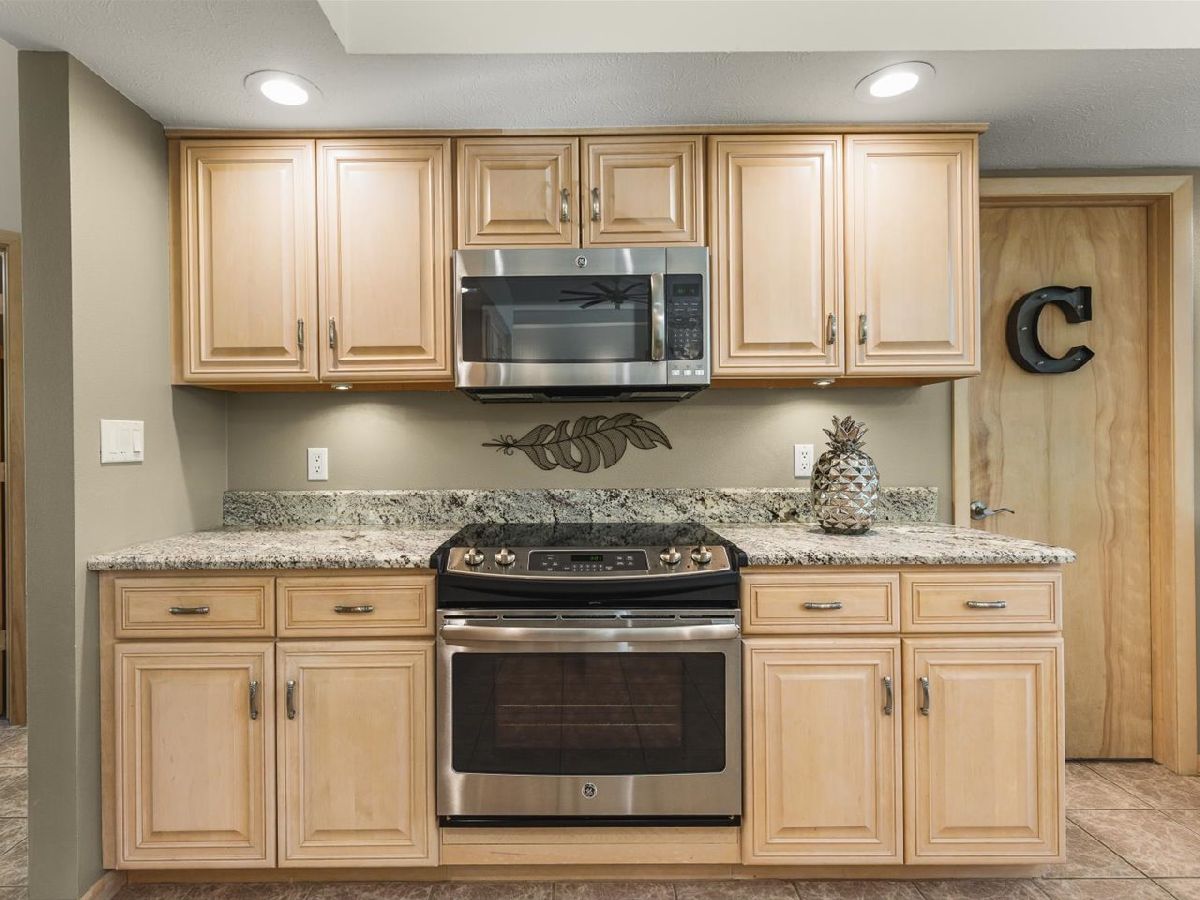
Kitchen Info:
Dimensions: 17X14
Location: Main LevelDimensions: 17X14
Floor Type: —
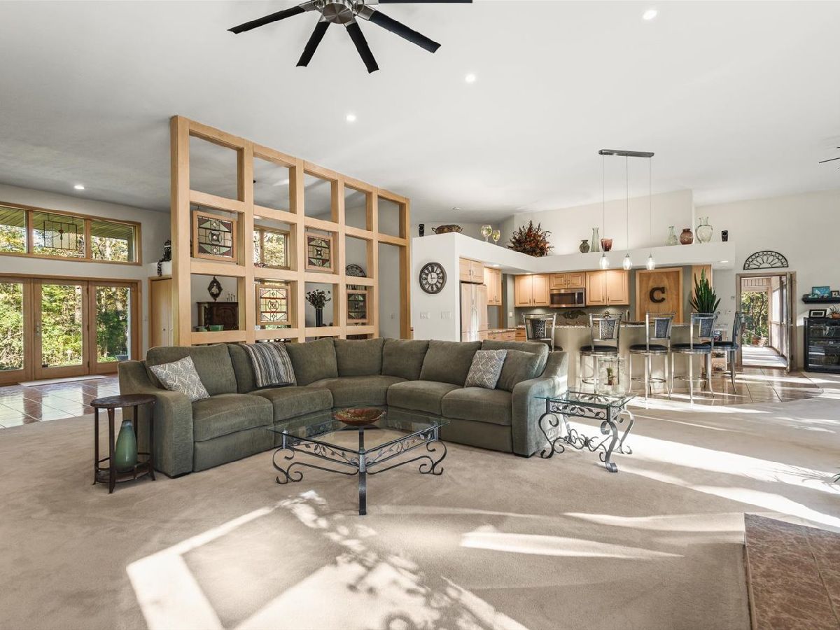
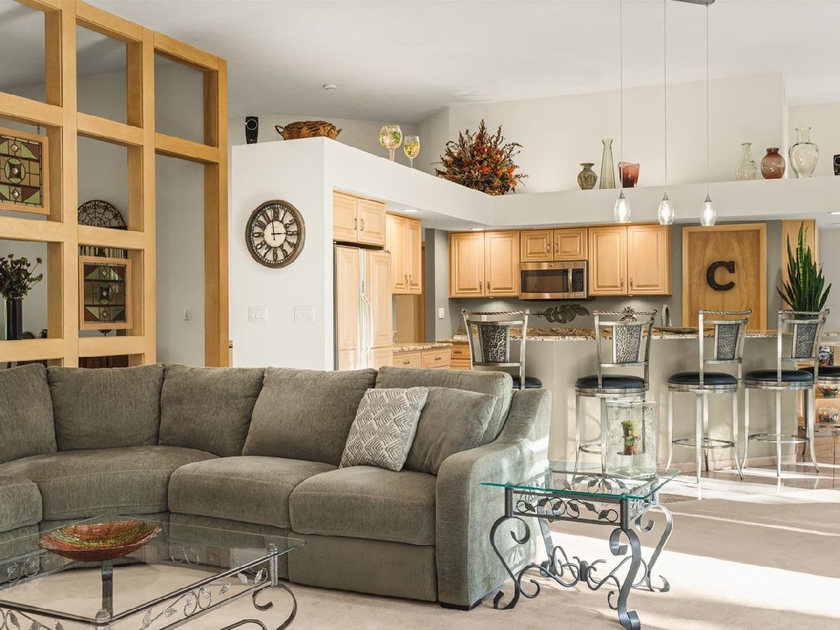
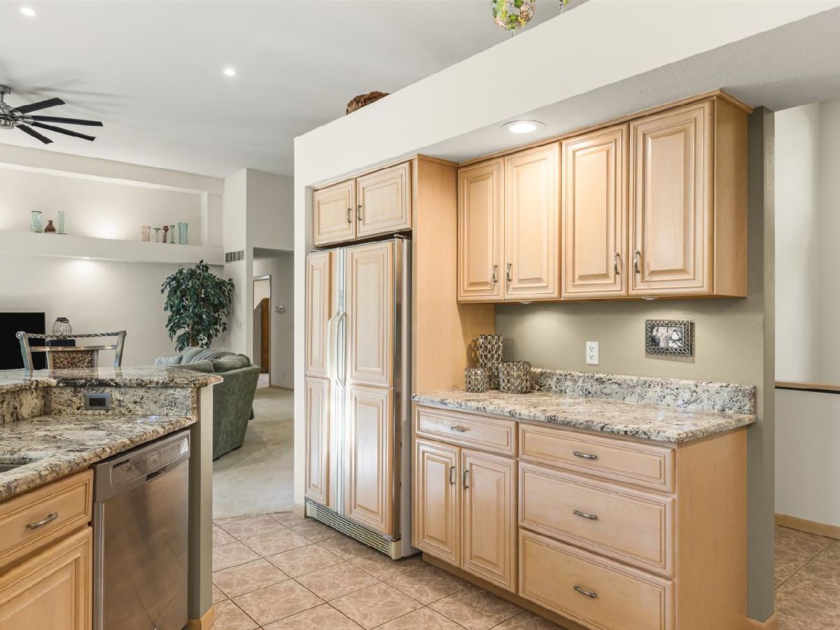
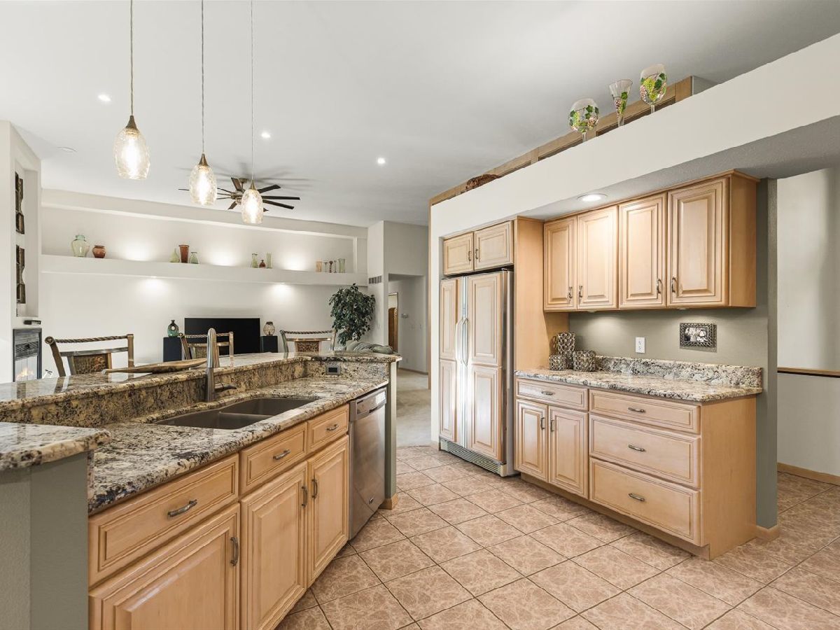
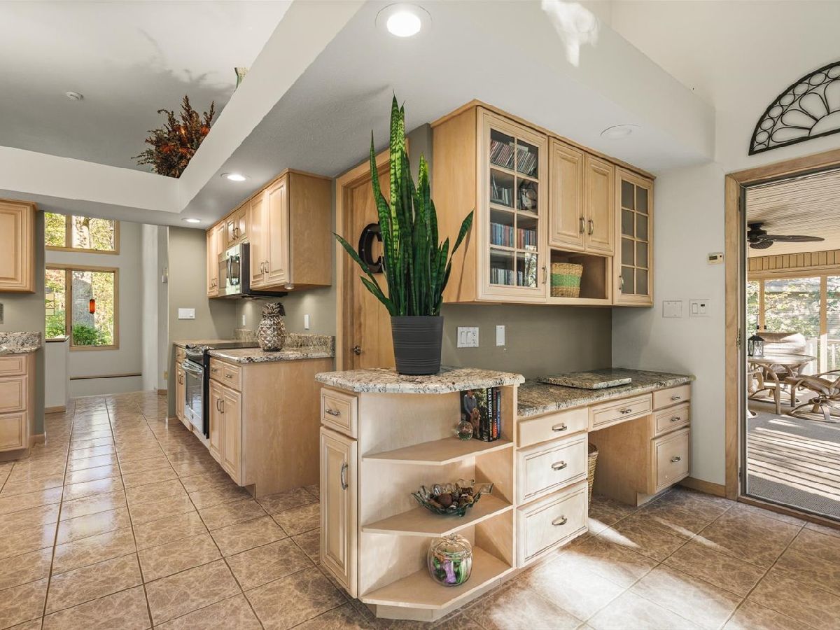
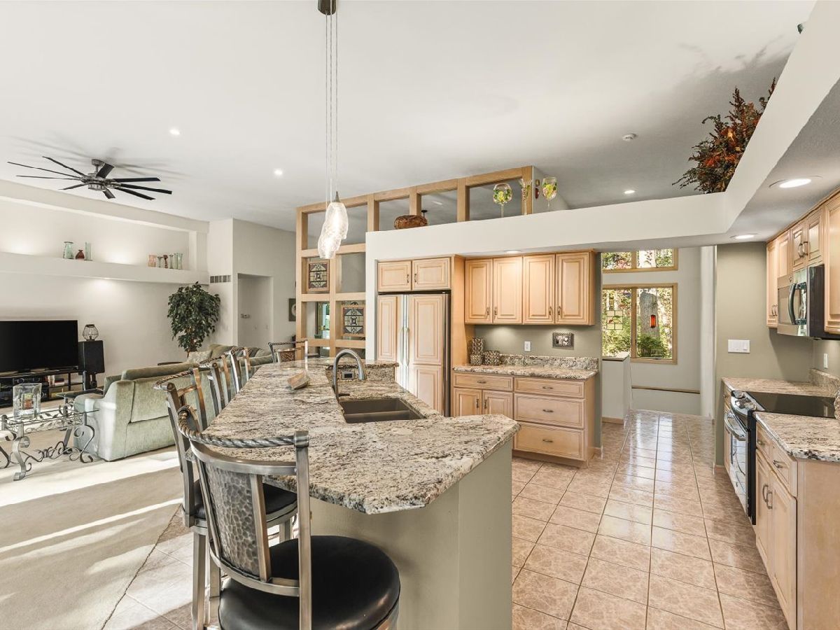
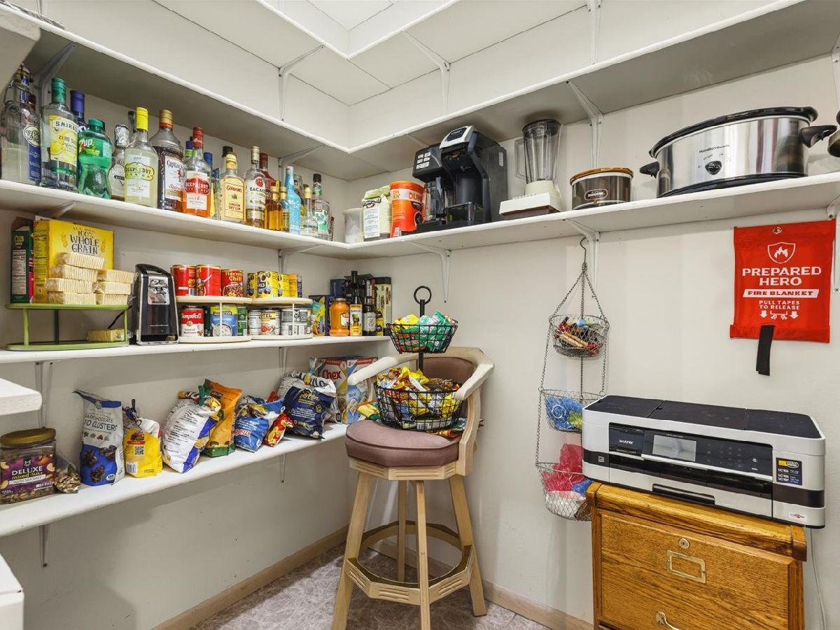
Features: Eating Area-Breakfast Bar, Island, Pantry-Walk-in, Granite Counters
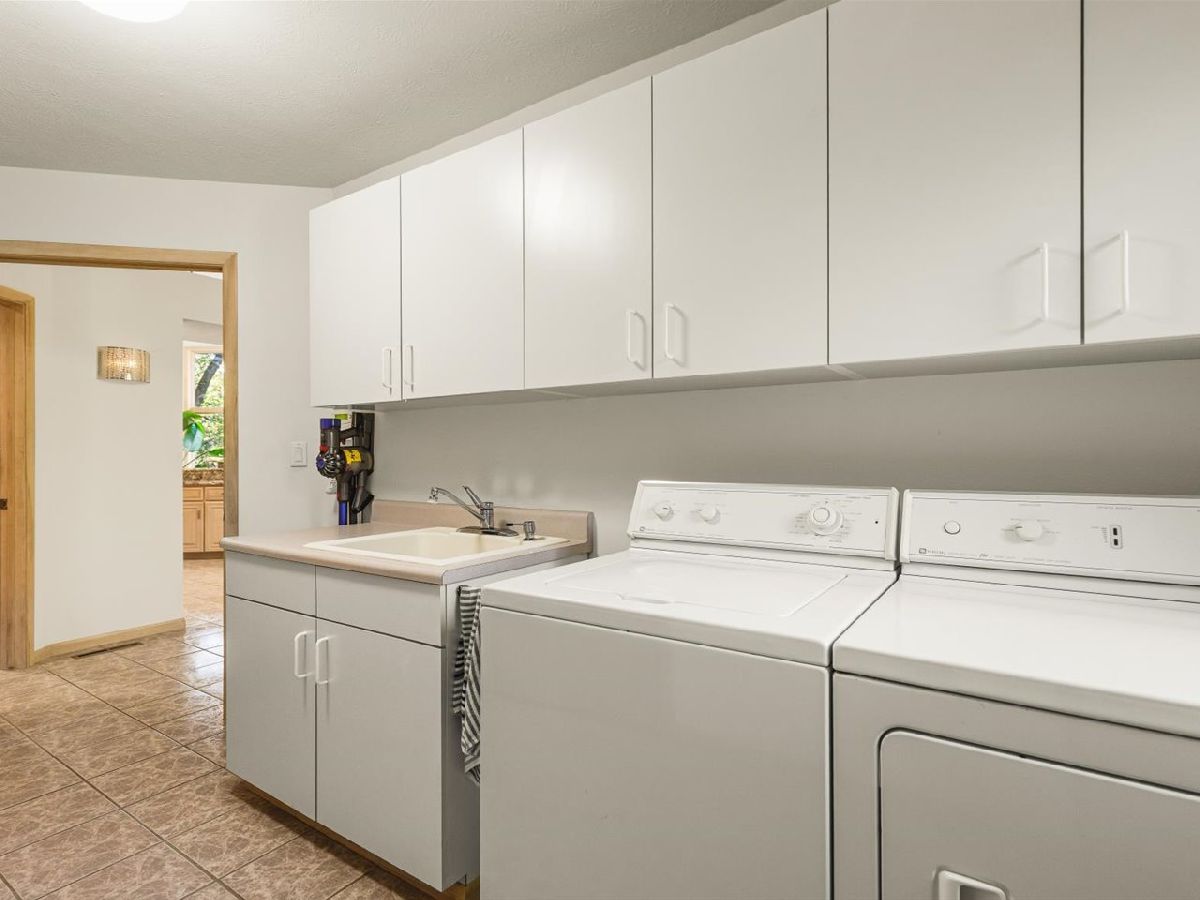
Laundry Room Info:
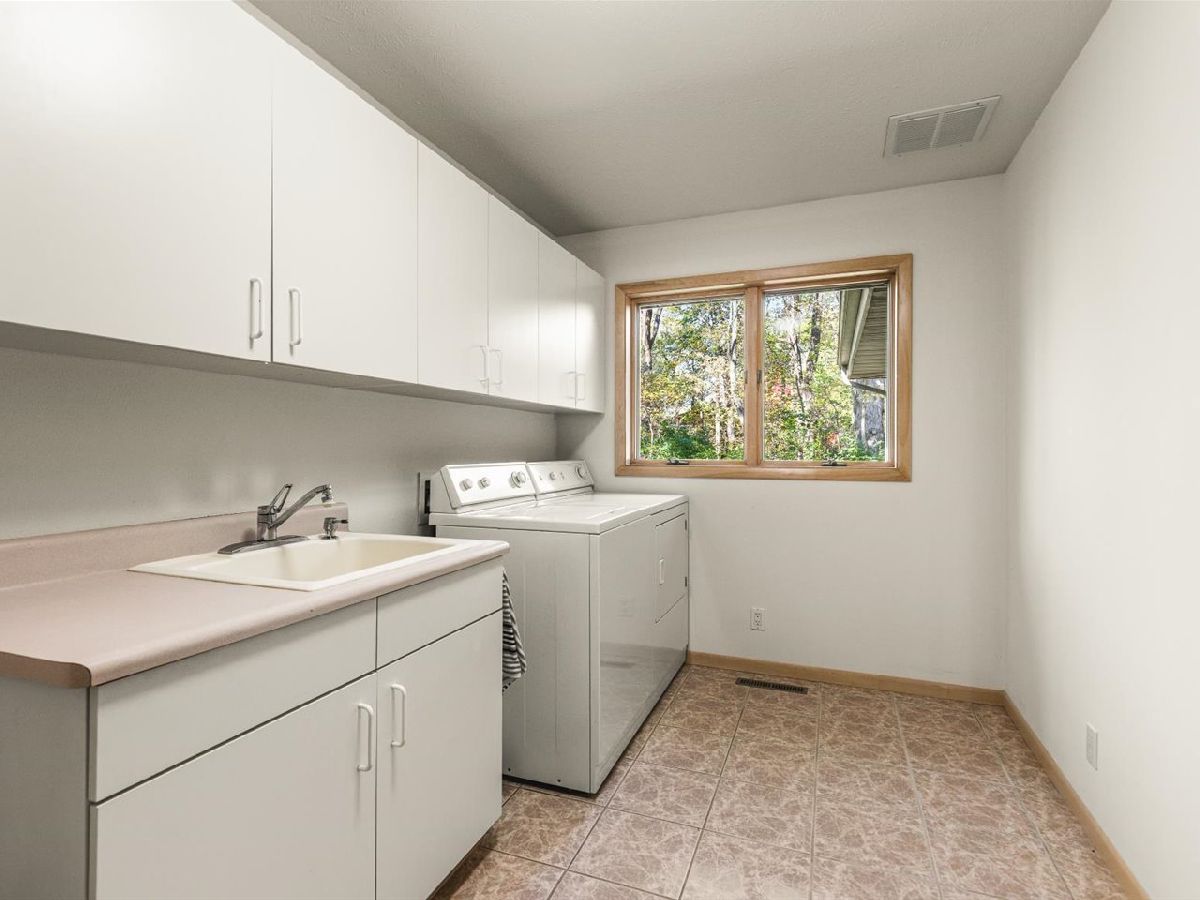
Dimensions: 14X8
Location: Main LevelDimensions: 14X8
Floor Type: —
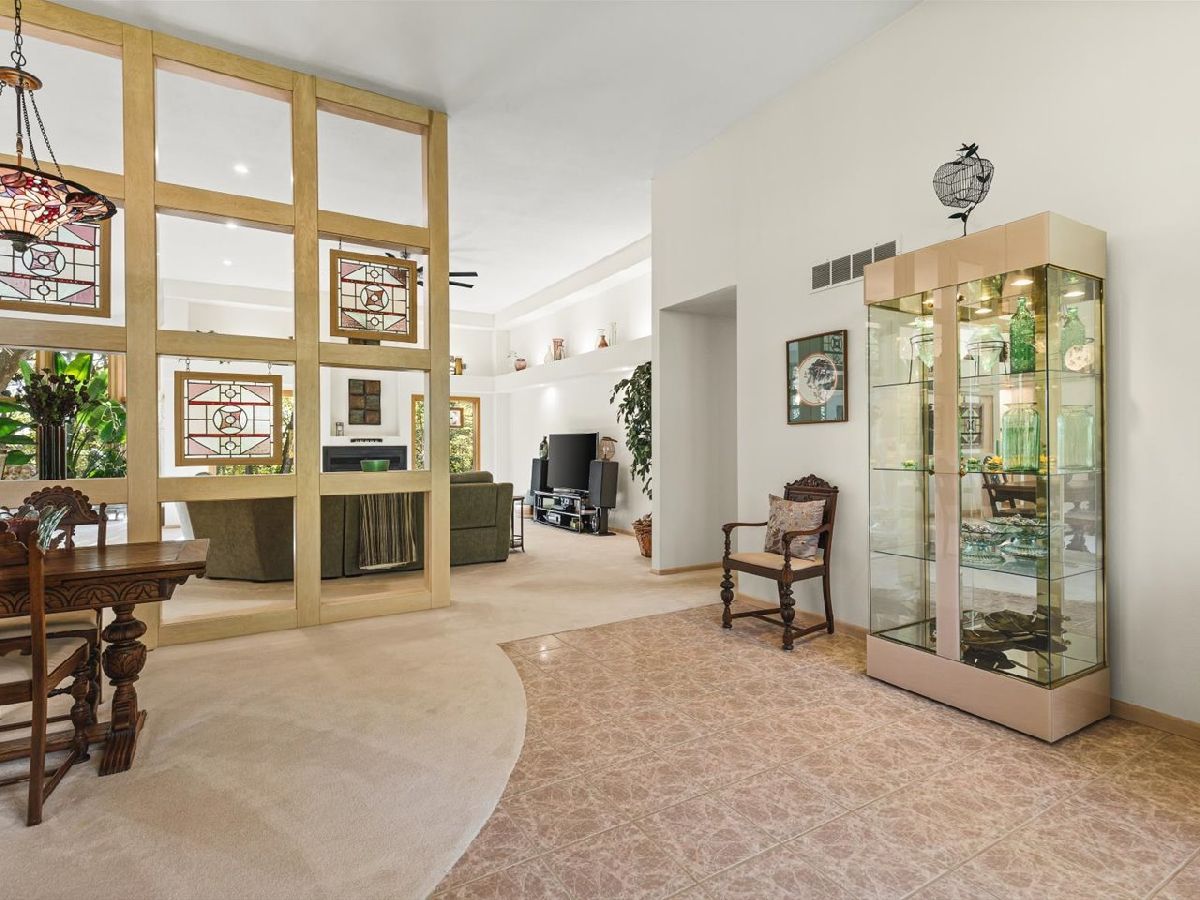
Living Room Info:
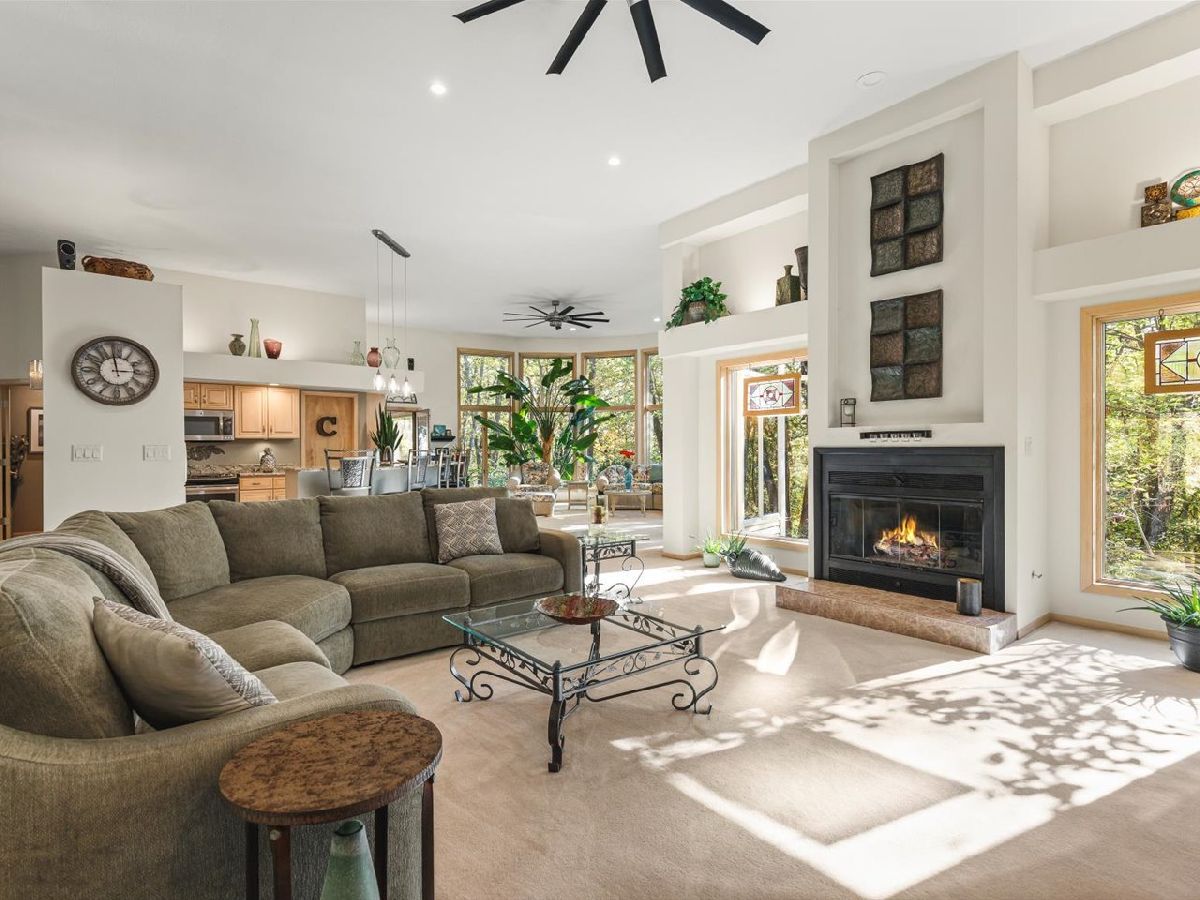
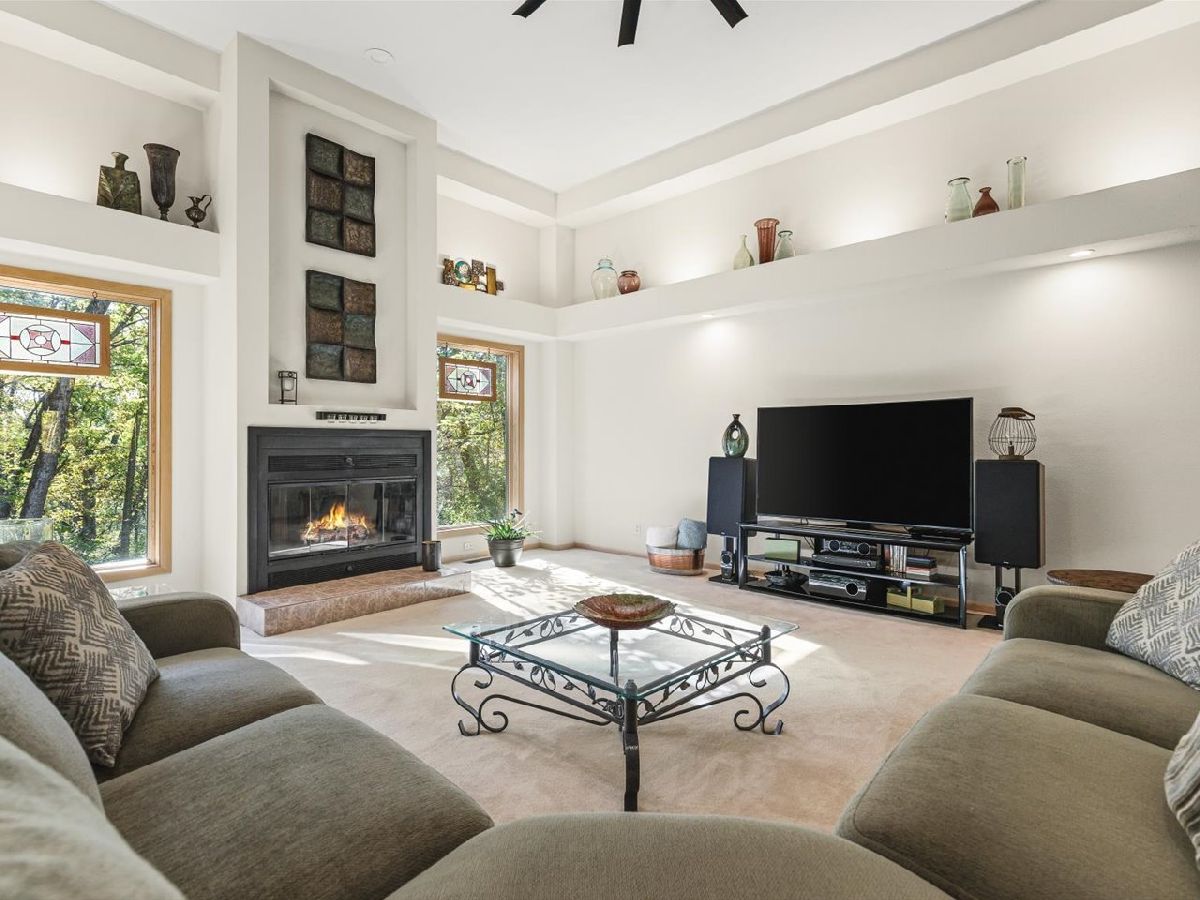
Dimensions: 21X21
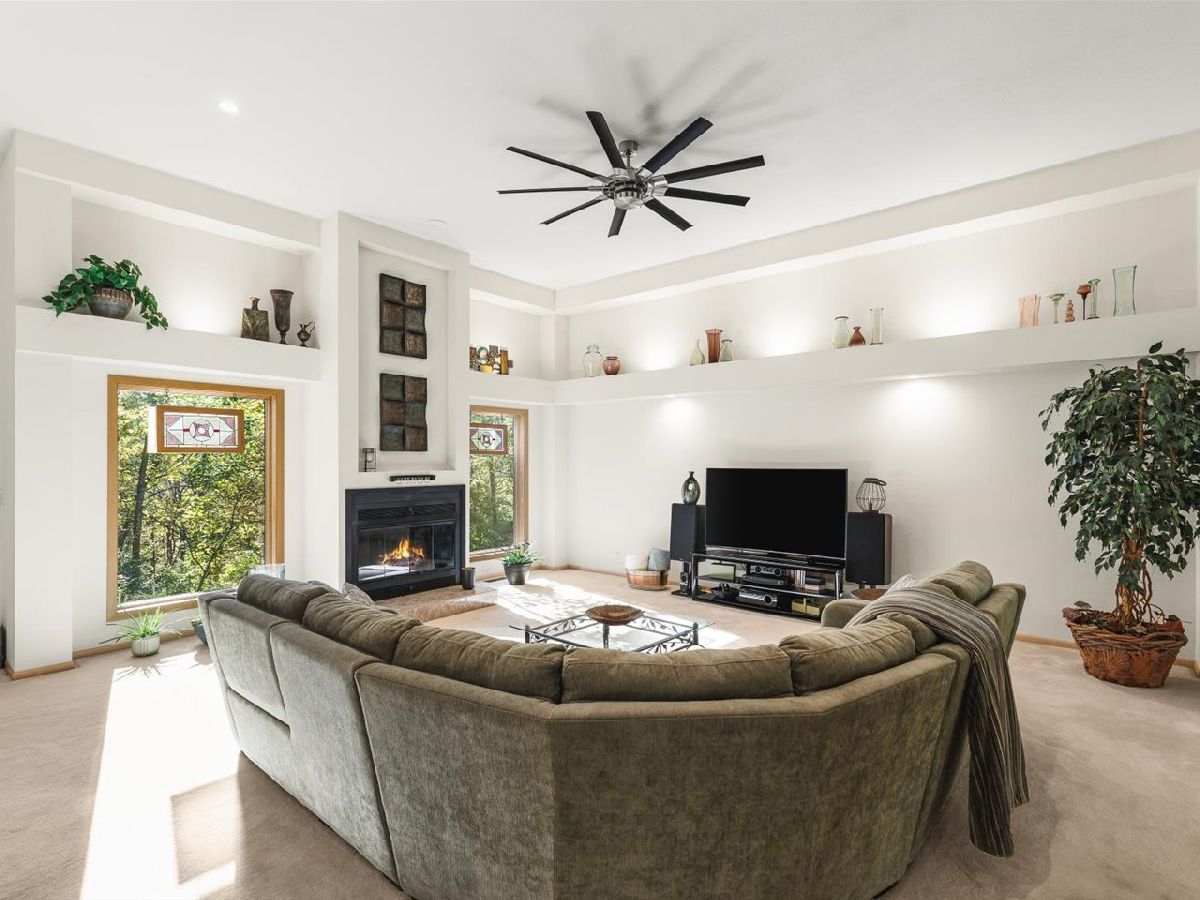
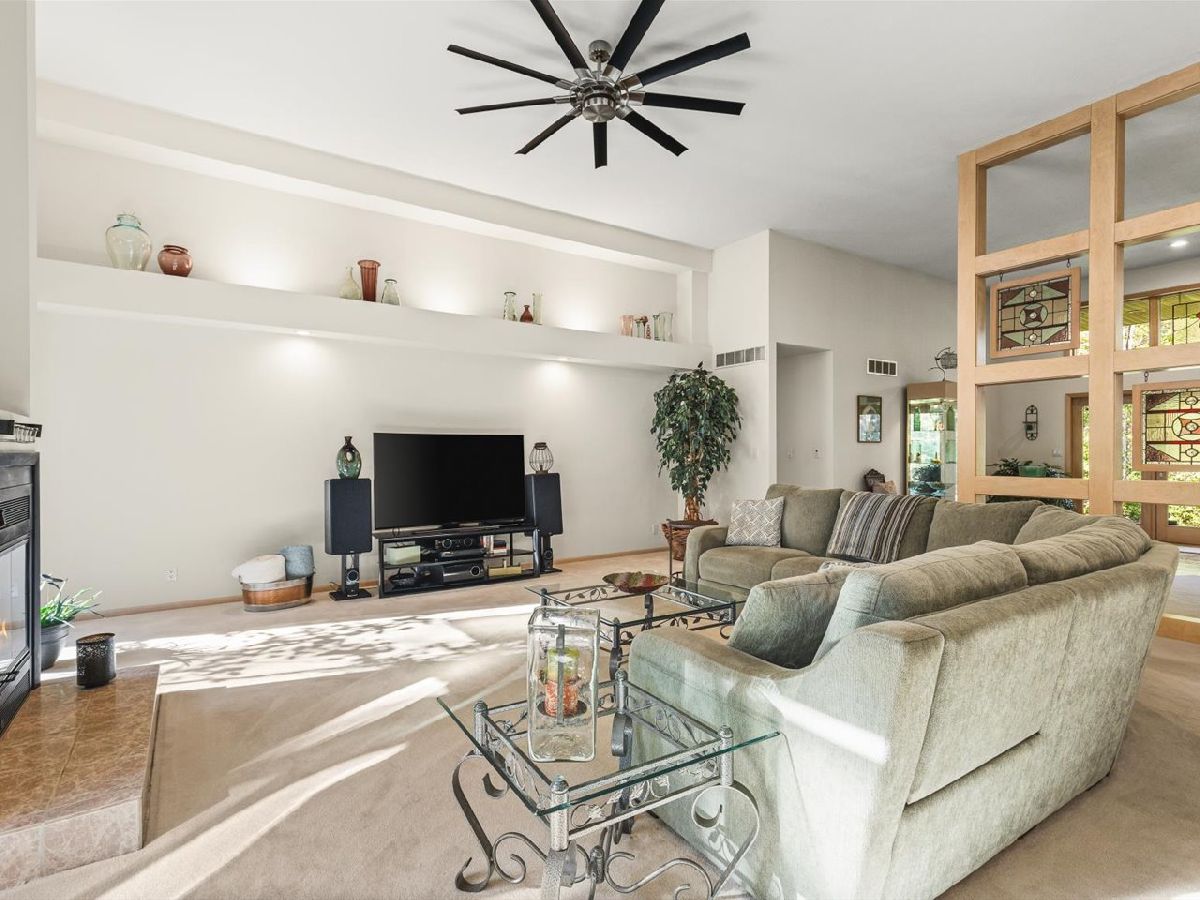
Location: Main LevelDimensions: 21X21
Floor Type: —
Additional Rooms Info:
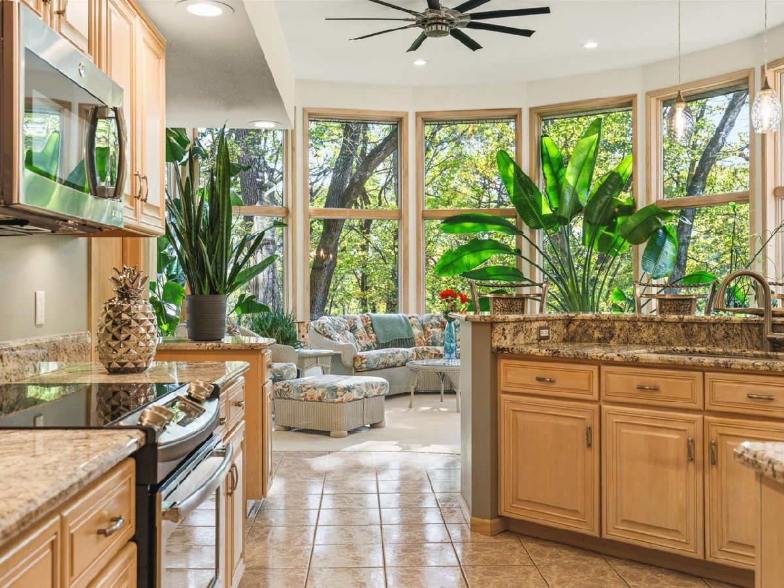
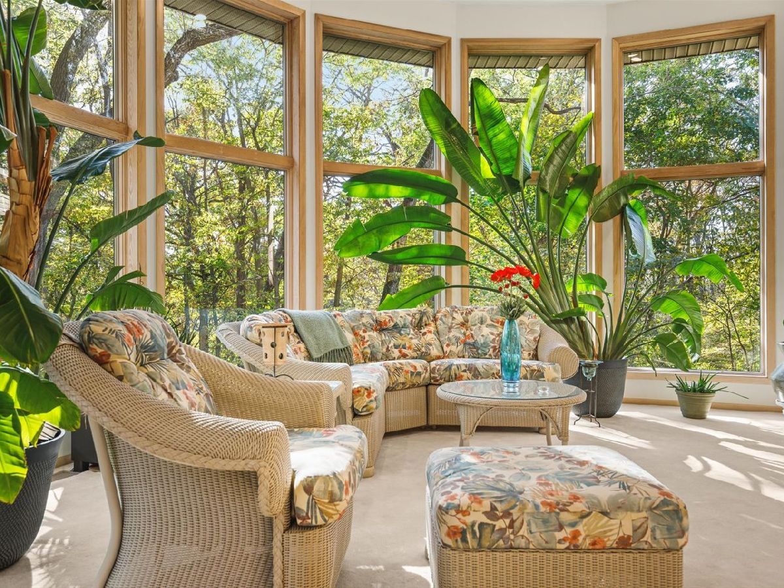
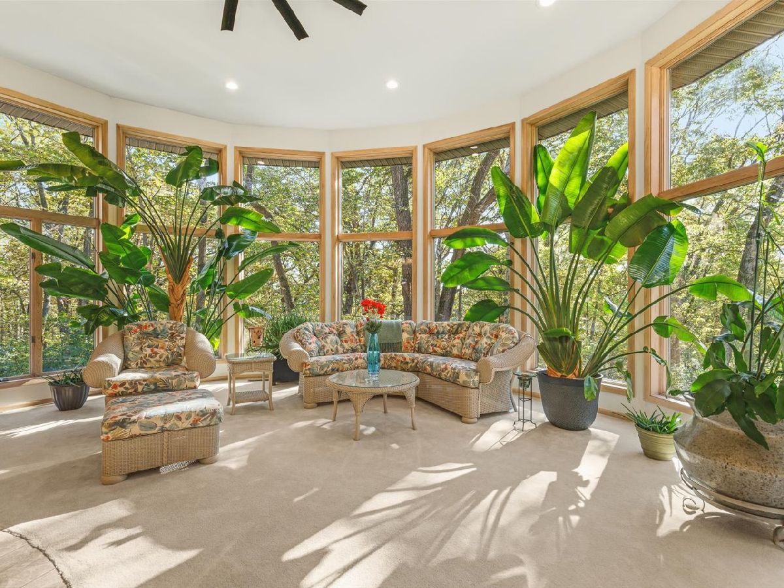
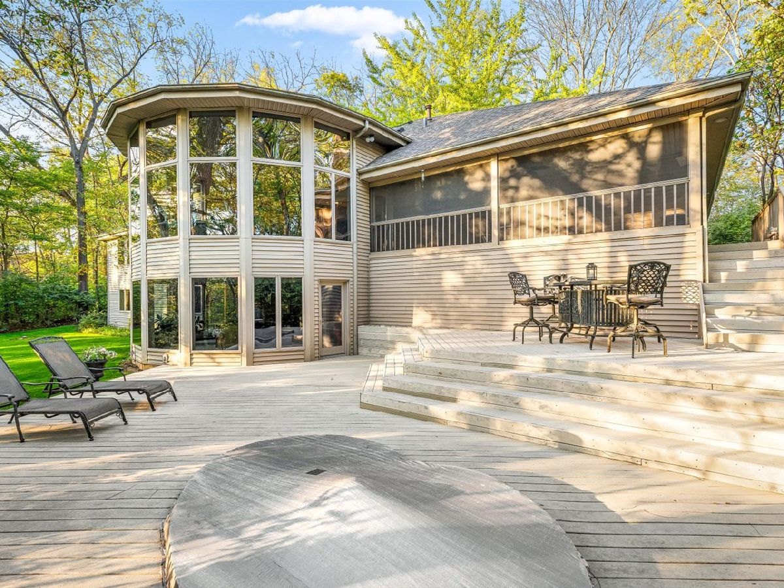
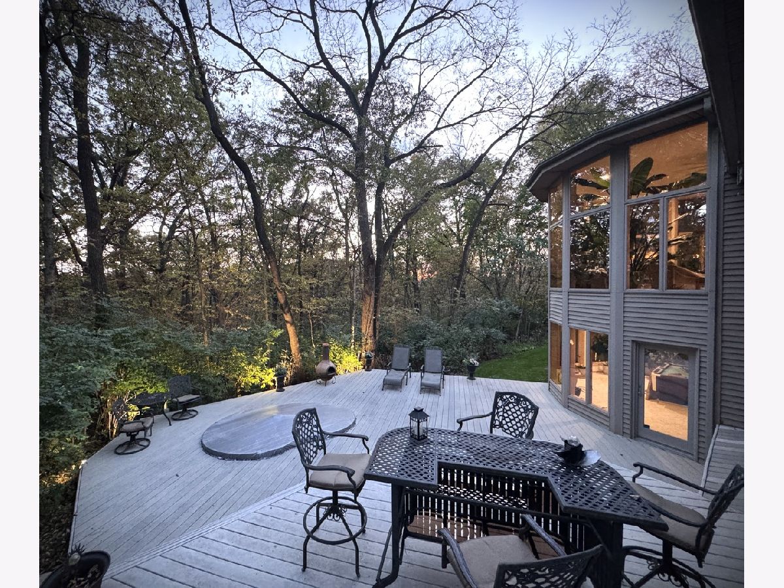
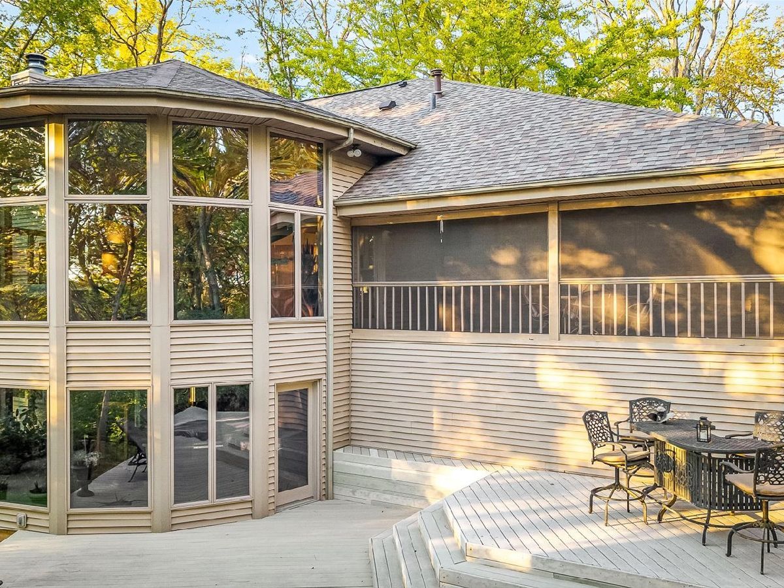
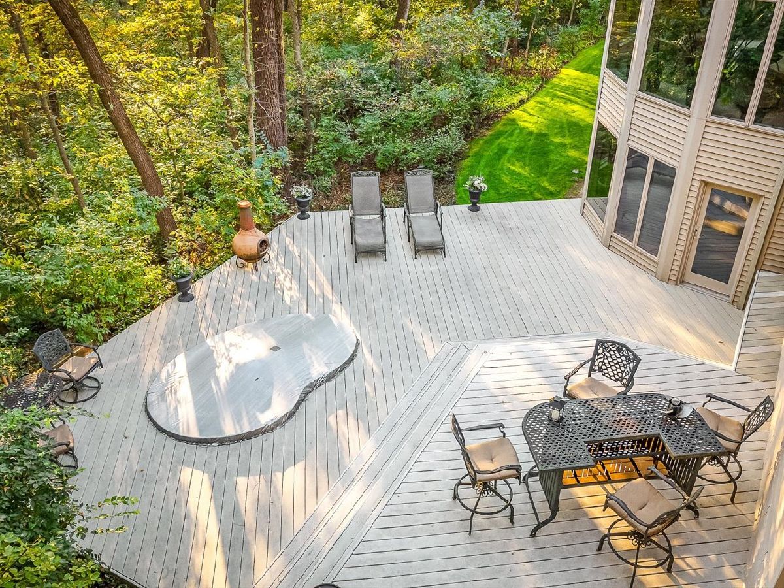
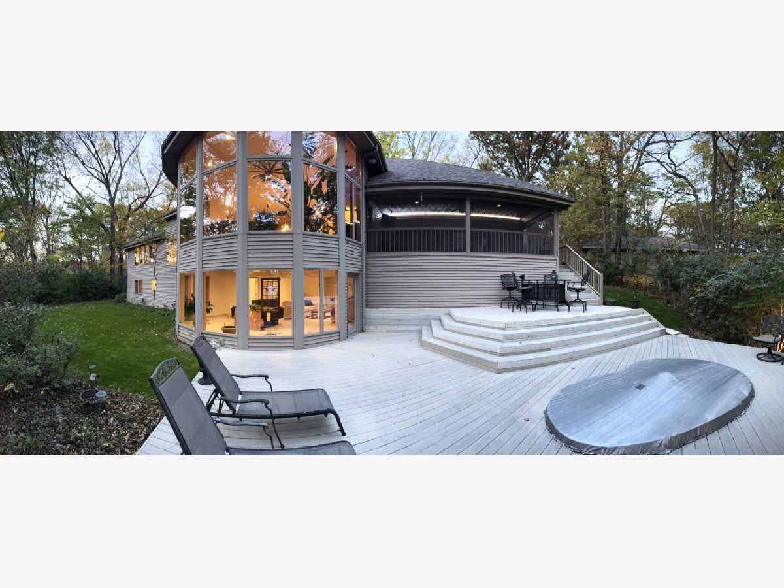
Rooms: Heated Sun Room, Recreation Room, Exercise Room, Storage, Walk In Closet, Deck, Screened Porch, Foyer, Other Room, Utility Room-Lower Level
Basement: Finished, Exterior Entry, Rec/Family Area, Sleeping Area, Storage Space, Full, Walk-Out AccessRooms: Heated Sun Room, Recreation Room, Exercise Room, Storage, Walk In Closet, Deck, Screened Porch, Foyer, Other Room, Utility Room-Lower Level
First Additional Room Info:
Name: Heated Sun Room
Dimensions: 23X14
Location: Main LevelName: Heated Sun Room
Dimensions: 23X14
Floor Type: —
Second Additional Room Info:
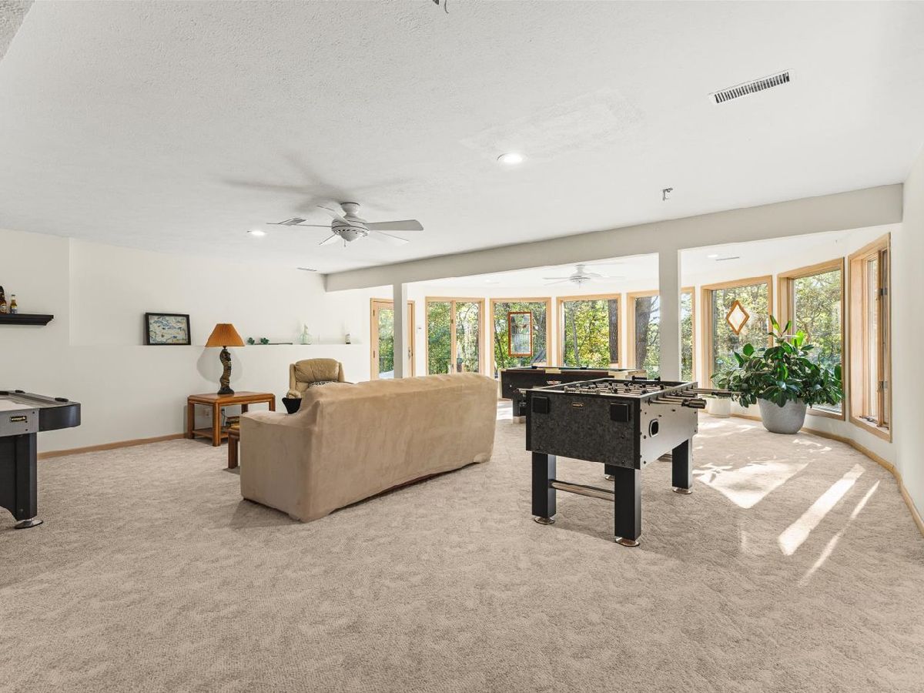
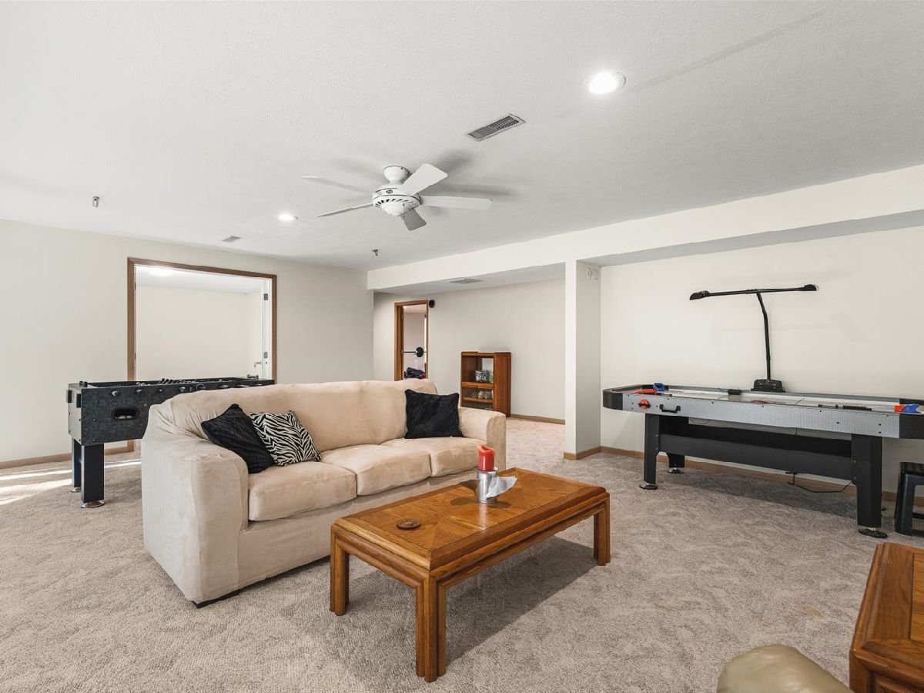
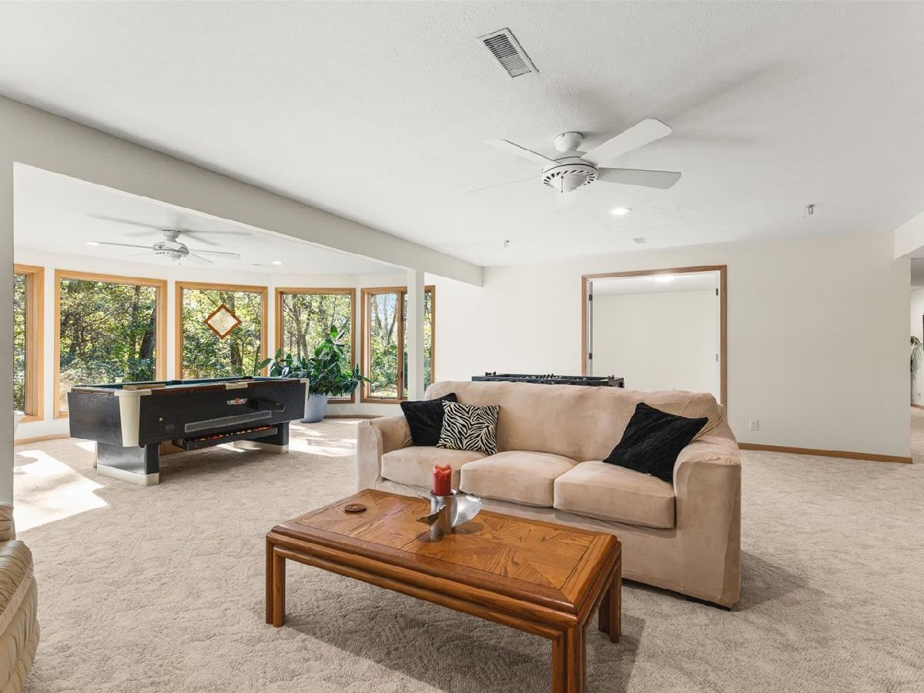
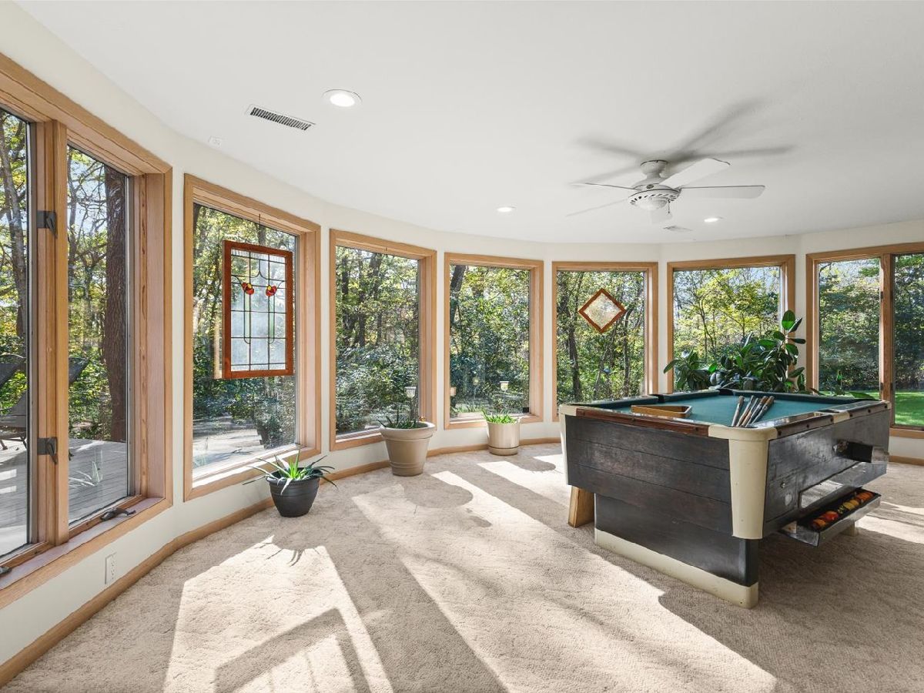
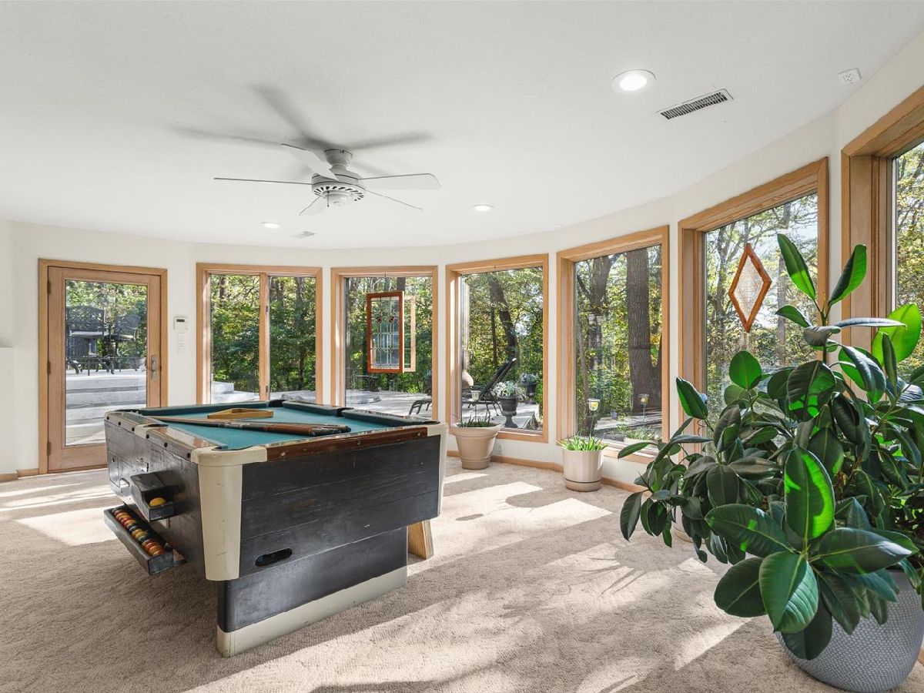
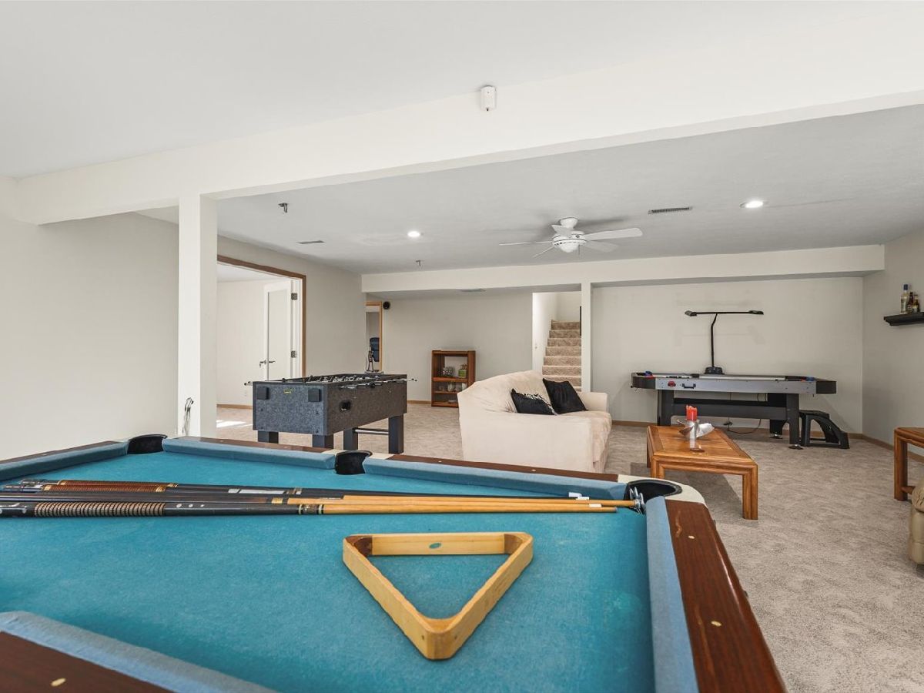
Name: Recreation Room
Dimensions: 31X23
Location: Walkout BasementName: Recreation Room
Dimensions: 31X23
Floor Type: —
Third Additional Room Info:
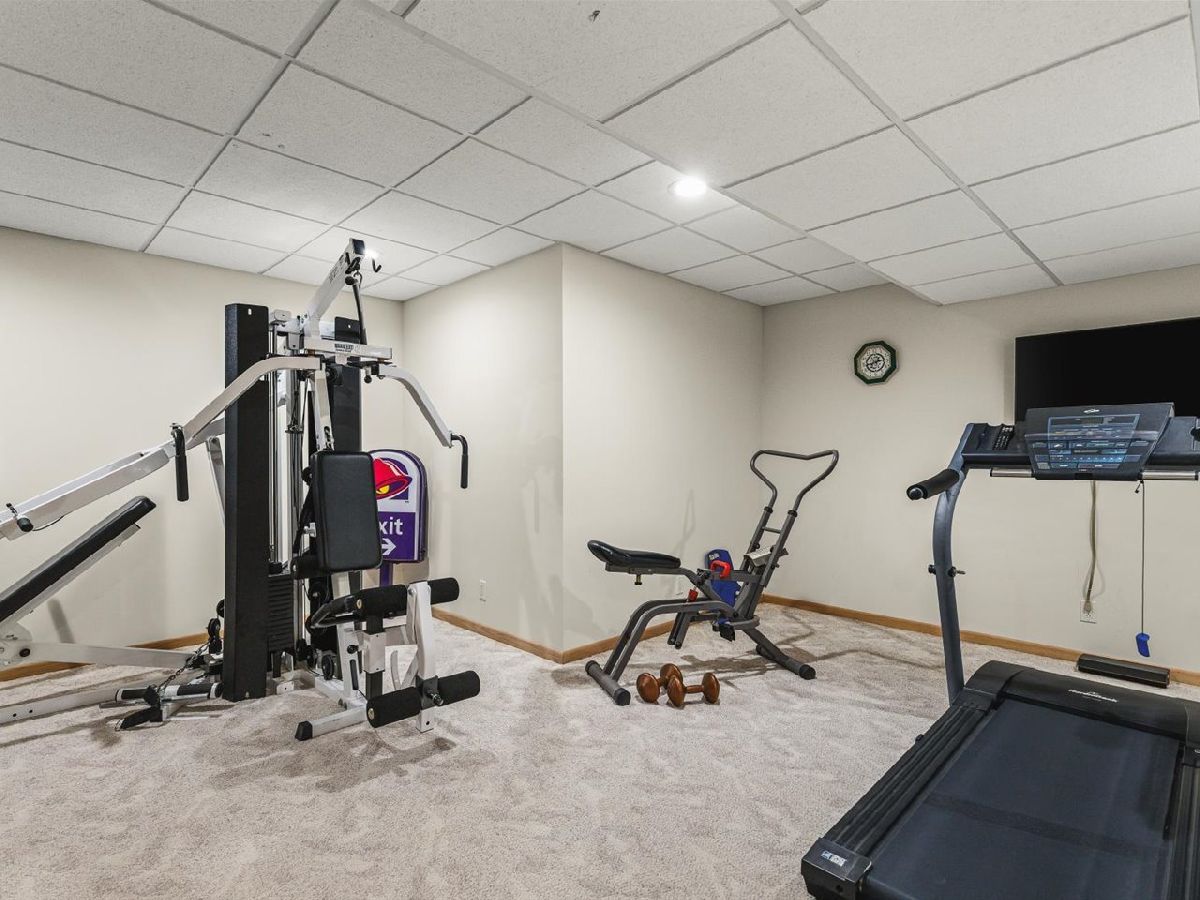
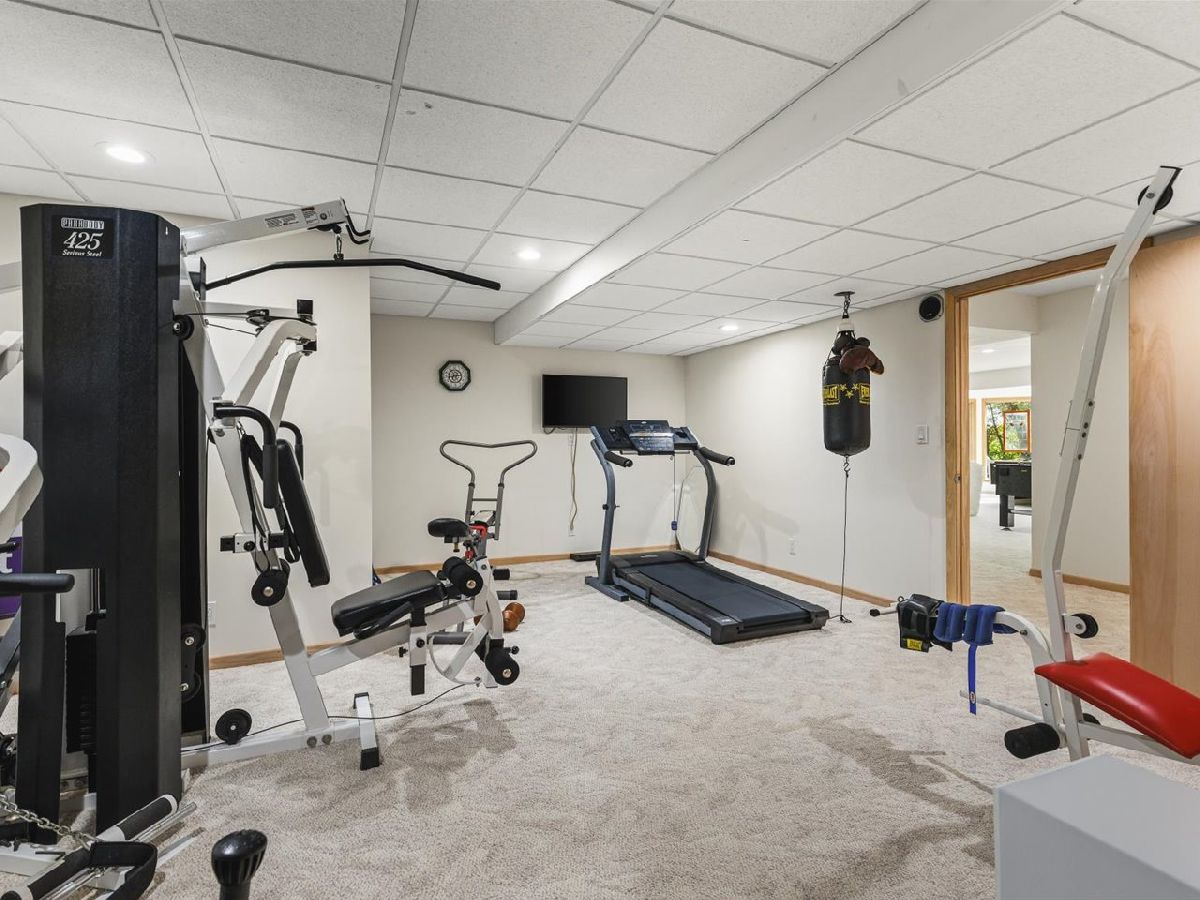
Name: Exercise Room
Dimensions: 21X17
Location: Walkout BasementName: Exercise Room
Dimensions: 21X17
Floor Type: —
Fourth Additional Room Info:
Name: Storage
Dimensions: 17X11
Location: Walkout BasementName: Storage
Dimensions: 17X11
Floor Type: —
Fifth Additional Room Info:
Name: Walk In Closet
Dimensions: 10X7
Location: Main LevelName: Walk In Closet
Dimensions: 10X7
Floor Type: —
Sixth Additional Room Info:
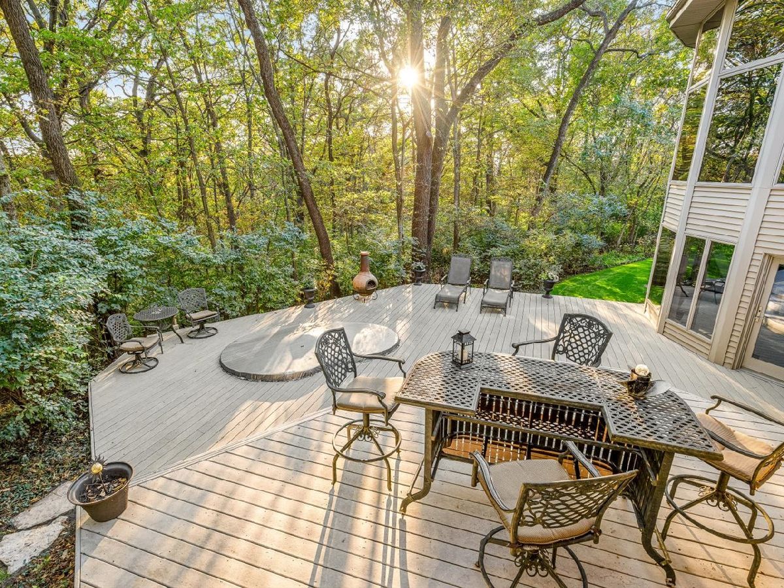
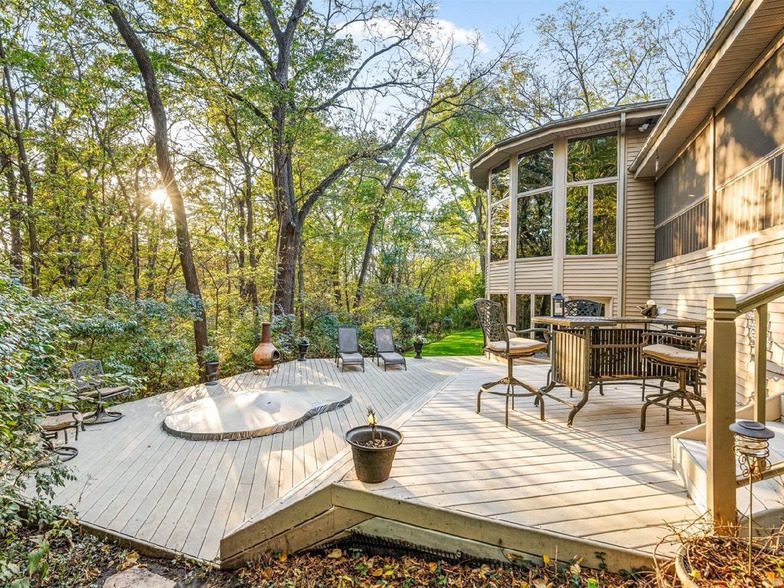
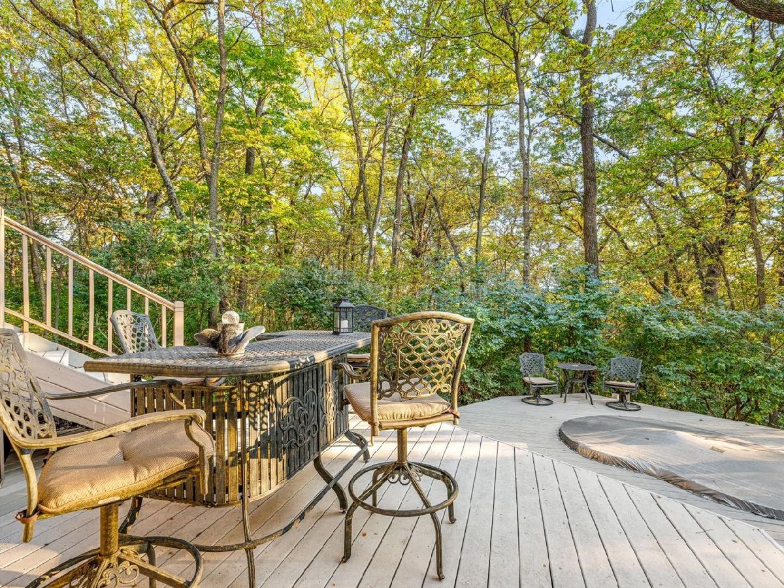
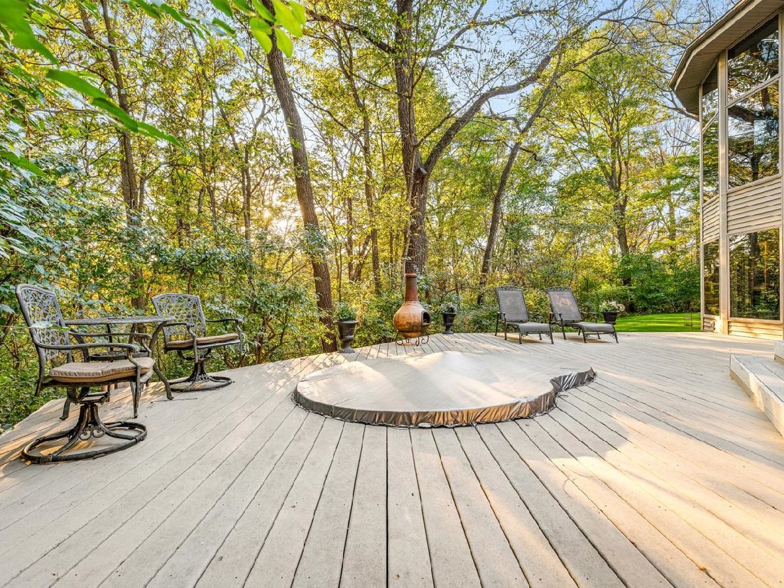
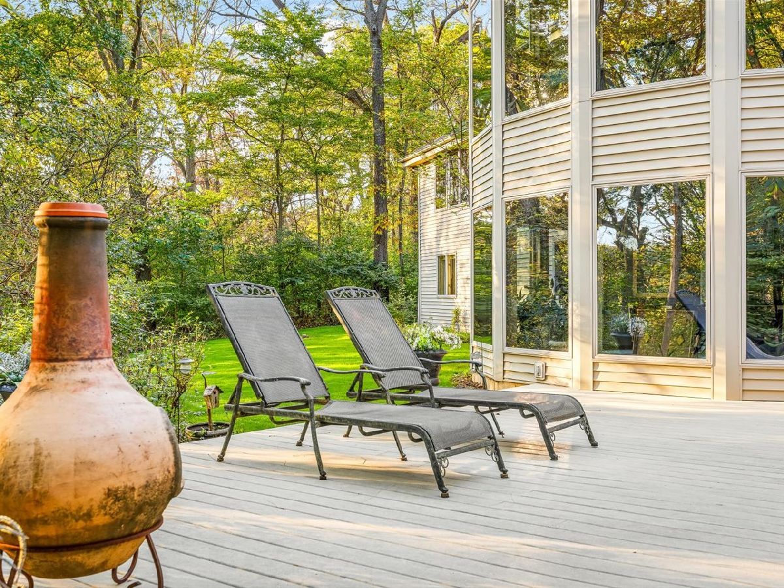
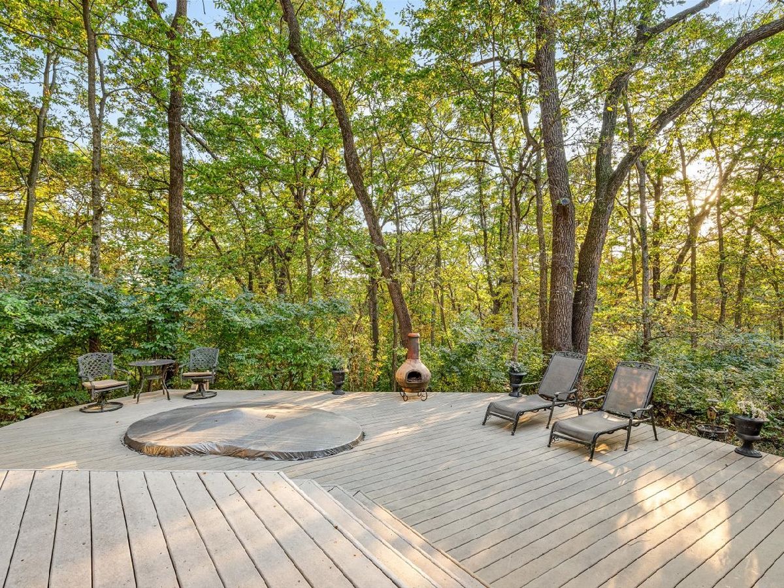
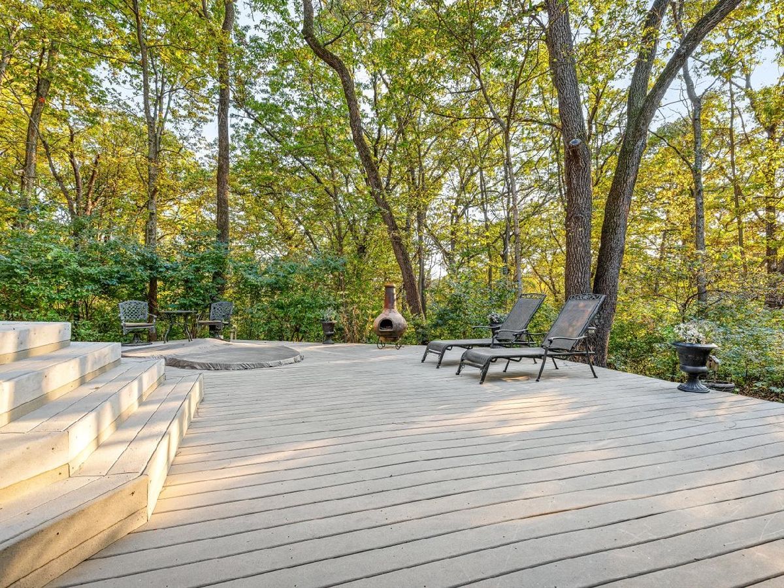
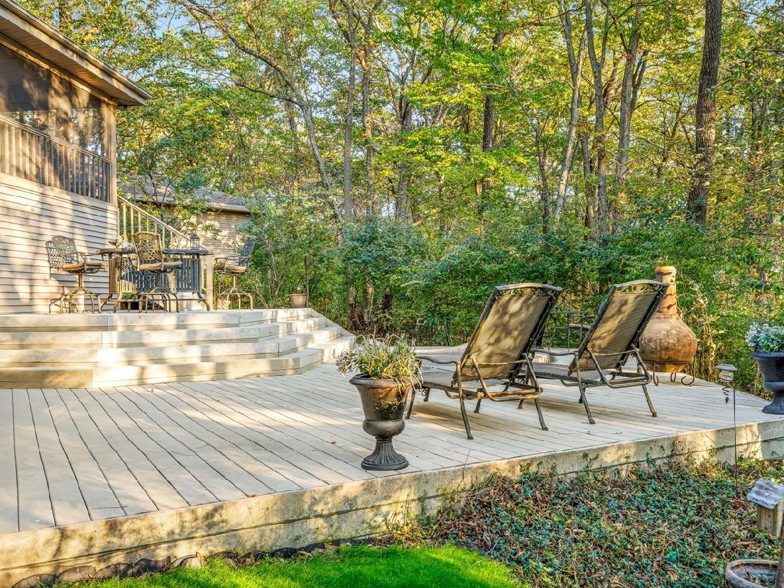
Name: Deck
Dimensions: 37X30
Location: Walkout BasementName: Deck
Dimensions: 37X30
Floor Type: —
Seventh Additional Room Info:
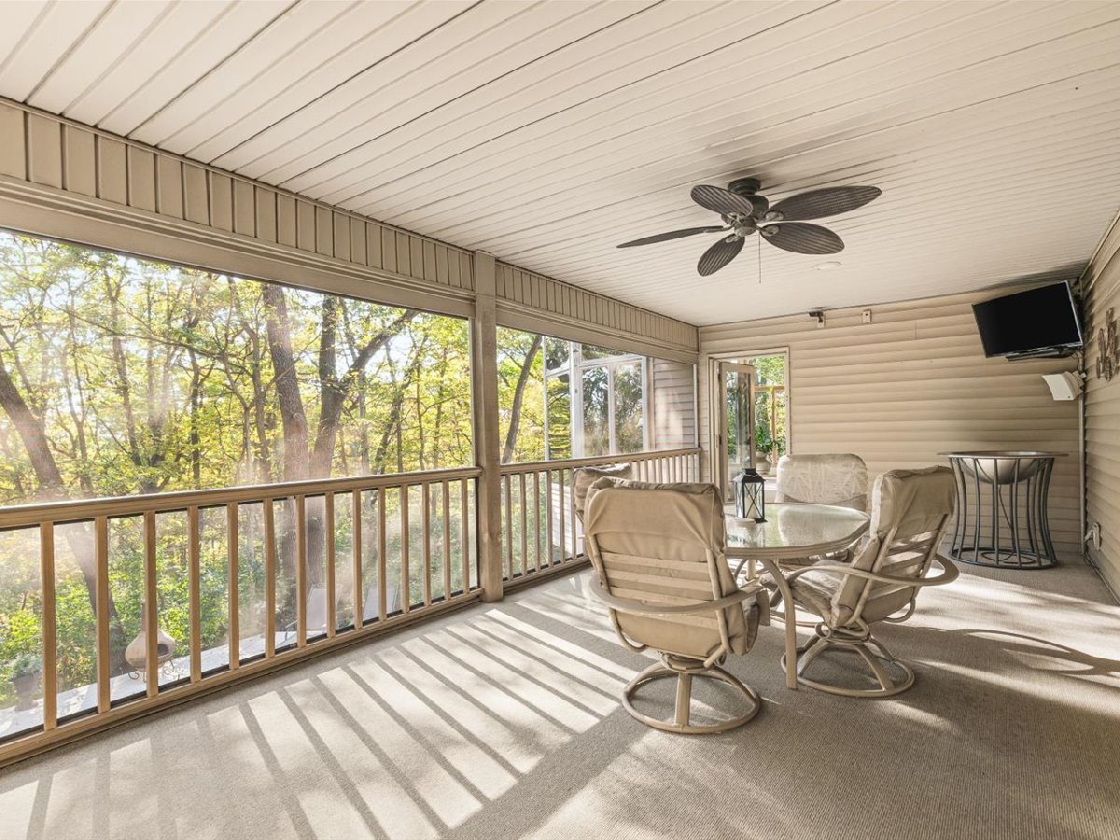
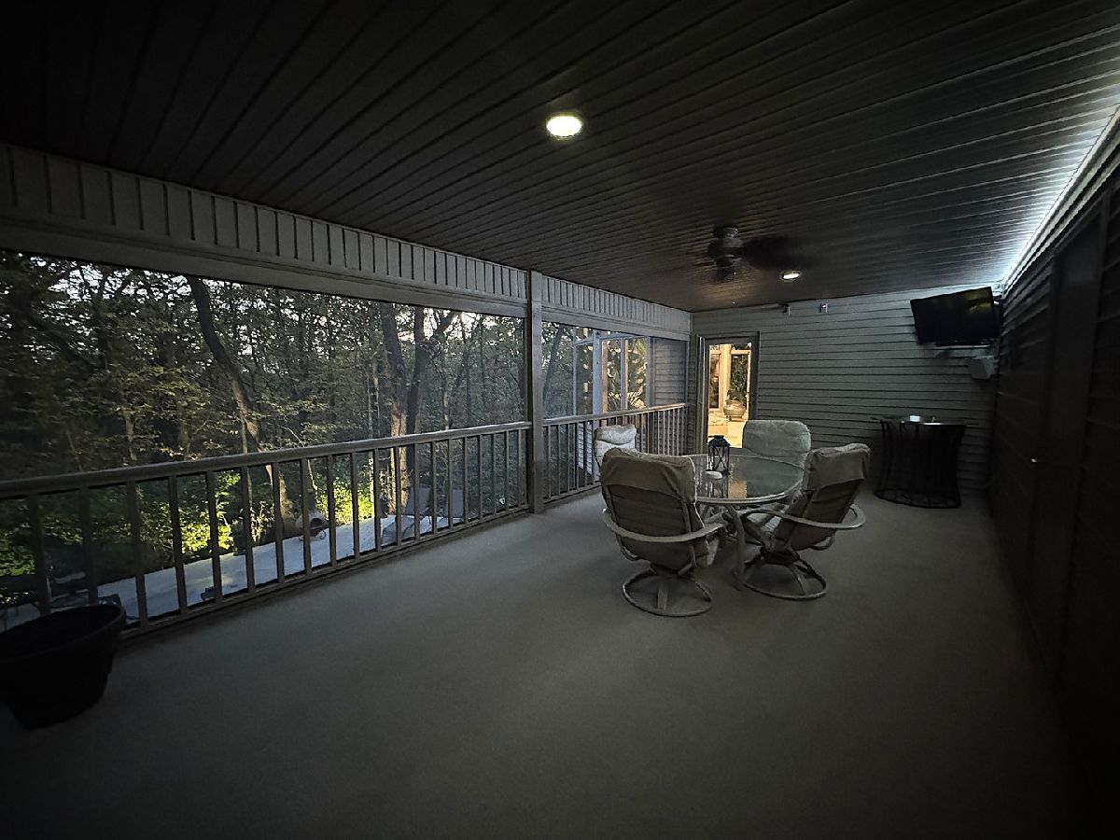
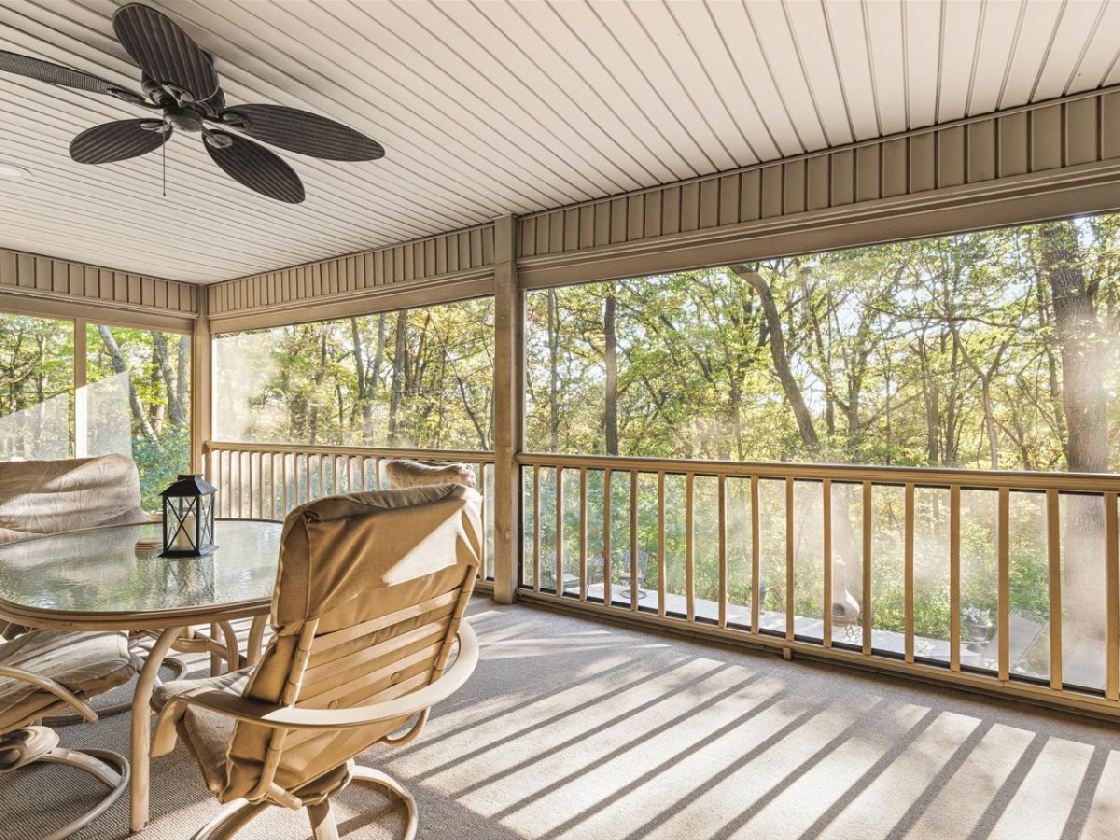
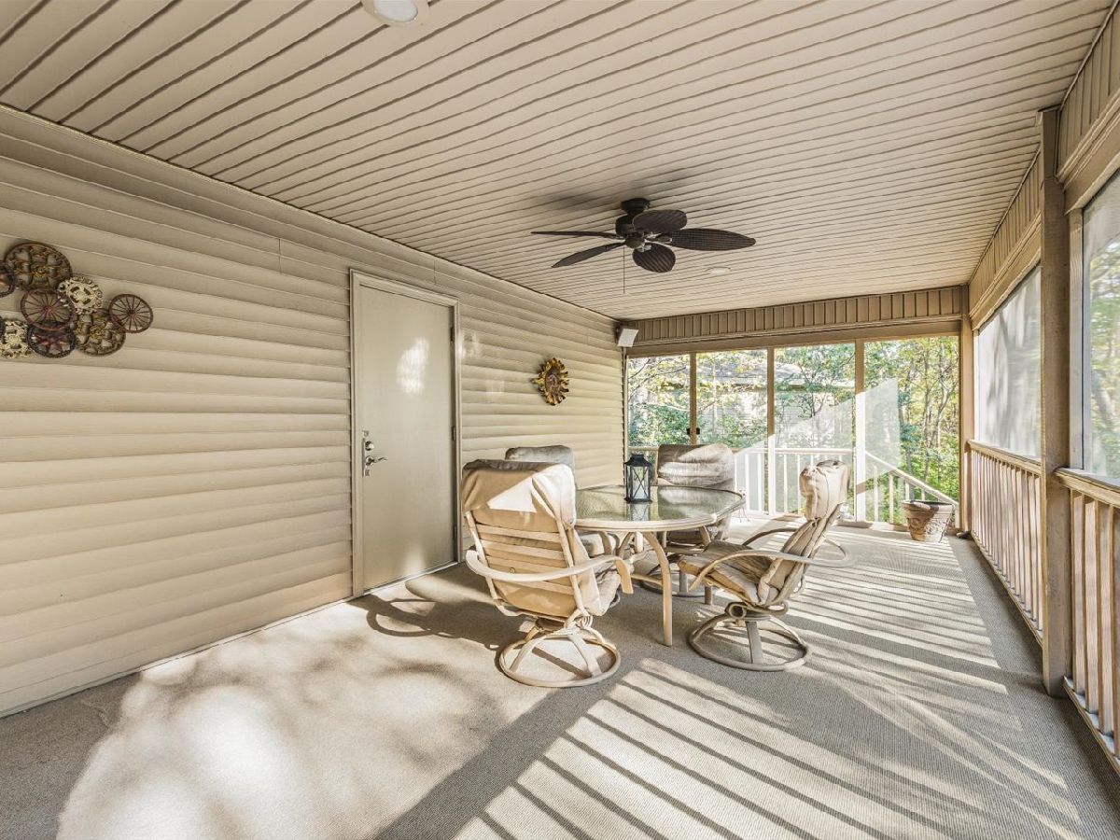
Name: Screened Porch
Dimensions: 24X12
Location: Main LevelName: Screened Porch
Dimensions: 24X12
Floor Type: —
Eighth Additional Room Info:
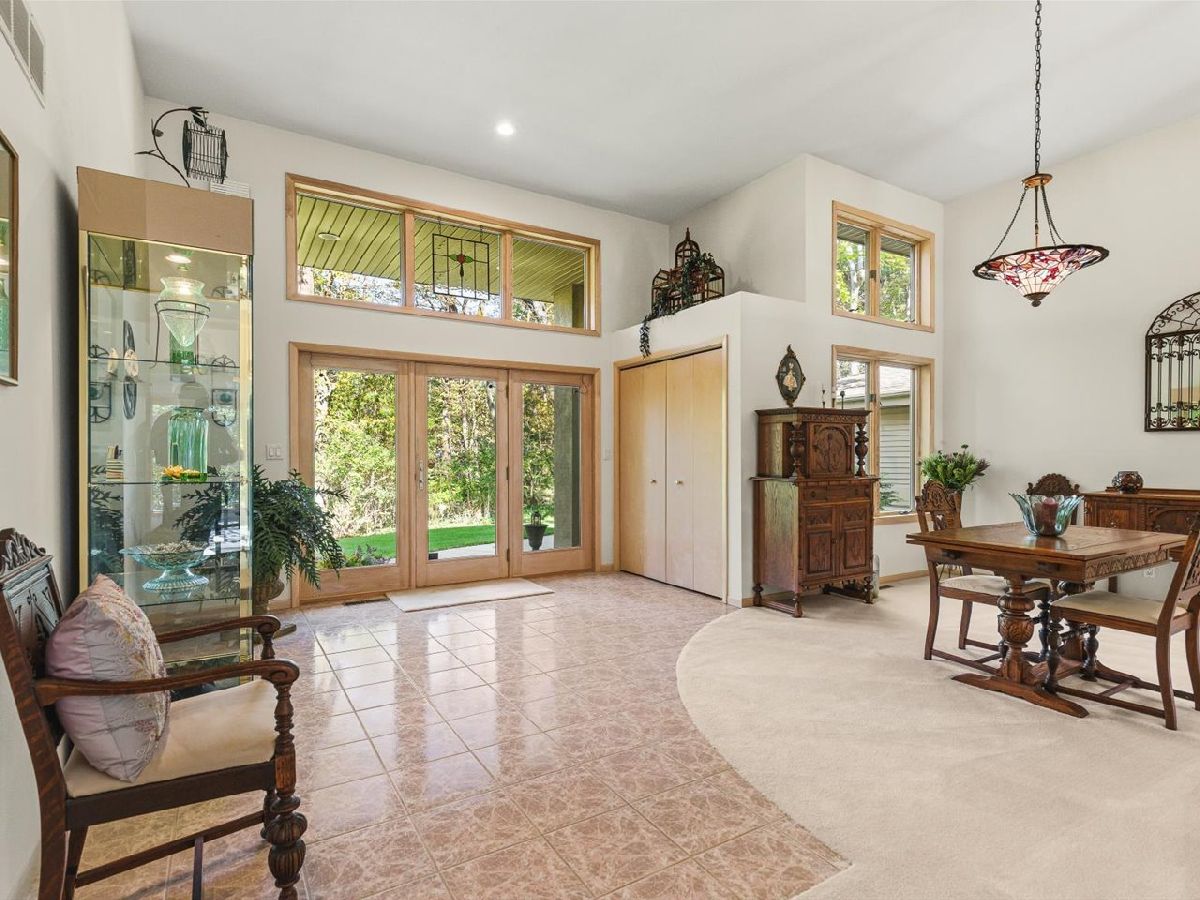
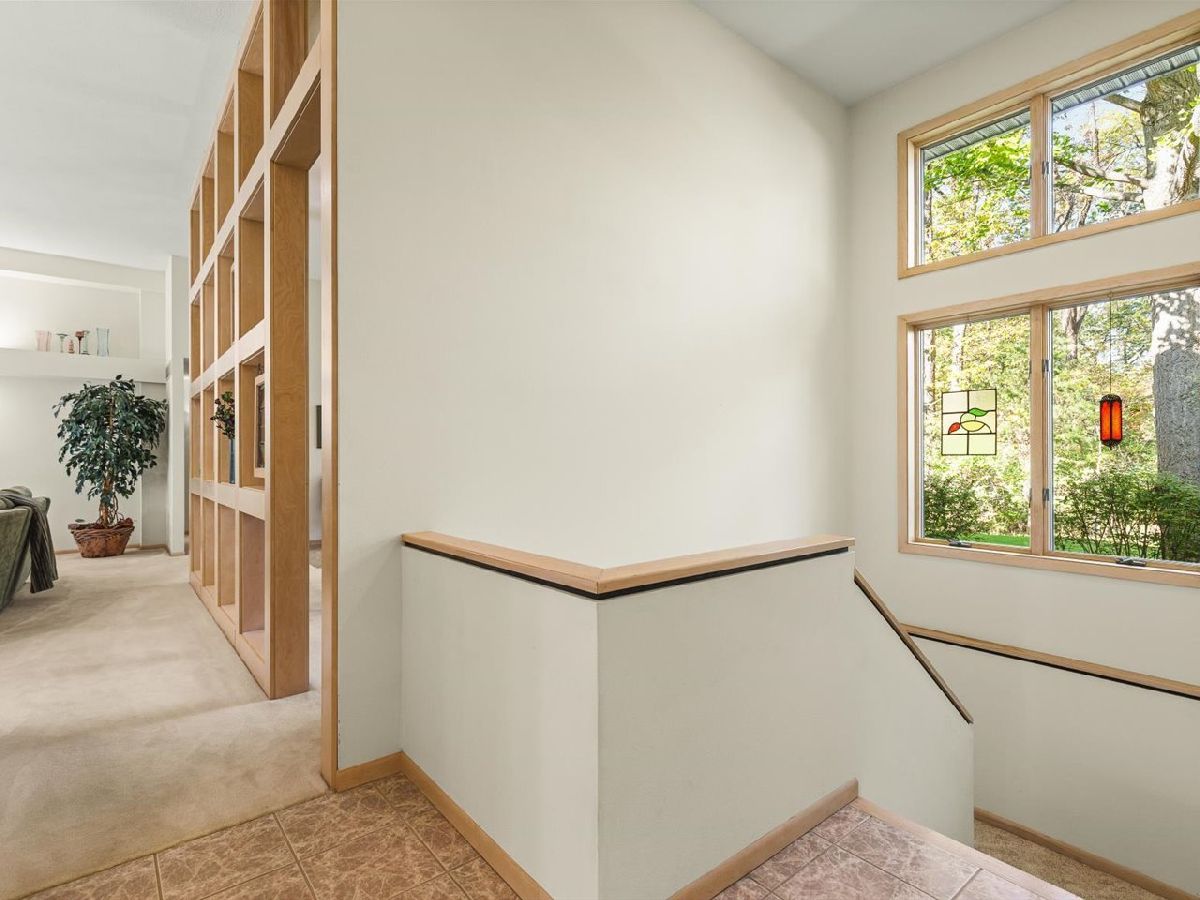
Name: Foyer
Dimensions: 18X6
Location: Main LevelName: Foyer
Dimensions: 18X6
Floor Type: —
Ninth Additional Room Info:
Name: Other Room
Dimensions: 6X6
Location: Main LevelName: Other Room
Dimensions: 6X6
Floor Type: —
Tenth Additional Room Info:
Name: Utility Room-Lower Level
Dimensions: 22X13
Location: Walkout BasementName: Utility Room-Lower Level
Dimensions: 22X13
Floor Type: —
Other Specifics
| 8 | |
| Concrete Perimeter | |
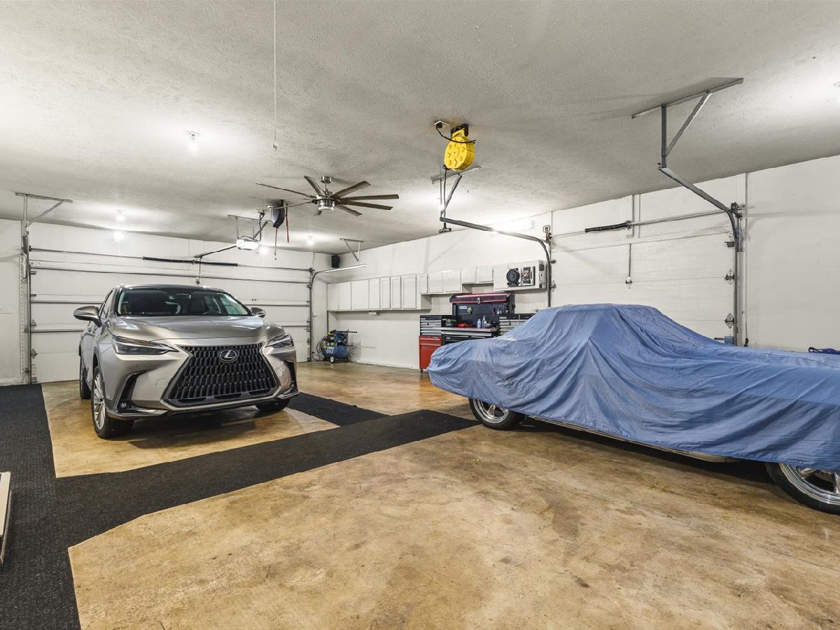
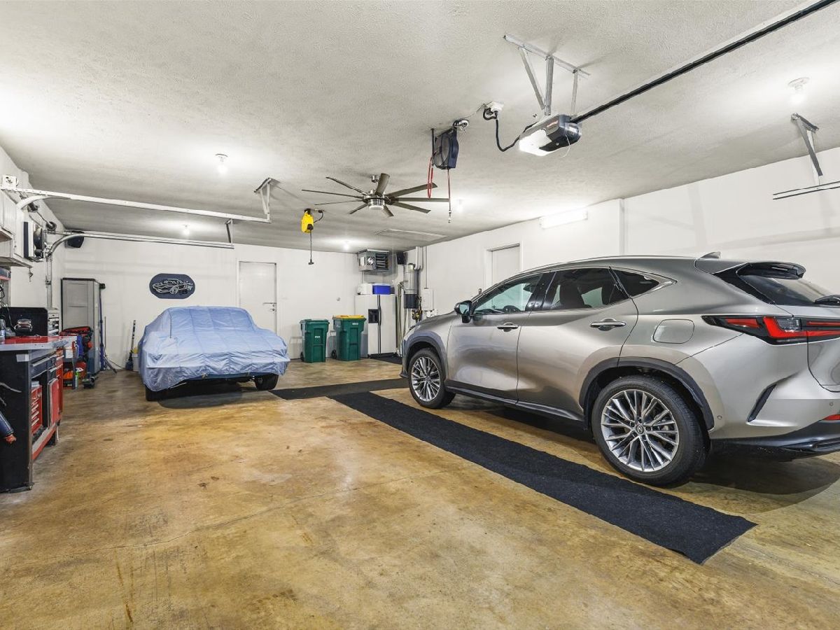
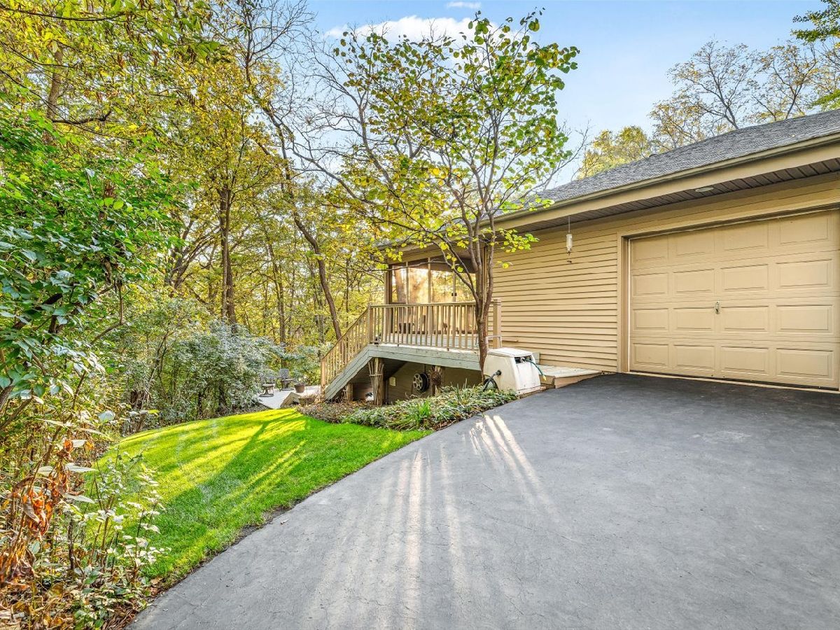
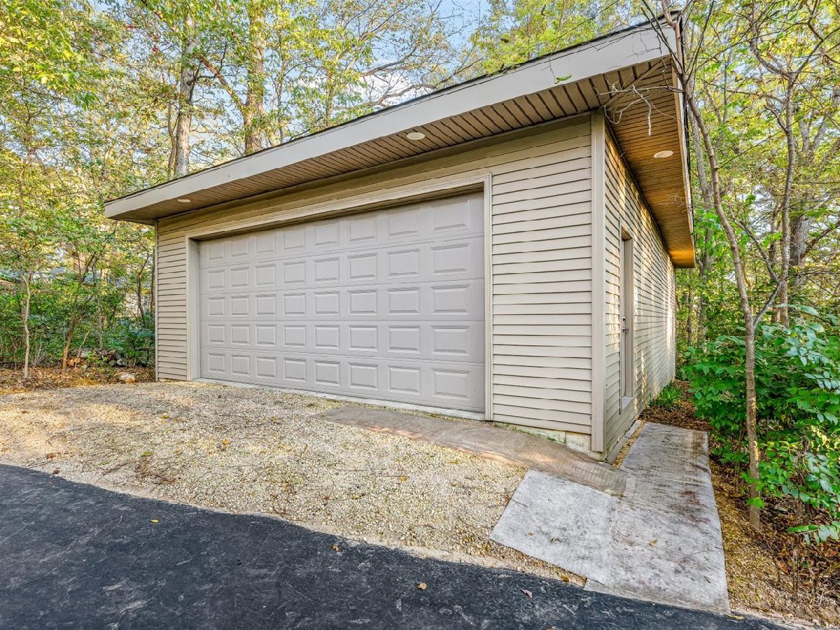
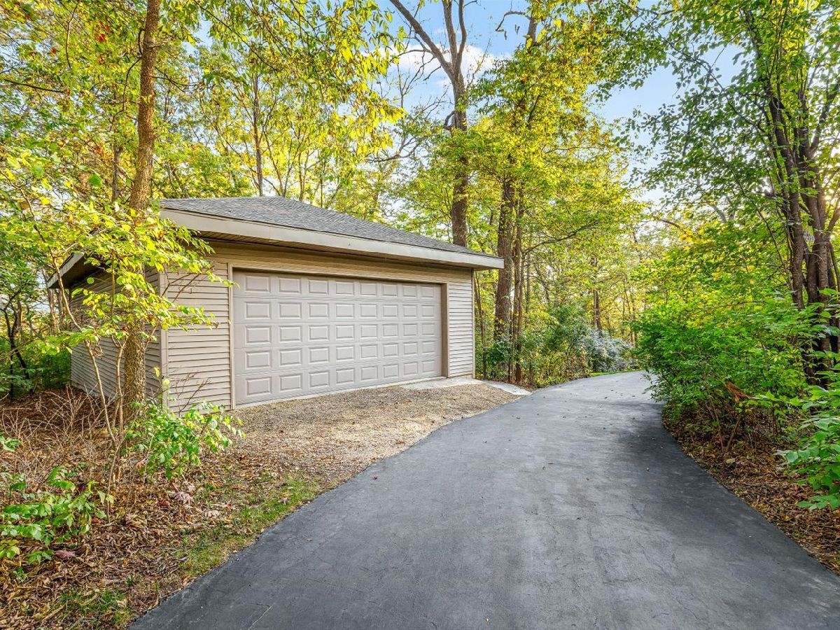
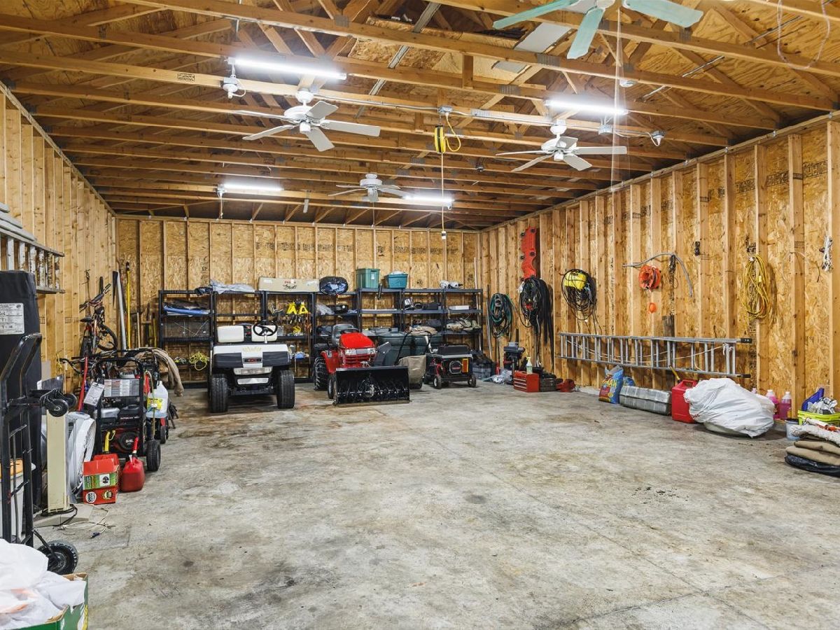
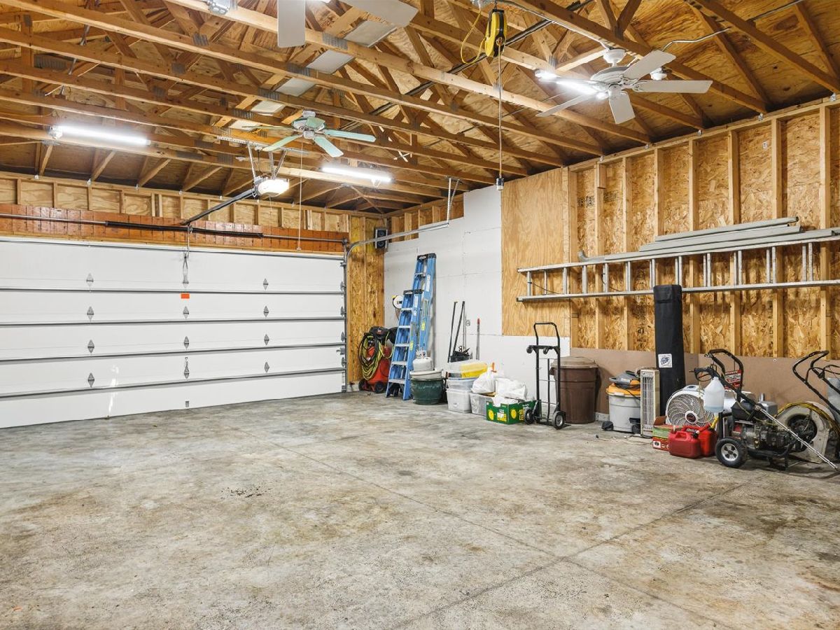
| Asphalt, Garage Door Opener, Heated Garage, Tandem, Garage, Garage Owned, Attached, Detached | |
| Main Level | |
| — | |
| Deck, Screened | |
| Second Garage | |
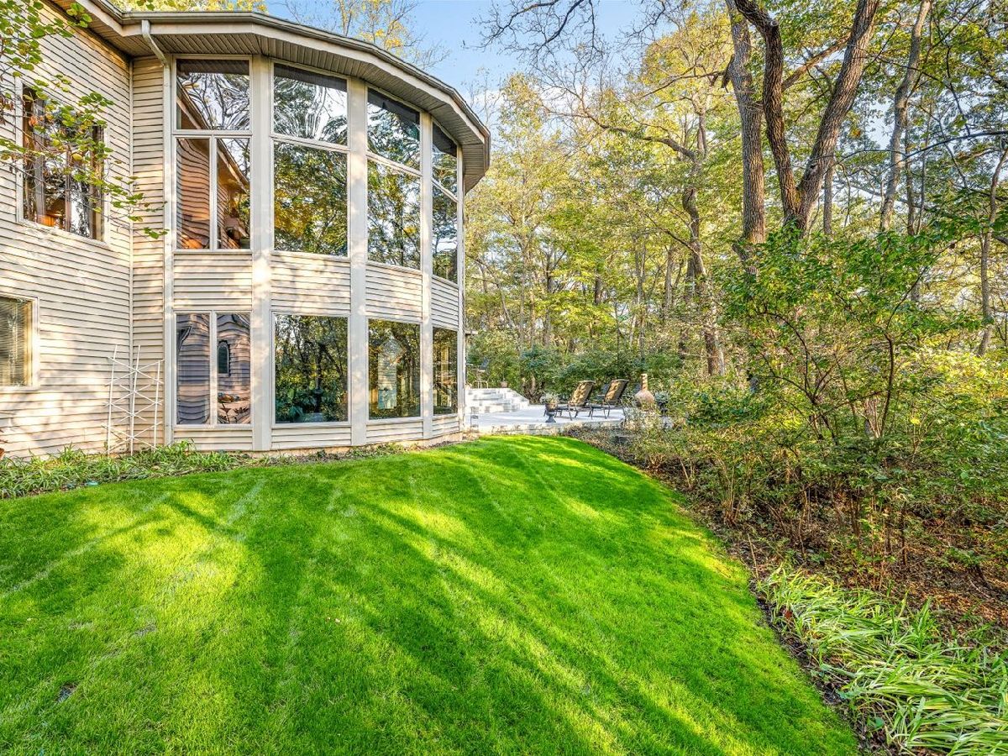
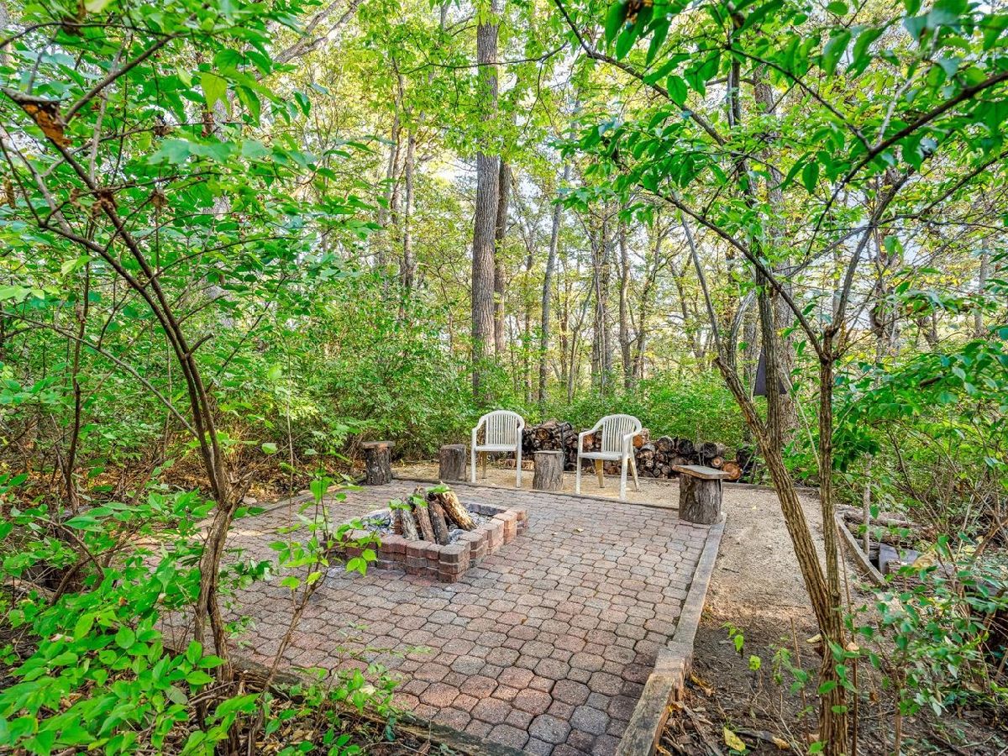
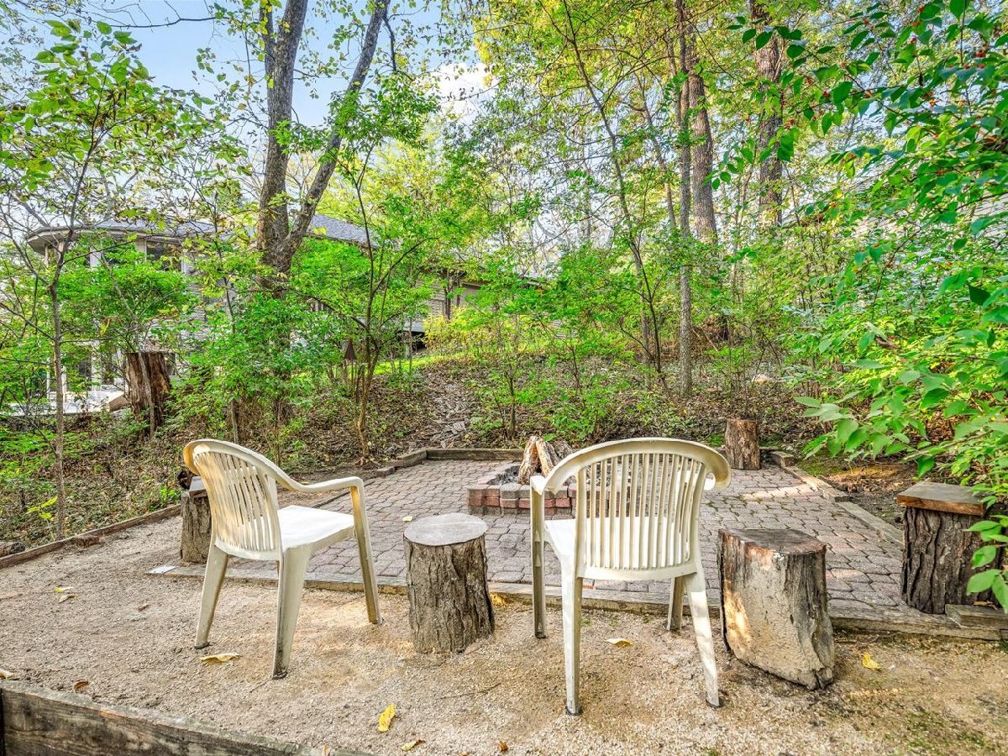
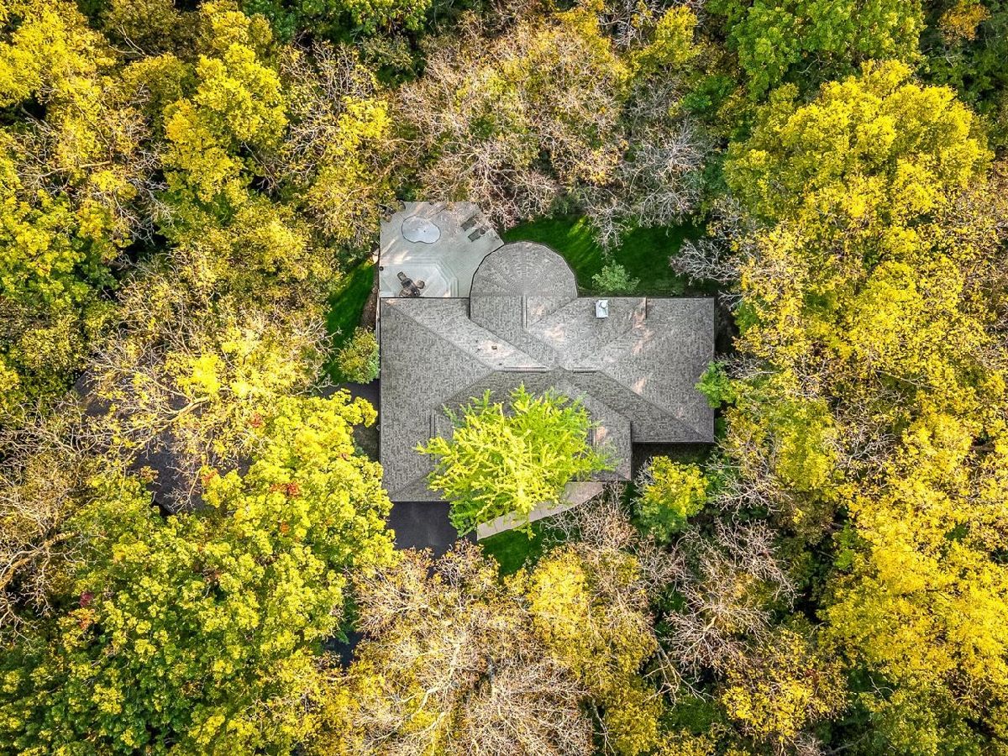
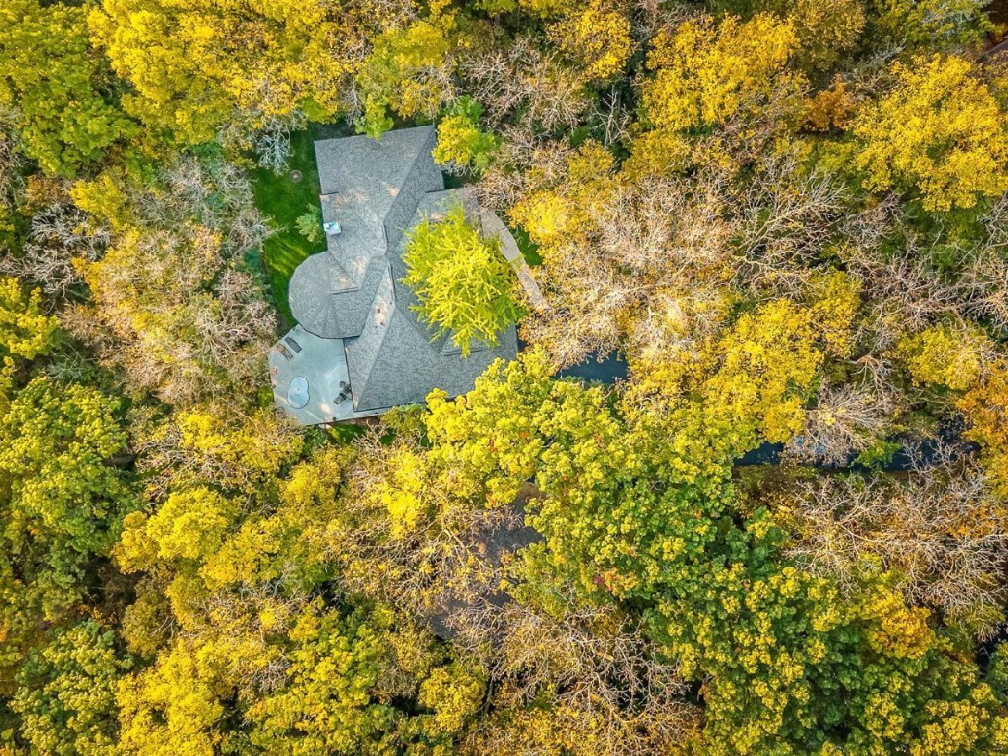
| Hot Tub, Fire Pit | |
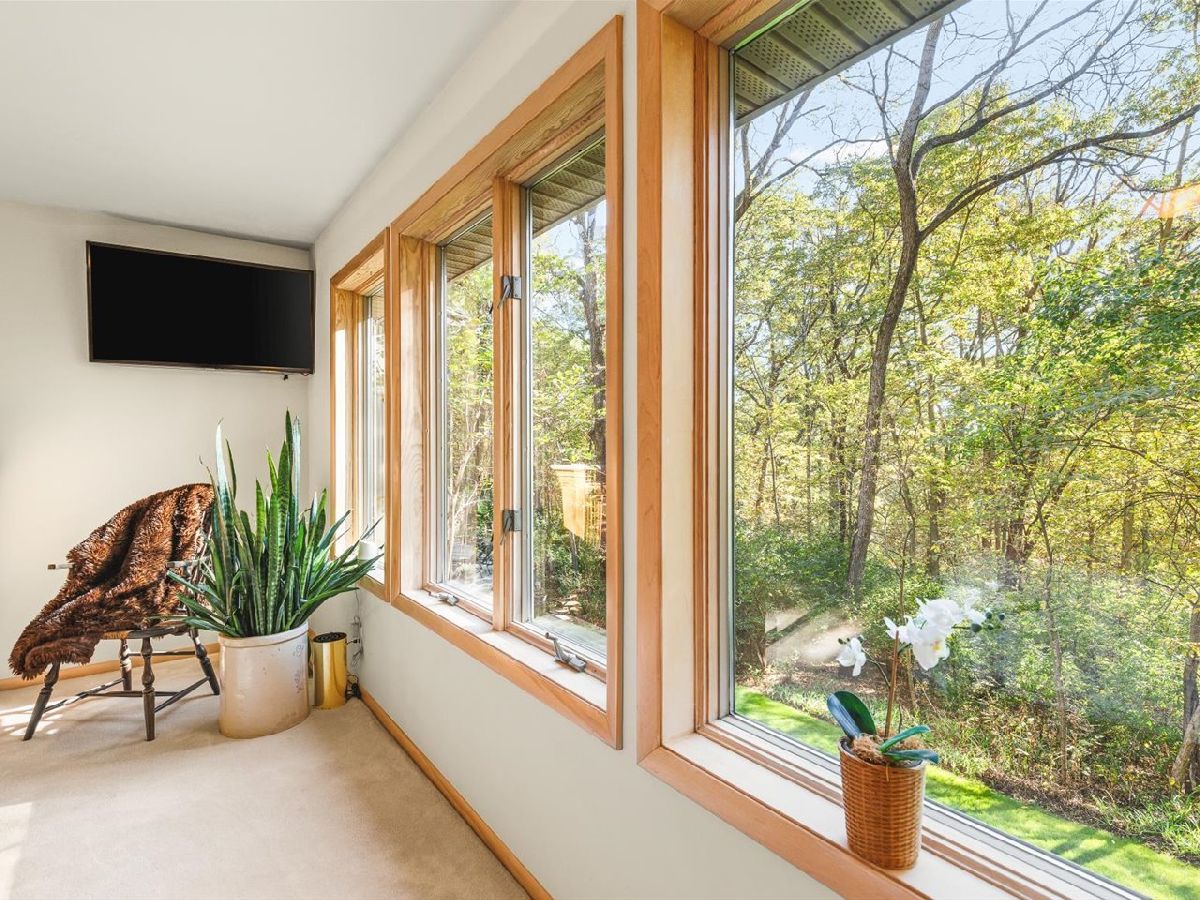
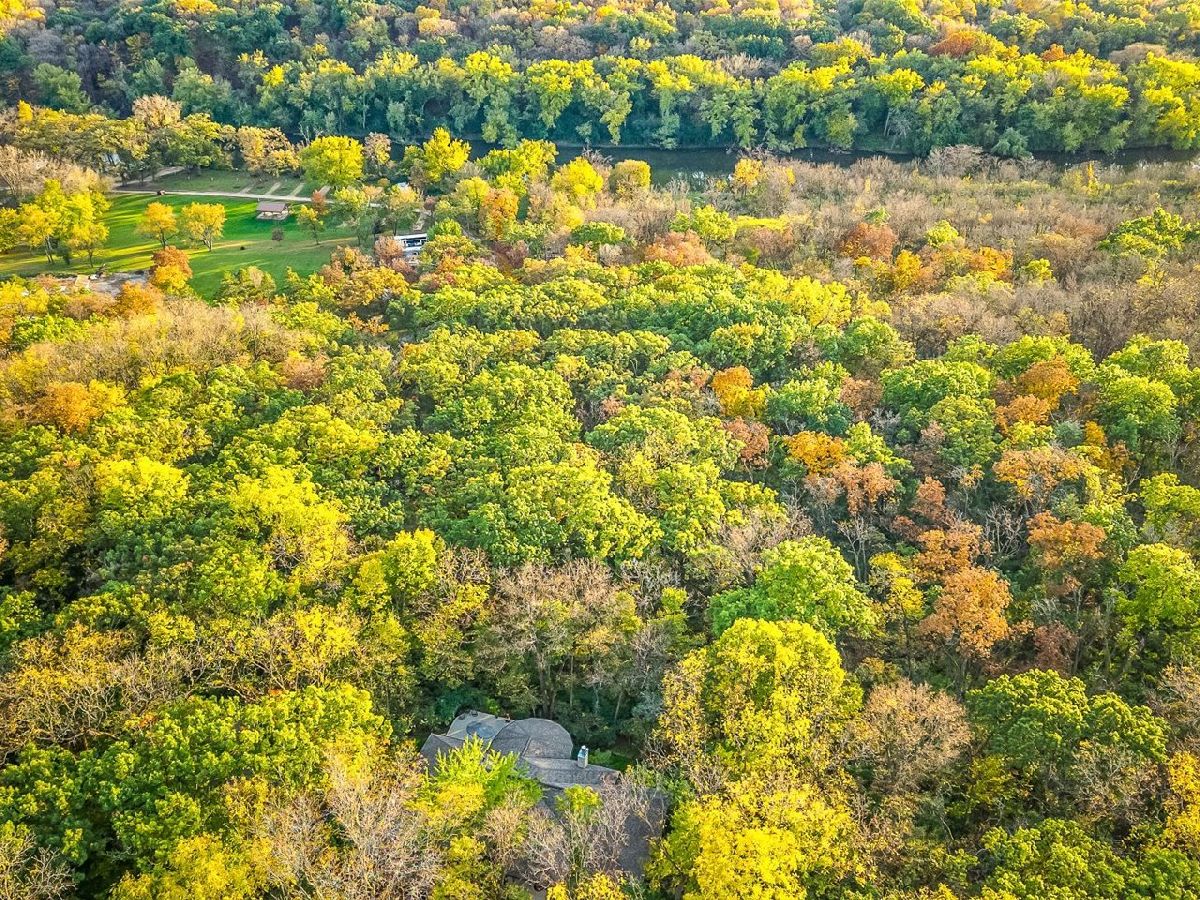
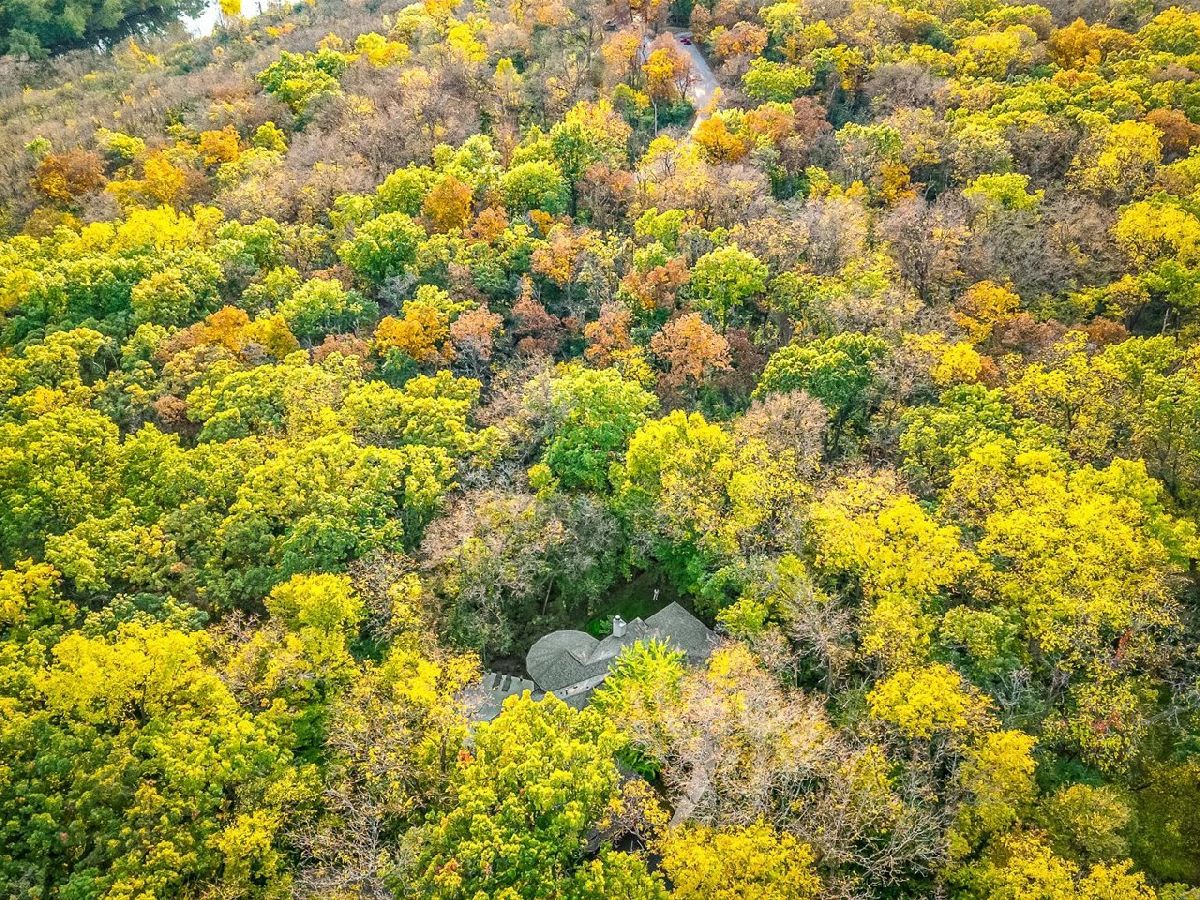
| Wooded, Mature Trees, Backs to Trees/Woods | |
| 283 x 384.8 | |
| — | |
| Full, Tub & Separate Shwr | |
| Walk-In Closet(s), Open Floorplan, Granite Counters, Pantry | |
| Microwave, Dishwasher, Refrigerator, Washer, Dryer, Water Softener | |
| Not in DB | |
| Park, Street Paved | |
| — | |
| Wood Burning, Gas Log, Gas Starter |
Tax History
| Year | Property Taxes |
|---|---|
| — | $11,122 |
Contact Agent
Nearby Similar Homes
Nearby Sold Comparables
6573 Halverson Drive, Rockford, Illinois 61109
Sold
$255,000
3 beds / 2.0 baths / 1,862 ft2
Single Family / Built: 1975
624
6573 Halverson Drive, Rockford, Illinois 61109

Sold
$122,900
3 beds / 2.0 baths / 1,582 ft2
Single Family / Built: 1975
2991
6546 Halverson Drive, Rockford, Illinois 61109
Sold
$165,000
4 beds / 2.0 baths / 2,280 ft2
Single Family / Built: 1975
2102
6496 Halverson Drive, Rockford, Illinois 61109

Sold
$169,900
3 beds / 2.0 baths / 1,925 ft2
Single Family / Built: 1975
1843
3441 Falling Leaf Drive, Rockford, Illinois 61109
Sold
$119,900
4 beds / 2.1 baths / 2,334 ft2
Single Family / Built: 1975
4635
3329 Halverson Court, Rockford, Illinois 61109
Sold
$265,000
3 beds / 3.0 baths / 2,656 ft2
Single Family / Built: 1976
381
Contact Agent
Listing Provided By
Keller Williams Realty Signature
