

663 Mecosta Lane, Romeoville, Illinois 60446


$389,900
|
For Sale
|
|
| Status: | Active |
| Sqft: | 2,189 |
| Cost/Sqft: | $178 |
| Beds: | 2 |
| Baths: | 2 |
| Year Built: | 2004 |
| Property Taxes: | $10,662 |
| Lot Size: | 0,19 |
Description
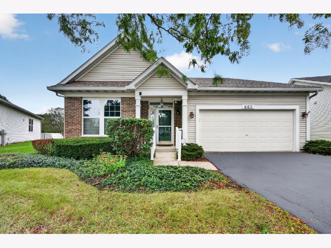
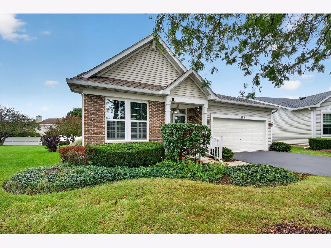
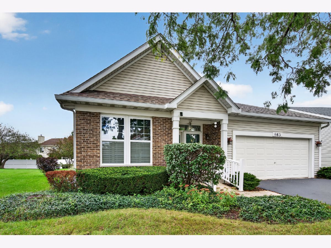
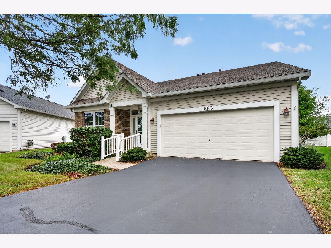
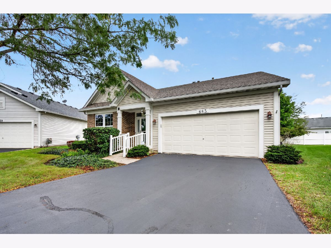
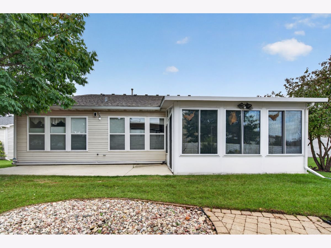
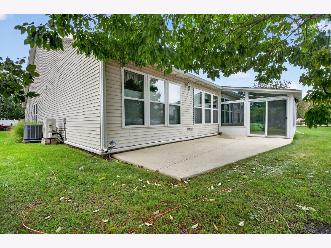
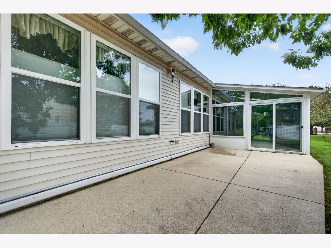
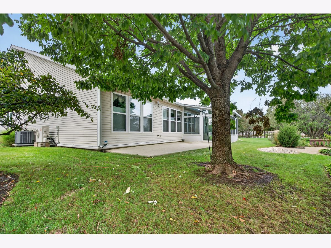
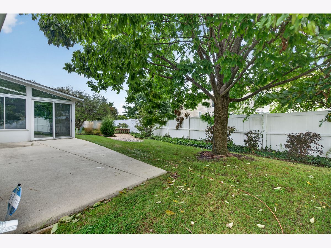
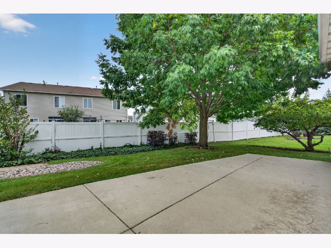
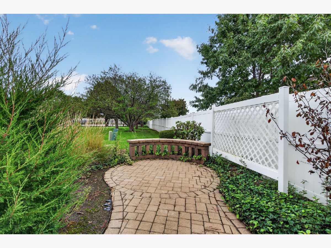
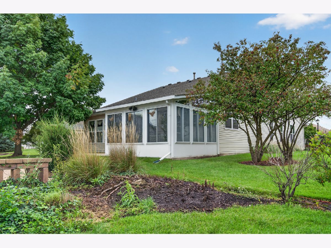
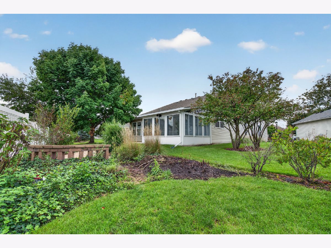
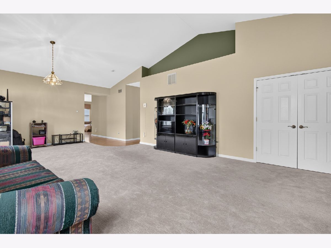
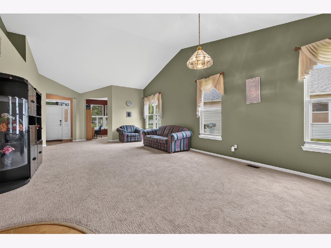
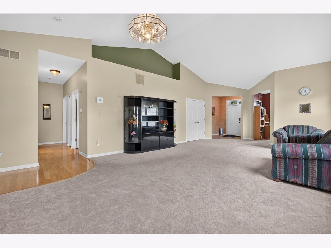
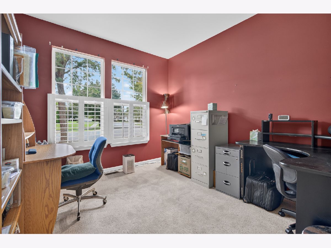
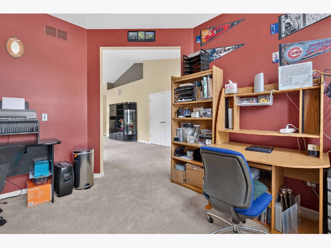
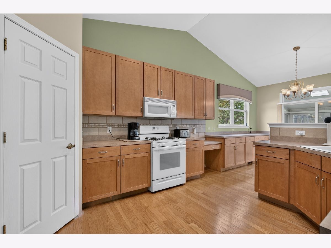
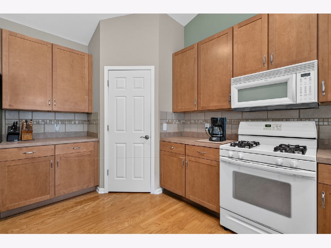
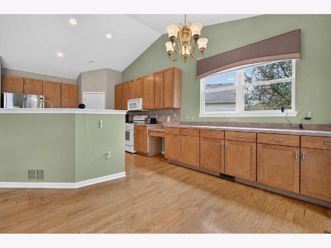
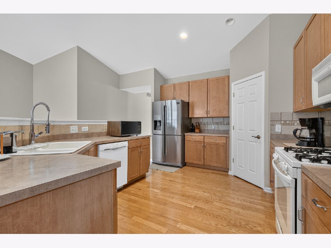
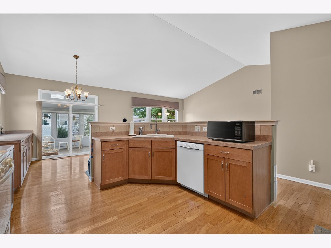
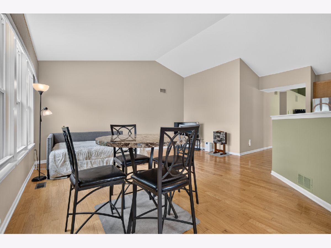
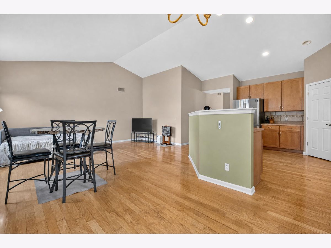
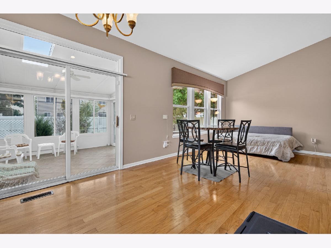
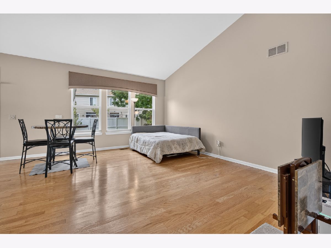
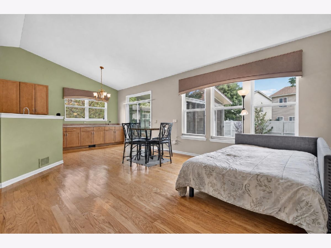
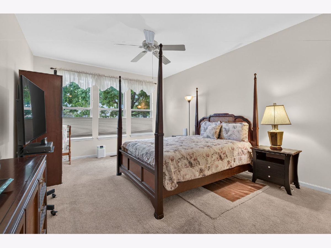
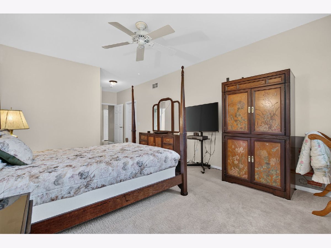
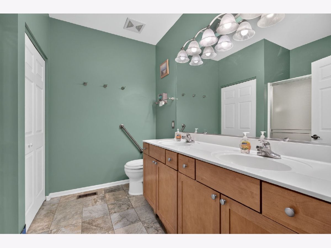
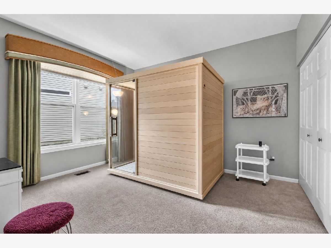
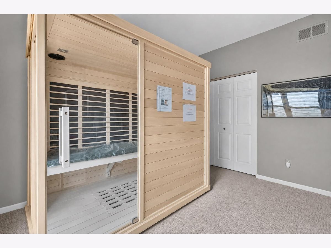
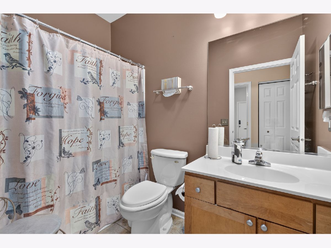
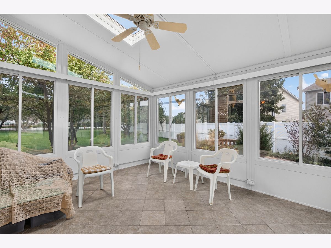
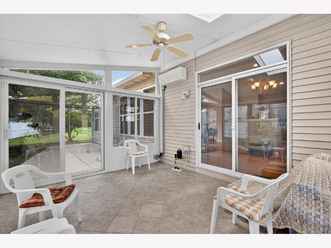
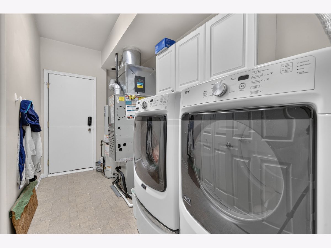
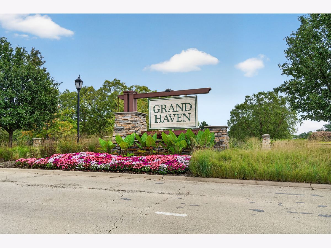
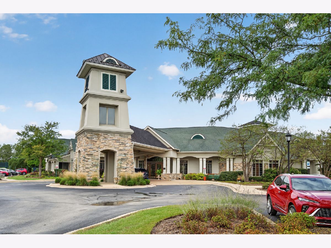
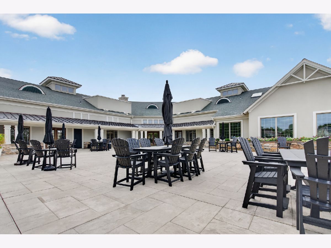
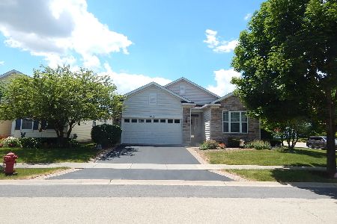
SPACIOUS, VERY WELL-DESIGNED FLOOR PLAN on a lovely, large and private setting! Located in highly sought-after Grand Haven (a 55+ gated community). This home features soaring ceilings, a generous-sized living room and dining area. All custom window treatments. Kitchen offers an abundance of counter space/storage with upgraded 42" maple cabinets and (overlooks family room), den/office, a spacious master suite with 2 walk- in closets (including custom fixtures), double sinks in master bath, walk-in shower, abundance of natural lighting throughout, 4 season room/sunroom, plantation shutters, hardwood floors, solar tubes, large concrete patio, fenced backyard & more. Over 25K in upgrades; Roof (10 years), Furnace & A/C (10 years) with air filtration system (2020), Smart Thermostat (2024), Refrigerator (3 years), New kitchen faucet (2025), Spring & Lock for storm door (2025), Ring door bell including cameras with solar panels on all 4 sides of home with motion sensor lighting, 220 amp service in 2nd bedroom only, Remote control HVAC (2020) in 4 season room can be used year round, plus remote controlled rechargeable solar shades (5 years), Smoke & carbon monoxide detectors with 10 year warranty installed (2025), Water heater with water treatment (2019), 1-year Home Warranty included. Grand Haven offers indoor & outdoor pool, tennis courts, fitness center, ballroom, salon, arts & crafts room & more. Mistwood Golf course next to community. Very convenient location - Just minutes to I55, shopping & restaurants. Show with confidence this beautiful home and move-in ready.
Property Specifics
| Single Family | |
| — | |
| — | |
| 2004 | |
| — | |
| MCKINLEY | |
| No | |
| 0.19 |
| Will | |
| Grand Haven | |
| 331 / Monthly | |
| — | |
| — | |
| — | |
| 12748025 | |
| 1104184060050000 |
Room Specifics
Total Bedrooms: 2
Bedrooms Above Ground: 2
Bedrooms Below Ground: 0
Dimensions: —
Floor Type: —
Full Bathrooms: 2
Bathroom Amenities: Double Sink,Bidet
Bathroom in Basement: 0
Rooms: —
Basement Description: —
Other Specifics
| 2 | |
| — | |
| — | |
| — | |
| — | |
| 91.2x16.9x131.9x38.7x120 | |
| — | |
| — | |
| — | |
| — | |
| Not in DB | |
| — | |
| — | |
| — | |
| — |
Contact Agent
Nearby Similar Homes


Nearby Sold Comparables

Contact Agent
Listing Provided By
Coldwell Banker Real Estate Group
