

745 Mecosta Lane, Romeoville, Illinois 60446


$409,000
|
For Sale
|
|
| Status: | New |
| Sqft: | 1,760 |
| Cost/Sqft: | $232 |
| Beds: | 3 |
| Baths: | 3 |
| Year Built: | 2003 |
| Property Taxes: | $8,193 |
| Lot Size: | 0,13 |
Description
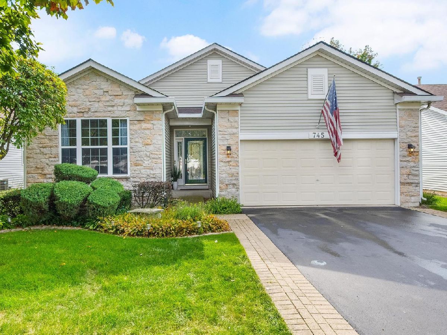
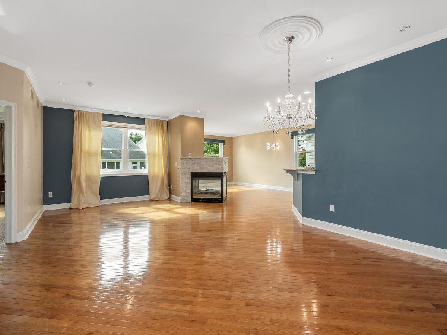
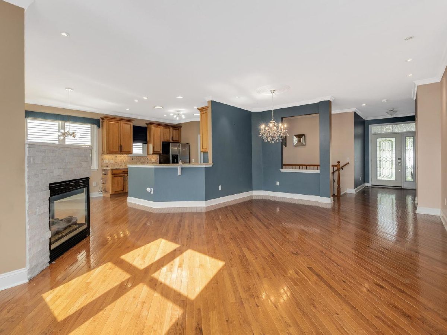
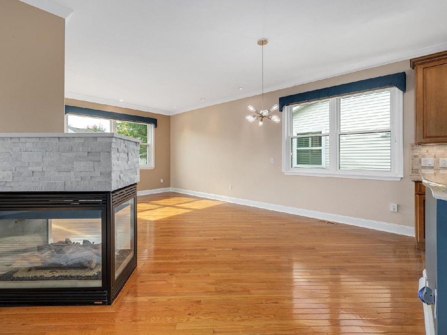
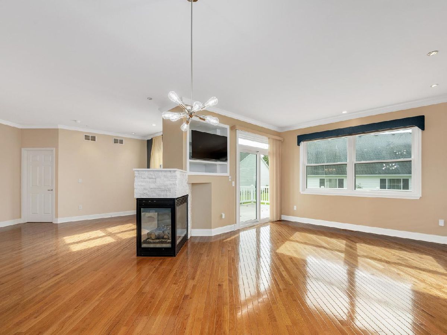
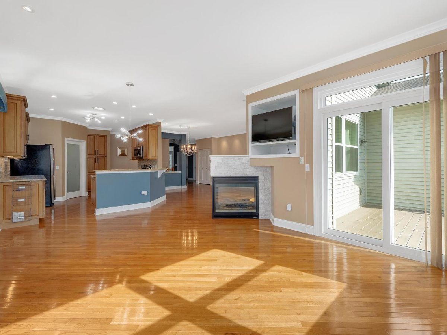
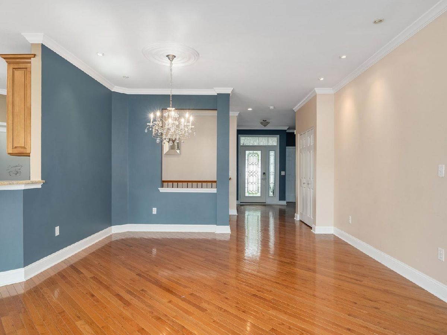
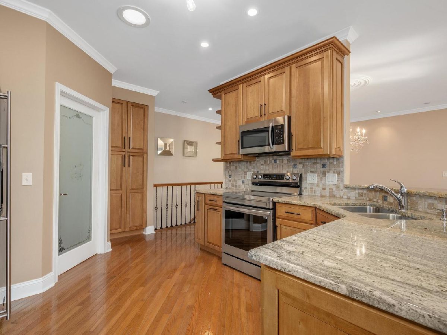
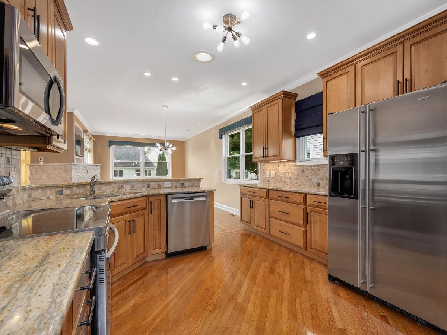
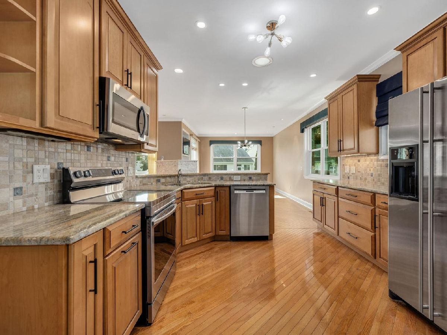
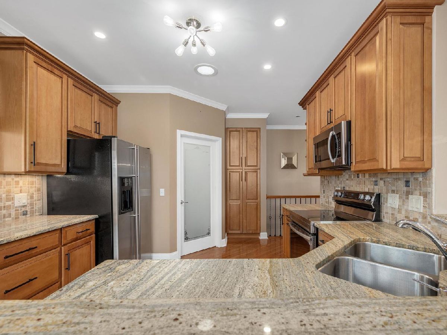
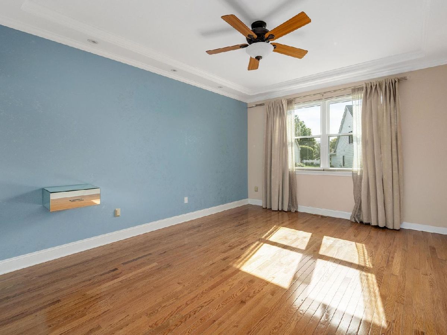
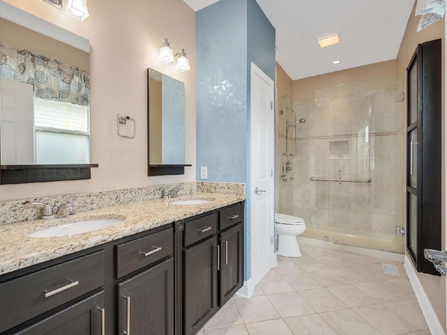
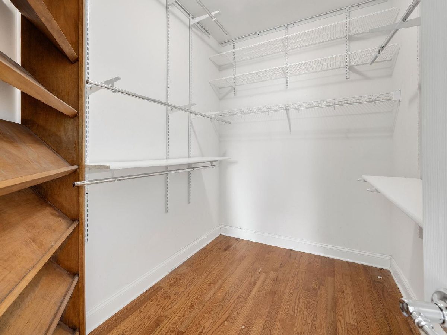
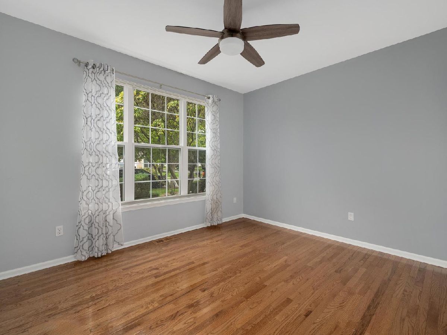
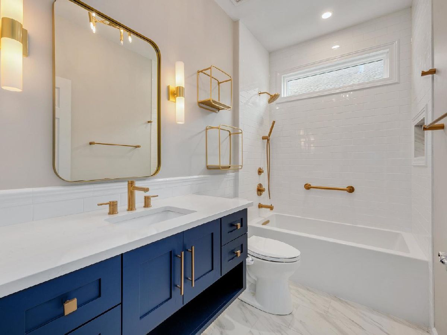
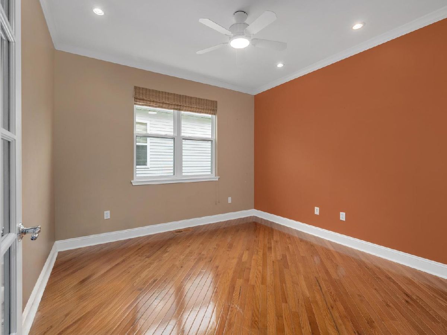
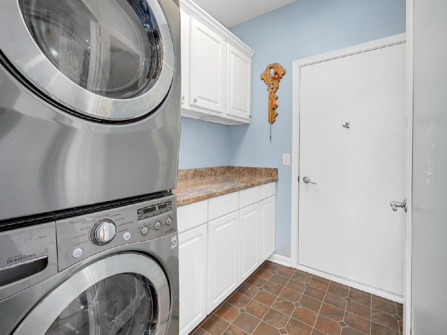
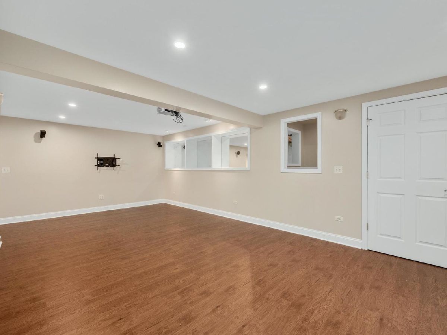
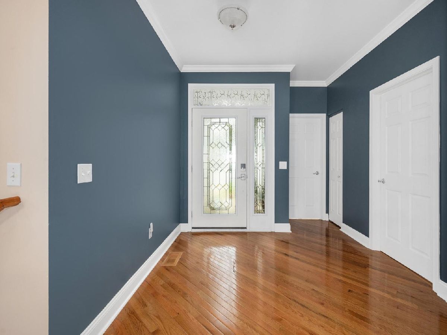
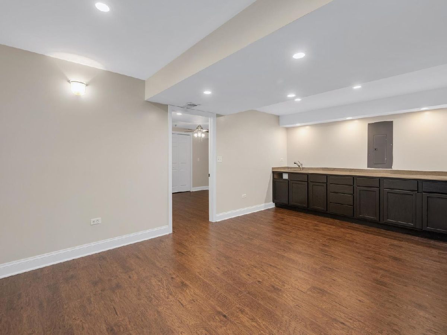
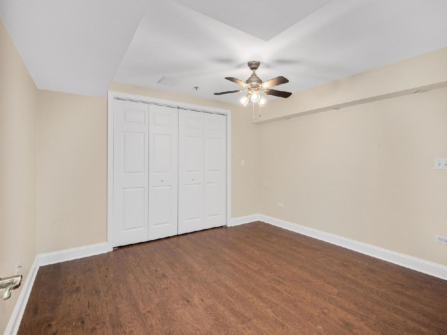
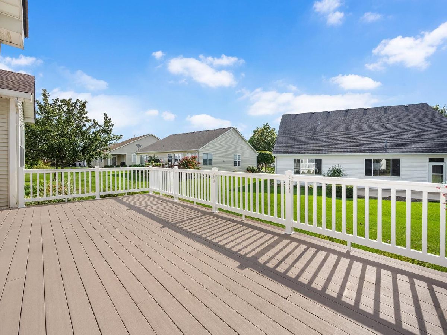
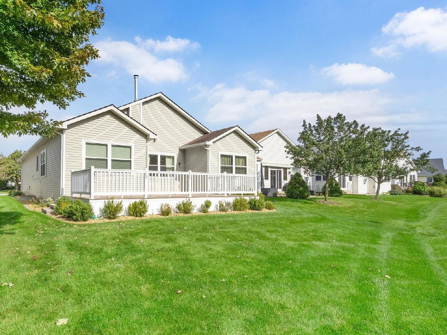
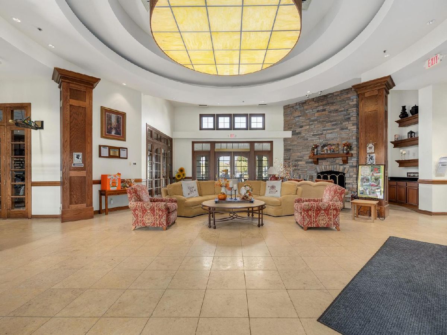
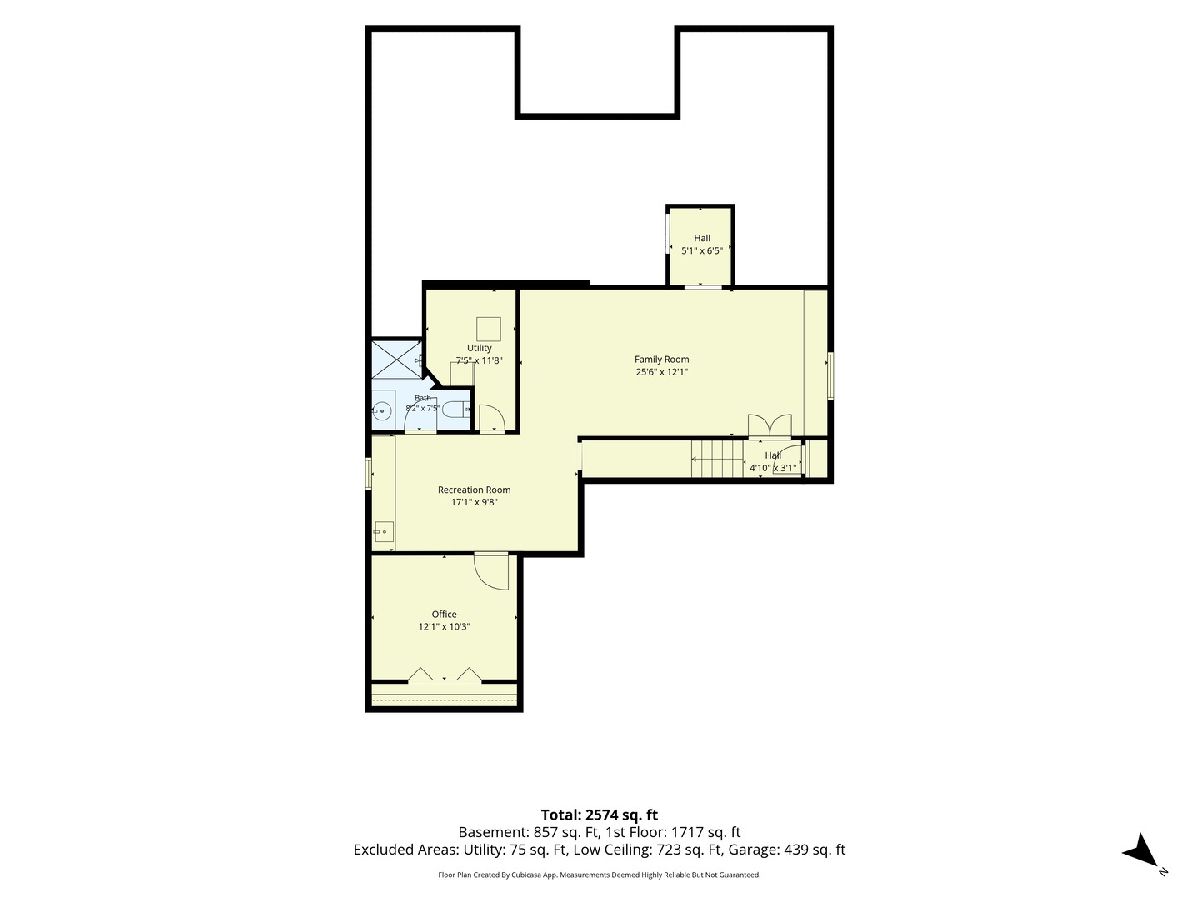
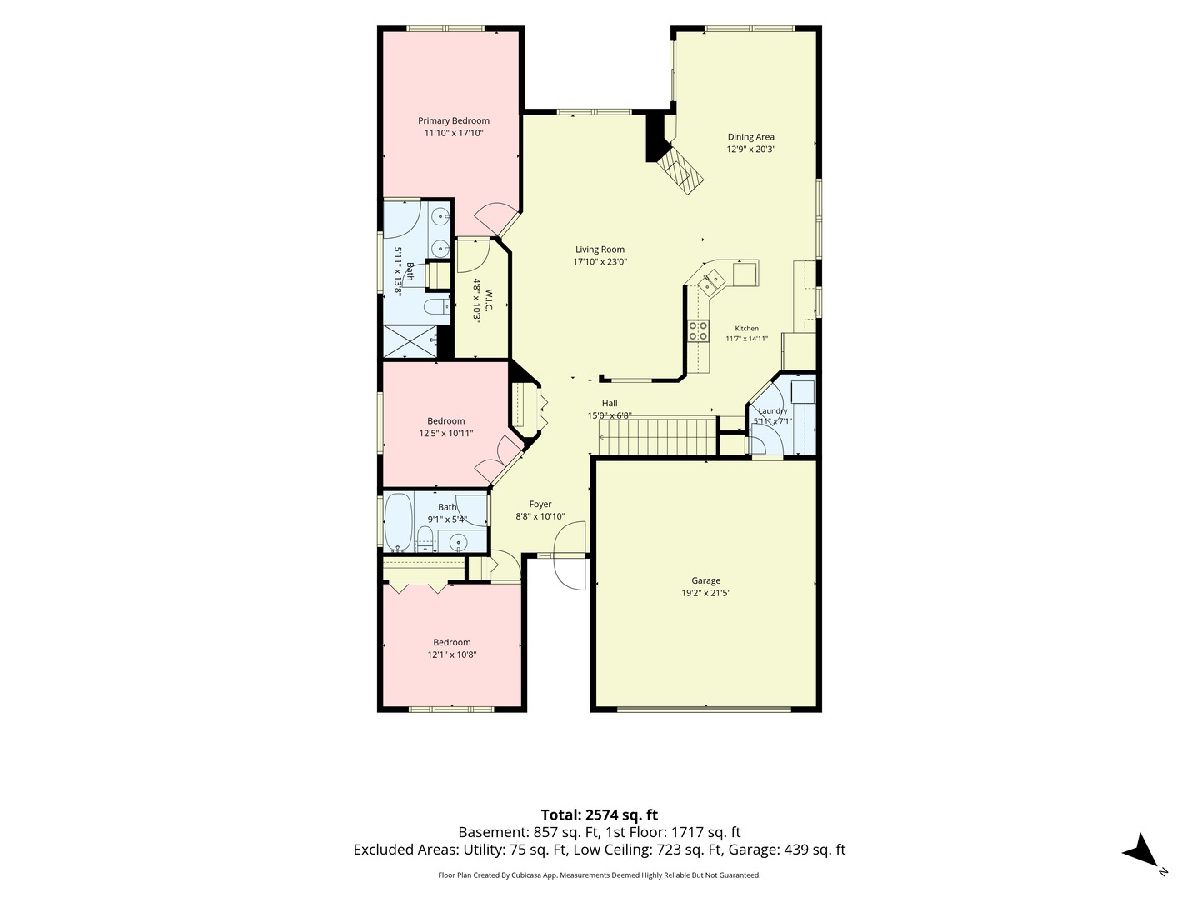
Welcome to the sought-after 55+ community of Grand Haven! Enjoy the ease of single-level ranch living paired with an exceptional array of amenities, including a clubhouse, pool, tennis courts, fitness center, and numerous clubs and activities. Golf enthusiasts will appreciate the proximity to Mistwood Golf Course. Tucked away on a quiet cul-de-sac, this inviting home offers 3 bedrooms, including one that would make an ideal home office, plus a finished basement for even more living and entertaining space. The spacious living and dining areas feature a double-sided fireplace, while hardwood floors extend throughout much of the main level. The kitchen boasts granite countertops, a tile backsplash, newer stainless-steel appliances (2022), and a pantry cabinet with convenient pull-out drawers. Sliding glass doors lead from the dining area to the deck, creating an easy transition to outdoor enjoyment. Two bedrooms share a beautifully updated full bath featuring classic white subway tile and stylish gold fixtures. The spacious primary suite offers hardwood floors, a tray ceiling, a walk-in closet, and a private ensuite bath with double sinks and granite countertops. The finished basement expands your living space with a comfortable family room and wet bar, along with a versatile bonus room perfect for an office, craft room, or exercise space. Ample storage can be found in the under-stair closet and crawl space. A first-floor laundry room and attached two-car garage with built-in shelving add everyday convenience. Enjoy the comfort of ranch-style living and the vibrant lifestyle Grand Haven has to offer. Schedule your showing today!
Property Specifics
| Single Family | |
| — | |
| — | |
| 2003 | |
| — | |
| Syracuse | |
| No | |
| 0.13 |
| Will | |
| Grand Haven | |
| 331 / Monthly | |
| — | |
| — | |
| — | |
| 12777446 | |
| 1104183100290000 |
Nearby Schools
| NAME: | DISTRICT: | DISTANCE: | |
|---|---|---|---|
|
Grade School
Richland Elementary School |
88A | — | |
|
Middle School
Richland Elementary School |
88A | Not in DB | |
|
High School
Lockport Township High School |
205 | Not in DB | |
Room Specifics
Total Bedrooms: 3
Bedrooms Above Ground: 3
Bedrooms Below Ground: 0
Dimensions: —
Floor Type: —
Dimensions: —
Floor Type: —
Full Bathrooms: 3
Bathroom Amenities: Double Sink
Bathroom in Basement: 1
Rooms: —
Basement Description: —
Other Specifics
| 2 | |
| — | |
| — | |
| — | |
| — | |
| 55x127 | |
| — | |
| — | |
| — | |
| — | |
| Not in DB | |
| — | |
| — | |
| — | |
| — |
Contact Agent
Nearby Similar Homes

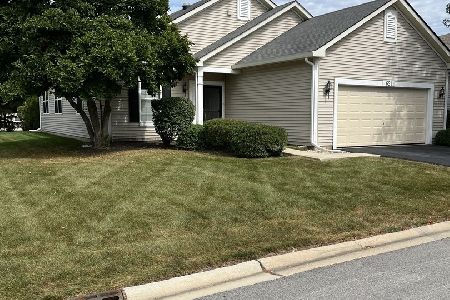
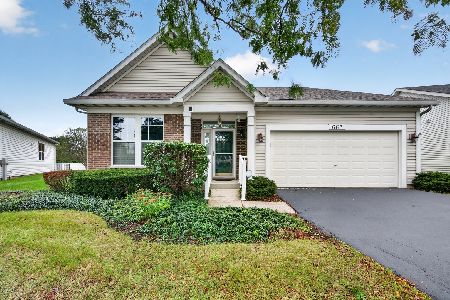
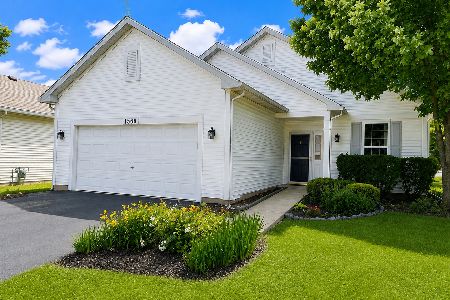
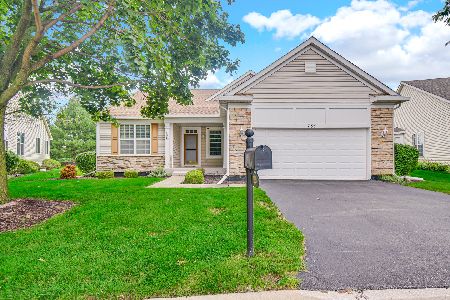
Nearby Sold Comparables


Contact Agent
Listing Provided By
RE/MAX Suburban
