

6649 Oak Hill Road, Stillman Valley, Illinois 61084


$489,900
|
For Sale
|
|
| Status: | Active |
| Sqft: | 1,857 |
| Cost/Sqft: | $264 |
| Beds: | 4 |
| Baths: | 3 |
| Year Built: | 1980 |
| Property Taxes: | $5,543 |
| Days On Market: | 53 |
| Lot Size: | 5,00 |
Description
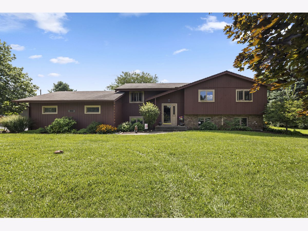
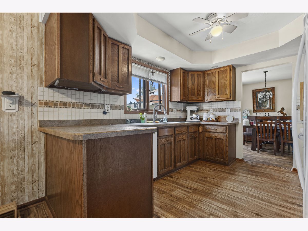
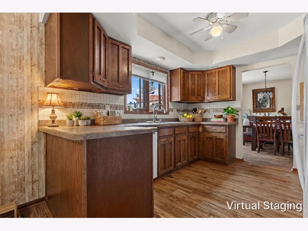
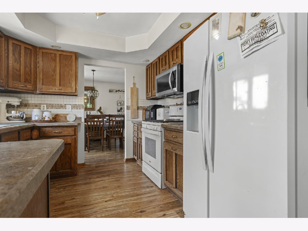
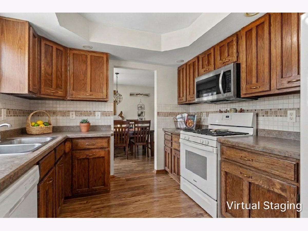
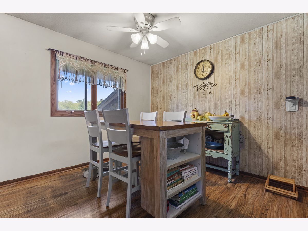
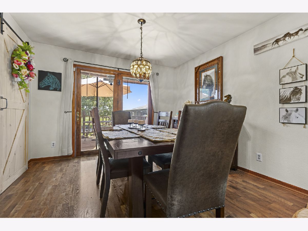
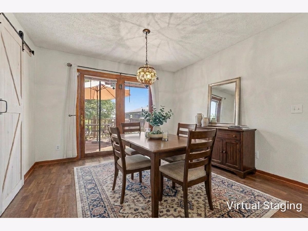
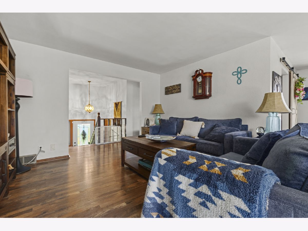
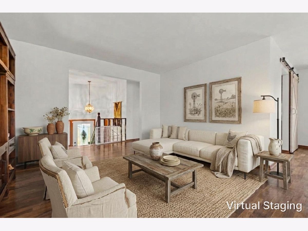
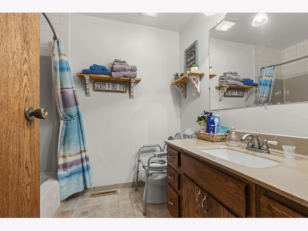
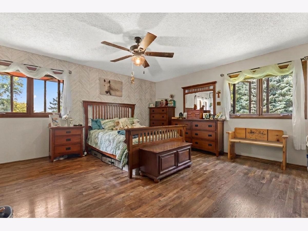
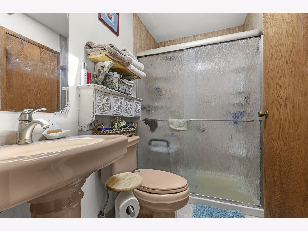
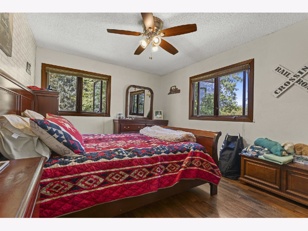
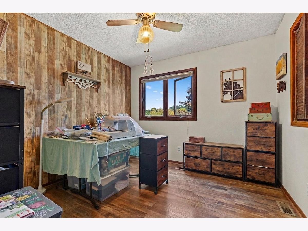
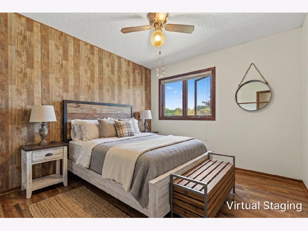
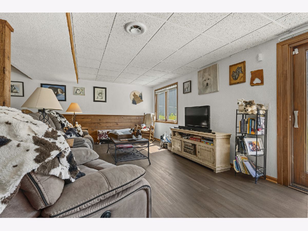
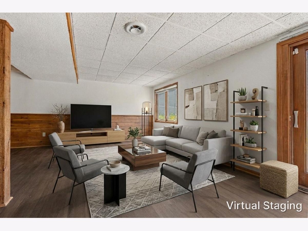
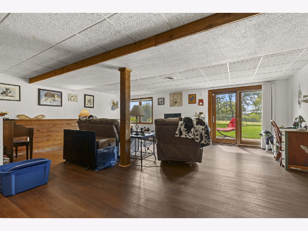
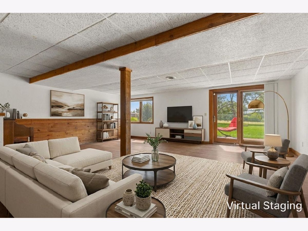
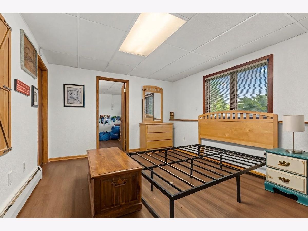
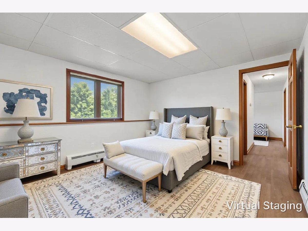
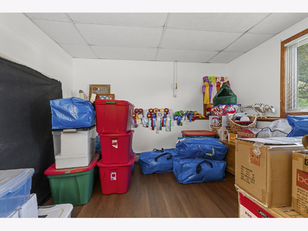
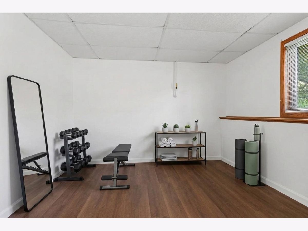
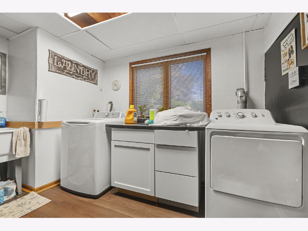
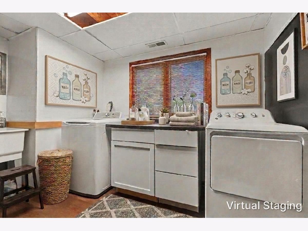
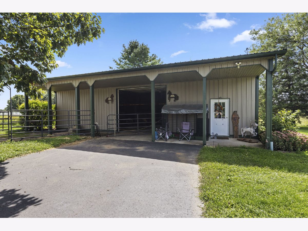
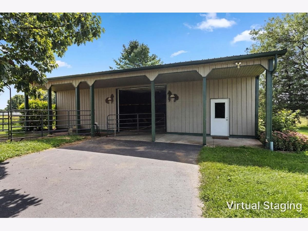
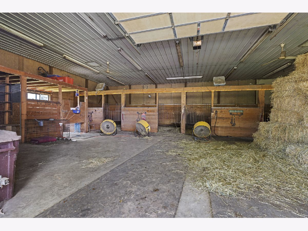
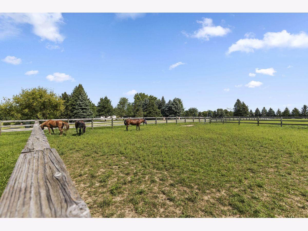
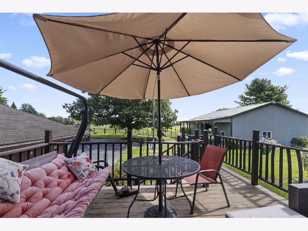
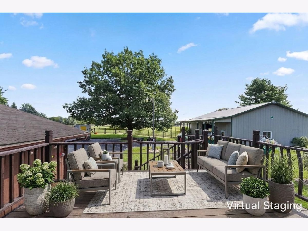
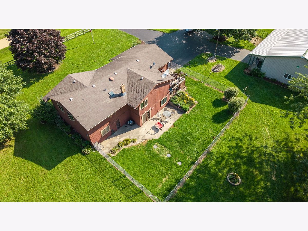
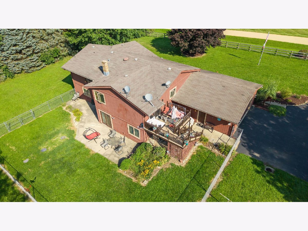
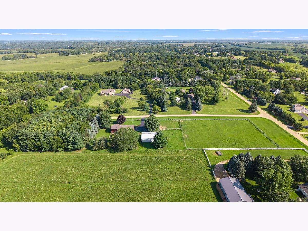
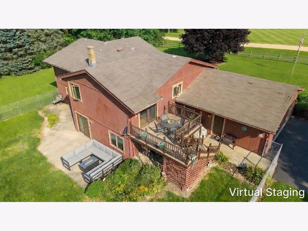
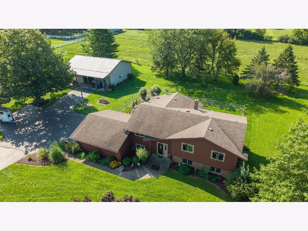
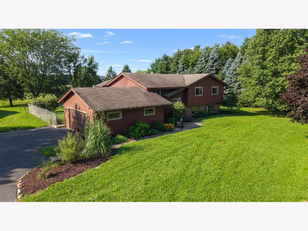
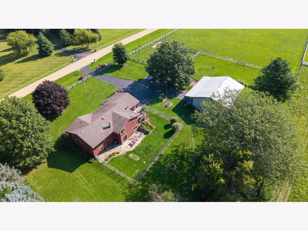
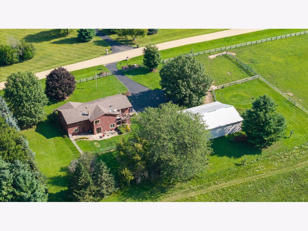
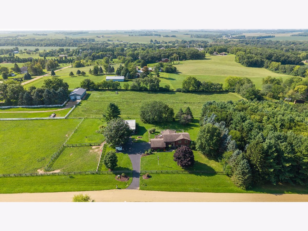
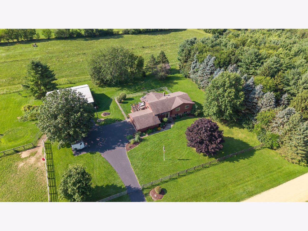
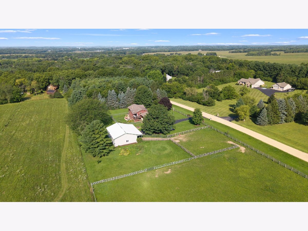
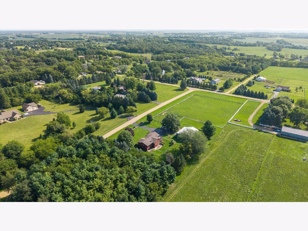
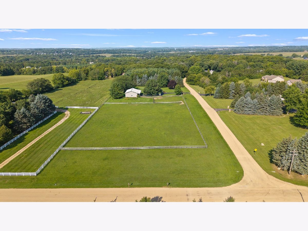
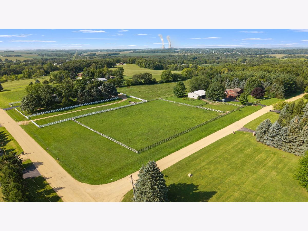
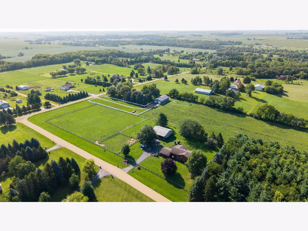
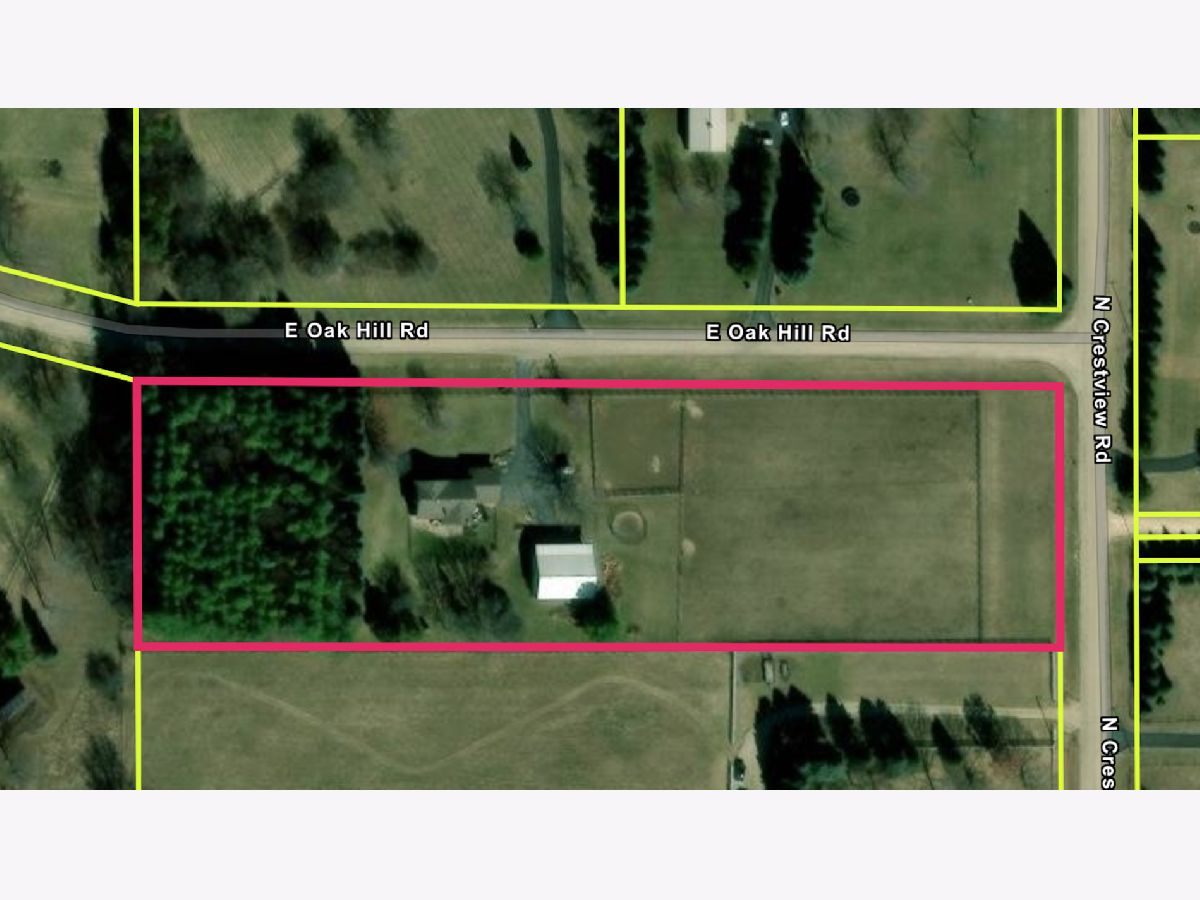
PRICE IMPROVEMENT and a NEW ROOF!!! 5-Acre Country Retreat Near Stillman Valley!! Beautiful 5-acre retreat located just north of Stillman Valley with convenient access to Rockford, Byron, Rochelle, and Interstates 39 and 88. Bring your family, horses, and other animals and move right into this spacious 4-bedroom, 2.5-bath home situated on a picturesque corner lot. The main level features an eat-in kitchen with newer appliances, a separate dining room, and a large living room perfect for family gatherings and entertaining. Three bedrooms are located on the main floor, including a comfortable primary suite. Patio doors off the dining area lead to a deck, creating the perfect space for grilling, outdoor dining, and enjoying peaceful country views. The walk-out lower level offers additional living space with a large family room, recreation room, or game room. A fourth bedroom and bonus room (currently used as a storage room) provide an ideal setup for guests or extended family. The laundry room includes a convenient half bath. Patio doors open to a concrete patio, providing even more outdoor living space for relaxing and entertaining. Outside, you'll appreciate the fenced backyard, perfect for children and pets. Horse enthusiasts will love the impressive 48' x 36' Cleary building featuring concrete floors, 100-amp electrical service, overhead lighting, abundant storage, and four existing horse stalls. The fenced pastures are already in place-just bring your horses and start enjoying country living. Additional updates include a new well pump, and a new furnace and central air conditioning system installed in 2017. This property offers the perfect combination of comfortable family living, an excellent outbuilding, and a country lifestyle with modern conveniences nearby. Don't miss this opportunity to own your own slice of rural paradise!NEW ROOF to be installed in the upcoming weeks. Everything is transferrable to new owner ... new owner will incur ZERO COSTS of the new roof!!
Property Specifics
| Single Family | |
| — | |
| — | |
| 1980 | |
| Finished, Full, Walk-Out Access | |
| Brick, Stone, Wood Siding | |
| — | |
| — | |
| No | |
| 5 |
| Ogle | |
| — | |
| — / Not Applicable | |
| None | |
| Well | |
| Septic Tank | |
| Central Air | |
| Natural Gas, Forced Air | |
| 12745095 | |
| 05342520020000 |
Nearby Schools
| NAME: | DISTRICT: | DISTANCE: | |
|---|---|---|---|
|
Grade School
Highland Elementary School |
223 | — | |
Property History
| DATE: | EVENT: | PRICE: | SOURCE: |
|---|---|---|---|
| — | Last price change | $499,900 | MRED MLS |
| 15 Sep, 2026 | Listed for sale | $499,900 | MRED MLS |
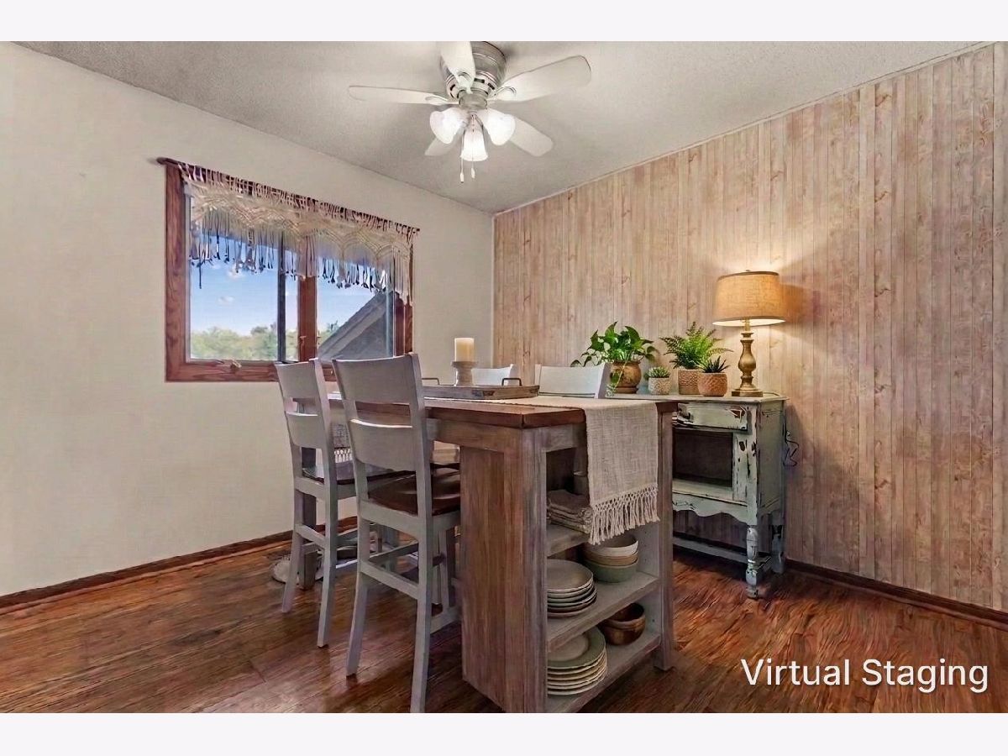
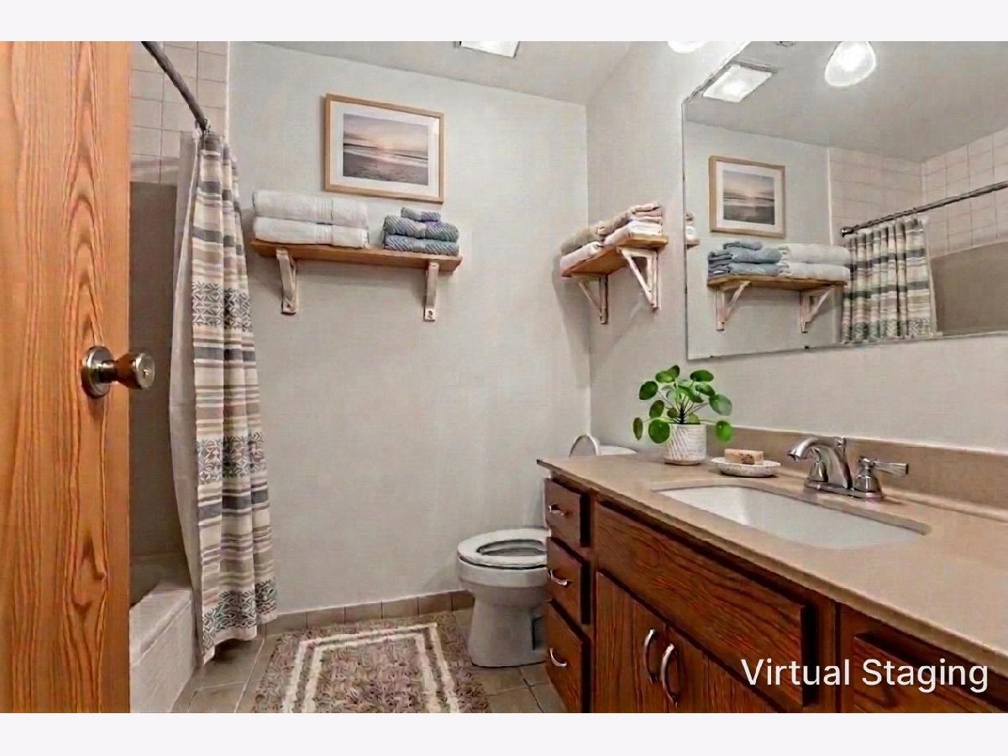
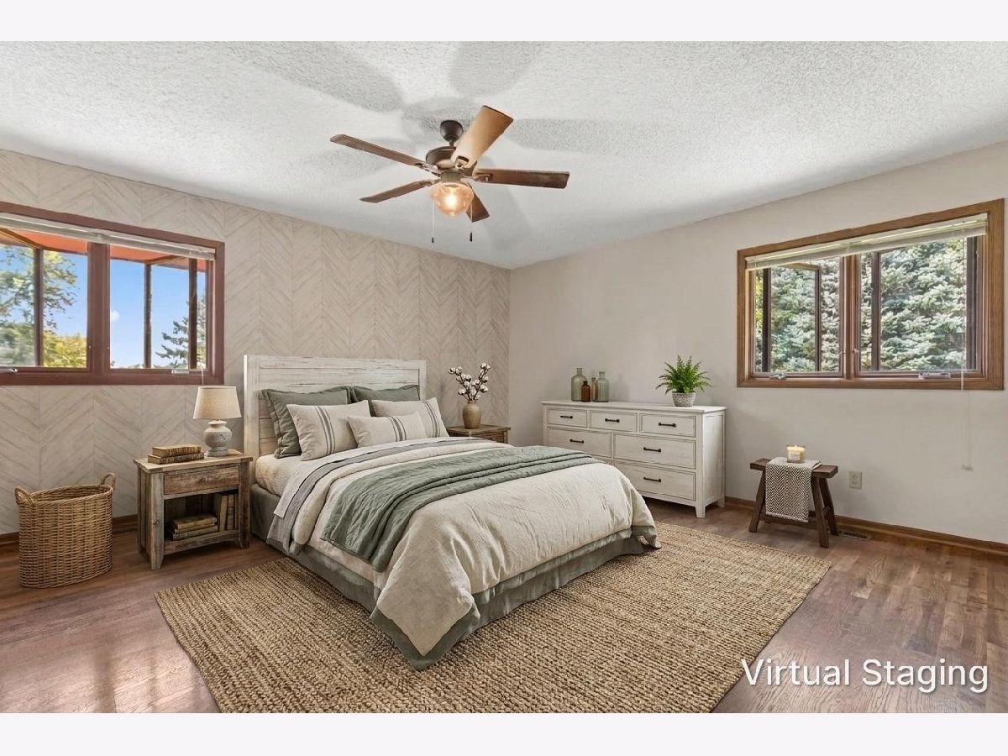
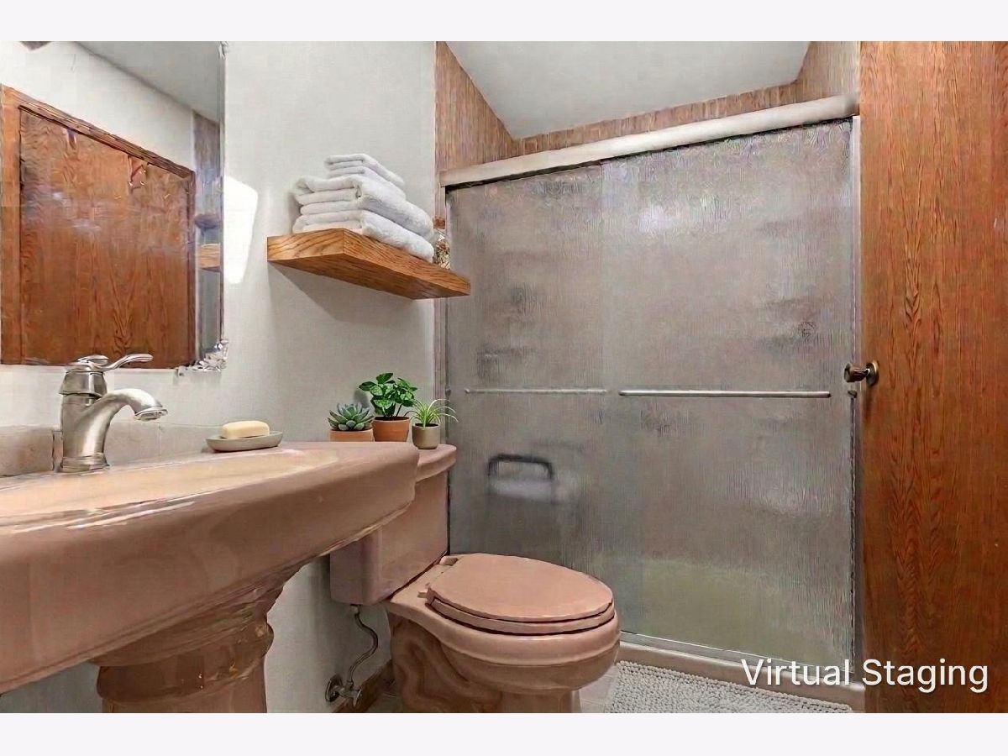
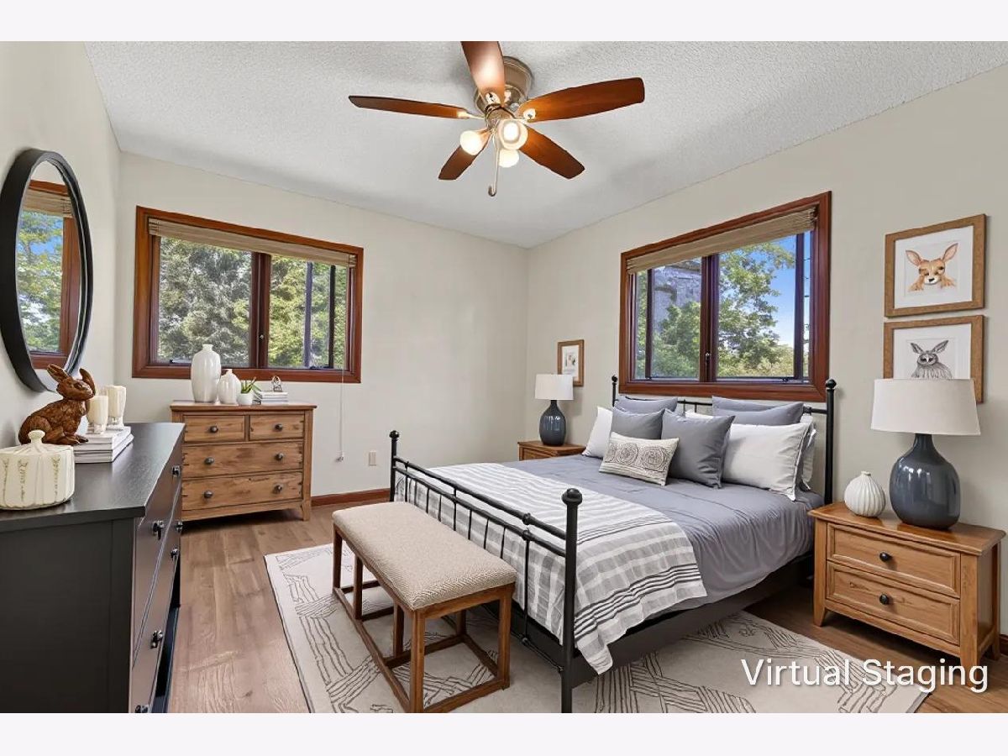
Some photos of this home have been virtually staged.
Room Specifics
Total Bedrooms: 4
Bedrooms Above Ground: 4
Bedrooms Below Ground: 0
Dimensions: 15X13
Floor Type: —
Dimensions: 12X11
Floor Type: —
Dimensions: 10X10
Floor Type: —
Dimensions: 13X11
Floor Type: —
Full Bathrooms: 3
Bathroom Amenities: —
Bathroom in Basement: 1
Dimensions: 16X11
Floor Type: —
Dimensions: 21X10
Floor Type: —
Features: Eating Area-Table Space
Dimensions: 9X11
Floor Type: —
Dimensions: 21X22
Floor Type: —
Dimensions: 21X13
Floor Type: —
Rooms: Bonus Room
Name: Bonus Room
Dimensions: 11X10
Floor Type: —
Other Specifics
| 2 | |
| — | |
| Garage Door Opener, Attached, Garage | |
| — | |
| — | |
| — | |
| — | |
| — | |
| 795x795x226x226 | |
| — | |
| Full | |
| — | |
| Microwave, Dishwasher, Refrigerator, Washer, Dryer, Disposal, Oven, Water Softener Owned | |
| Not in DB | |
| — | |
| — | |
| — |
Tax History
| Year | Property Taxes |
|---|---|
| — | $5,543 |
Contact Agent
Nearby Similar Homes
Nearby Sold Comparables

Contact Agent
Listing Provided By
Stillman Valley Home and Farm Sales, Inc.
