

6670 Brainard Avenue, Countryside, Illinois 60525


$199,000
|
For Sale
|
|
| Status: | Active |
| Sqft: | 1,000 |
| Cost/Sqft: | $199 |
| Beds: | 2 |
| Baths: | 2 |
| Year Built: | 1974 |
| Property Taxes: | $2,366 |
| Days On Market: | 110 |
| Lot Size: | 0,00 |
Description
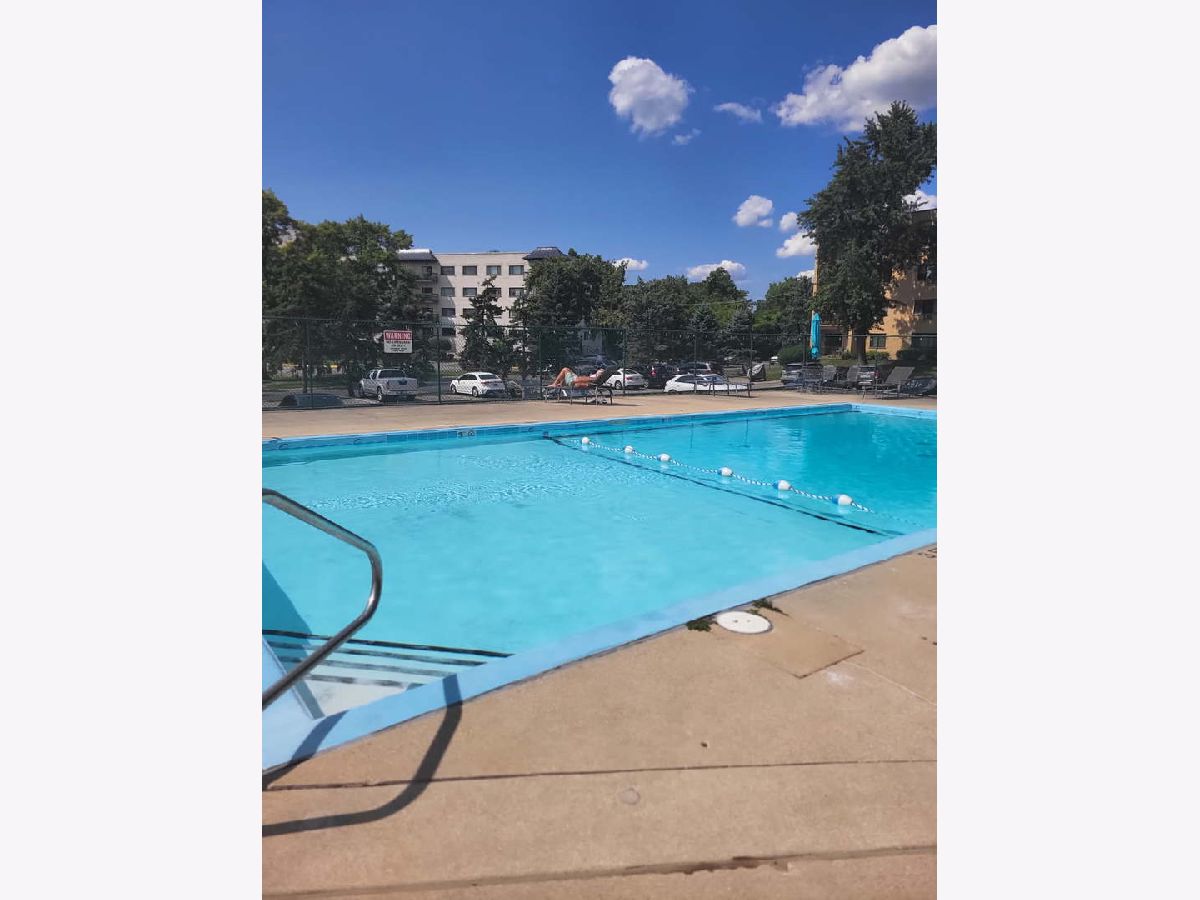
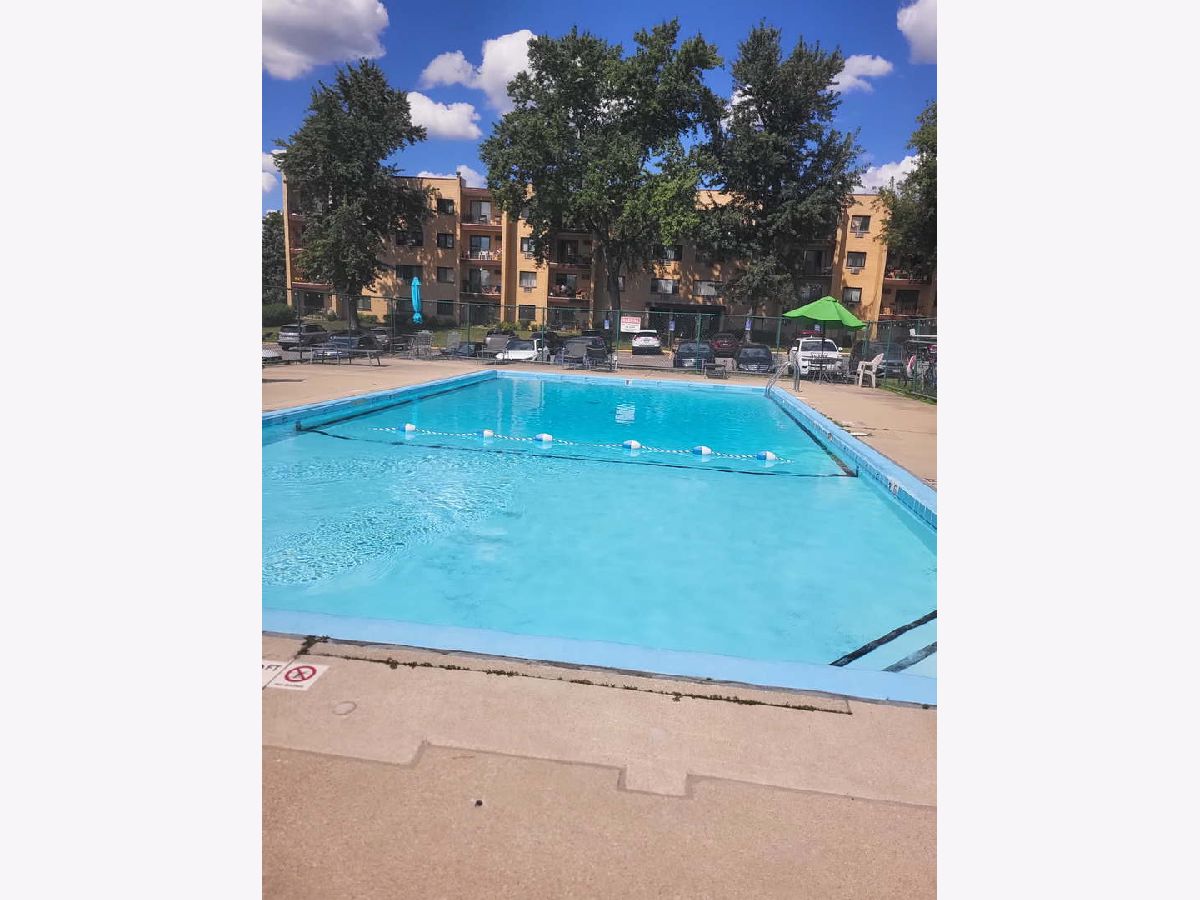
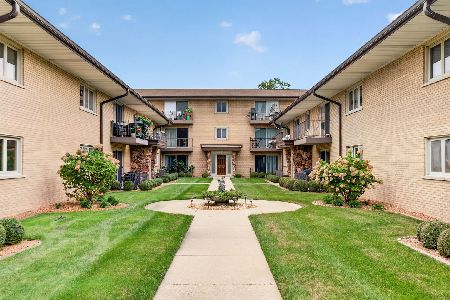
Penthouse Condo features 2 br and 2 bath facing East exposure and bright sunny view of the pool and forest preserve. Formal living room with sliding patio doors lead to nice balcony. Dining room adjacent to kitchen with hardwood floors. Kitchen has two years old SS appliances, stove, microwave, refrigerator, dishwasher and pantry. Extra counter space with breakfast bar area. Master bedroom with full bath, walk in closet and full closet. Full hall bath too. Washer and dryer, garbage and storage is on the 4th floor, conveniently located near the unit. Elevator building. Pool, club house, plenty of guest parking. Close to I55, 294, restaurants and stores. Low taxes and assessment. No Investors. Show and sell!
Property Specifics
| Condos/Townhomes | |
| 4 | |
| — | |
| 1974 | |
| None | |
| Brick | |
| — | |
| CONDO | |
| No | |
| — |
| Cook | |
| Country Club Condos | |
| 441 / Monthly | |
| Heat, Water, Gas, Parking, Insurance, Security, Pool, Exterior Maintenance, Lawn Care, Scavenger, Snow Removal | |
| Lake Michigan | |
| Public Sewer | |
| Wall Unit(s) | |
| Steam, Baseboard | |
| 12699121 | |
| 18202010321040 |
Nearby Schools
| NAME: | DISTRICT: | DISTANCE: | |
|---|---|---|---|
|
Grade School
Ideal Elementary School |
105 | — | |
|
Middle School
Wm F Gurrie Middle School |
105 | Not in DB | |
|
High School
Lyons Twp High School |
204 | Not in DB | |
Property History
| DATE: | EVENT: | PRICE: | SOURCE: |
|---|---|---|---|
| — | Last price change | $209,900 | MRED MLS |
| 23 Jul, 2026 | Listed for sale | $229,900 | MRED MLS |
Some photos of this home have been virtually staged.


Room Specifics
Total Bedrooms: 2
Bedrooms Above Ground: 2
Bedrooms Below Ground: 0
Dimensions: 21X13
Floor Type: Carpet
Dimensions: 15X11
Floor Type: Carpet
Full Bathrooms: 2
Bathroom Amenities: —
Bathroom in Basement: 0
Dimensions: 12X13
Floor Type: Wood Laminate
Dimensions: 11X9
Floor Type: Terracotta
Features: Island
Dimensions: 19X16
Floor Type: Wood Laminate
Rooms: Foyer
Name: Foyer
Dimensions: 6X4
Floor Type: Stone
Other Specifics
| — | |
| — | |
| Asphalt, Unassigned, Guest, Other | |
| — | |
| Laminate | |
| — | |
| In Ground | |
| Balcony | |
| — | |
| COMMON | |
| — | |
| Full | |
| Storage | |
| Range, Dishwasher, Refrigerator, Disposal, Stainless Steel Appliance(s) | |
| Not in DB | |
| — | |
| Coin Laundry, Elevator in Residence, Storage, Pool, Security Door Lock(s) | |
| — |
Tax History
| Year | Property Taxes |
|---|---|
| — | $2,366 |
Contact Agent
Nearby Similar Homes
Nearby Sold Comparables


Contact Agent
Listing Provided By
RE/MAX Market
