

6700 Brainard Avenue, Countryside, Illinois 60525


$185,000
|
Short Sale
|
|
| Status: | Contingent |
| Sqft: | 1,150 |
| Cost/Sqft: | $161 |
| Beds: | 2 |
| Baths: | 2 |
| Year Built: | 1971 |
| Property Taxes: | $3,292 |
| Lot Size: | 0,00 |
Description
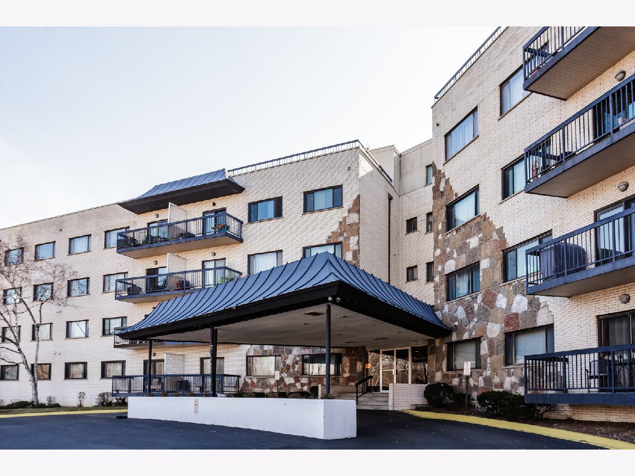
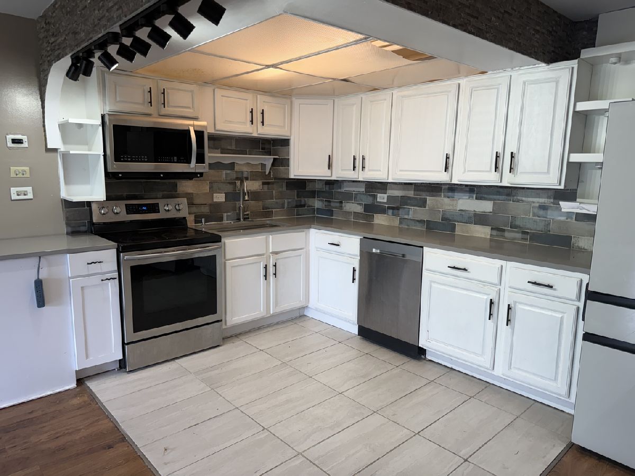
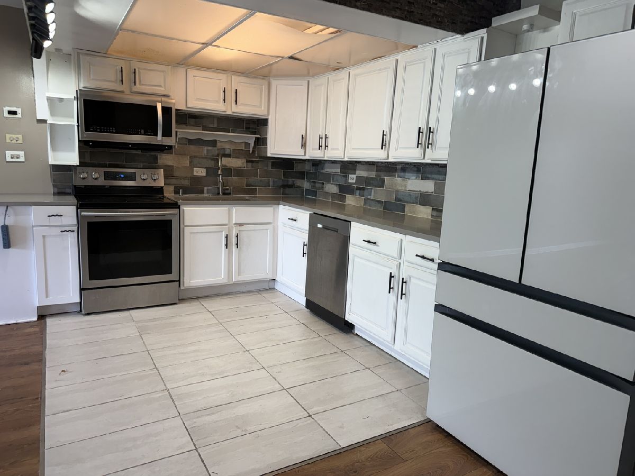
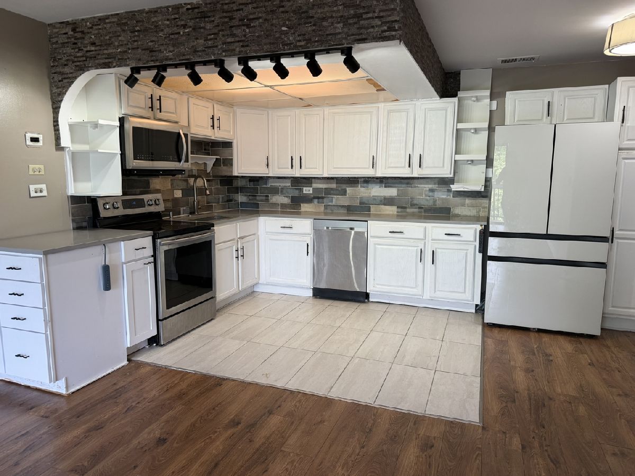
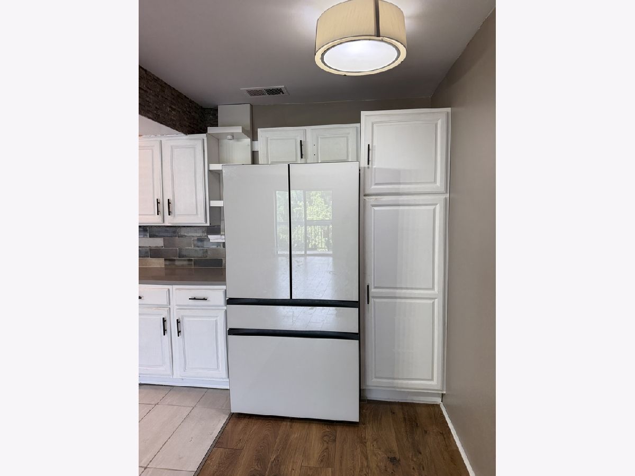
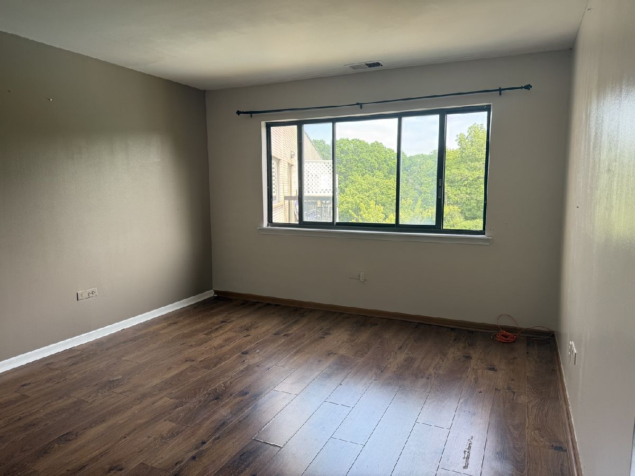
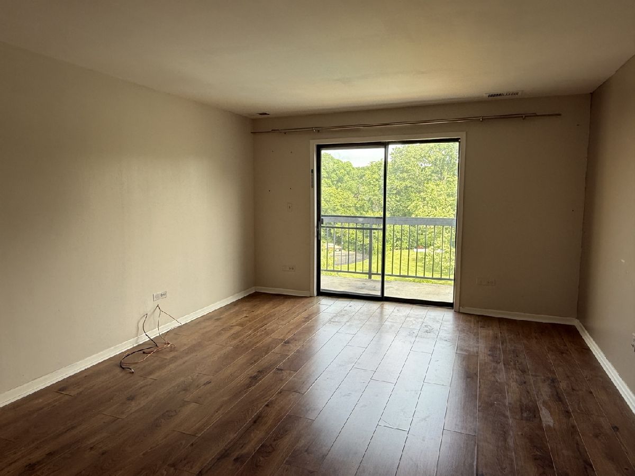
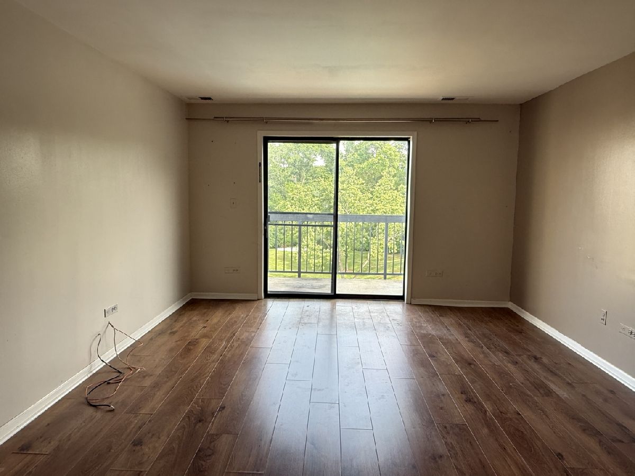
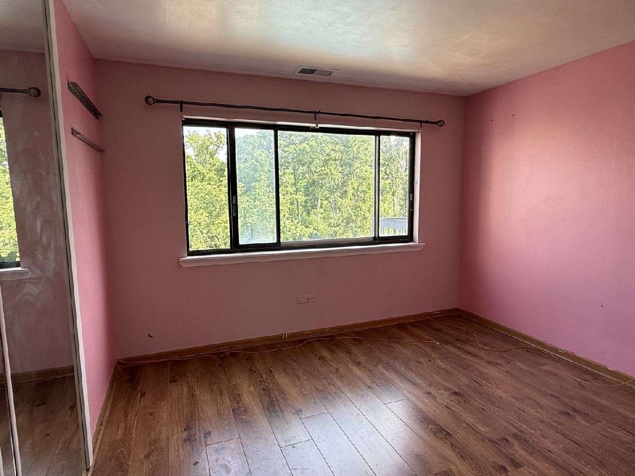
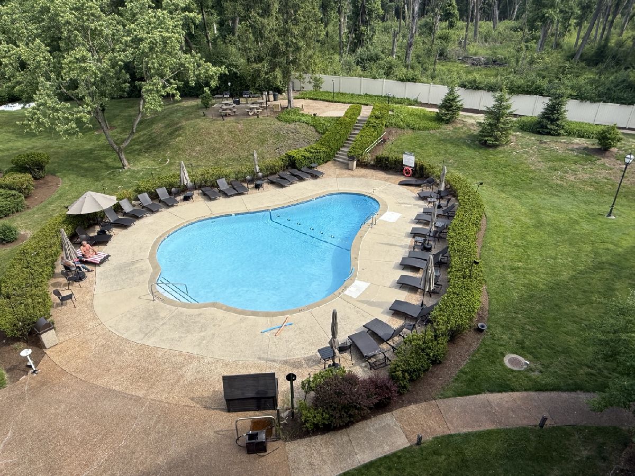
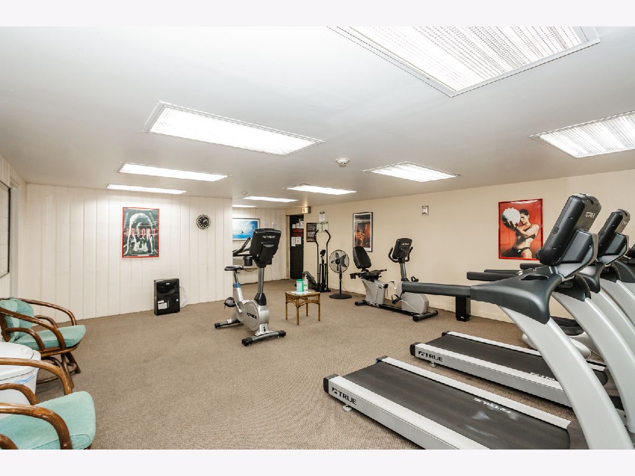
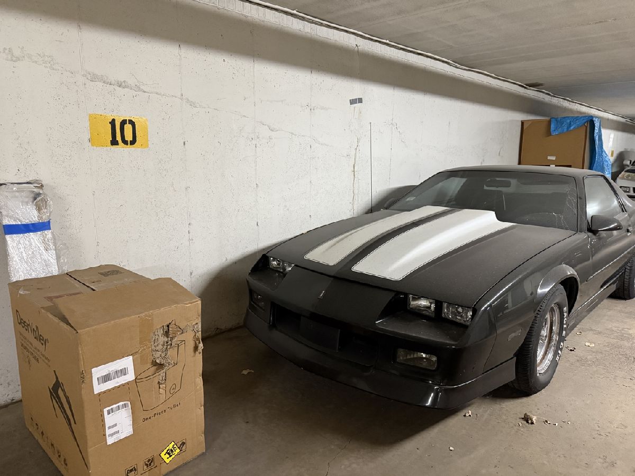
Panoramic forest views, southern exposure, and an open-concept layout make this condo a standout opportunity. The spacious kitchen the living area and pool views beyond. While the unit has great potential and a desirable floor plan, buyers should expect to make cosmetic improvements and updates to bring it to its full potential. Building amenities include an outdoor pool, grilling stations, exercise room, additional laundry facilities, and Garage parking. Excellent opportunity to build equity in a desirable community. Short sale subject to lender approval. Property sold as-is. The flooring in the bedroom and living room will need to be replaced with carpeting as per the HOA Bylaws. Note there is a Buyer Premium Due to purchase this property. Ask your agent representative to go over this with you
Property Specifics
| Condos/Townhomes | |
| 4 | |
| — | |
| 1971 | |
| None | |
| Brick | |
| Tar/Gravel | |
| — | |
| No | |
| — |
| Cook | |
| Forest Villa Condominium | |
| 472 / Monthly | |
| Water, Parking, Insurance, Exercise Facilities, Pool, Exterior Maintenance, Lawn Care, Scavenger, Snow Removal | |
| Lake Michigan | |
| Public Sewer | |
| Central Air | |
| Electric, Forced Air | |
| No | |
| 12665056 | |
| 18202010411103 |
Nearby Schools
| NAME: | DISTRICT: | DISTANCE: | |
|---|---|---|---|
|
Grade School
Ideal Elementary School |
105 | — | |
|
Middle School
Wm F Gurrie Middle School |
105 | Not in DB | |
|
High School
Lyons Twp High School |
204 | Not in DB | |
Room Specifics
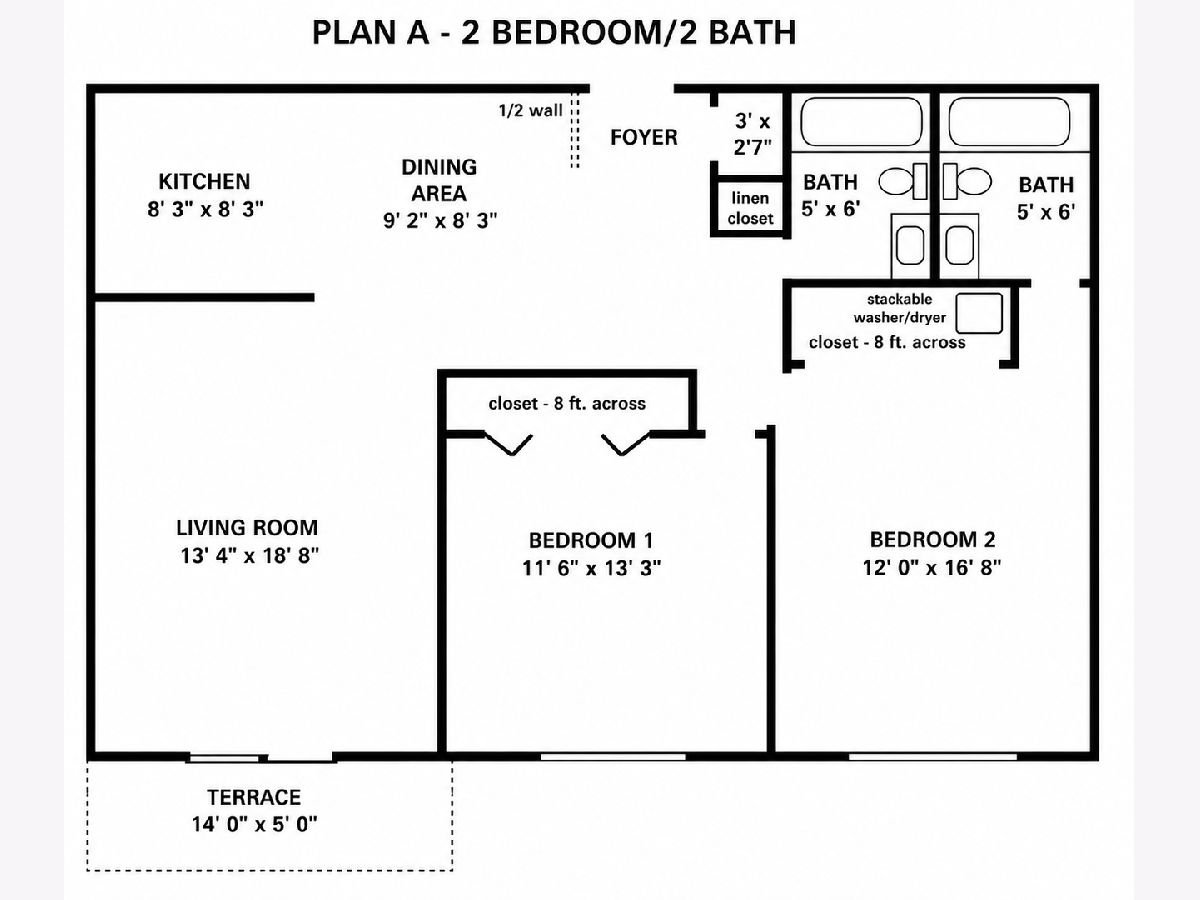
Total Bedrooms: 2
Bedrooms Above Ground: 2
Bedrooms Below Ground: 0
Dimensions: 16X12
Floor Type: Carpet
Dimensions: 13X12
Floor Type: Laminate
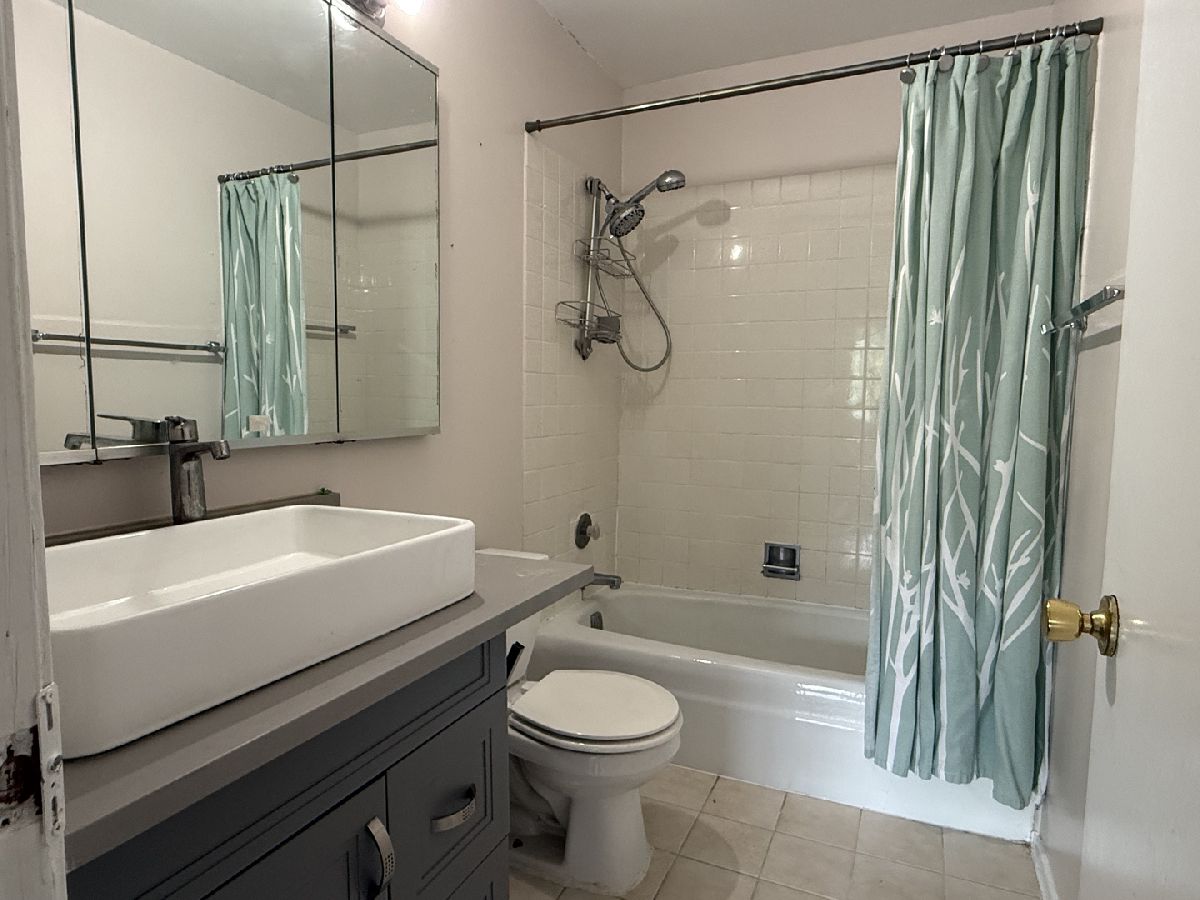
Full Bathrooms: 2
Bathroom Amenities: —
Bathroom in Basement: —
Dimensions: 11X9
Floor Type: Stone
Dimensions: 11X13
Floor Type: Tile
Dimensions: 3X3
Floor Type: Other
Dimensions: 16X13
Floor Type: Laminate
Rooms: Balcony/Porch/Lanai
Name: Balcony/Porch/Lanai
Dimensions: 5X13
Floor Type: —
Other Specifics
| 1 | |
| Concrete Perimeter | |
| Garage Door Opener, Garage Owned, Attached, Garage | |
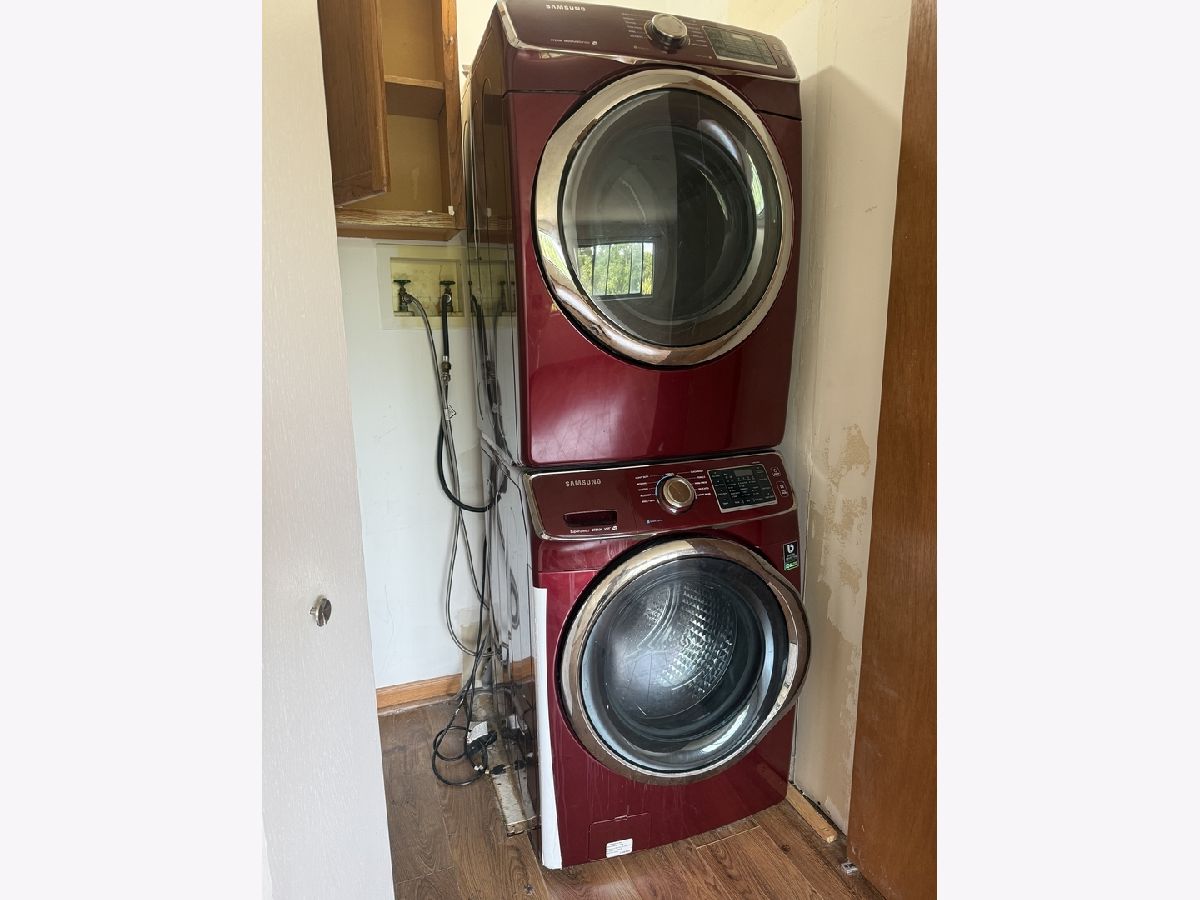
| Electric Dryer Hookup, In Unit, Laundry Closet | |
| — | |
| — | |
| In Ground | |
| Balcony, Outdoor Grill, Lighting | |
| Forest Preserve Adjacent, Wooded, Mature Trees, Backs to Trees/Woods | |
| COMMON | |
| — | |
| Full | |
| Open Floorplan, Health Facilities, Lobby, Pantry, Quartz Counters | |
| — | |
| Not in DB | |
| Street Lights | |
| Coin Laundry, Exercise Room, Sundeck, Pool, Security Door Lock(s), Elevator(s), In Ground Pool, Patio, Picnic Area, School Bus, Trail(s) | |
| — |
Contact Agent
Nearby Similar Homes

Nearby Sold Comparables

Contact Agent
Listing Provided By
Keller Williams ONEChicago
