

6675 Cass Avenue, Westmont, Illinois 60559


$459,000
|
For Sale
|
|
| Status: | Active |
| Sqft: | 1,650 |
| Cost/Sqft: | $278 |
| Beds: | 2 |
| Baths: | 2 |
| Year Built: | 2007 |
| Property Taxes: | $6,859 |
| Lot Size: | 0,00 |
Description
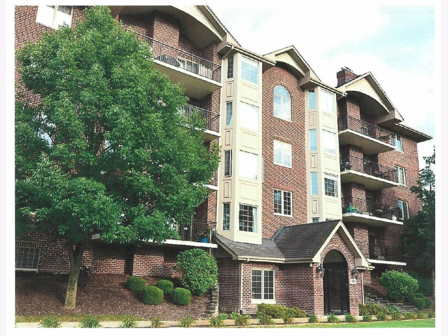
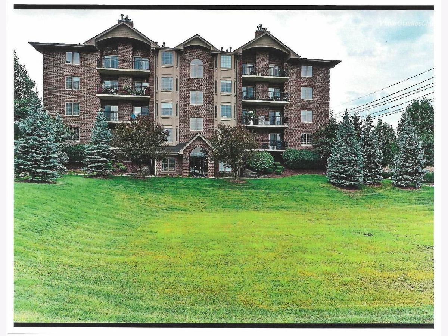
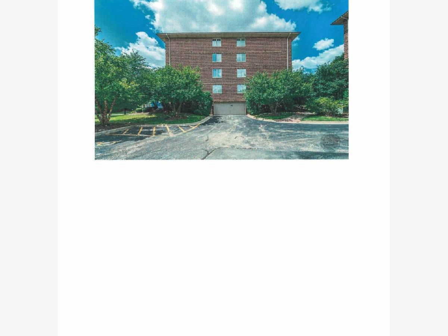
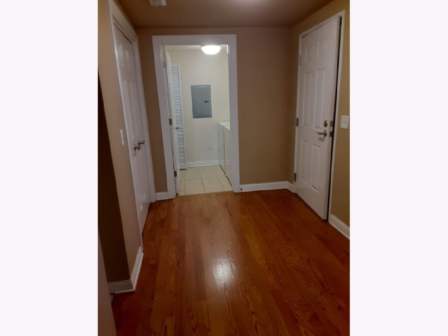
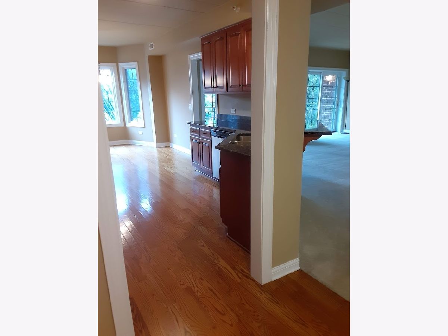
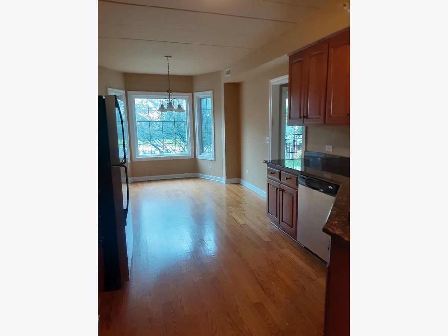
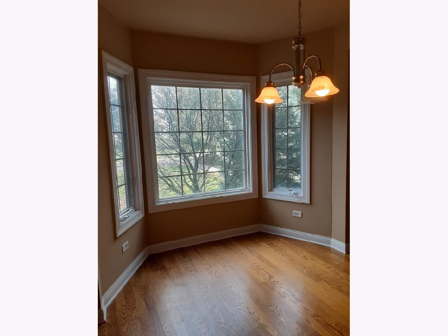
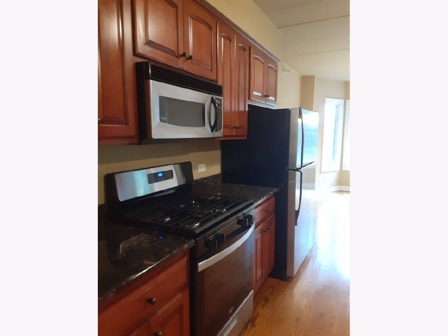
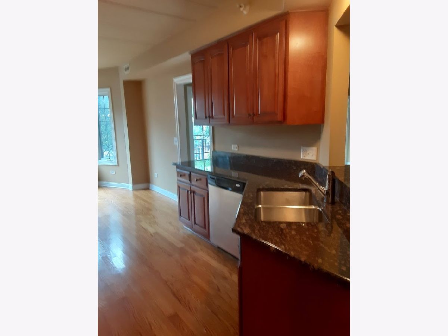
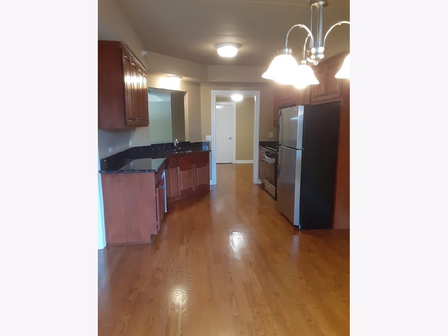
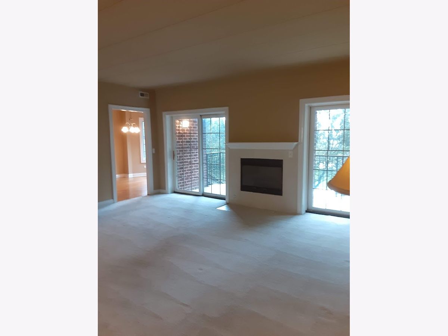
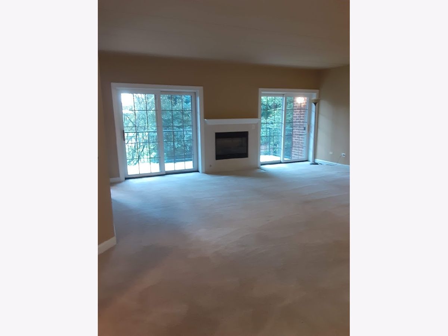
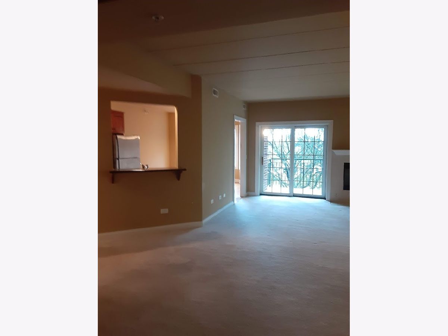
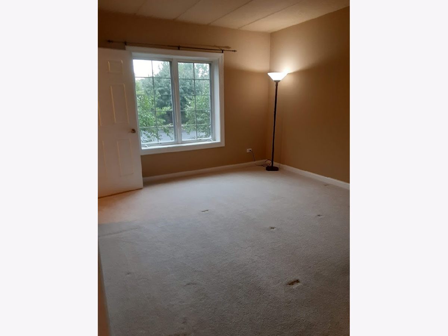
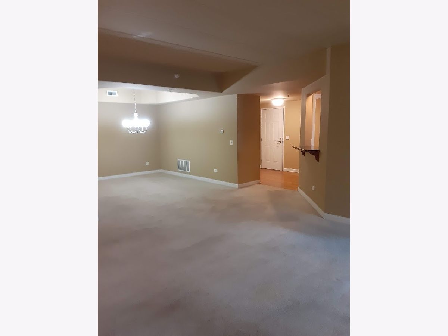
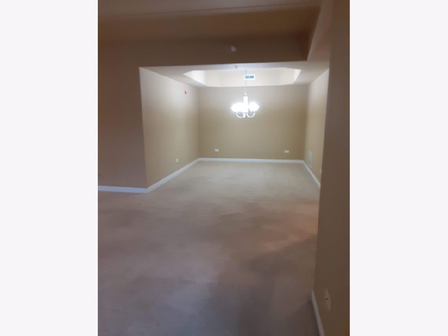
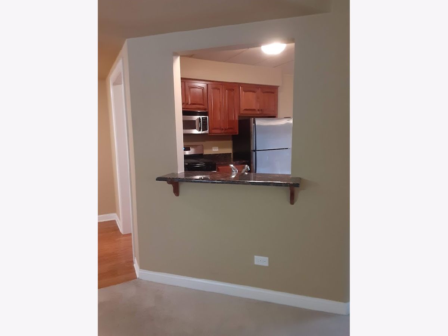
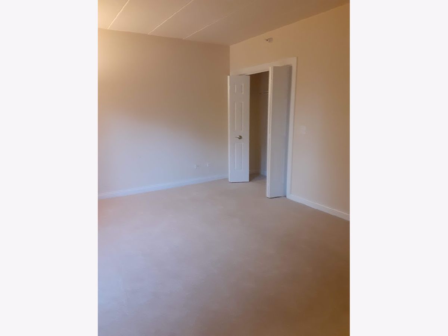
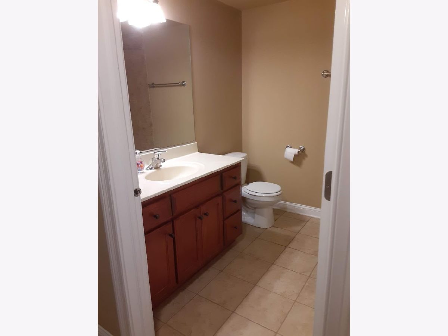
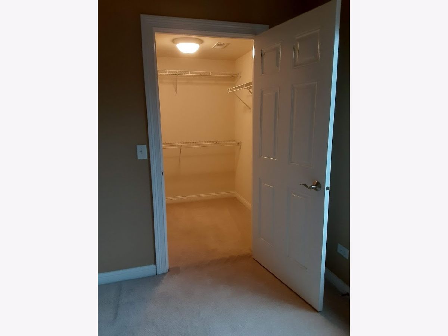
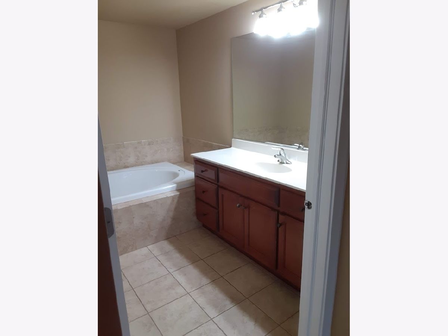
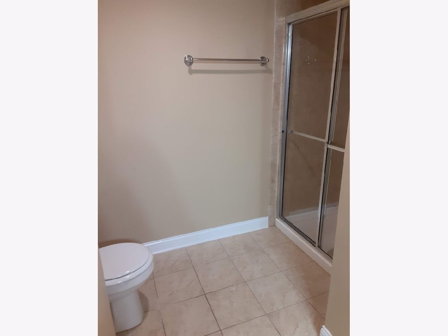
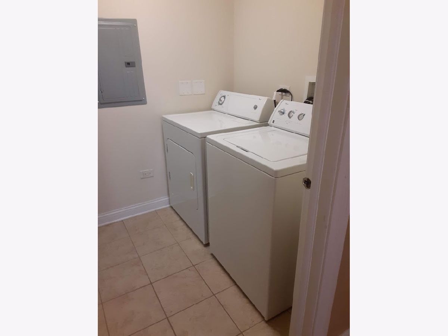
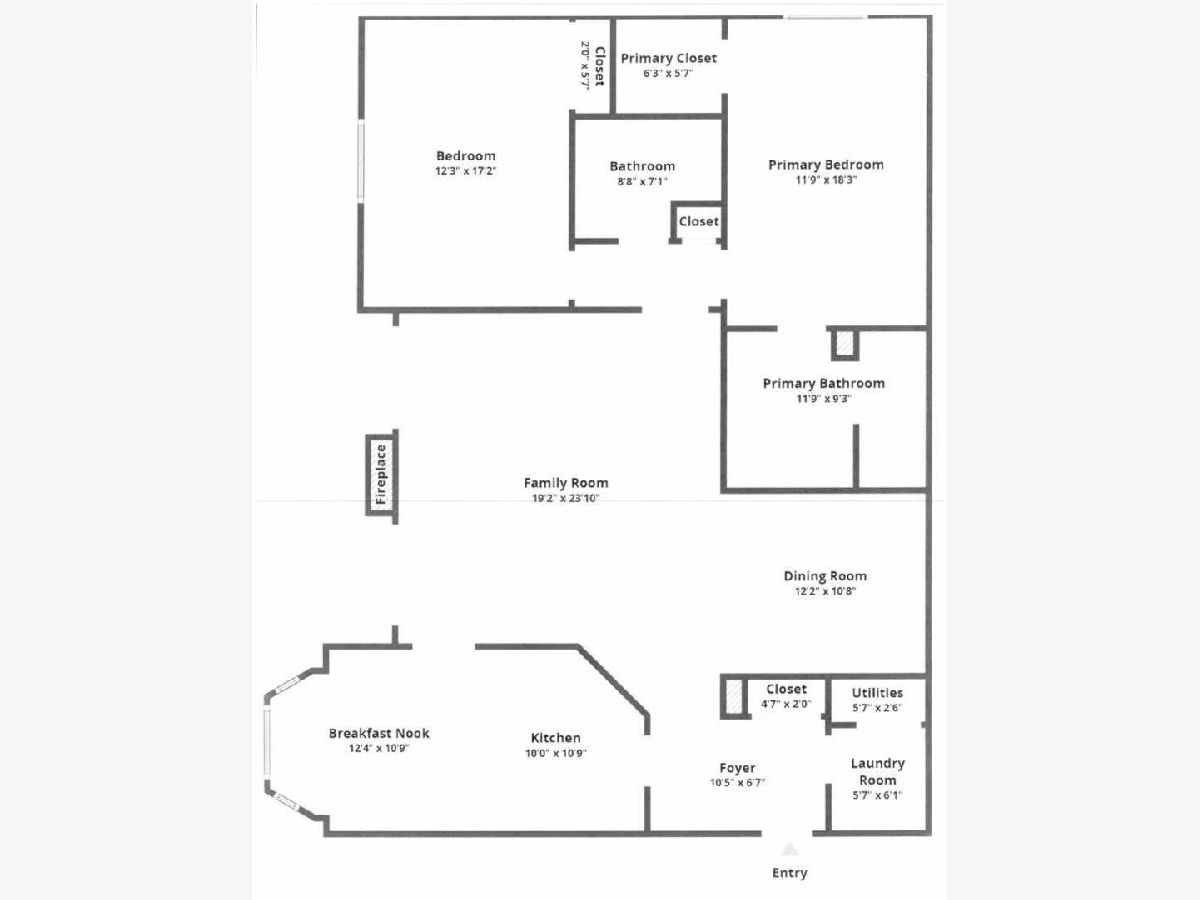
Welcome to Ashton Grove! 1650 square feet of elegance and comfort featuring two oversized bedrooms and two full baths.*** Rarely available, this exceptional condo is located in a sought-after elevator building and is beautifully maintained and ready to move in condition! *** The inviting kitchen features rich maple cabinetry, ample granite counter space, a new oven/range, hardwood floors, and a charming, sunny breakfast nook with a bay window. *** The open-concept design flows seamlessly into the oversized living room/dining room, highlighted by a gas fireplace flanked by 2 sliding glass doors leading to a spacious balcony. ***The generous primary suite includes a walk-in closet and a lovely bath with a soaking tub and separate shower. *** The secondary bedroom provides wonderful flexibility as a family room, home office, guest room, or additional living space. *** Full-size washer and dryer are conveniently located in the unit. ***Enjoy heated indoor parking beneath the building-a true luxury during cold Chicago winters, along with ample guest parking outside. *** Ideally located just minutes from the expressway and Metra stations, with an approximately 25-minute commute to Chicago. *** Come and see! You won't be disappointed! Don't miss out on making this beautiful condo your next home!
Property Specifics
| Condos/Townhomes | |
| 4 | |
| — | |
| 2007 | |
| None | |
| Brick | |
| — | |
| — | |
| No | |
| — |
| — | |
| — | |
| 463 / Monthly | |
| Water, Insurance, Exterior Maintenance, Lawn Care, Scavenger, Snow Removal | |
| Lake Michigan | |
| Public Sewer | |
| Central Air | |
| Natural Gas | |
| 12733214 | |
| 0922106017 |
Room Specifics
Total Bedrooms: 2
Bedrooms Above Ground: 2
Bedrooms Below Ground: 0
Dimensions: 18X12
Floor Type: —
Dimensions: 18X12
Floor Type: —
Full Bathrooms: 2
Bathroom Amenities: Soaking Tub
Bathroom in Basement: 0
Dimensions: 12X11
Floor Type: Carpet
Dimensions: 22X11
Floor Type: Hardwood
Features: Eating Area-Table Space, Custom Cabinetry, Granite Counters
Dimensions: 7X6
Floor Type: Ceramic Tile
Dimensions: 24X20
Floor Type: Carpet
Rooms: Eating Area, Foyer, Walk In Closet
Name: Eating Area
Dimensions: 12X11
Floor Type: —
Name: Foyer
Dimensions: 10X7
Floor Type: —
Name: Walk In Closet
Dimensions: 7X6
Floor Type: —
Other Specifics
| 1 | |
| Concrete Perimeter | |
| Asphalt, Garage Door Opener, Heated Garage, Garage Owned, Attached, Garage | |
| In Unit | |
| — | |
| — | |
| Balcony | |
| — | |
| Common | |
| — | |
| Full | |
| — | |
| Range, Microwave, Dishwasher, Refrigerator, Washer, Dryer, Disposal | |
| Not in DB | |
| — | |
| Elevator in Residence, Storage, Security Door Lock(s) | |
| Attached Fireplace Doors/Screen, Gas Log |
Contact Agent
Nearby Similar Homes



Nearby Sold Comparables


Contact Agent
Listing Provided By
Baird & Warner
