

64 Pier Drive, Westmont, Illinois 60559


$229,900
|
For Sale
|
|
| Status: | New |
| Sqft: | 1,000 |
| Cost/Sqft: | $230 |
| Beds: | 2 |
| Baths: | 2 |
| Year Built: | 1975 |
| Property Taxes: | $3,067 |
| Days On Market: | 0 |
| Lot Size: | 0,00 |
Description
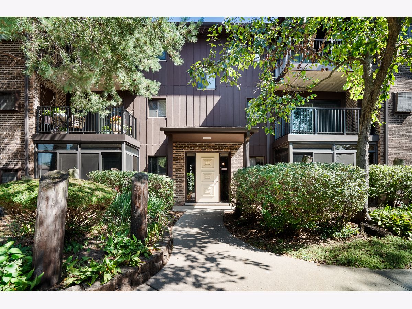
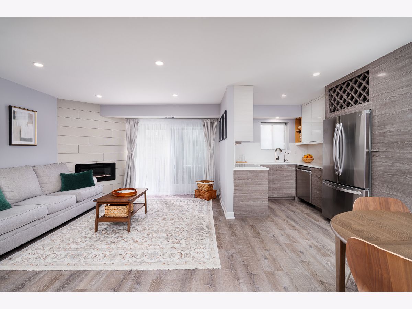
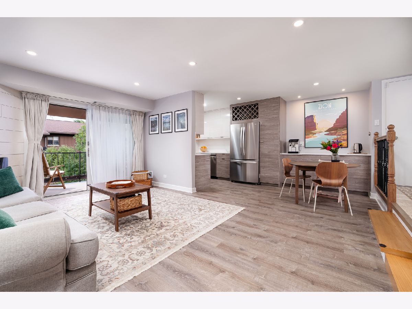
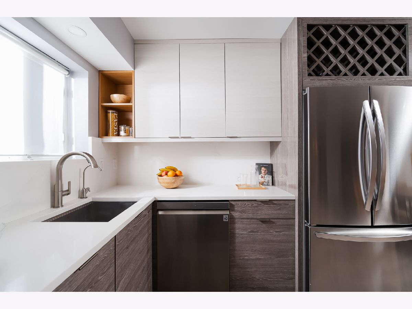
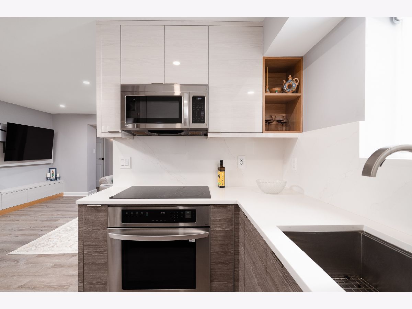
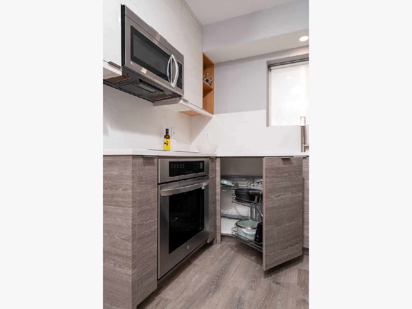
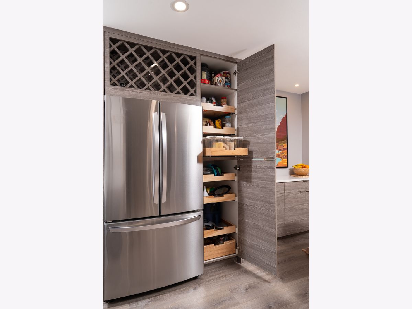
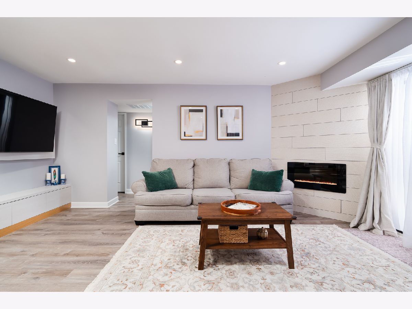
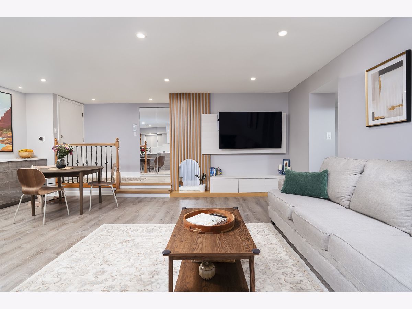
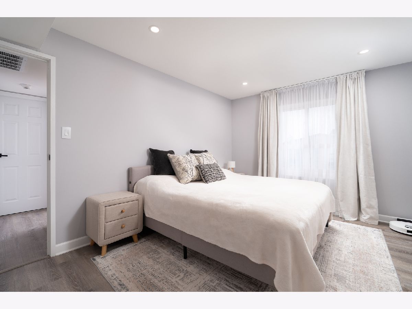
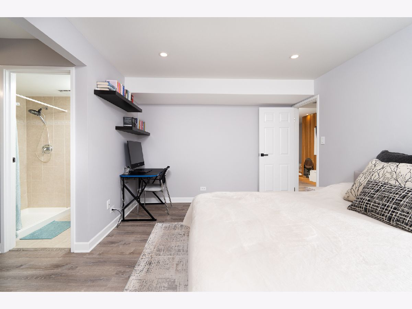
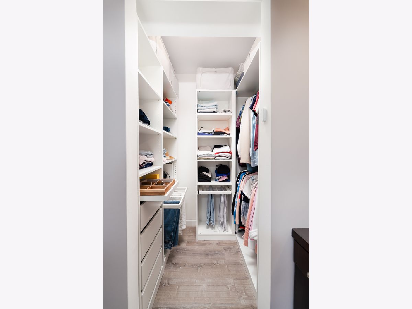
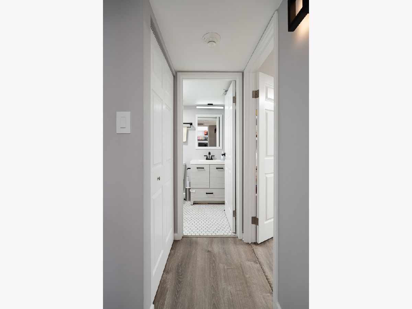
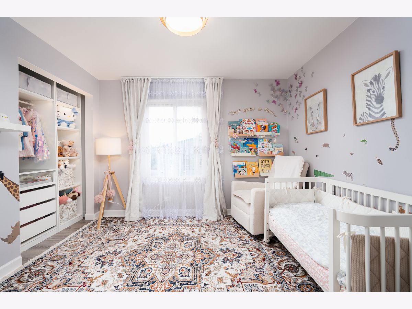
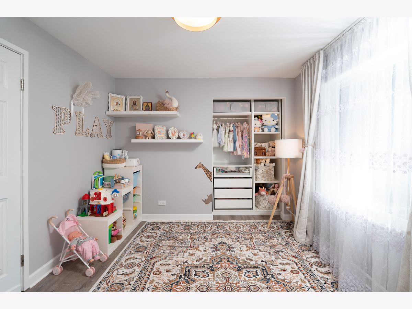
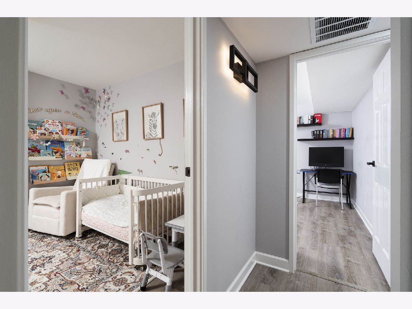
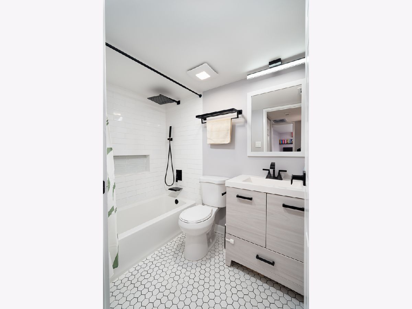
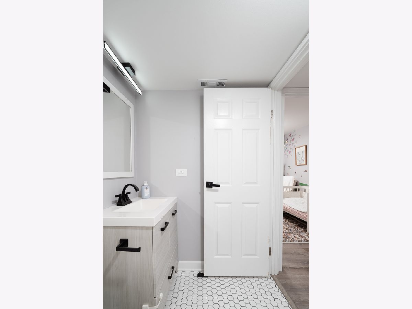
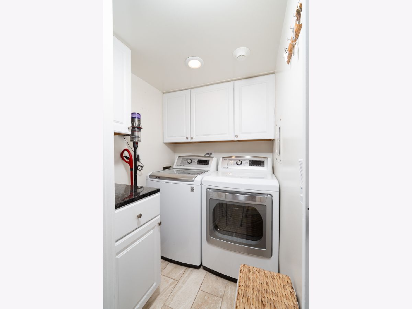
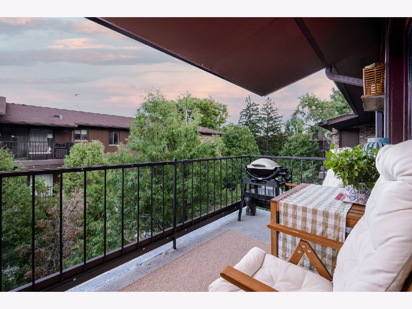
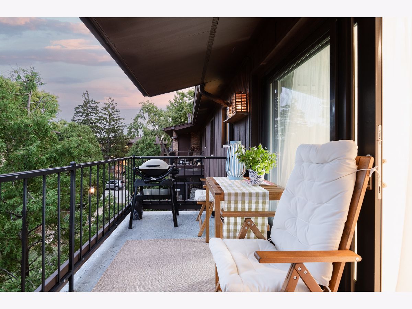
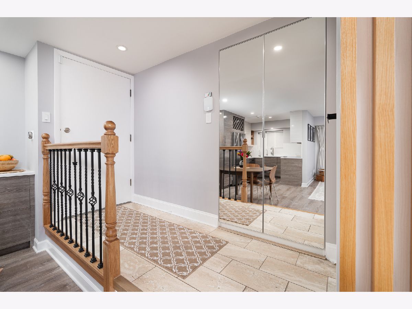
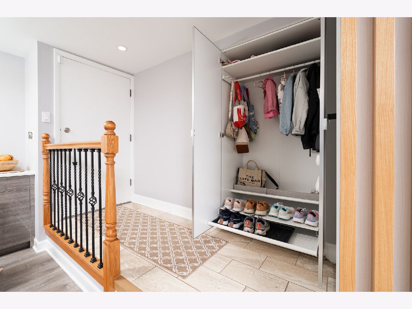
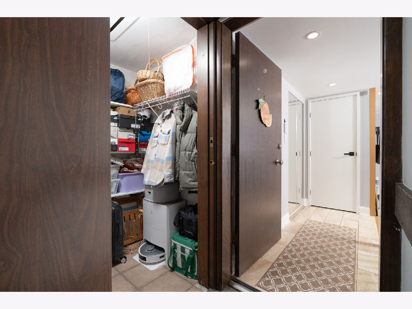
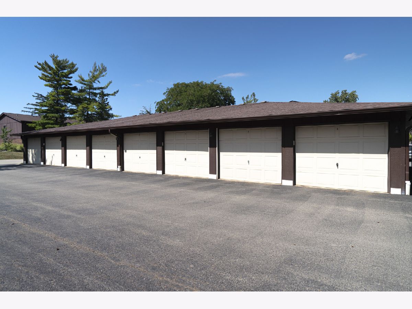
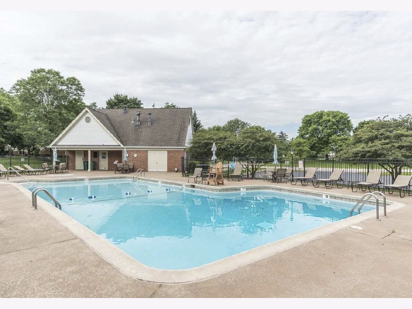
EUROPEAN-STYLE, MOVE-IN READY TOP-FLOOR CONDO, meticulously cared for and thoughtfully updated throughout. Bright and inviting, this beautifully maintained home features an open layout, stylish kitchen with custom cabinetry, quartz countertops, stainless steel appliances, specialty storage, and an eat-in area. The living room offers a cozy fireplace with a stone surround, recessed lighting, a contemporary walnut accent wall, and access to a private balcony. The primary bedroom features a CUSTOM WALK-IN CLOSET with built-in organization and a dedicated vanity area. The second bedroom offers a custom organized closet with integrated lighting. Thoughtful details throughout include a custom entry wardrobe, updated black door hardware, and quality Legrand outlets, including USB outlets and bathroom outlets with night lighting. MAJOR UPDATES include new windows in both bedrooms (2025), a fully renovated detached garage (2024), a new HVAC motherboard (2024), a professionally serviced water heater with a powered anode rod (2025), a GE five-stage water filtration system, a Google Nest thermostat with room sensors, and new exterior electrical outlets. An additional PRIVATE STORAGE ROOM conveniently located just outside the unit provides valuable extra storage. Enjoy a QUIET, well-maintained community with a clubhouse, pool, and spacious patio. Ideally located near shopping, restaurants, expressways, and highly desirable schools. A wonderful opportunity to own a meticulously maintained home with thoughtful updates in a peaceful and convenient location.
Property Specifics
| Condos/Townhomes | |
| 3 | |
| — | |
| 1975 | |
| — | |
| — | |
| No | |
| — |
| — | |
| — | |
| 477 / Monthly | |
| — | |
| — | |
| — | |
| 12760514 | |
| 0921213105 |
Nearby Schools
| NAME: | DISTRICT: | DISTANCE: | |
|---|---|---|---|
|
Grade School
Maercker Elementary School |
60 | — | |
Property History
| DATE: | EVENT: | PRICE: | SOURCE: |
|---|---|---|---|
| 22 Sep, 2023 | Sold | $211,000 | MRED MLS |
| 20 Aug, 2023 | Under contract | $205,000 | MRED MLS |
| 13 Aug, 2023 | Listed for sale | $205,000 | MRED MLS |
| 15 Sep, 2026 | Listed for sale | $229,900 | MRED MLS |
Room Specifics
Total Bedrooms: 2
Bedrooms Above Ground: 2
Bedrooms Below Ground: 0
Dimensions: —
Floor Type: —
Full Bathrooms: 2
Bathroom Amenities: —
Bathroom in Basement: 0
Rooms: —
Basement Description: —
Other Specifics
| 1 | |
| — | |
| — | |
| — | |
| — | |
| common | |
| — | |
| — | |
| — | |
| — | |
| Not in DB | |
| — | |
| — | |
| — | |
| — |
Tax History
| Year | Property Taxes |
|---|---|
| 2023 | $2,643 |
| 2026 | $3,067 |
Contact Agent
Nearby Similar Homes
Nearby Sold Comparables

Contact Agent
Listing Provided By
Keller Williams ONEChicago
