

6681 Sioux Avenue, Forest Glen, Chicago, Illinois 60646


$639,000
|
For Sale
|
|
| Status: | Active |
| Sqft: | 1,962 |
| Cost/Sqft: | $326 |
| Beds: | 3 |
| Baths: | 2 |
| Year Built: | 1936 |
| Property Taxes: | $11,225 |
| Lot Size: | 0,00 |
Description
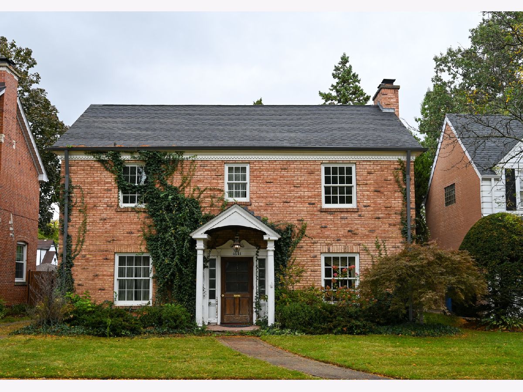
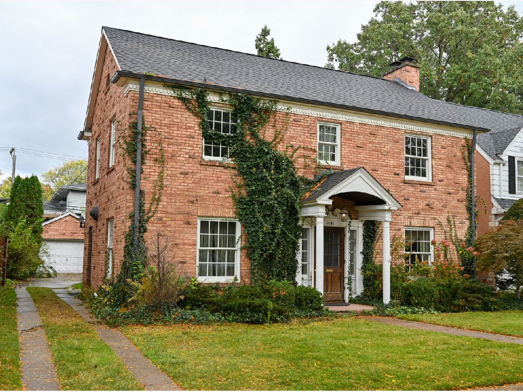
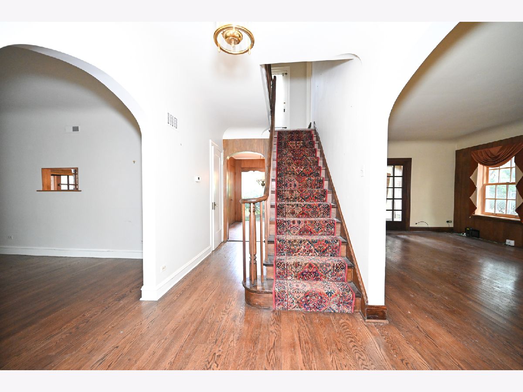
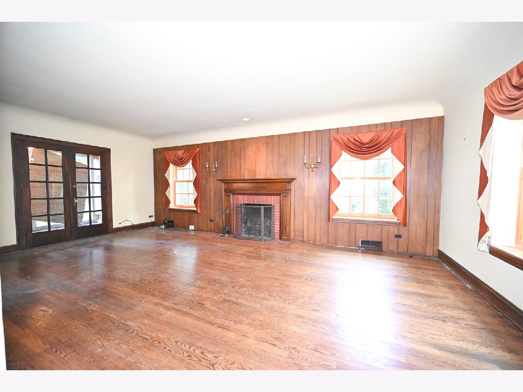
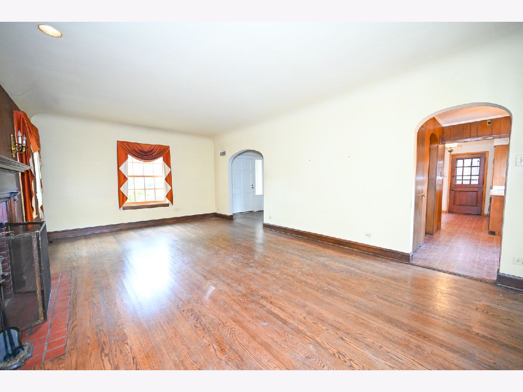
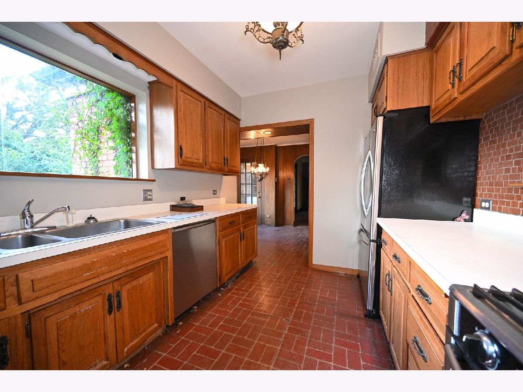
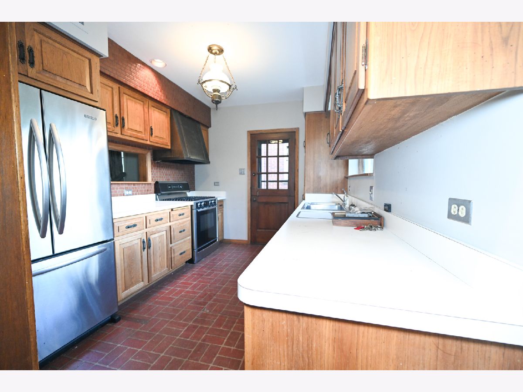
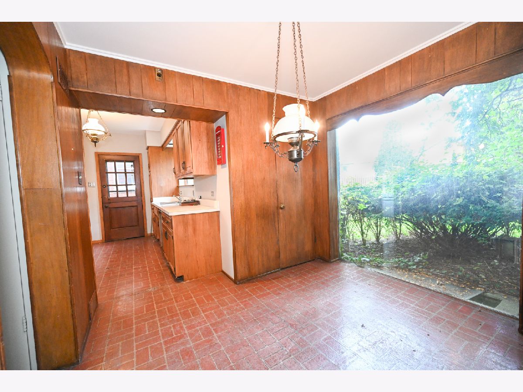
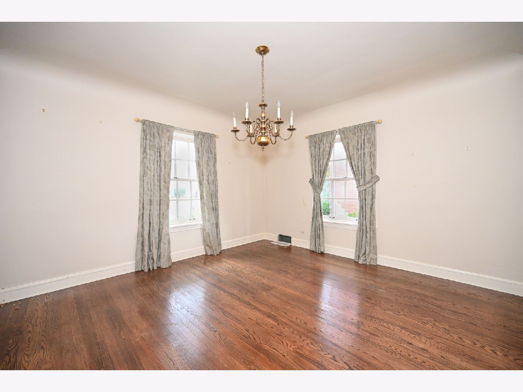
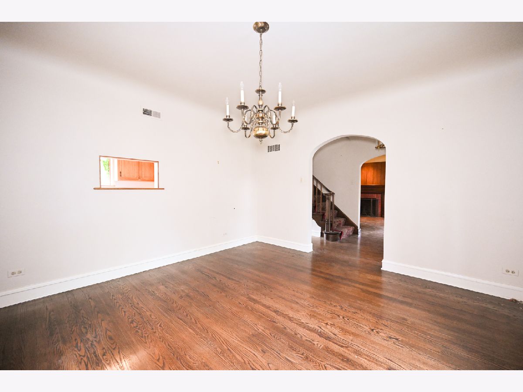
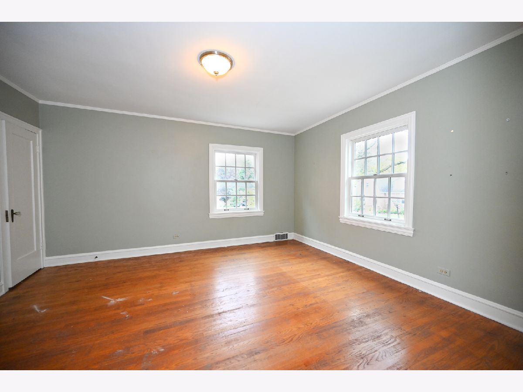
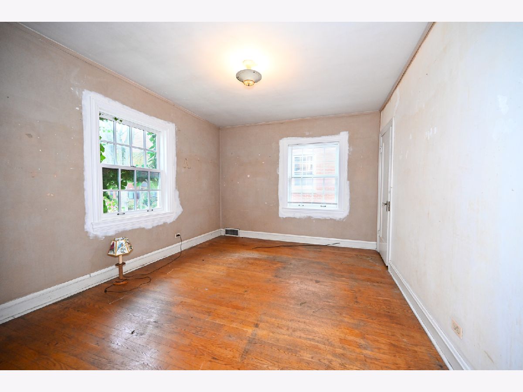
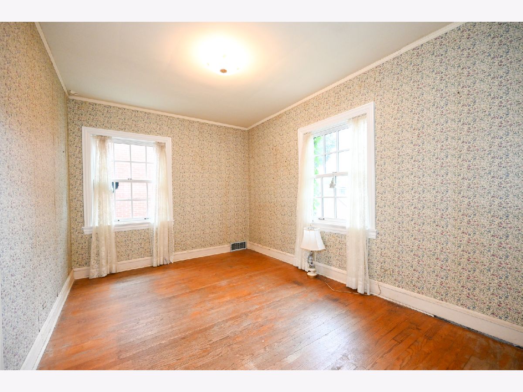
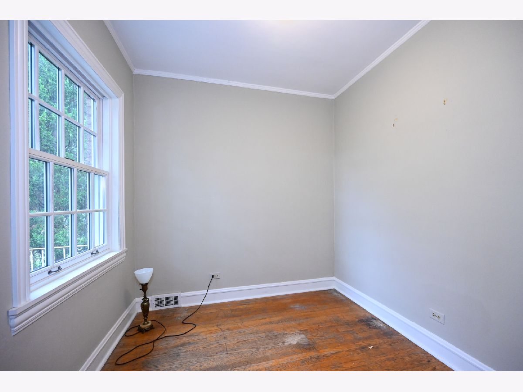
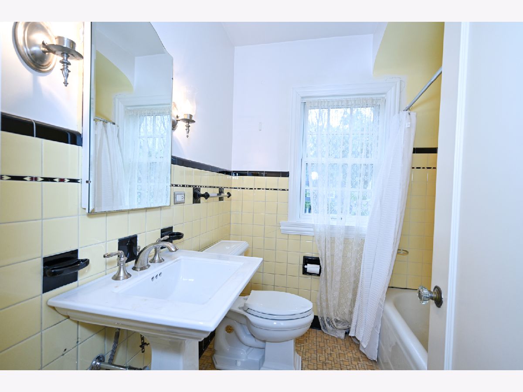
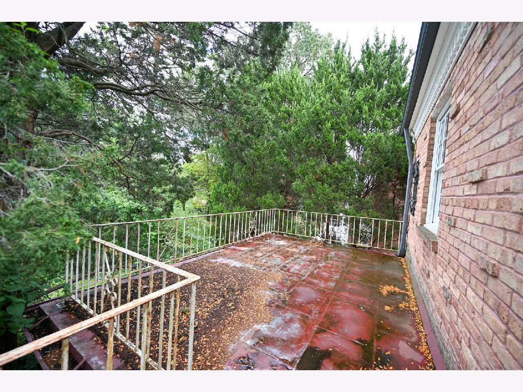
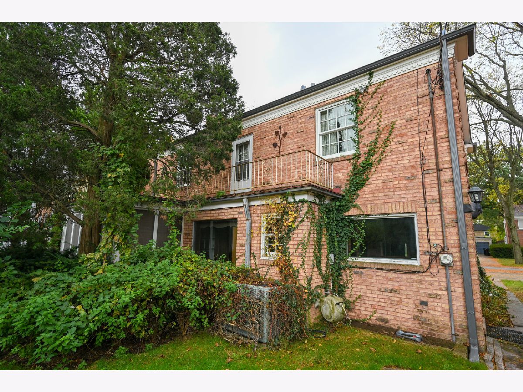
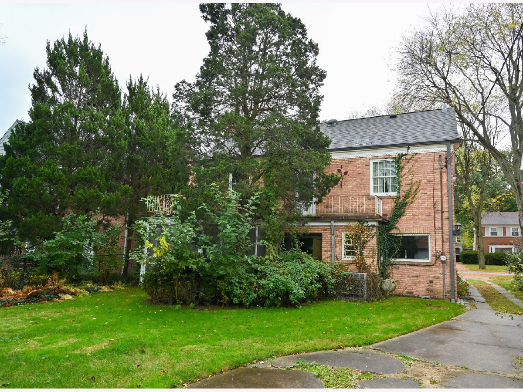
MULTIPLE OFFERS RECEIVED...HIGHEST AND BEST DUE BY OCT 27, 2026 AT 5:00 PM CST.... Beautiful 3 bed / 1.1 bath (w/ 2d fl study as possible 4th bedroom) brick colonial on quiet tree-lined street in the heart of Edgebrook. 1st floor features large living room, formal dining room, breakfast nook & screened in porch. 2d fl opens onto an outdoor terrace that looks out over spacious backyard. Full unfinished basement with good ceiling height offers the opportunity to expand living space. Needs updating. All offers must include Fiduciary Rider found in the Additional Info. BEING SOLD AS-IS
Property Specifics
| Single Family | |
| — | |
| — | |
| 1936 | |
| Unfinished, Full | |
| Brick | |
| — | |
| — | |
| No | |
| — |
| Cook | |
| — | |
| — / Not Applicable | |
| None | |
| Lake Michigan, Public | |
| Public Sewer | |
| Central Air | |
| Gas, Forced Air | |
| 12790230 | |
| 10333090170000 |
Nearby Schools
| NAME: | DISTRICT: | DISTANCE: | |
|---|---|---|---|
|
Grade School
Edgebrook Elementary School |
299 | — | |
|
Middle School
Edgebrook Elementary School |
299 | Not in DB | |
|
High School
William Howard Taft High School |
299 | Not in DB | |
Room Specifics
All Bedroom Info:
Total Bedrooms: 3
Bedrooms Above Ground: 3
Bedrooms Below Ground: 0
Total Bedrooms: 3
Bedrooms Above Ground: 3
Bedrooms Below Ground: 0
Master Bedroom Info:
Dimensions: 14X15
Location: —Dimensions: 14X15
Floor Type: Hardwood
Second Bedroom Info:
Dimensions: 11X14
Location: —Dimensions: 11X14
Floor Type: Hardwood
Third Bedroom Info:
Dimensions: 9X14
Location: —Dimensions: 9X14
Floor Type: Hardwood
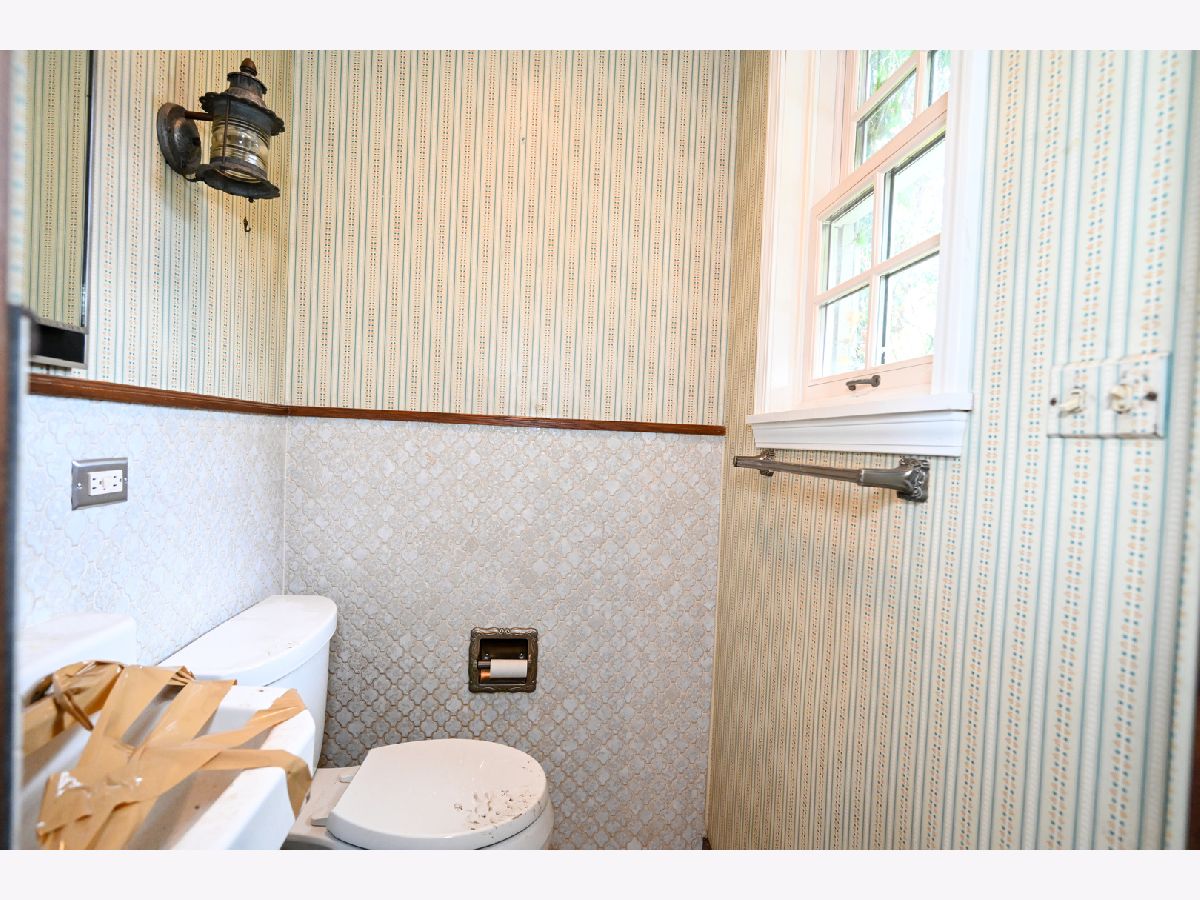
Bathroom Info:
Full Bathrooms: 2
Partial Bathrooms: 1Full Bathrooms: 2
Bathroom Amenities: —
Bathroom in Basement: 0
Dining Room Info:
Dimensions: 13X13
Location: Main LevelDimensions: 13X13
Floor Type: Hardwood
Kitchen Info:
Dimensions: 9X11
Location: Main LevelDimensions: 9X11
Floor Type: —
Living Room Info:
Dimensions: 13X22
Location: Main LevelDimensions: 13X22
Floor Type: Hardwood
Additional Rooms Info:
Rooms: Breakfast Room, Study, Foyer, Sun Room
Basement: Unfinished, FullRooms: Breakfast Room, Study, Foyer, Sun Room
First Additional Room Info:
Name: Breakfast Room
Dimensions: 8X9
Location: Main LevelName: Breakfast Room
Dimensions: 8X9
Floor Type: —
Second Additional Room Info:
Name: Study
Dimensions: 8X10
Location: —Name: Study
Dimensions: 8X10
Floor Type: Hardwood
Third Additional Room Info:
Name: Foyer
Dimensions: 7X17
Location: Main LevelName: Foyer
Dimensions: 7X17
Floor Type: Hardwood
Fourth Additional Room Info:
Name: Sun Room
Dimensions: 10X13
Location: Main LevelName: Sun Room
Dimensions: 10X13
Floor Type: —
Other Specifics
| 1 | |
| — | |
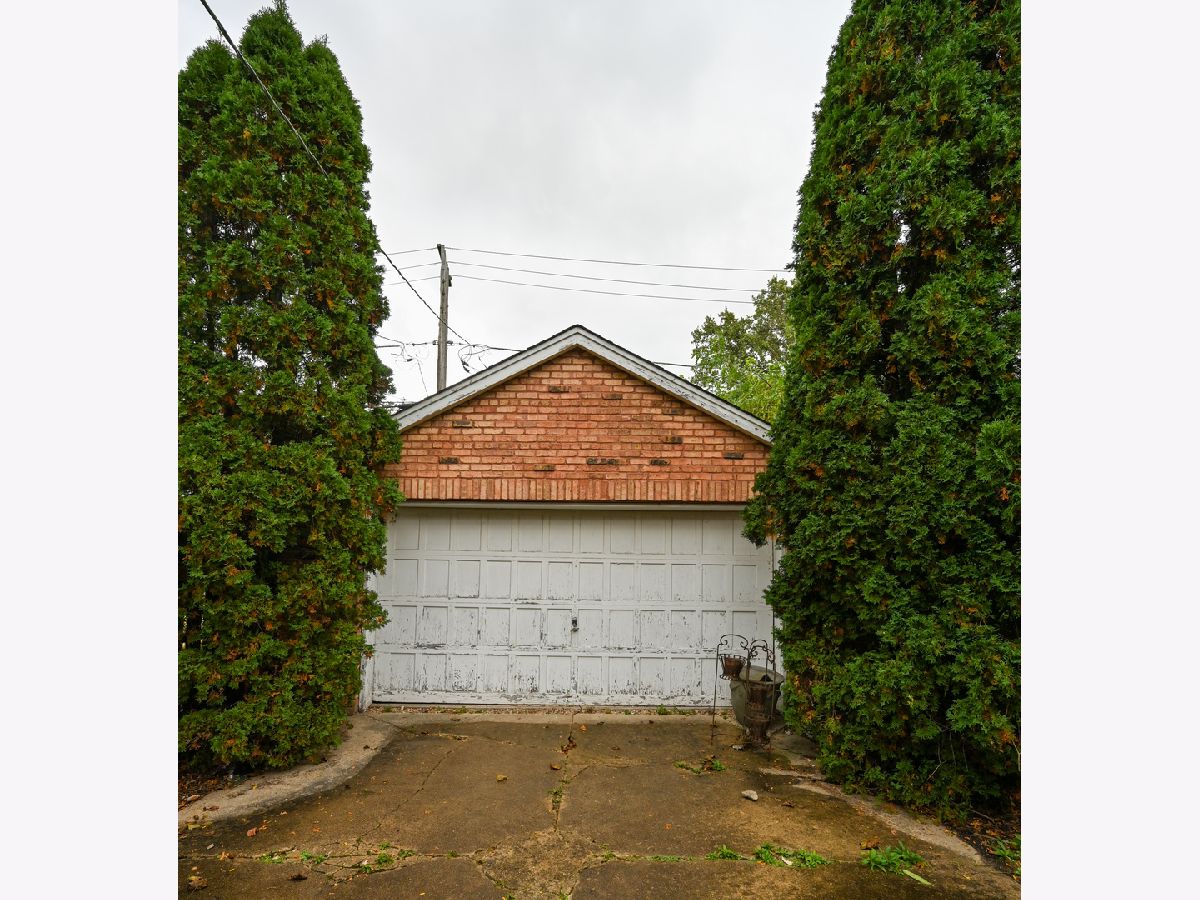
| Detached, Garage | |
| — | |
| — | |
| — | |
| — | |
| — | |
| 50 x 124 | |
| — | |
| None | |
| — | |
| — | |
| Not in DB | |
| — | |
| — | |
| — |
Contact Agent
Nearby Similar Homes
5153 Farwell Avenue, Skokie, Illinois 60077
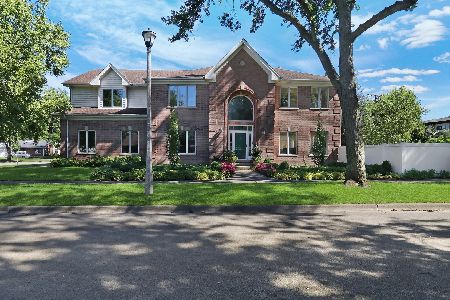
For Sale
$1,450,000
7 beds / 6.1 baths / 3,935 ft2
Single Family / Built: 2002
34
Nearby Sold Comparables
6685 Sioux Avenue, Chicago, Illinois 60646

Sold
$599,900
3 beds / 2.1 baths / 2,000 ft2
Single Family / Built: 1935
3044
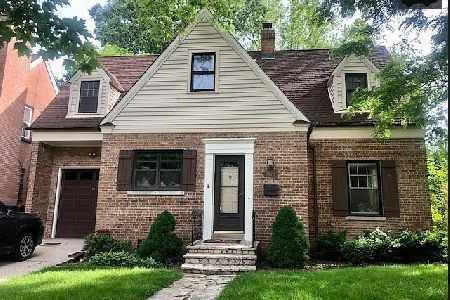
6730 Ionia Avenue, Chicago, Illinois 60646
Sold
$399,000
3 beds / 2.1 baths / 1,467 ft2
Single Family / Built: 1940
4567
Contact Agent
Listing Provided By
Baird & Warner
