

6700 South Shore Drive, South Shore, Chicago, Illinois 60649


$130,000
|
For Sale
|
|
| Status: | Active |
| Sqft: | 675 |
| Cost/Sqft: | $193 |
| Beds: | 1 |
| Baths: | 1 |
| Year Built: | 1968 |
| Property Taxes: | $1,842 |
| Days On Market: | 124 |
| Lot Size: | 0,00 |
Description
Listing agent received multiple offfers on the property, changed listing price after contract. Remarkable lakefront condo offering stunning Southern city and lake views! This spacious 1-bedroom residence features an expansive living and dining area, luxury vinyl flooring through-out, abundant storage, and an exceptional value. Building amenities include a 24-hour doorman, state-of-the-art fitness center, party room, on-site laundry, dry cleaning services, and assigned exterior parking. Ideally located near public transportation, shopping, the lakefront, and golf courses. Monthly assessment includes heat, water, and gas. -don't miss this incredible opportunity!
Property Specifics
| Condos/Townhomes | |
| 29 | |
| — | |
| 1968 | |
| None | |
| Concrete | |
| — | |
| — | |
| Lake Front (Lake Michigan) | |
| — |
| Cook | |
| — | |
| 530 / Monthly | |
| Heat, Water, Gas, Parking, Insurance, Security, Doorman, Exercise Facilities, Exterior Maintenance, Lawn Care, Scavenger, Snow Removal | |
| Lake Michigan, Public | |
| Public Sewer | |
| Wall Unit(s) | |
| Natural Gas | |
| 12679647 | |
| 20244060261243 |
Property History
| DATE: | EVENT: | PRICE: | SOURCE: |
|---|---|---|---|
| 31 May, 2016 | Sold | $36,000 | MRED MLS |
| 3 May, 2016 | Under contract | $40,000 | MRED MLS |
| — | Last price change | $52,000 | MRED MLS |
| 3 Jun, 2015 | Listed for sale | $50,000 | MRED MLS |
| 23 Jun, 2026 | Listed for sale | $125,000 | MRED MLS |
Some photos of this home have been virtually staged.


Room Specifics
All Bedroom Info:
Total Bedrooms: 1
Bedrooms Above Ground: 1
Bedrooms Below Ground: 0
Total Bedrooms: 1
Bedrooms Above Ground: 1
Bedrooms Below Ground: 0
Master Bedroom Info:
Dimensions: 16X10
Location: Main LevelDimensions: 16X10
Floor Type: Carpet
Bathroom Info:
Full Bathrooms: 1
Partial Bathrooms: 0Full Bathrooms: 1
Bathroom Amenities: —
Bathroom in Basement: 0
Dining Room Info:
Dimensions: COMBO
Location: Main LevelDimensions: COMBO
Floor Type: Carpet
Kitchen Info:
Dimensions: 10X8
Location: Main LevelDimensions: 10X8
Floor Type: Other
Living Room Info:
Dimensions: 22X13
Location: Main LevelDimensions: 22X13
Floor Type: Carpet
Additional Rooms Info:
Rooms: No additional rooms
Basement: NoneRooms: No additional rooms
Other Specifics
| — | |
| Concrete Perimeter | |
| Circular Driveway, Assigned, Owned | |
| — | |
| — | |
| — | |
| — | |
| — | |
| COMMON | |
| — | |
| None | |
| Elevator | |
| Range, Dishwasher, Refrigerator | |
| Not in DB | |
| Park | |
| Door Person, Coin Laundry, Elevator in Residence, Exercise Room, Storage, Party Room, Security Door Lock(s), Service Elevator(s), Valet/Cleaner | |
| — |
Tax History
| Year | Property Taxes |
|---|---|
| 2016 | $863 |
| 2026 | $1,842 |
Contact Agent
Nearby Similar Homes
6700 South Shore Drive, Chicago, Illinois 60649
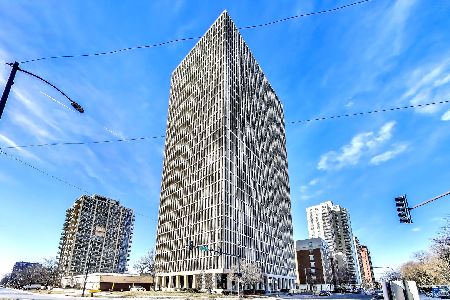
For Sale
$125,000
1 beds / 1.0 baths / 850 ft2
Condos/Townhomes / Built: 1970
236
6700 South Shore Drive, Chicago, Illinois 60649
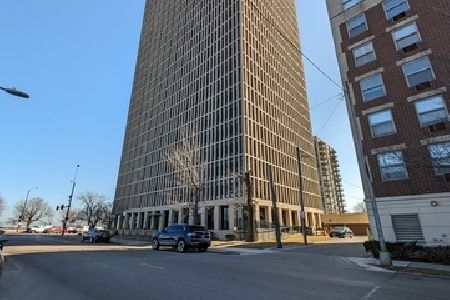
For Sale
$139,000
1 beds / 1.0 baths / 900 ft2
Condos/Townhomes / Built: 1970
80
6700 South Shore Drive, Chicago, Illinois 60649
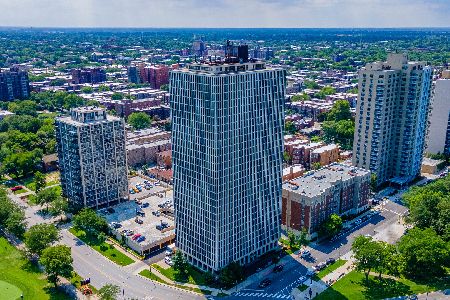
For Sale
$104,900
0 beds / 1.0 baths / 800 ft2
Condos/Townhomes / Built: 1968
76
6700 South Shore Drive, Chicago, Illinois 60649
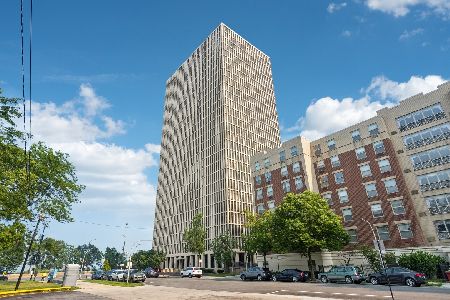
For Sale
$99,000
0 beds / 1.0 baths / 0 ft2
Condos/Townhomes / Built: 1968
34
6700 South Shore Drive, Chicago, Illinois 60649
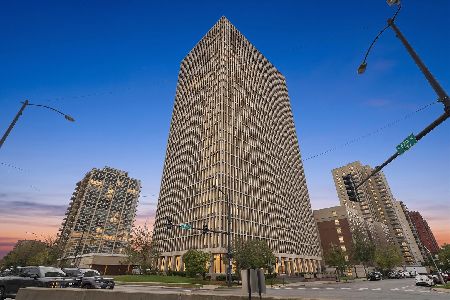
For Sale
$95,900
0 beds / 1.0 baths / 620 ft2
Condos/Townhomes / Built: 1968
1
6730 South Shore Drive, Chicago, Illinois 60649
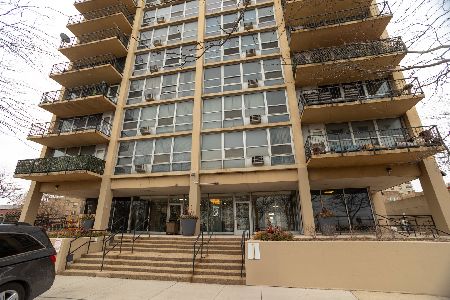
Short Sale
$110,000
2 beds / 2.0 baths / 1,040 ft2
Condos/Townhomes / Built: 1968
33
Nearby Sold Comparables
6700 South Shore Drive, Chicago, Illinois 60637

Sold
$159,000
1 beds / 1.0 baths / 0 ft2
Condos/Townhomes / Built: 1972
7213
6700 South Shore Drive, Chicago, Illinois 60649
Sold
$168,500
1 beds / 1.0 baths / 0 ft2
Condos/Townhomes / Built: —
7158
6700 South Shore Drive, Chicago, Illinois 60649
Sold
$140,000
1 beds / 1.0 baths / 727 ft2
Condos/Townhomes / Built: 1968
7118
6700 South Shore Drive, Chicago, Illinois 60649

Sold
$117,500
1 beds / 1.0 baths / 730 ft2
Condos/Townhomes / Built: 1968
536
6700 South Shore Drive, Chicago, Illinois 60649
Sold
$109,900
1 beds / 1.0 baths / 712 ft2
Condos/Townhomes / Built: 1968
7138
6700 South Shore Drive, Chicago, Illinois 60649
Sold
$109,900
0 beds / 1.0 baths / 592 ft2
Condos/Townhomes / Built: 1968
6780
Contact Agent
Listing Provided By
Keller Williams ONEChicago
