

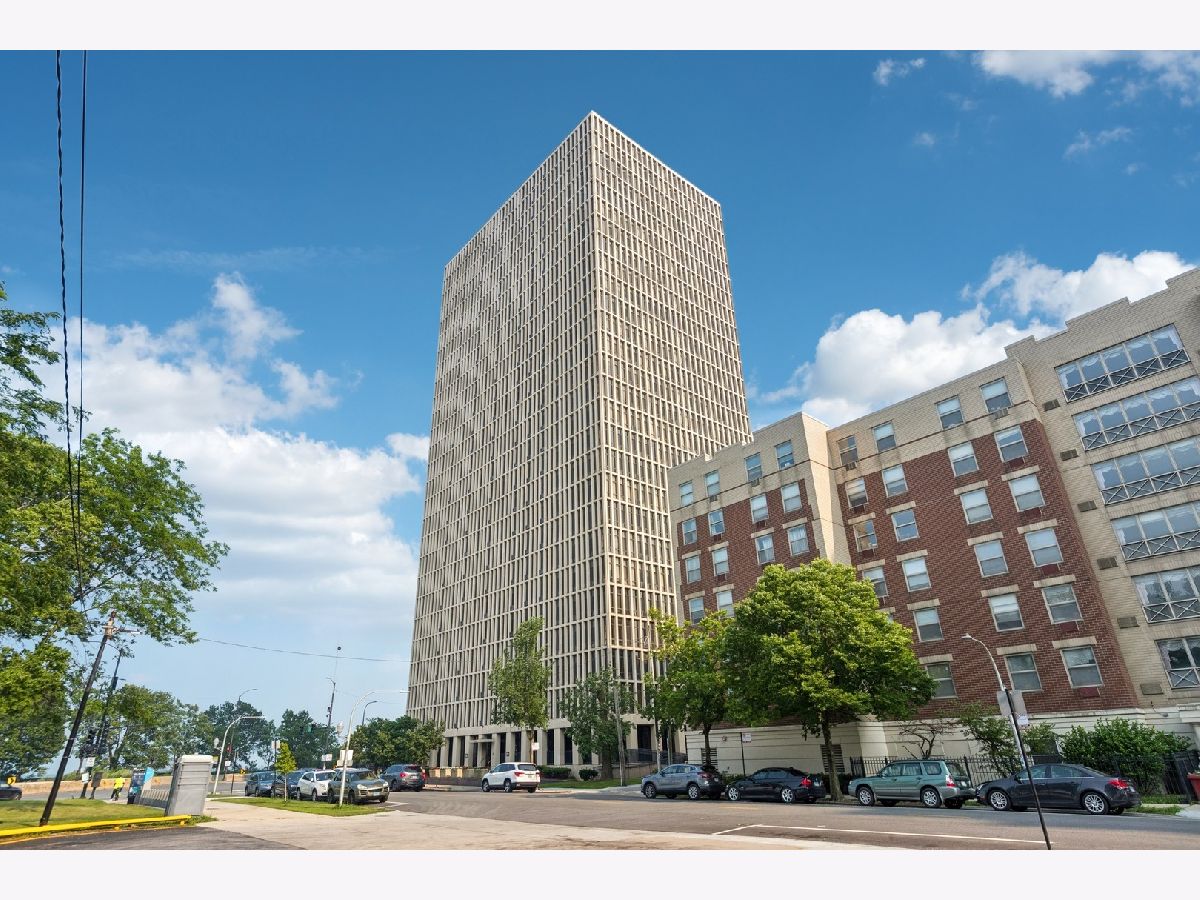
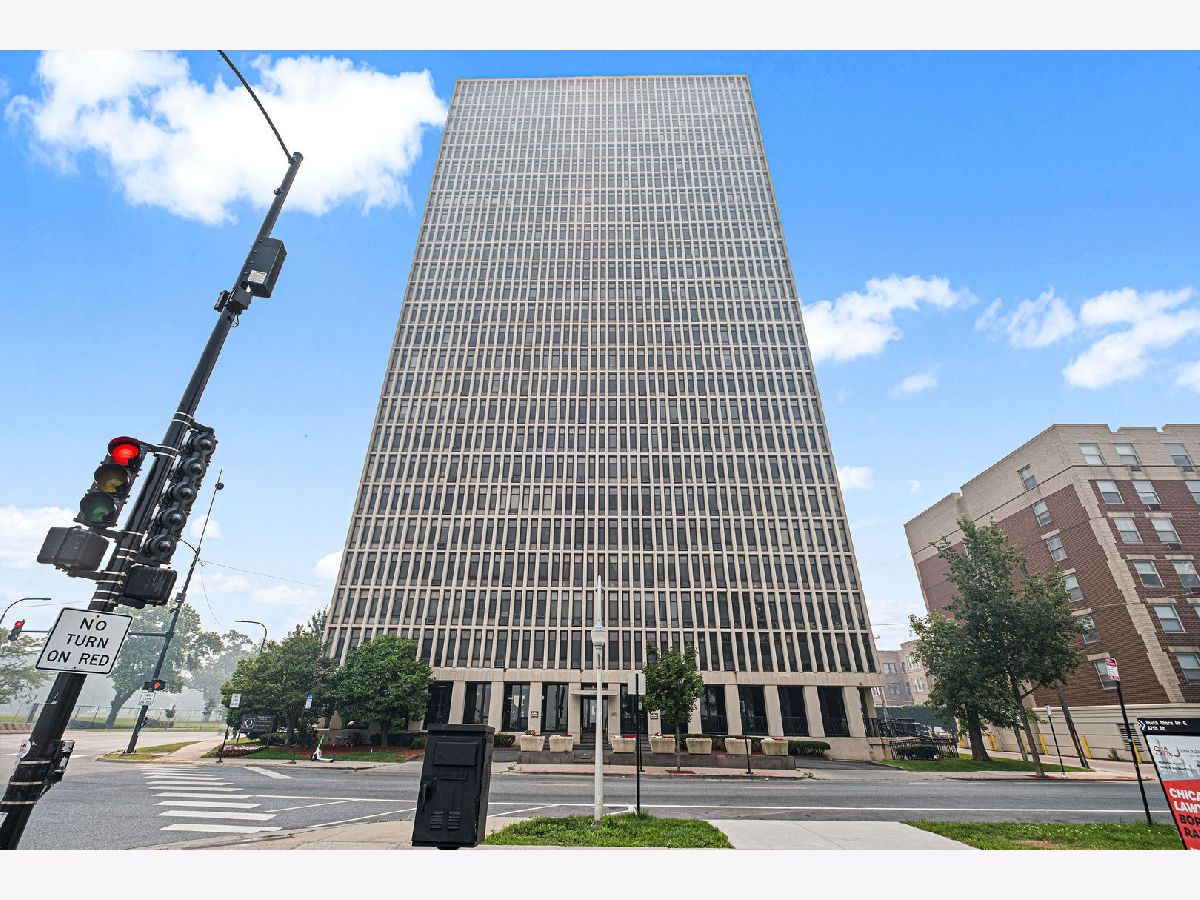
6700 South Shore Drive, South Shore, Chicago, Illinois 60649


$99,000
|
For Sale
|
|
| Status: | Contingent |
| Sqft: | 0 |
| Cost/Sqft: | — |
| Beds: | 0 |
| Baths: | 1 |
| Year Built: | 1968 |
| Property Taxes: | $1,689 |
| Days On Market: | 46 |
| Lot Size: | 0,00 |
Description
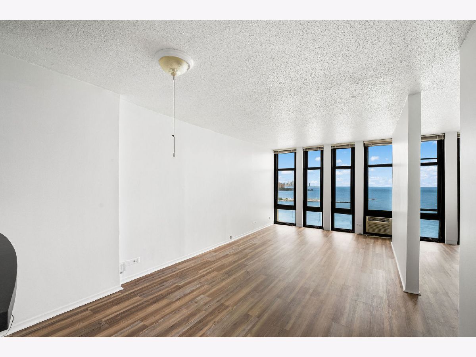
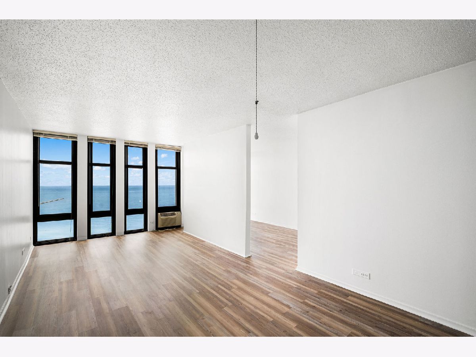
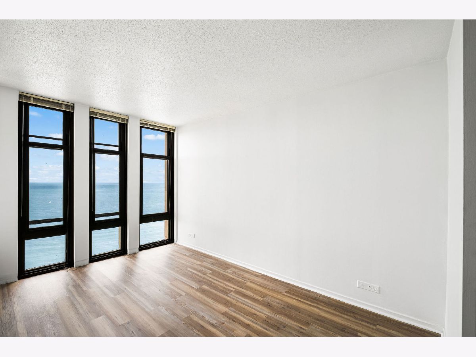
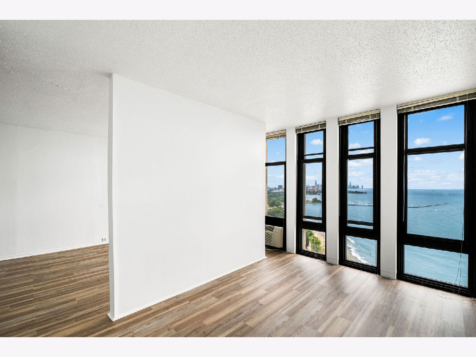
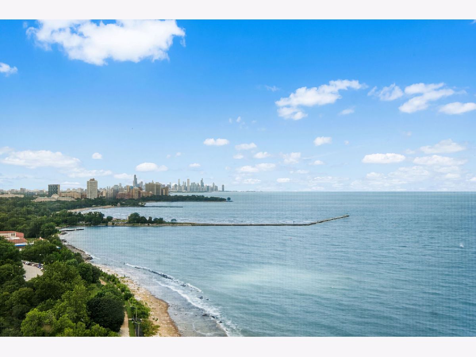
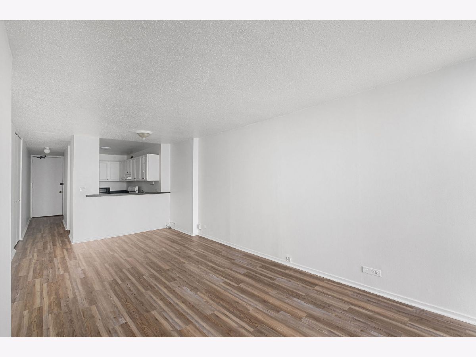
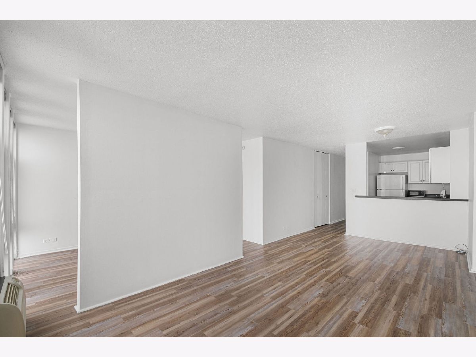
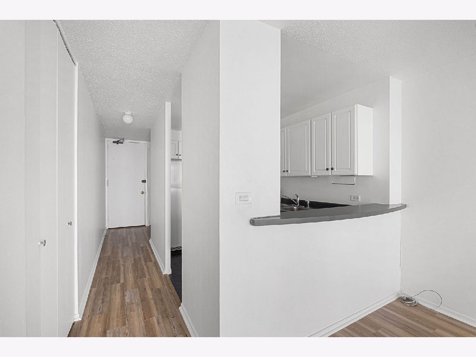
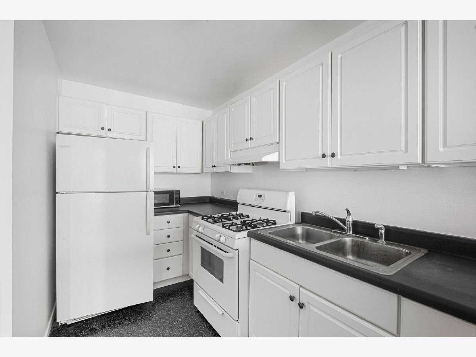
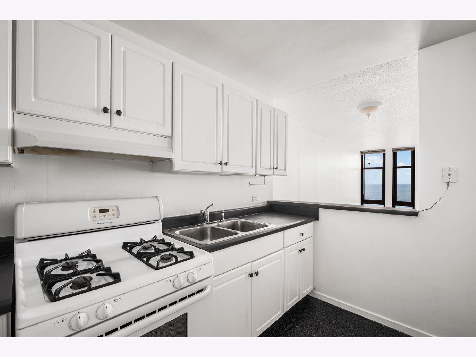
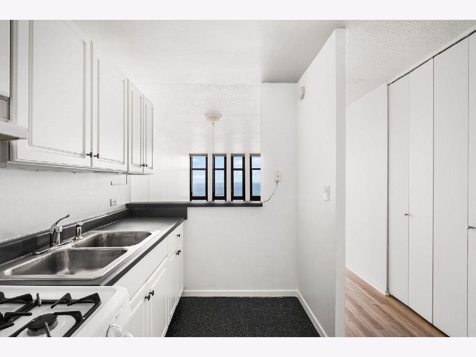
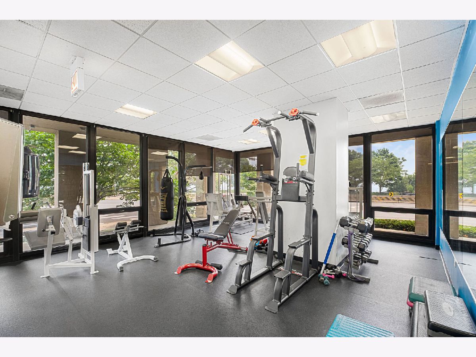
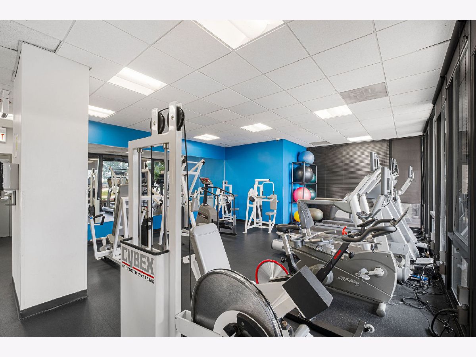
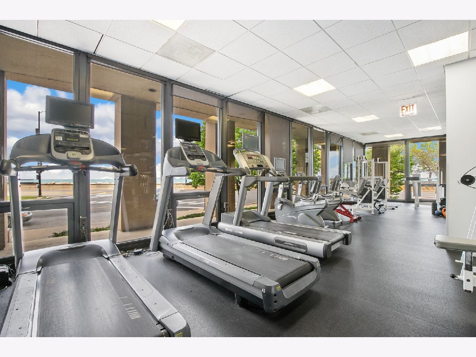
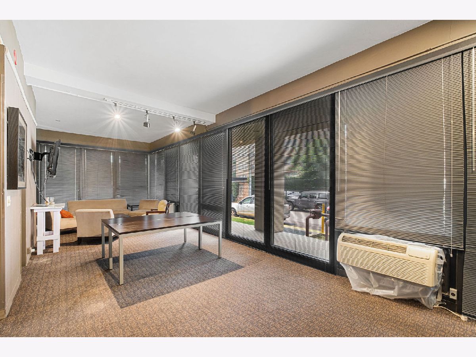
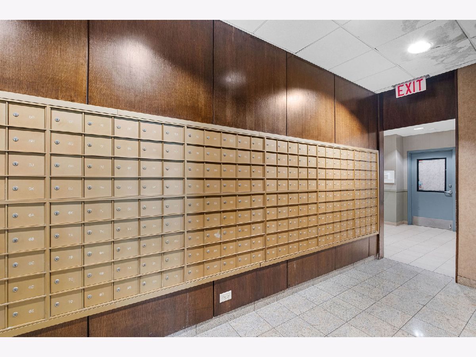
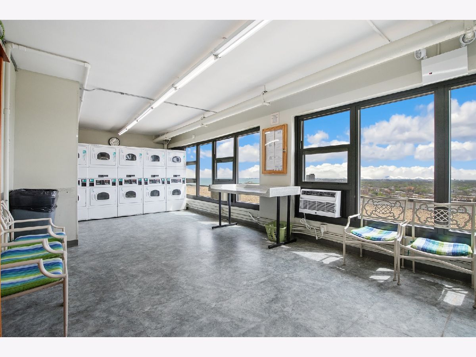
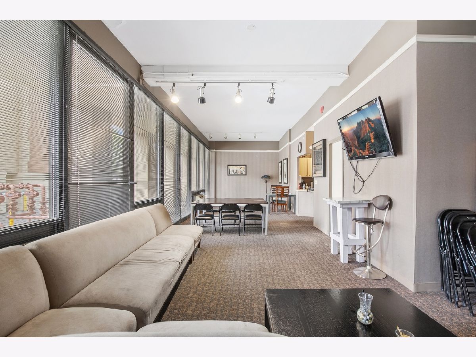
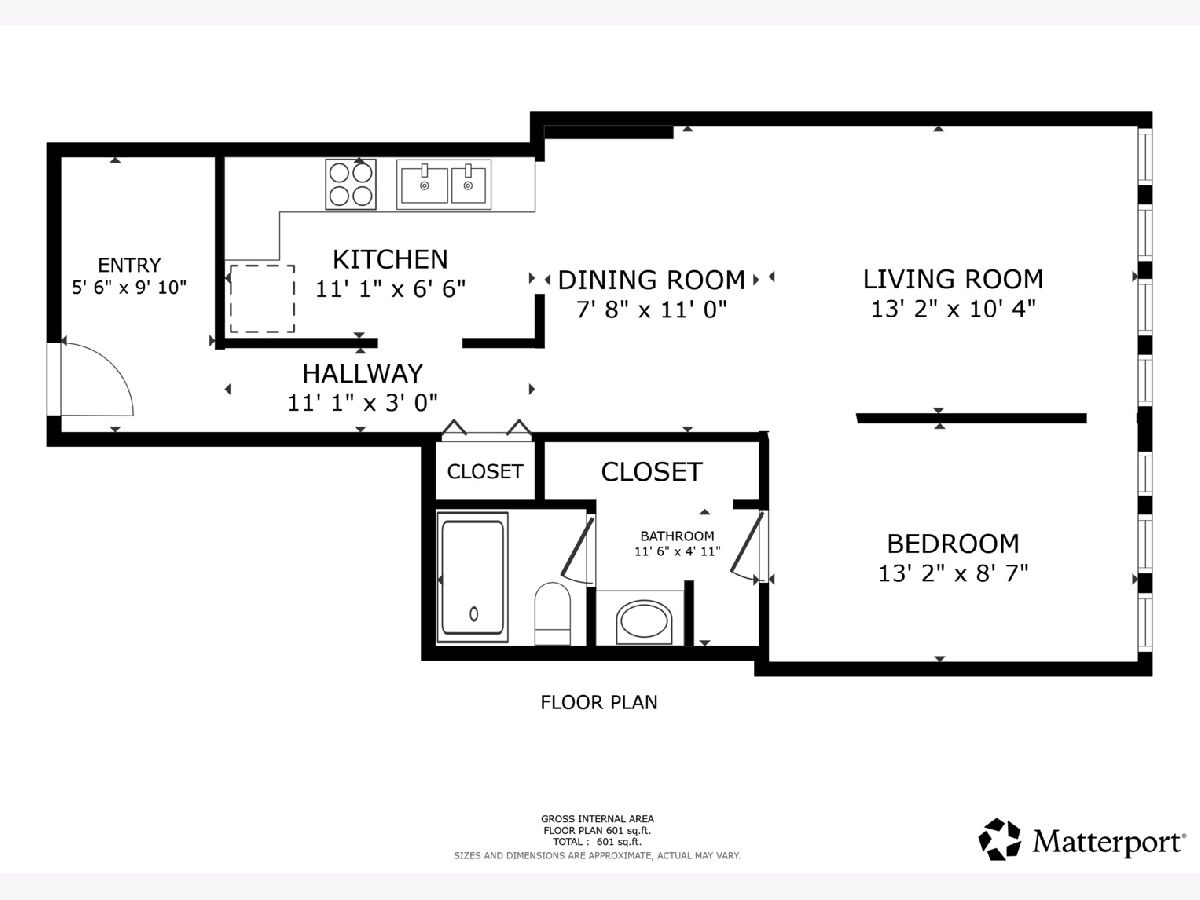
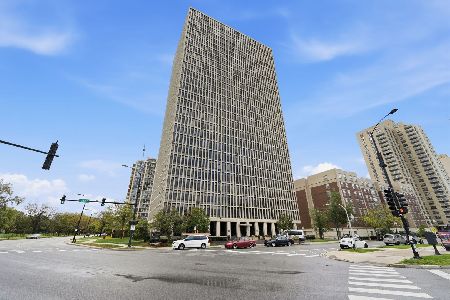
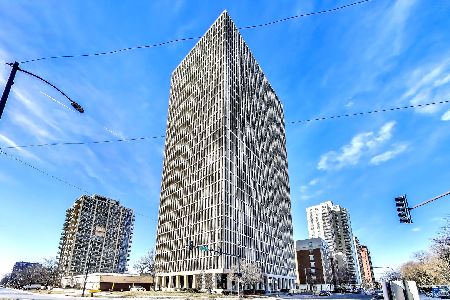
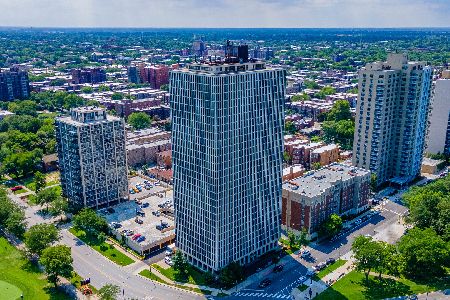
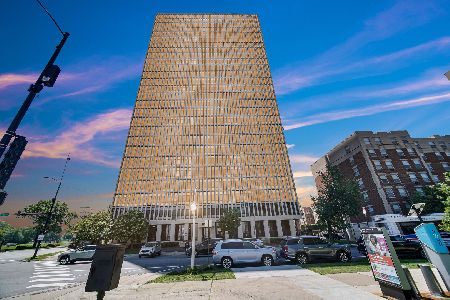
Stunning lake and skyline views await in this spacious, move-in-ready condo featuring floor-to-ceiling windows that fill the home with abundant natural light. The open-concept kitchen flows seamlessly into the living area. Flexible floor plan that can be easily converted into a 1 bedroom plus additional office nook. Enjoy the convenience of a full-amenity building with 24-hour door staff, a fitness center, party room, laundry facilities, and on-site management. Building is investor friendly (minimum 6 month lease) Perfectly located with easy access to Lake Shore Drive, public transportation, the lakefront, Jackson Park Golf Course, the South Shore Cultural Center, and the Obama Presidential Center. You'll also be just minutes from Hyde Park's vibrant shopping, dining, and entertainment. Don't miss this incredible opportunity to own a home in a prime location with breathtaking views!
Property Specifics
| Condos/Townhomes | |
| 24 | |
| — | |
| 1968 | |
| None | |
| Combination | |
| — | |
| — | |
| Yes | |
| Yes | |
| — |
| Cook | |
| Quadrangle Condos | |
| 460 / Monthly | |
| Heat, Water, Gas, Parking, Insurance, Security, Doorman, Exterior Maintenance, Lawn Care, Scavenger, Snow Removal | |
| Public | |
| Public Sewer | |
| Wall Unit(s) | |
| Electric | |
| 12765393 | |
| 20244060261230 |
Property History
| DATE: | EVENT: | PRICE: | SOURCE: |
|---|---|---|---|
| 20 May, 2022 | Under contract | $0 | MRED MLS |
| 23 Feb, 2022 | Listed for sale | $0 | MRED MLS |
| 8 Oct, 2026 | Under contract | $99,000 | MRED MLS |
| 21 Sep, 2026 | Listed for sale | $99,000 | MRED MLS |
Room Specifics
Total Bedrooms: 0
Bedrooms Above Ground: 0
Bedrooms Below Ground: 0
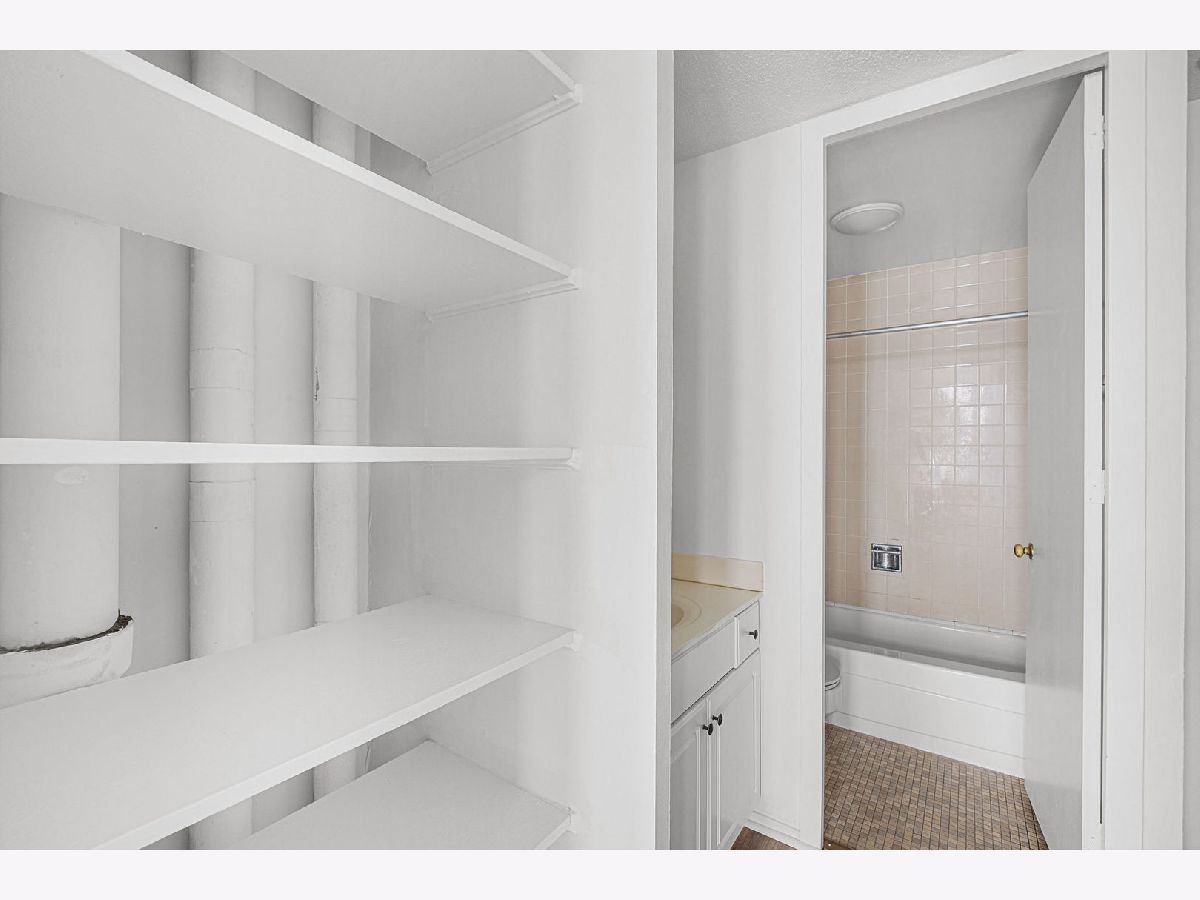
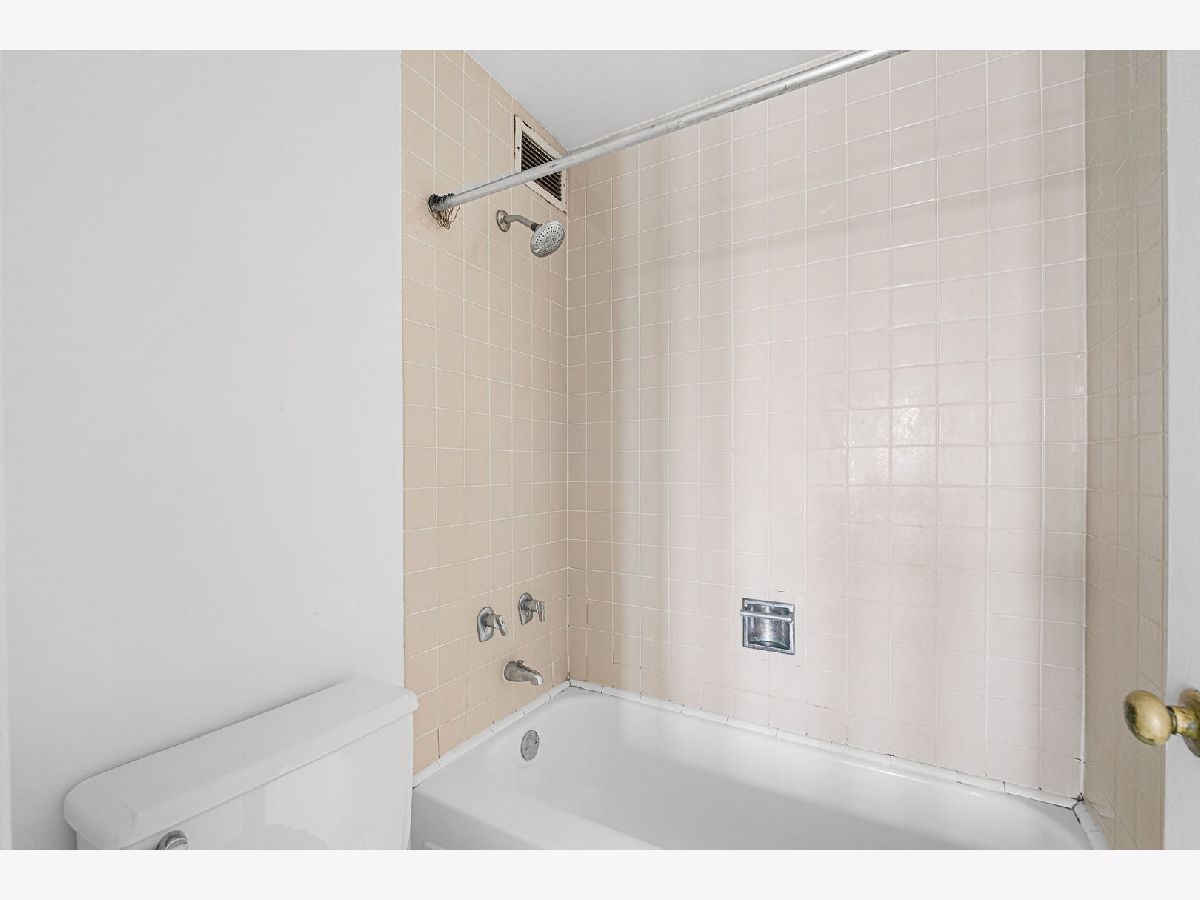
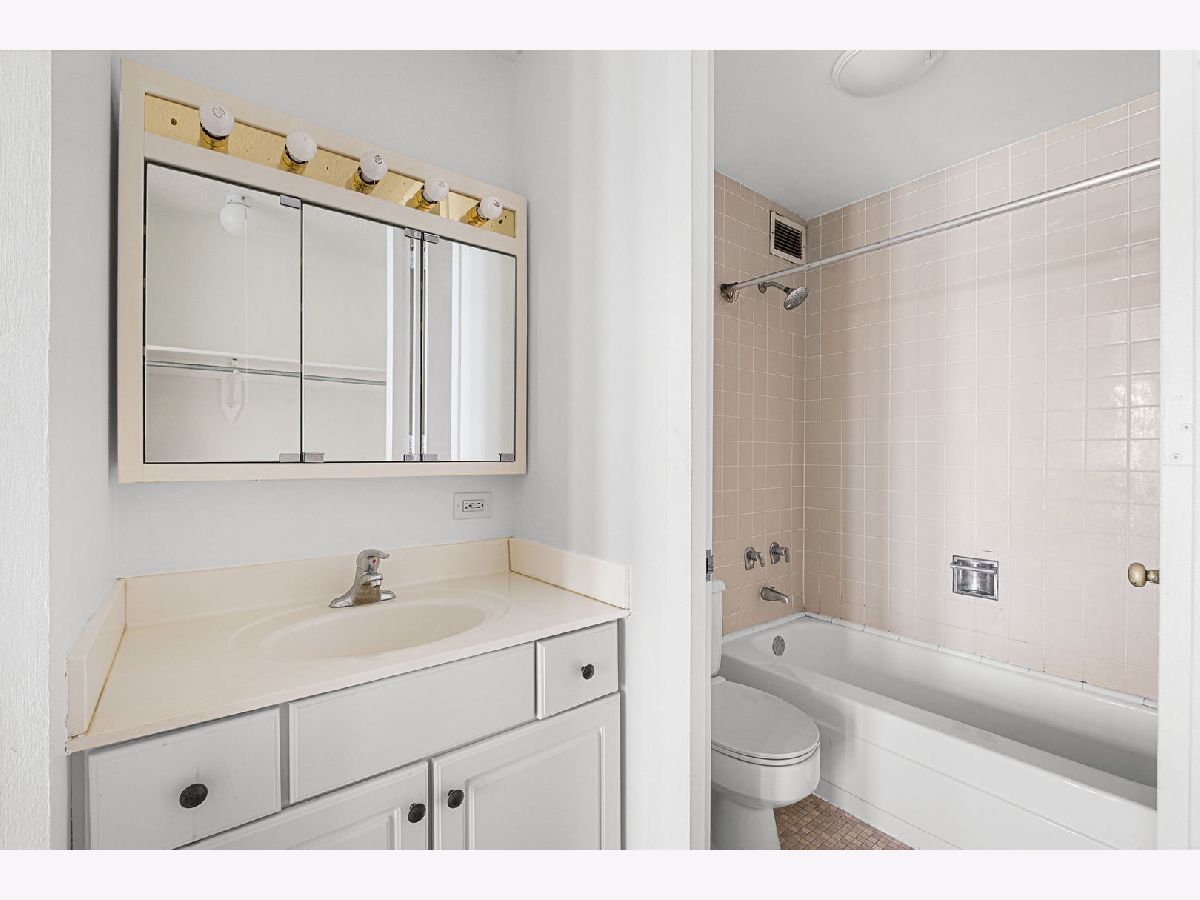
Full Bathrooms: 1
Bathroom Amenities: —
Bathroom in Basement: 0
Dimensions: COMBO
Floor Type: Luxury Vinyl
Dimensions: 10X10
Floor Type: Luxury Vinyl
Features: Eating Area-Breakfast Bar, Eating Area-Table Space, Granite Counters
Dimensions: 10X20
Floor Type: Luxury Vinyl
Rooms: No additional rooms
Other Specifics
| 1 | |
| — | |
| Attached, Garage | |
| — | |
| Hardwood | |
| — | |
| — | |
| — | |
| COMMON | |
| — | |
| Full | |
| — | |
| Range, Microwave, Refrigerator, Oven | |
| Not in DB | |
| — | |
| Bike Room/Bike Trails, Door Person, Coin Laundry, Elevator in Residence, Exercise Room, Storage, On Site Manager/Engineer, Party Room, Receiving Room, Service Elevator(s) | |
| — |
Tax History
| Year | Property Taxes |
|---|---|
| 2026 | $1,689 |
Contact Agent
Nearby Similar Homes
Nearby Sold Comparables


Contact Agent
Listing Provided By
Redfin Corporation
