

6705 Clarendon Hills Road, Darien, Illinois 60561


$415,000
|
For Sale
|
|
| Status: | New |
| Sqft: | 2,500 |
| Cost/Sqft: | $166 |
| Beds: | 3 |
| Baths: | 2 |
| Year Built: | 1974 |
| Property Taxes: | $7,431 |
| Lot Size: | 0,00 |
Description
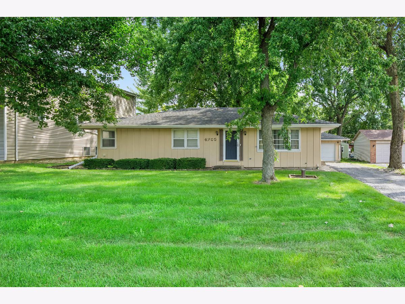
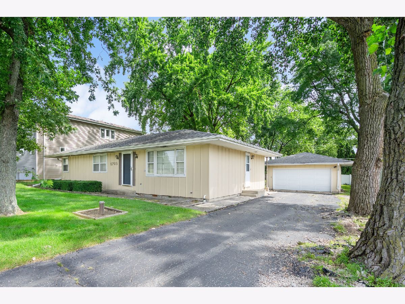
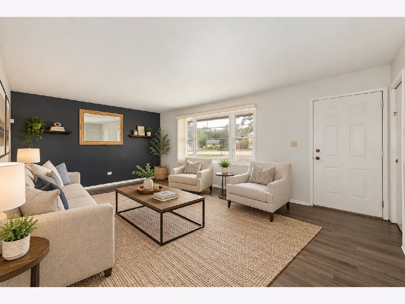
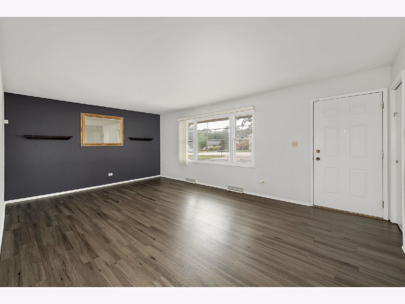
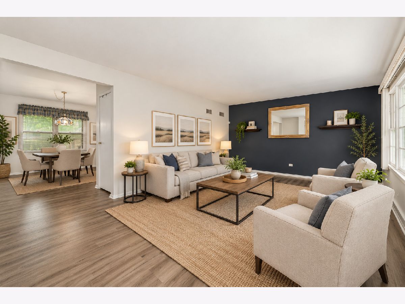
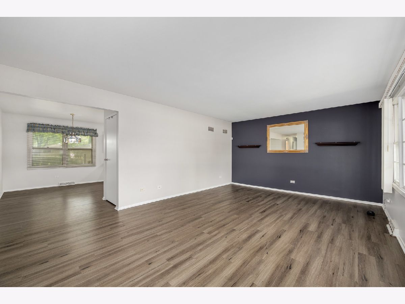
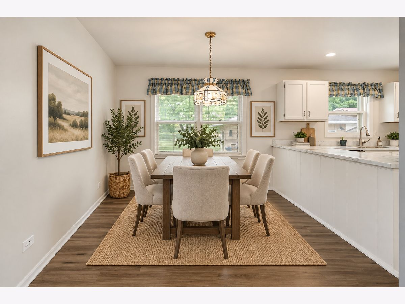
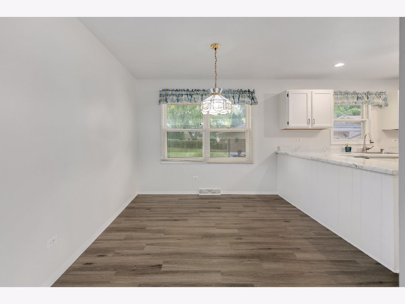
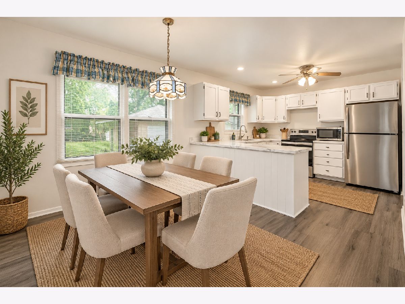
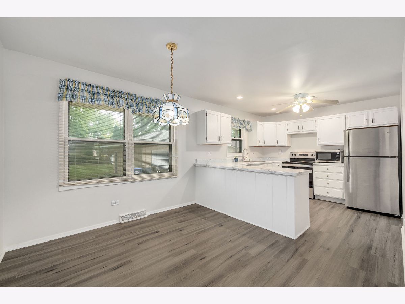
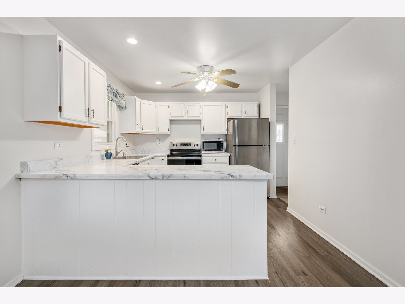
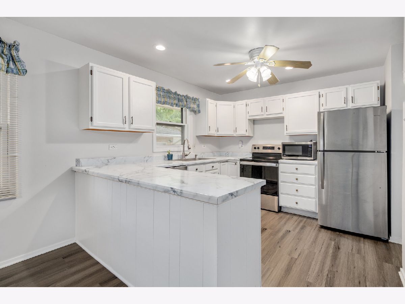
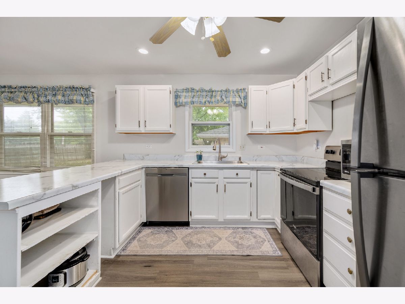
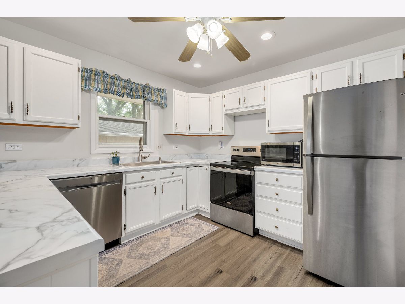
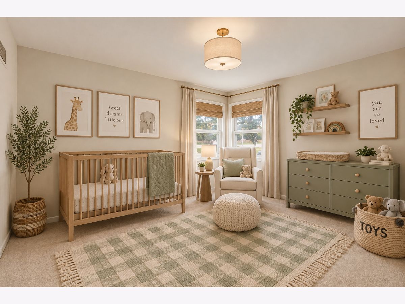
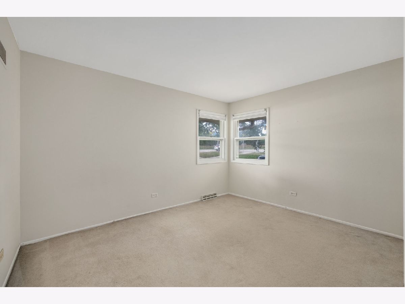
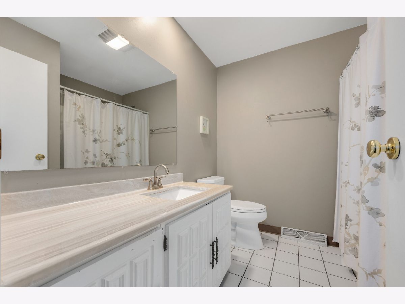
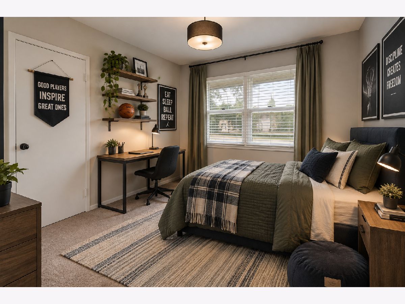
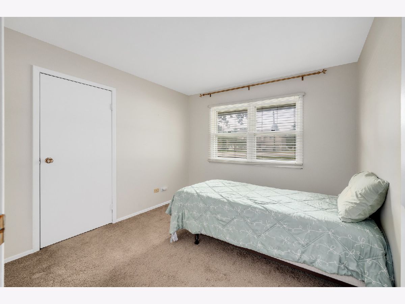
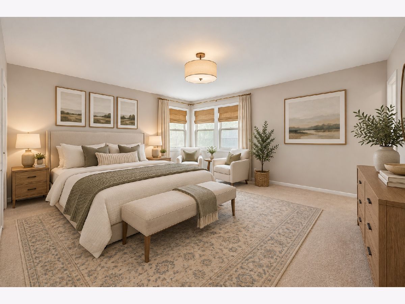
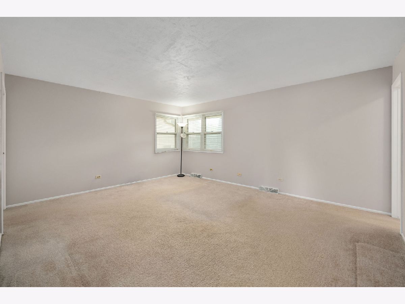
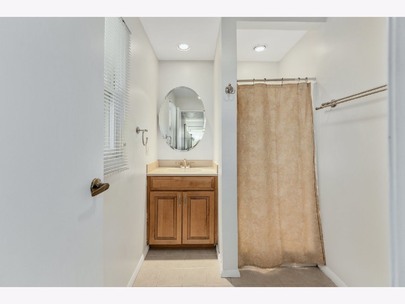
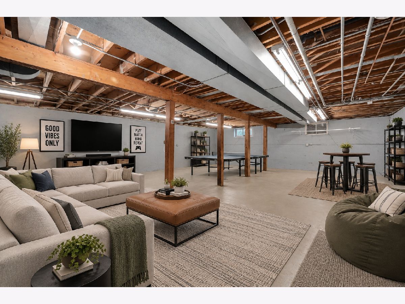
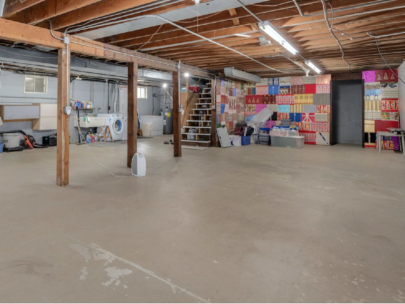
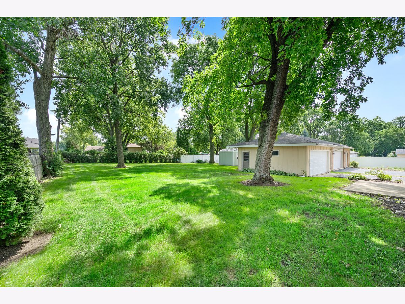
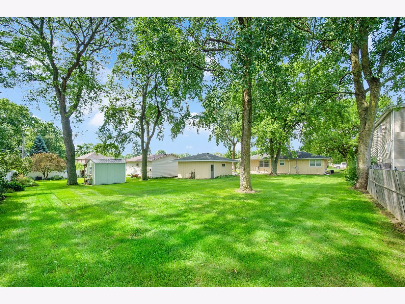
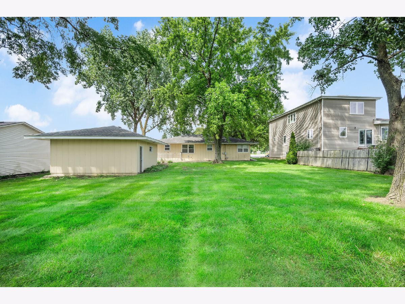
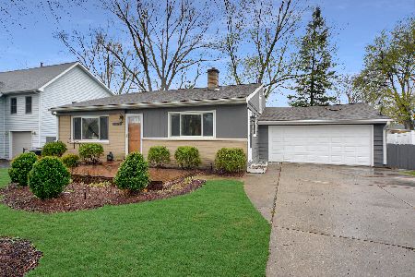
Welcome home to this inviting ranch, perfectly situated on an enormous lot with incredible outdoor space and room to enjoy! The easy one-level layout offers everything you need for comfortable everyday living. Over 2500 square feet, so much room! The thoughtfully designed main level offers comfortable living spaces with plenty of natural light. Designer decor, newer flooring and appliances. Light and bright kitchen. A large primary bedroom provides a relaxing retreat, with two more spacious bedrooms offering great space. The full basement adds tremendous flexibility with abundant space for a family room, recreation area, home office, gym, playroom, or future finished living space, plus plenty of storage. Outside, the huge backyard is a standout-ideal for entertaining, gardening, play, pets, or simply enjoying your own private outdoor oasis. Enjoy a wonderful Darien location with parks and the library within walking distance, plus the added benefit of the highly desirable Hinsdale High School District. With its ranch-style living, full basement, exceptional lot, and sought-after location, this home offers the space, convenience, and possibilities today's buyers are looking for!
Property Specifics
| Single Family | |
| — | |
| — | |
| 1974 | |
| — | |
| — | |
| No | |
| — |
| — | |
| — | |
| — / Not Applicable | |
| — | |
| — | |
| — | |
| 12757697 | |
| 0923300002 |
Nearby Schools
| NAME: | DISTRICT: | DISTANCE: | |
|---|---|---|---|
|
Grade School
Mark Delay School |
61 | — | |
|
Middle School
Eisenhower Junior High School |
61 | Not in DB | |
|
High School
Hinsdale South High School |
86 | Not in DB | |
Room Specifics
Total Bedrooms: 3
Bedrooms Above Ground: 3
Bedrooms Below Ground: 0
Dimensions: —
Floor Type: —
Dimensions: —
Floor Type: —
Full Bathrooms: 2
Bathroom Amenities: —
Bathroom in Basement: 0
Rooms: —
Basement Description: —
Other Specifics
| 2.5 | |
| — | |
| — | |
| — | |
| — | |
| 75 x 189 | |
| — | |
| — | |
| — | |
| — | |
| Not in DB | |
| — | |
| — | |
| — | |
| — |
Contact Agent
Nearby Similar Homes

Nearby Sold Comparables


Contact Agent
Listing Provided By
@properties Christie?s International Real Estate
