

671 Lake Cook Road, Palatine, Illinois 60074


$799,900
|
For Sale
|
|
| Status: | Active |
| Sqft: | 3,434 |
| Cost/Sqft: | $233 |
| Beds: | 5 |
| Baths: | 4 |
| Year Built: | — |
| Property Taxes: | $6,232 |
| Lot Size: | 0,42 |
Description
A NEWLY REBUILT HOME. Situated on a beautifully landscaped almost 0.5-acre lot, this exceptional home offers 5 bedrooms, a dedicated office, 3.5 bathrooms, and a 2-car garage. Step inside to an impressive open-concept floor plan featuring soaring ceilings, oversized windows that flood the home with natural light, a dramatic glass-railing staircase, and a stunning fireplace that anchors the spacious living area. The chef-inspired kitchen seamlessly flows into the dining and living spaces, making it perfect for entertaining. The thoughtfully designed first floor features two spacious bedrooms, a full bathroom, and a private office, offering incredible flexibility for guests, multigenerational living, or working from home. Upstairs, retreat to the luxurious primary suite featuring a spa-inspired ensuite with a freestanding soaking tub, double vanity, walk-in shower, and designer finishes, creating the perfect private escape. Step outside to a beautiful wooden deck overlooking the expansive backyard, providing endless opportunities for entertaining, relaxing, or enjoying the privacy of your half-acre property. This home also features a smart video doorbell, an EV-ready garage pre-wired with a charging raceway, and a dual-zone HVAC system with independent thermostats on each floor for maximum comfort and efficiency. Prime location just one block from Deer Park offering premier shopping, dining, and entertainment, with easy access to Deer Grove Forest Preserve, O'Hare Airport, major highways, the Palatine Metra Station, and top-rated schools.
Property Specifics
| Single Family | |
| — | |
| — | |
| — | |
| Crawl Space | |
| Wood Siding | |
| Other | |
| — | |
| No | |
| 0.42 |
| Cook | |
| — | |
| — / Not Applicable | |
| None | |
| Public | |
| Public Sewer | |
| Central Air | |
| Natural Gas | |
| 12756490 | |
| 02031000250000 |
Some photos of this home have been virtually staged.


Room Specifics
Total Bedrooms: 5
Bedrooms Above Ground: 5
Bedrooms Below Ground: 0
Dimensions: 13X12
Floor Type: —
Dimensions: 11X12
Floor Type: —
Dimensions: 11X11
Floor Type: —
Dimensions: 12X14
Floor Type: —
Full Bathrooms: 4
Bathroom Amenities: Double Sink, European Shower, Soaking Tub
Bathroom in Basement: —
Dimensions: 12X11
Floor Type: —
Dimensions: 12X15
Floor Type: —
Dimensions: 23X18
Floor Type: —
Rooms: Office, Bedroom 5
Name: Office
Dimensions: 12X8
Floor Type: —
Name: Bedroom 5
Dimensions: 16X8
Floor Type: —
Other Specifics
| 2 | |
| Concrete Perimeter | |
| Asphalt, Attached, Garage | |
| Main Level | |
| — | |
| — | |
| Shed(s) | |
| — | |
| — | |
| 100x181 | |
| — | |
| Full | |
| 1st Floor Full Bath, Walk-In Closet(s), Open Floorplan | |
| — | |
| Not in DB | |
| — | |
| — | |
| Electric |
Contact Agent
Nearby Similar Homes
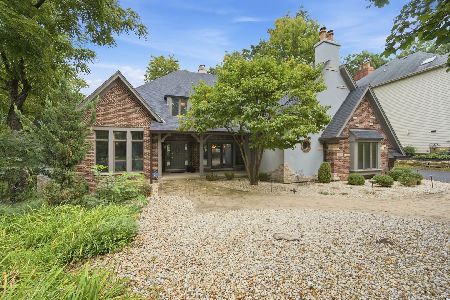
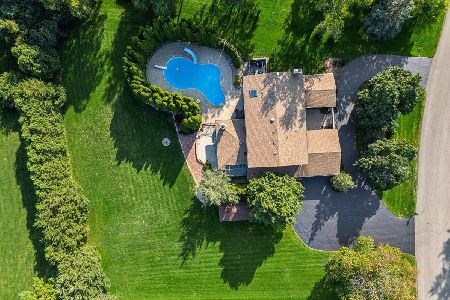
Nearby Sold Comparables




Contact Agent
Listing Provided By
KOMAR
