

6716 Octavia Avenue, Edison Park, Chicago, Illinois 60631


$479,000
|
For Sale
|
|
| Status: | New |
| Sqft: | 1,480 |
| Cost/Sqft: | $324 |
| Beds: | 4 |
| Baths: | 3 |
| Year Built: | 1927 |
| Property Taxes: | $775 |
| Lot Size: | 0,00 |
Description
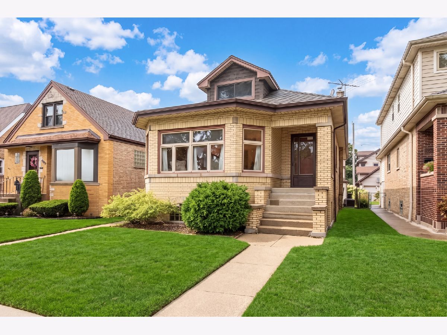
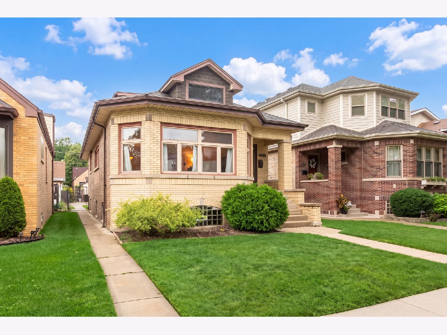
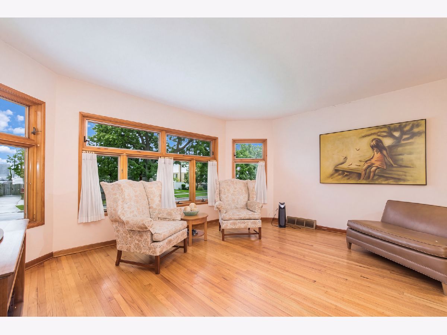
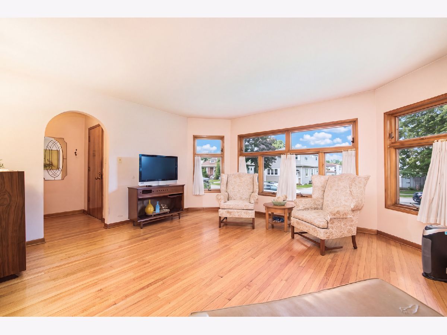
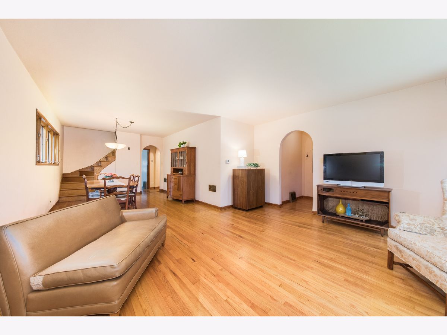
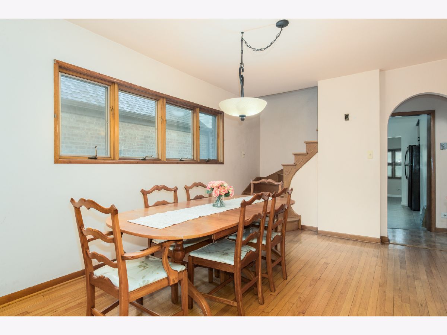
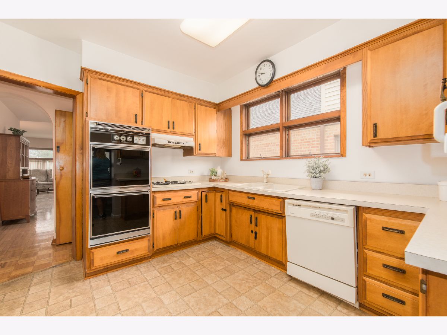
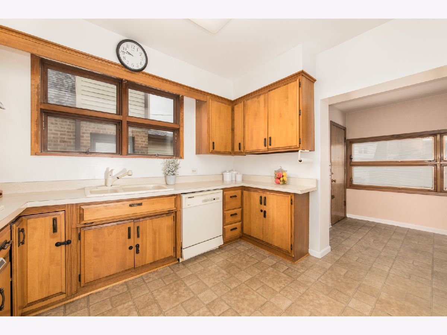
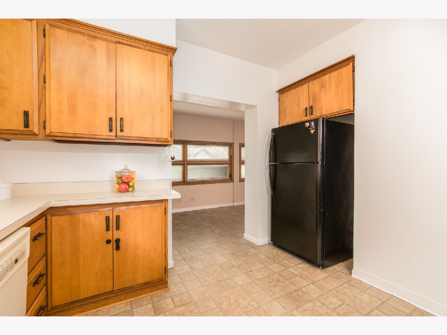
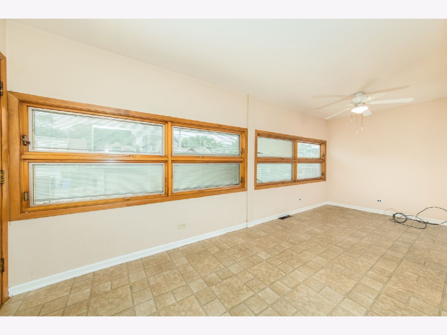
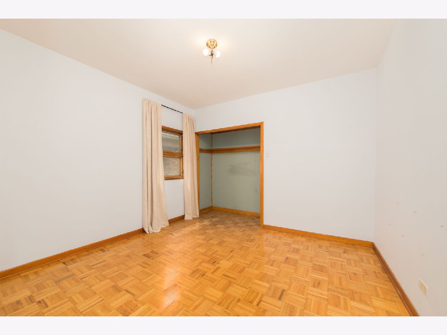
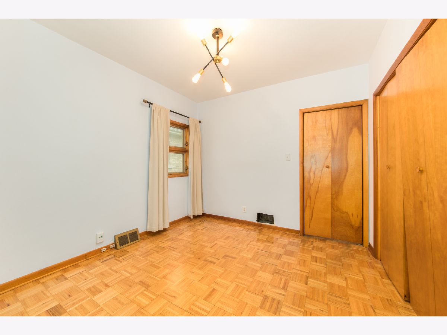
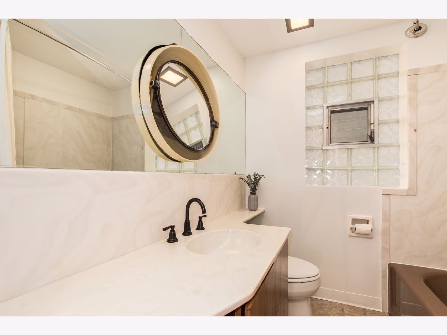
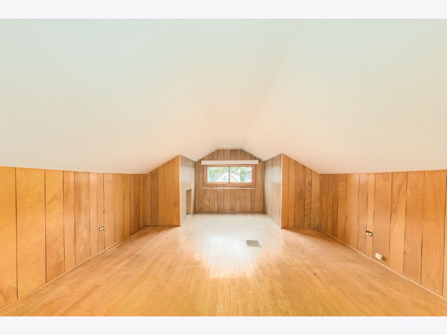
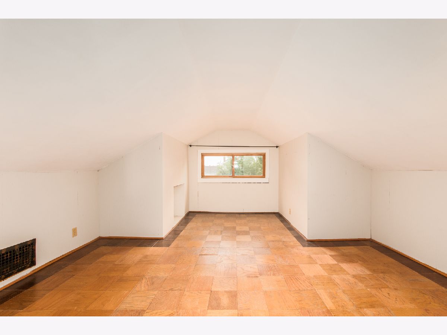
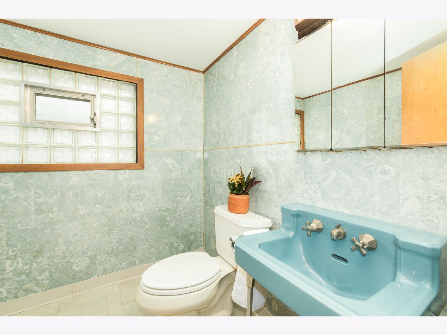
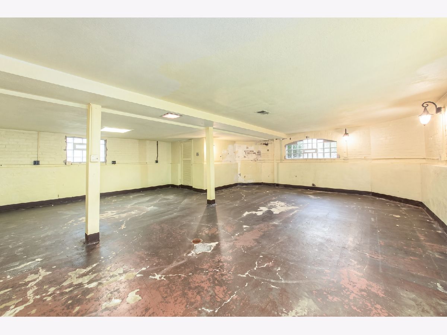
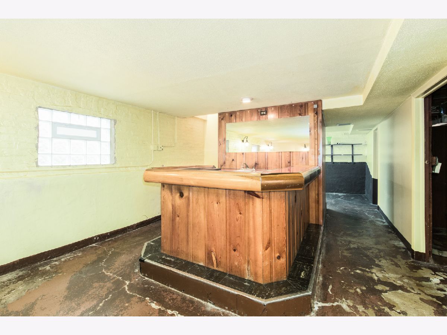
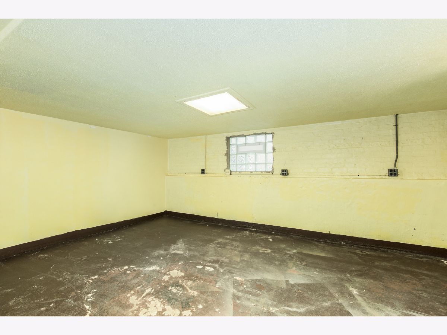
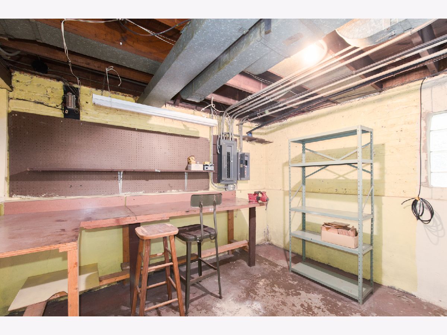
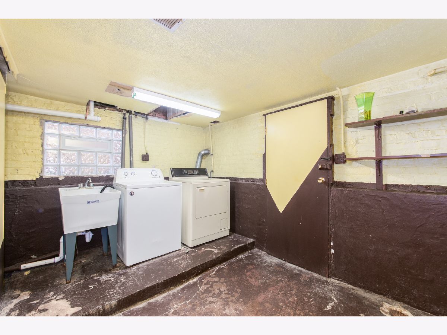
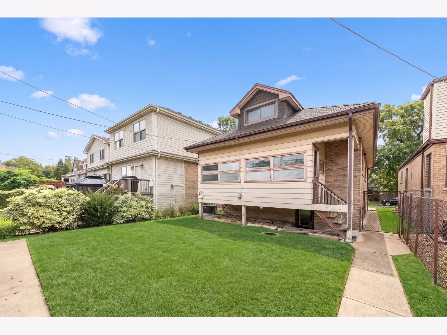
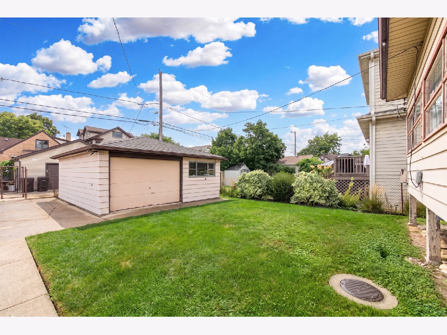
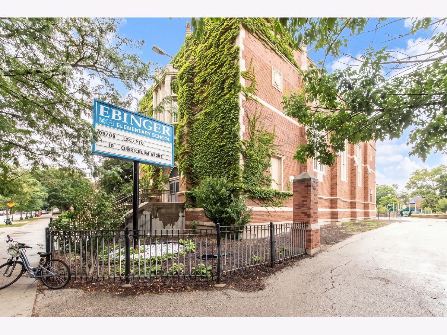
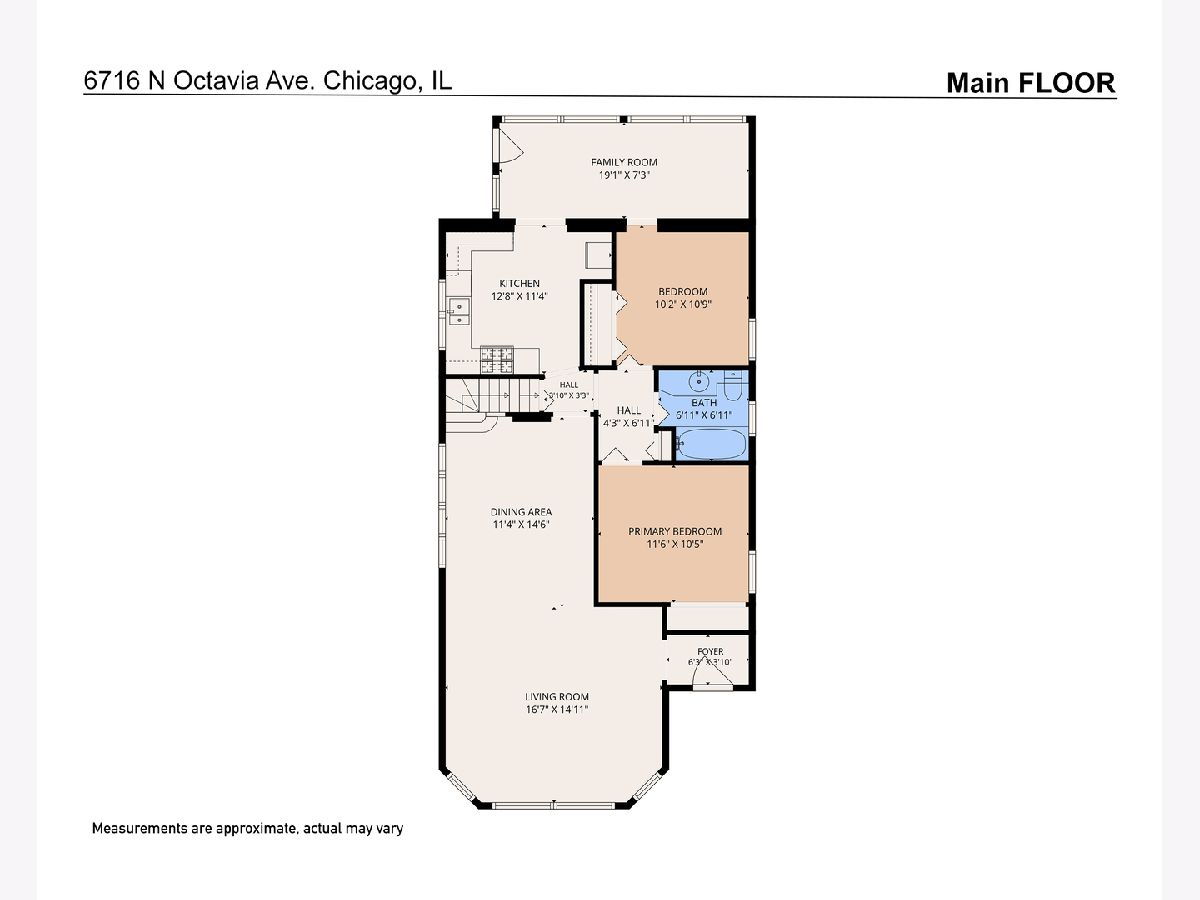
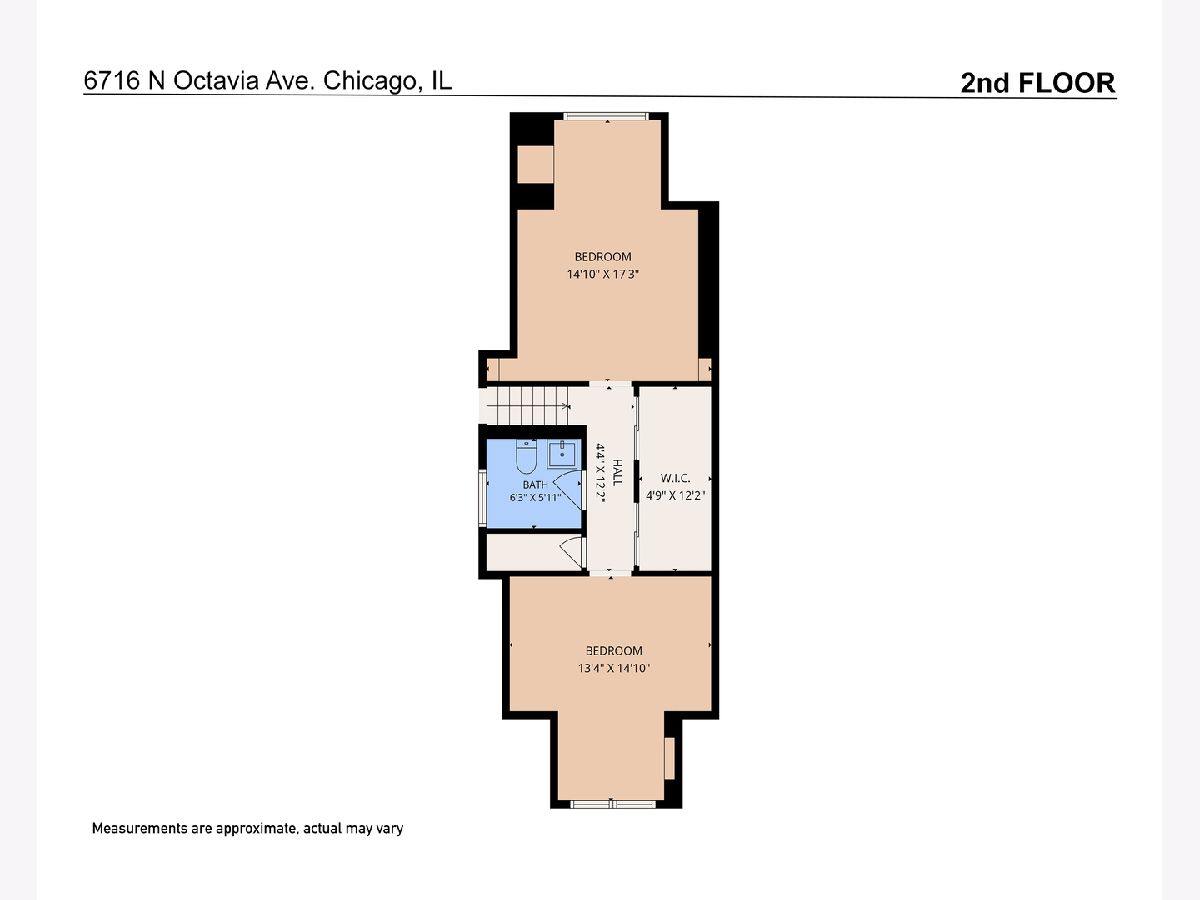
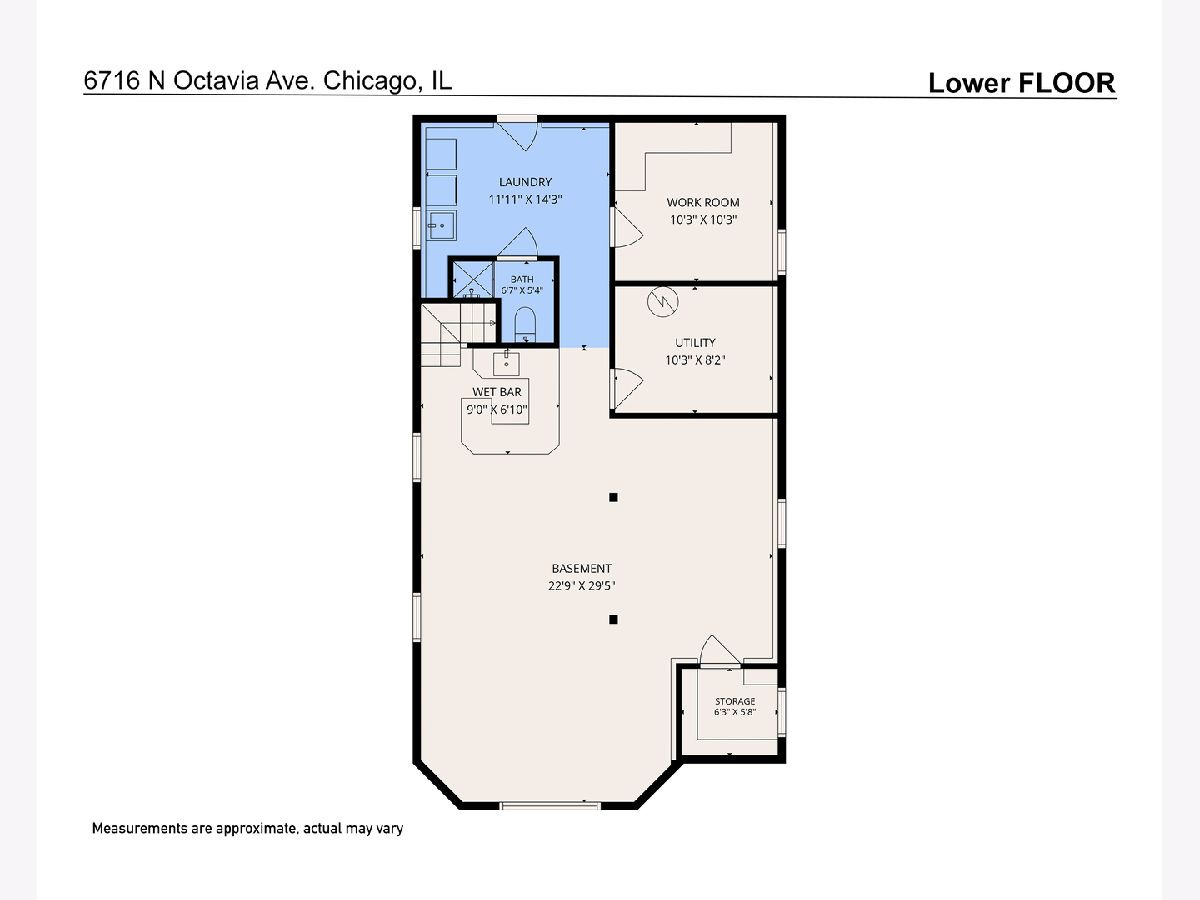
Lovingly cared for by the same family for 60 years, this classic Edison Park bungalow is ready for its next chapter. With a solid layout, generous living spaces and plenty of room to bring your own style and ideas, this home offers the perfect opportunity to create something truly special. The first floor has everything you need, beginning with a bright living room filled with windows and natural light. The adjacent dining room flows seamlessly into the kitchen, creating a great setup for everyday living and entertaining. The kitchen offers plenty of space for a table and chairs, while two bedrooms and a full bath provide comfortable first-floor living. A cozy family room at the rear of the home leads directly to the backyard, making it an inviting spot to relax and enjoy the green space. Upstairs, you'll find two additional bedrooms and a convenient half bath between them. With its generous footprint, the second floor offers exciting potential to create a full bath or reimagine the space with a primary suite. The basement is where the possibilities really open up. Featuring a full wet bar, it's ready to become the ultimate entertainment space - think game nights, gatherings, a home theater or your own private retreat. Bring your vision and transform this space into something uniquely yours.Outside, the two-car garage and spacious green backyard provide room for entertaining, gardening, play and relaxation. And the location is hard to beat! Close to Ebinger School and within easy walking distance to the Metra, restaurants, shops and all that makes Edison Park such a wonderful place to call home.
Property Specifics
| Single Family | |
| — | |
| — | |
| 1927 | |
| — | |
| — | |
| No | |
| — |
| Cook | |
| — | |
| — / Not Applicable | |
| — | |
| — | |
| — | |
| 12751735 | |
| 09364050300000 |
Nearby Schools
| NAME: | DISTRICT: | DISTANCE: | |
|---|---|---|---|
|
Grade School
Ebinger Elementary School |
299 | — | |
|
Middle School
Ebinger Elementary School |
299 | Not in DB | |
|
High School
Taft High School |
299 | Not in DB | |
Room Specifics
Total Bedrooms: 4
Bedrooms Above Ground: 4
Bedrooms Below Ground: 0
Dimensions: —
Floor Type: —
Dimensions: —
Floor Type: —
Dimensions: —
Floor Type: —
Full Bathrooms: 3
Bathroom Amenities: —
Bathroom in Basement: 1
Rooms: —
Basement Description: —
Other Specifics
| 2 | |
| — | |
| — | |
| — | |
| — | |
| 33x125 | |
| — | |
| — | |
| — | |
| — | |
| Not in DB | |
| — | |
| — | |
| — | |
| — |
Contact Agent
Nearby Similar Homes
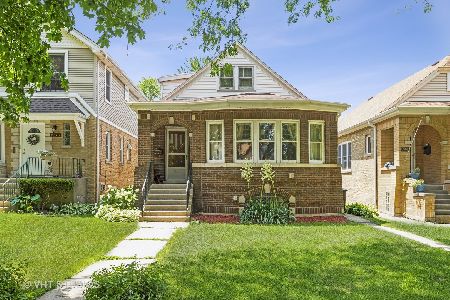
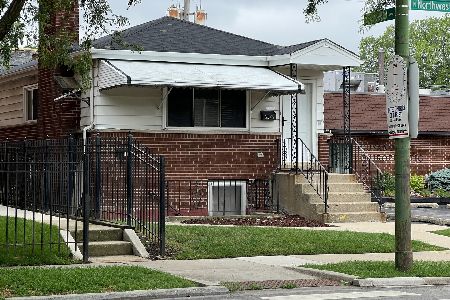
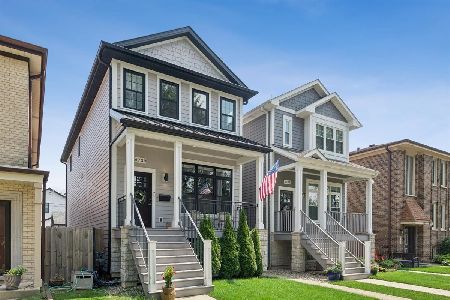


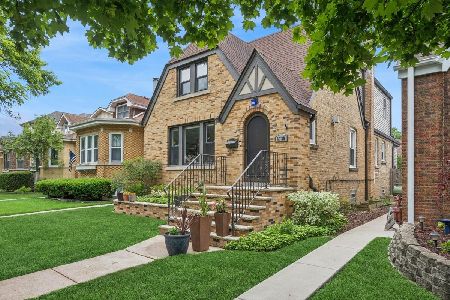
Nearby Sold Comparables


Contact Agent
Listing Provided By
Berkshire Hathaway HomeServices Chicago
