

7349 Ibsen Street, Edison Park, Chicago, Illinois 60631


$899,900
|
For Sale
|
|
| Status: | Active |
| Sqft: | 3,296 |
| Cost/Sqft: | $273 |
| Beds: | 5 |
| Baths: | 3 |
| Year Built: | 1926 |
| Property Taxes: | $14,680 |
| Days On Market: | 55 |
| Lot Size: | 0,00 |
Description
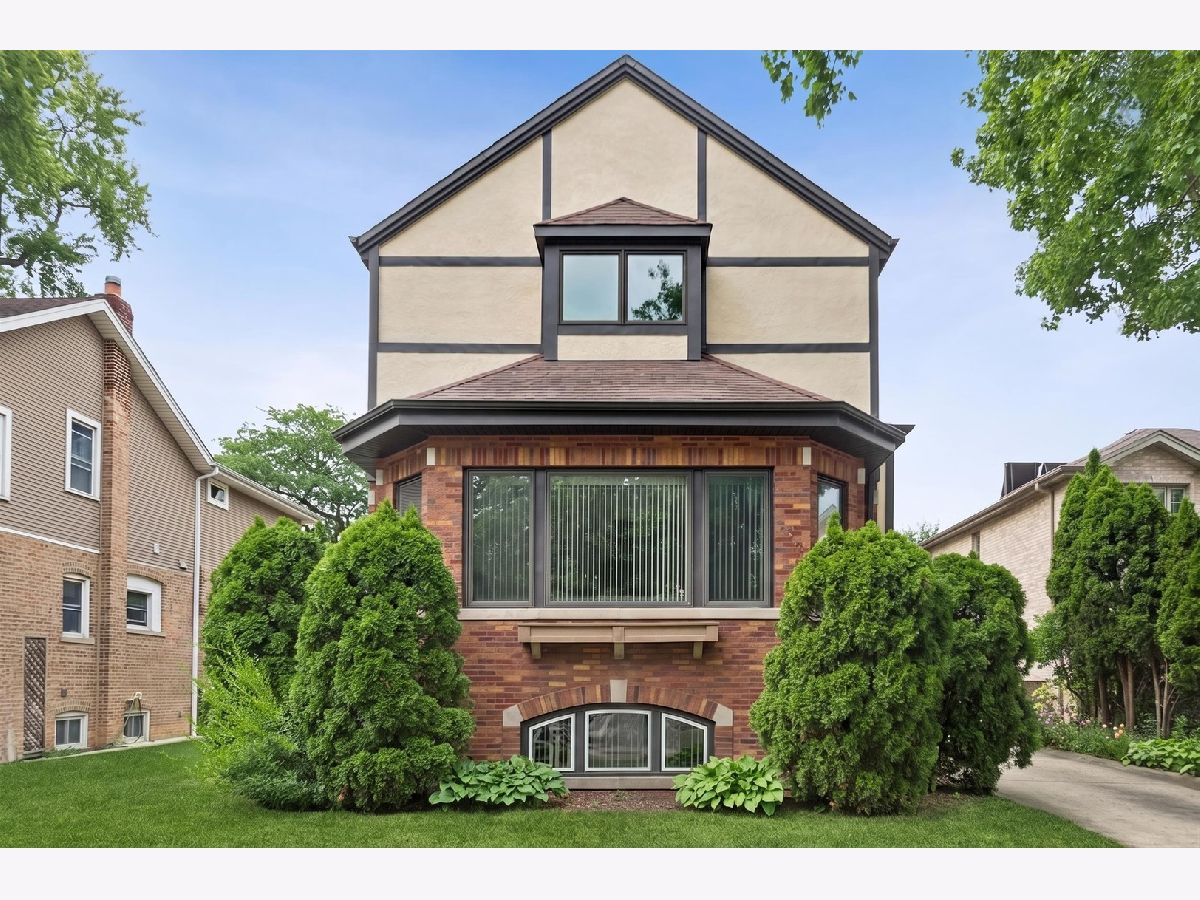
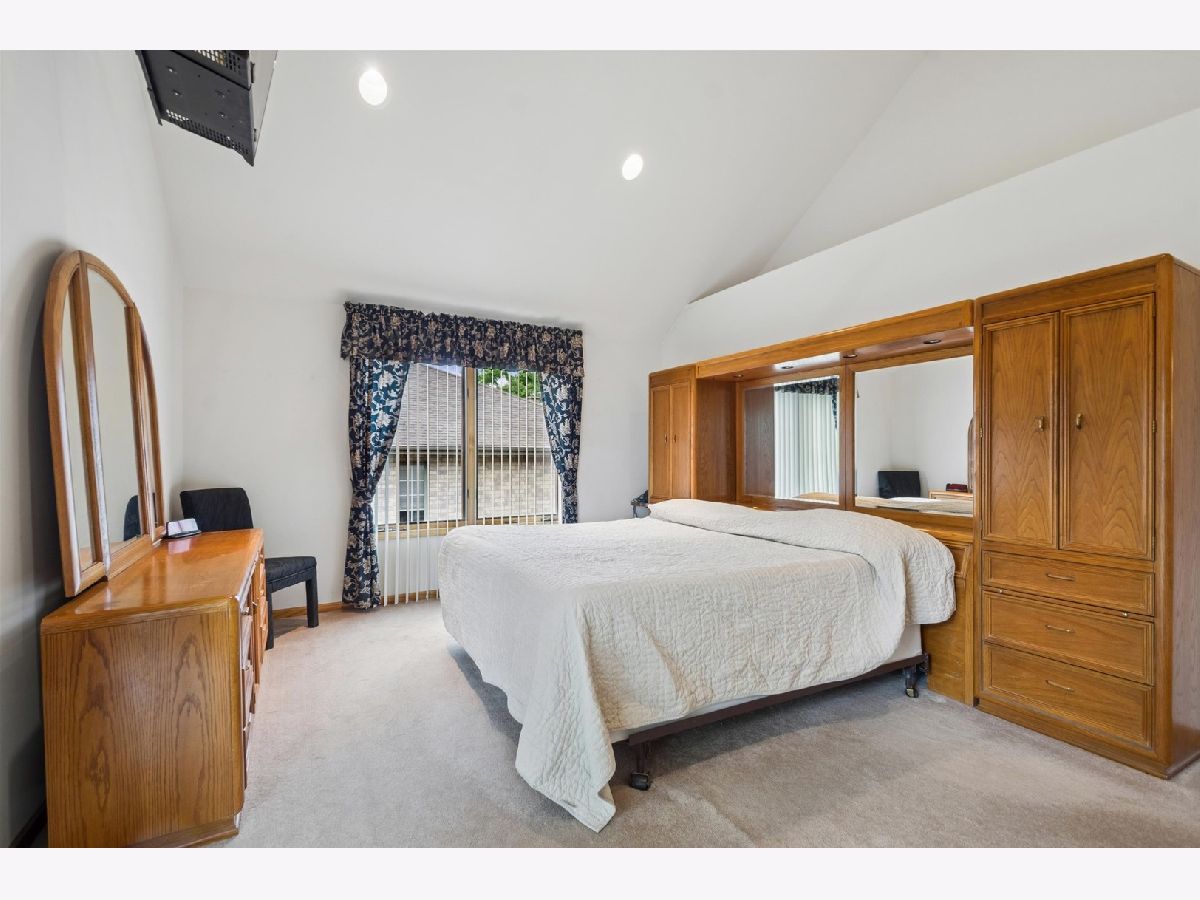
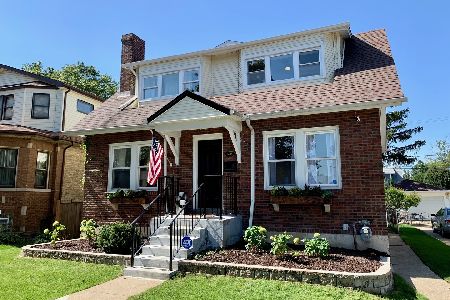
Nestled in the heart of Edison Park, Chicago's far northwest gem, this spacious brick and stucco home offers an incredible opportunity to create something truly your own. Known for its quiet, tree-lined streets, strong sense of community, highly rated schools, neighborhood parks, popular restaurants, and convenient transportation, Edison Park is a neighborhood you'll be proud to call home. Featuring 5 bedrooms and 3 full bathrooms, this home offers generous space for growing families, multigenerational living, guests, or flexible work-from-home arrangements. Cathedral ceilings and beautiful hardwood floors throughout the main level create a bright, open feel while adding timeless character and charm. The generously sized primary suite provides a comfortable private retreat with abundant natural light, plenty of room for a king-sized bed and sitting area, and a private en-suite bathroom. With a spacious layout, this home offers great potential to personalize and transform the space to reflect your own style. Situated on a rare double lot, the expansive yard provides exceptional outdoor space with many possibilities for entertaining, gardening, recreation, or creating your own backyard oasis. The oversized detached 2.5-car garage, complete with an 8-foot door, 10-foot ceilings, and tons of storage, is ideal for car enthusiasts, hobbyists, contractors, or anyone needing extra room for vehicles, tools, equipment, and more. Combining classic character, generous living space, an expansive lot, and an unbeatable Edison Park location, this is a wonderful opportunity to make a home your own in one of Chicago's most desirable neighborhoods. Come see the possibilities!
Property Specifics
| Single Family | |
| — | |
| — | |
| 1926 | |
| — | |
| — | |
| No | |
| — |
| Cook | |
| — | |
| — / Not Applicable | |
| — | |
| — | |
| — | |
| 12714885 | |
| 09362270210000 |
Nearby Schools
| NAME: | DISTRICT: | DISTANCE: | |
|---|---|---|---|
|
Grade School
Ebinger Elementary School |
299 | — | |
|
Middle School
Ebinger Elementary School |
299 | Not in DB | |
|
High School
Taft High School |
299 | Not in DB | |
Property History
| DATE: | EVENT: | PRICE: | SOURCE: |
|---|---|---|---|
| 24 Jul, 2026 | Listed for sale | $899,900 | MRED MLS |




Room Specifics
Total Bedrooms: 5
Bedrooms Above Ground: 5
Bedrooms Below Ground: 0
Dimensions: —
Floor Type: —
Dimensions: —
Floor Type: —
Dimensions: —
Floor Type: —
Dimensions: —
Floor Type: —
Full Bathrooms: 3
Bathroom Amenities: —
Bathroom in Basement: 0
Rooms: —
Basement Description: —
Other Specifics
| 2 | |
| — | |
| — | |
| — | |
| — | |
| 50 x 130 | |
| — | |
| — | |
| — | |
| — | |
| Not in DB | |
| — | |
| — | |
| — | |
| — |
Tax History
| Year | Property Taxes |
|---|---|
| 2026 | $14,680 |
Contact Agent
Nearby Similar Homes
Nearby Sold Comparables

Contact Agent
Listing Provided By
@properties Christie's International Real Estate
