

6731 Albion Avenue, Norwood Park, Chicago, Illinois 60631


$350,000
|
For Sale
|
|
| Status: | Pending |
| Sqft: | 1,514 |
| Cost/Sqft: | $231 |
| Beds: | 4 |
| Baths: | 2 |
| Year Built: | 1928 |
| Property Taxes: | $7,695 |
| Days On Market: | 46 |
| Lot Size: | 0,09 |
Description
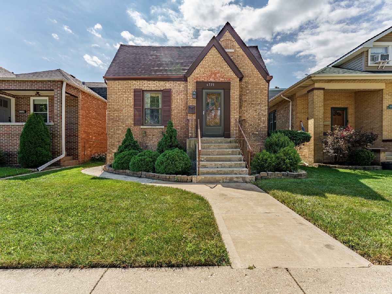
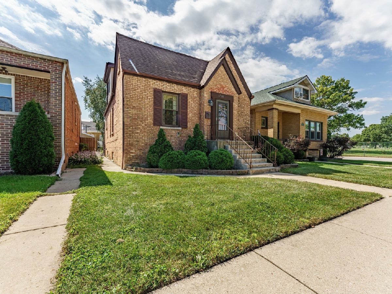
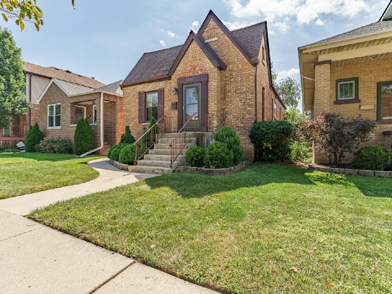
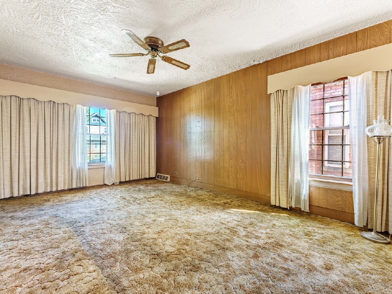
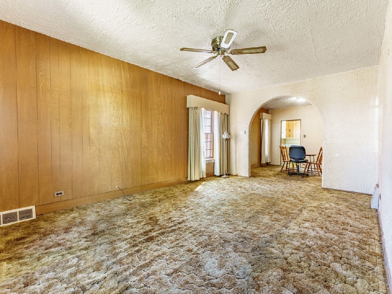
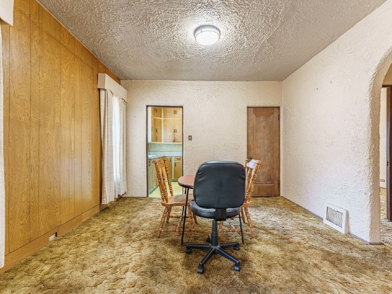
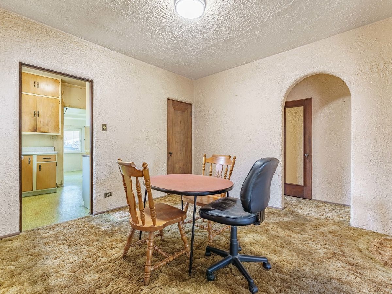
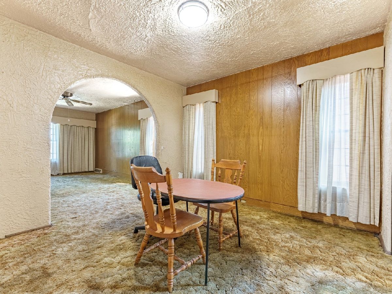
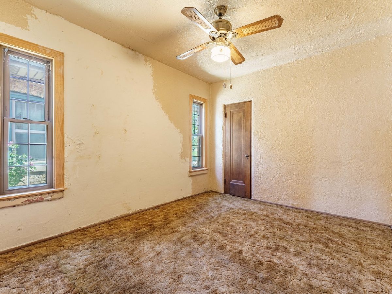
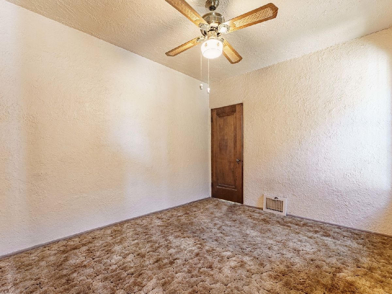
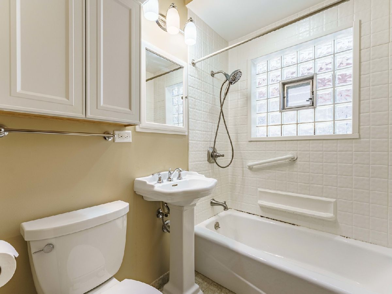
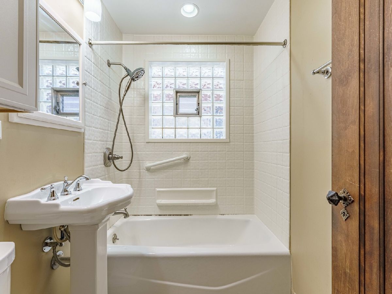
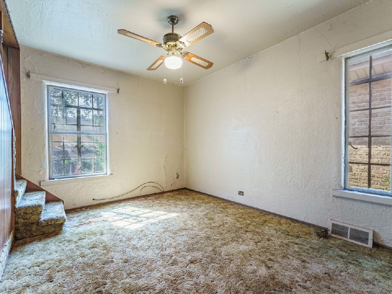
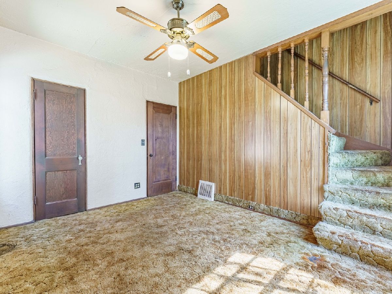
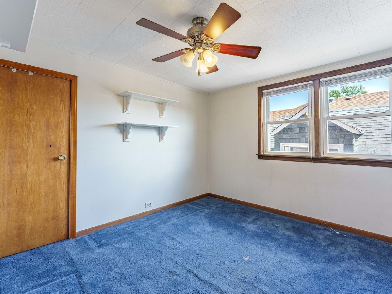
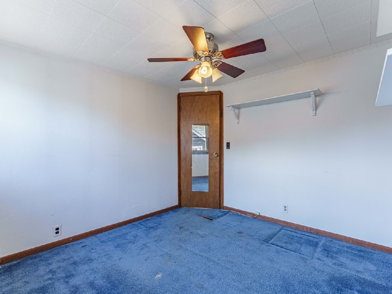
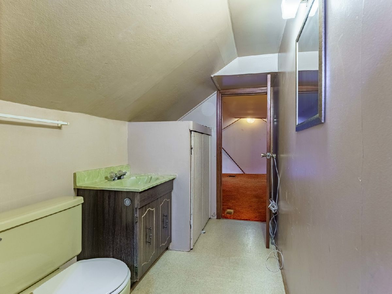
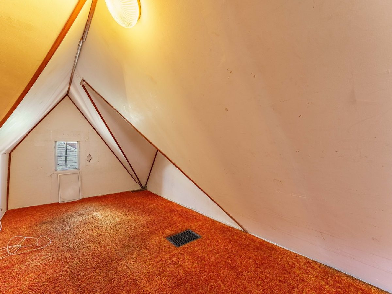
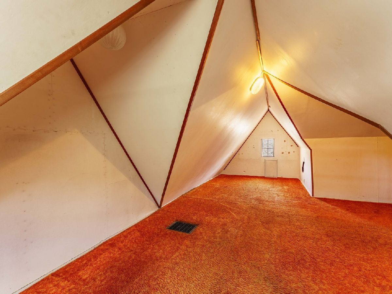
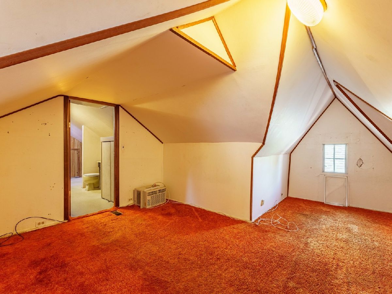
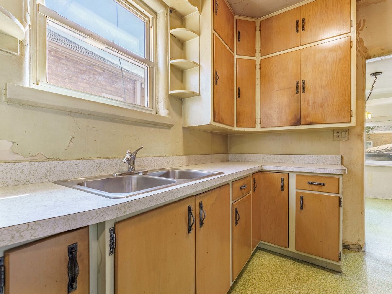
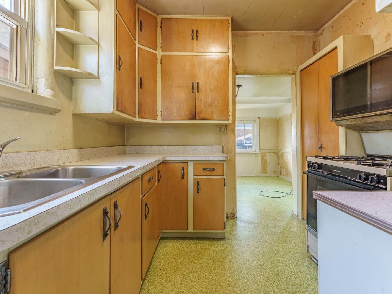
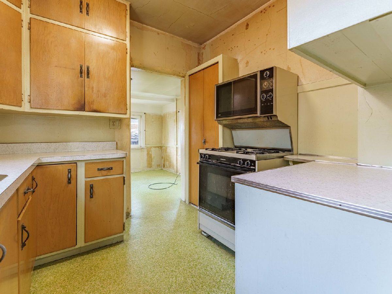
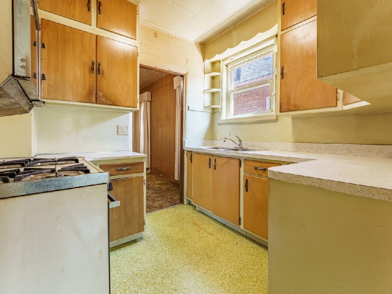
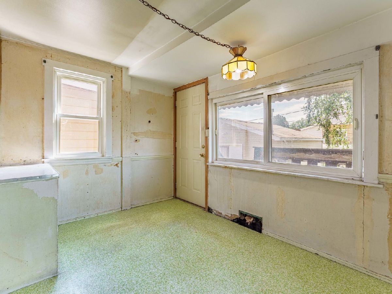
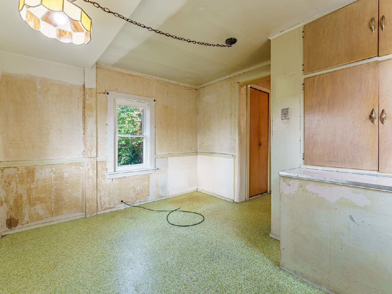
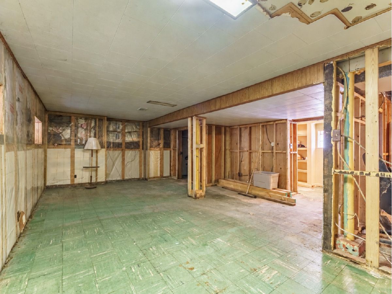
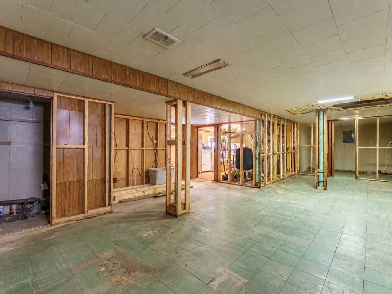
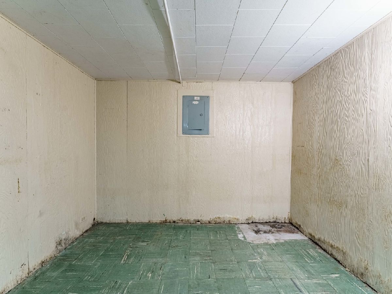
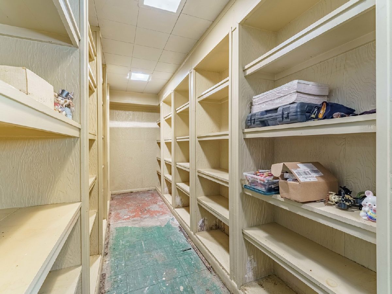
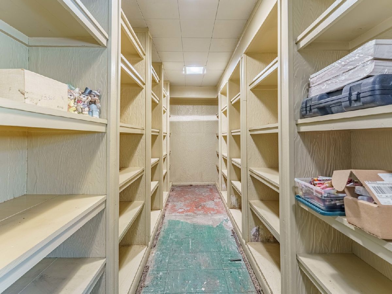
Bring your vision to 6731 W Albion Ave! This 4-bedroom, 1.5-bath Chicago bungalow offers an exciting opportunity for buyers, renovators, and investors ready to transform a home and make it their own. The existing layout features separate living and dining rooms, additional flex space off the kitchen, and a full unfinished basement offering even more possibilities for storage, recreation, a workshop, or future finished space. A detached 1-car garage adds convenience. With a solid amount of space to work with and plenty of opportunity to reimagine the interior, this property is ready for its next chapter. Enjoy Chicago living with a neighborhood feel and bring your renovation ideas to life. Property is being sold as-is. Located on Chicago's Northwest Side near the Niles border, with Onahan Elementary/Junior High and Taft High School districts. Bring your contractor, ideas, and imagination to unlock this home's potential. Sold as-is.
Property Specifics
| Single Family | |
| — | |
| Bungalow | |
| 1928 | |
| Unfinished, Rec/Family Area, Storage Space, Full | |
| Brick | |
| Asphalt | |
| — | |
| No | |
| 0.09 |
| Cook | |
| — | |
| 0 / Not Applicable | |
| None | |
| Public | |
| Public Sewer | |
| Central Air | |
| Gas | |
| No | |
| 12758002 | |
| 10314050020000 |
Nearby Schools
| NAME: | DISTRICT: | DISTANCE: | |
|---|---|---|---|
|
Grade School
Onahan Elementary School |
299 | — | |
|
Middle School
Onahan Elementary School |
299 | Not in DB | |
|
High School
Taft High School |
299 | Not in DB | |
Property History
| DATE: | EVENT: | PRICE: | SOURCE: |
|---|---|---|---|
| 30 Oct, 2026 | Under contract | $350,000 | MRED MLS |
| 18 Sep, 2026 | Listed for sale | $350,000 | MRED MLS |
Room Specifics
Total Bedrooms: 4
Bedrooms Above Ground: 4
Bedrooms Below Ground: 0
Dimensions: 10X11
Floor Type: Carpet
Dimensions: 10X13
Floor Type: Carpet
Dimensions: 10X9
Floor Type: —
Dimensions: 22X15
Floor Type: Carpet
Full Bathrooms: 2
Bathroom Amenities: Soaking Tub
Bathroom in Basement: 0
Dimensions: 12X11
Floor Type: Carpet
Dimensions: 9X8
Floor Type: —
Features: Pantry-Closet
Dimensions: 12X17
Floor Type: Carpet
Rooms: Screened Porch
Name: Screened Porch
Dimensions: 12X10
Floor Type: —
Other Specifics
| 1 | |
| — | |
| Off Alley, No Garage, Garage Owned, Detached, Garage | |
| In Unit | |
| — | |
| — | |
| Fenced | |
| None | |
| Lighting | |
| — | |
| 120x31 | |
| — | |
| None | |
| 1st Floor Bedroom, 1st Floor Full Bath, Built-in Features, Bookcases, Separate Dining Room | |
| Refrigerator, Washer, Dryer | |
| Not in DB | |
| Curbs, Sidewalks, Street Lights, Street Paved | |
| — | |
| — |
Tax History
| Year | Property Taxes |
|---|---|
| 2026 | $7,695 |
Contact Agent
Nearby Similar Homes

Nearby Sold Comparables

Contact Agent
Listing Provided By
Realty of America, LLC
