

6733 Throop Street, West Englewood, Chicago, Illinois 60636


$274,999
|
For Sale
|
|
| Status: | Active |
| Sqft: | 1,400 |
| Cost/Sqft: | $196 |
| Beds: | 3 |
| Baths: | 2 |
| Year Built: | 1971 |
| Property Taxes: | $1,084 |
| Days On Market: | 8 |
| Lot Size: | 0,00 |
Description
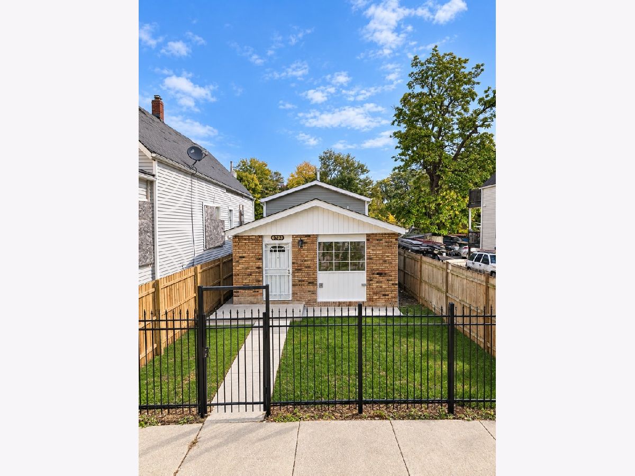
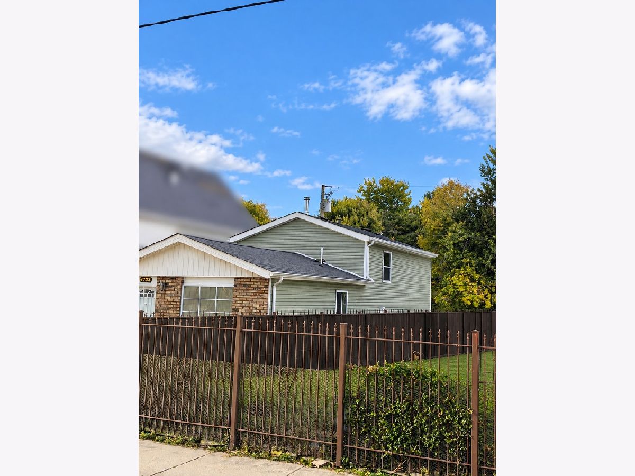
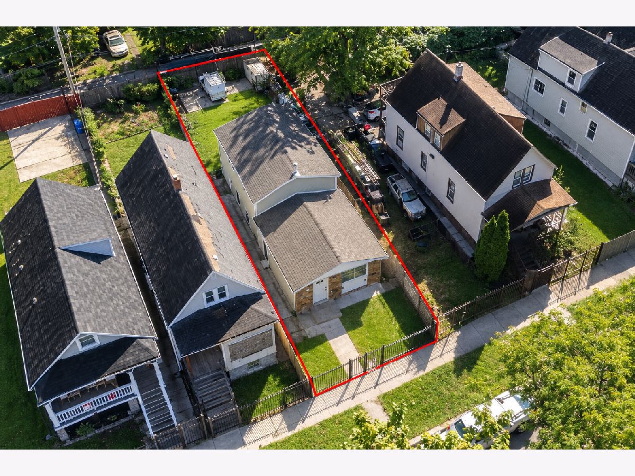
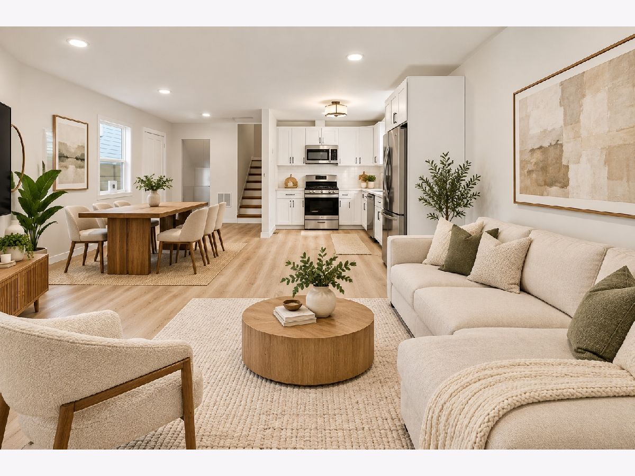
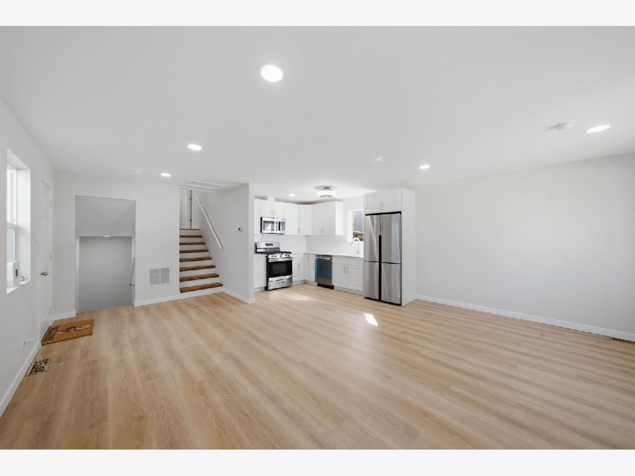
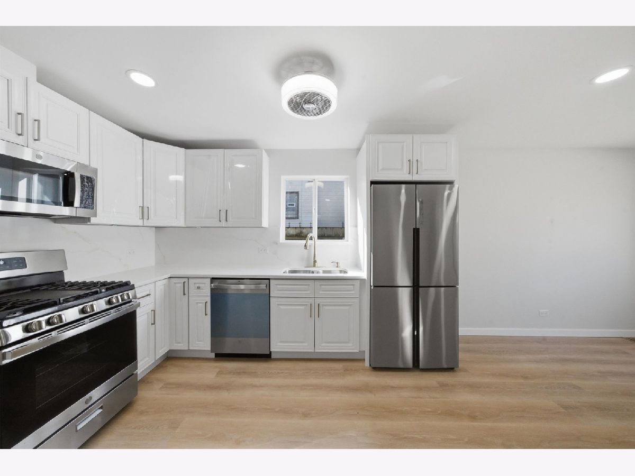
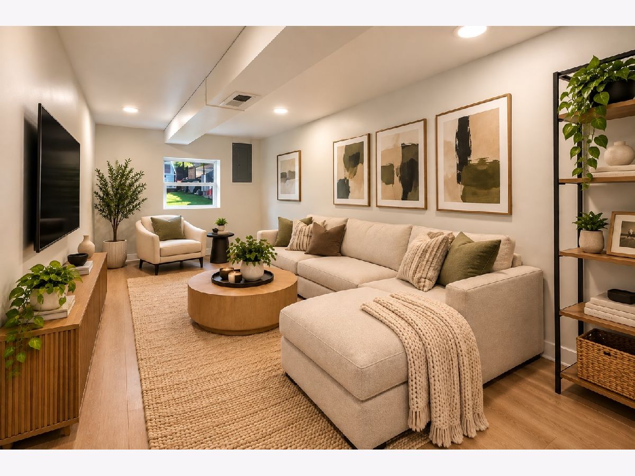
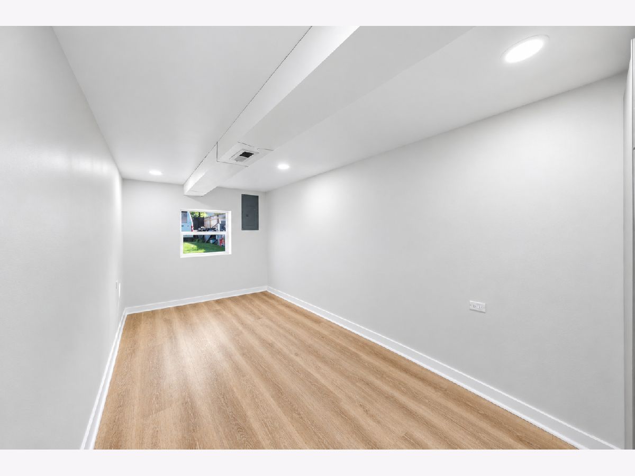
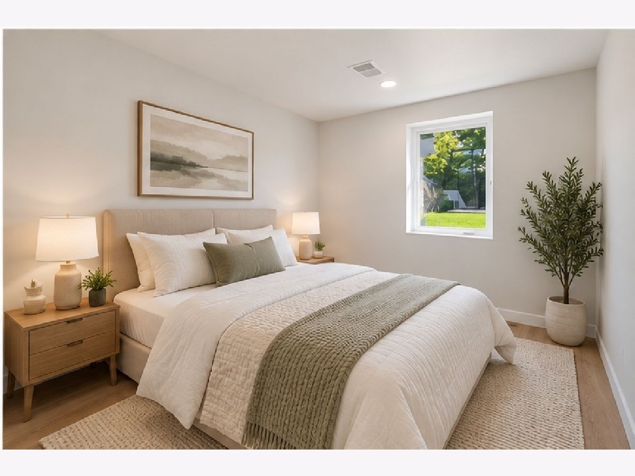
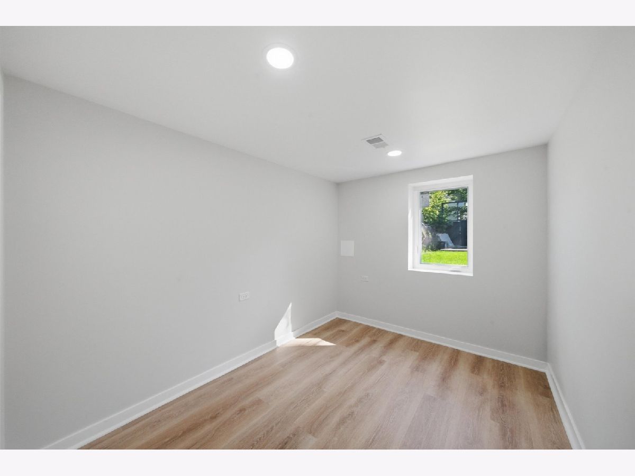
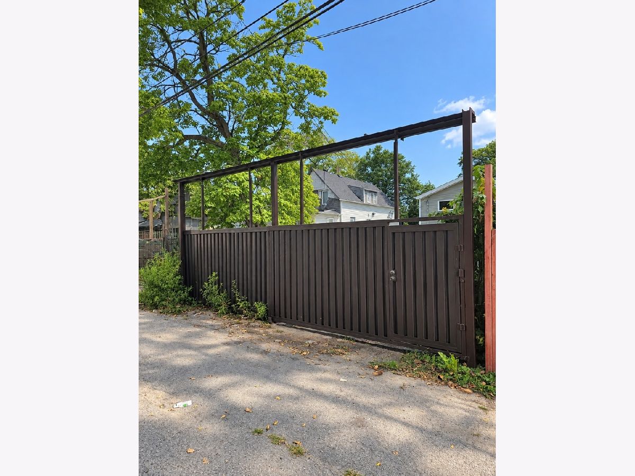
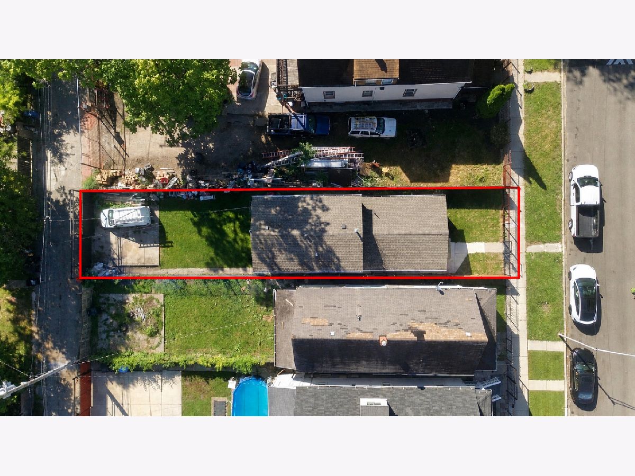
Be the first to live in this amazingly remodeled 4-bedroom, 1.5-bathroom. 3 Levels of finished space. Everything is brand new! New roof, new siding, new gutters, new windows, new central heat & A/C, and new laundry. The brand new modern kitchen offers quartz countertops, quartz backsplash, and stainless-steel appliances, including stove, refrigerator, microwave, and dishwasher. Enjoy a gated 2-car parking pad and a move-in-ready home with extensive updates throughout. Nothing to do but move in and enjoy! Schedule your showing today!
Property Specifics
| Single Family | |
| — | |
| Bi-Level | |
| 1971 | |
| 2026 | |
| Finished, Full | |
| Vinyl Siding, Brick | |
| Asphalt | |
| — | |
| No | |
| — |
| Cook | |
| — | |
| — / Not Applicable | |
| None | |
| Public | |
| Public Sewer | |
| Central Air | |
| Gas | |
| No | |
| 12792482 | |
| 20203060150000 |
Property History
| DATE: | EVENT: | PRICE: | SOURCE: |
|---|---|---|---|
| 18 Feb, 2026 | Sold | $95,000 | MRED MLS |
| 6 Feb, 2026 | Under contract | $85,000 | MRED MLS |
| — | Last price change | $90,000 | MRED MLS |
| 11 Nov, 2025 | Listed for sale | $90,000 | MRED MLS |
| 22 Oct, 2026 | Listed for sale | $274,999 | MRED MLS |
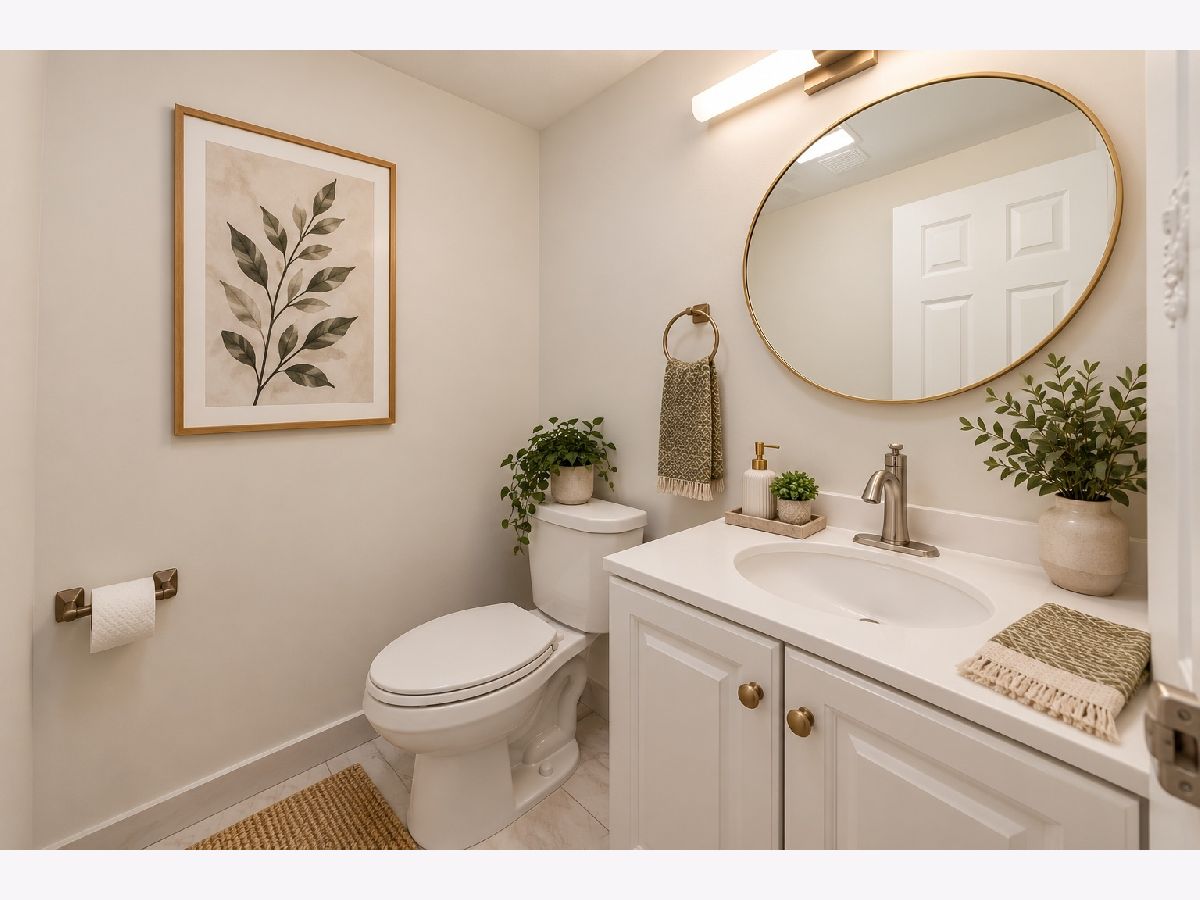
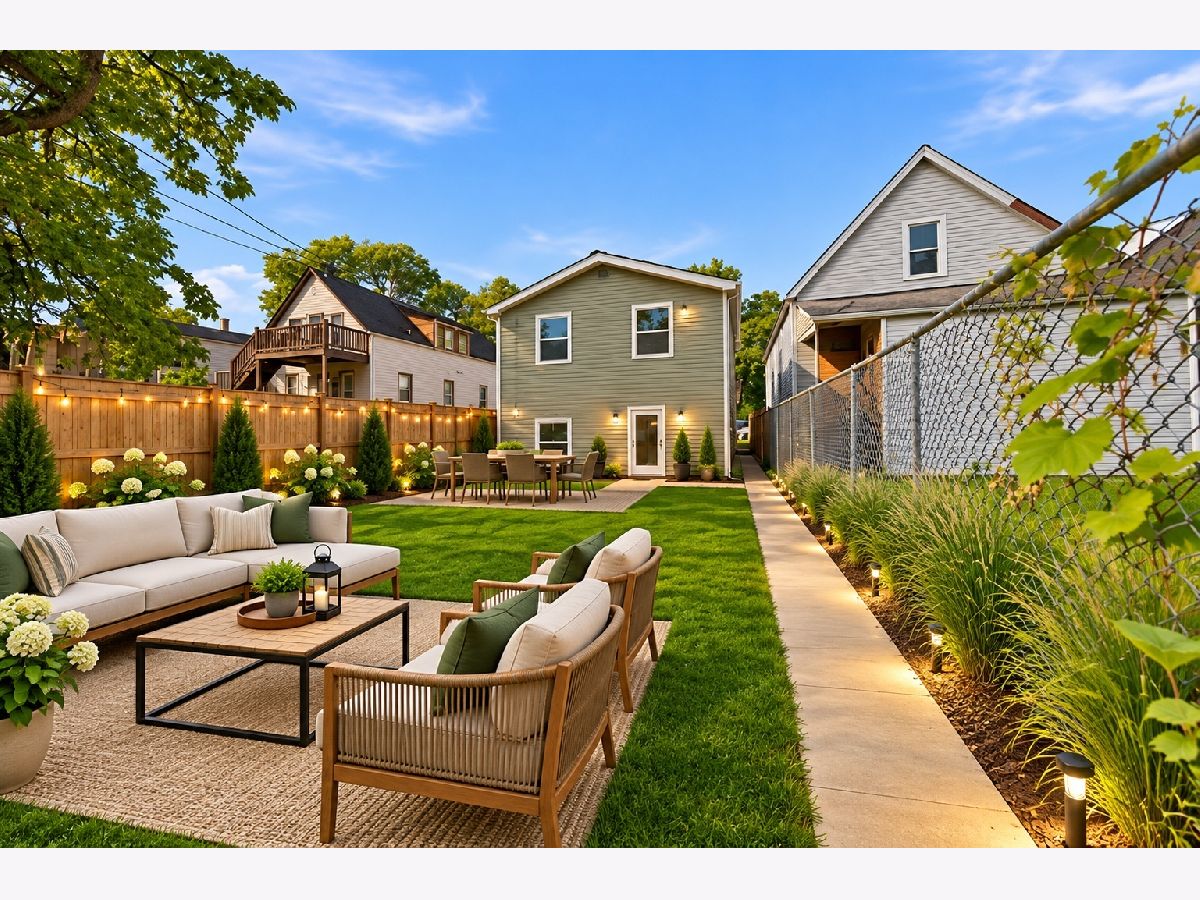
Some photos of this home have been virtually staged.
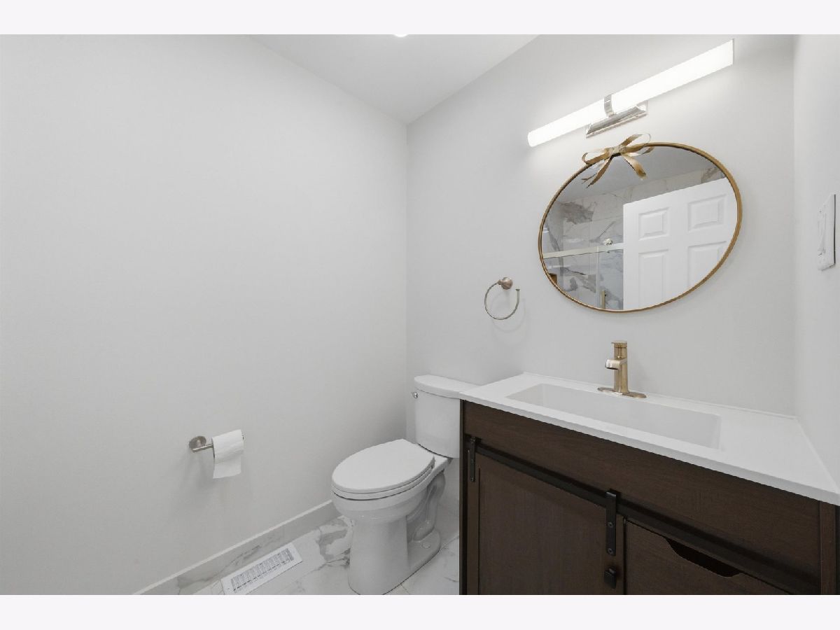
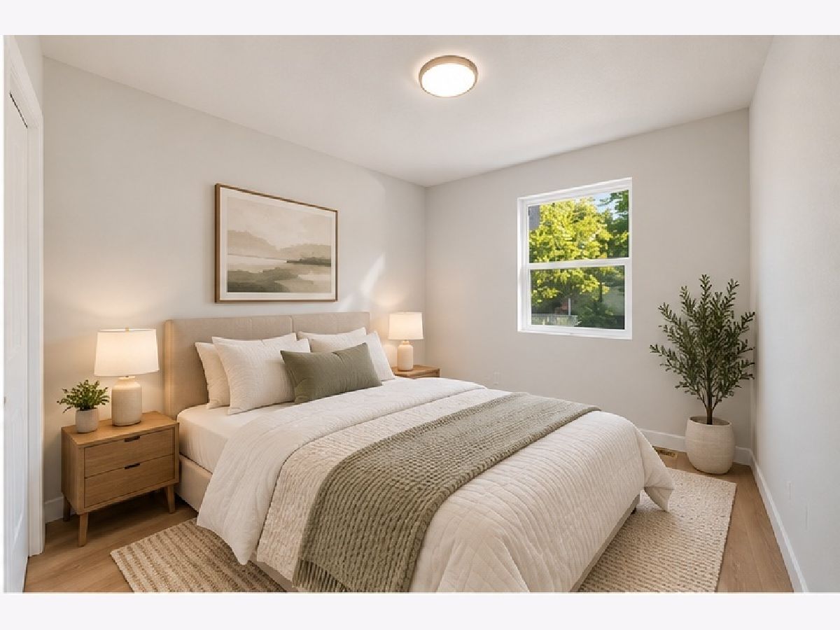
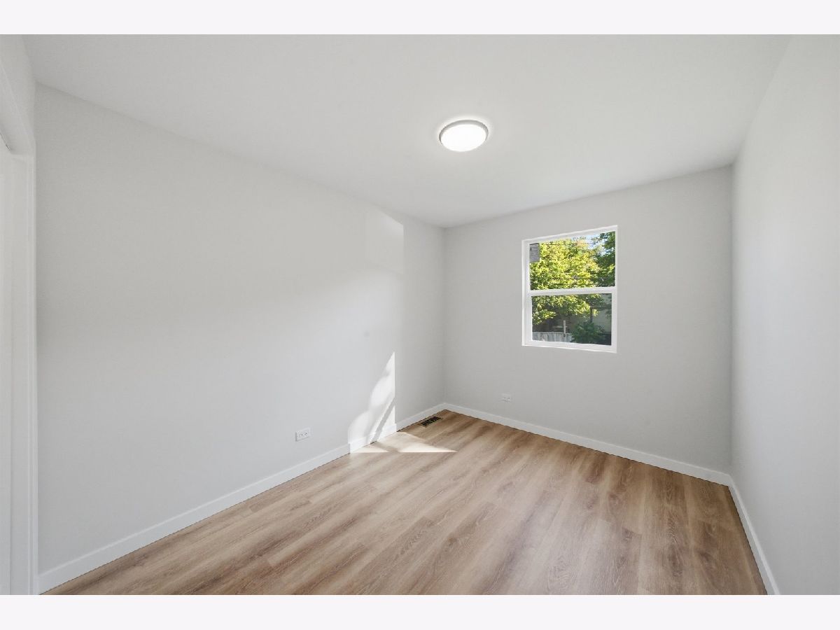
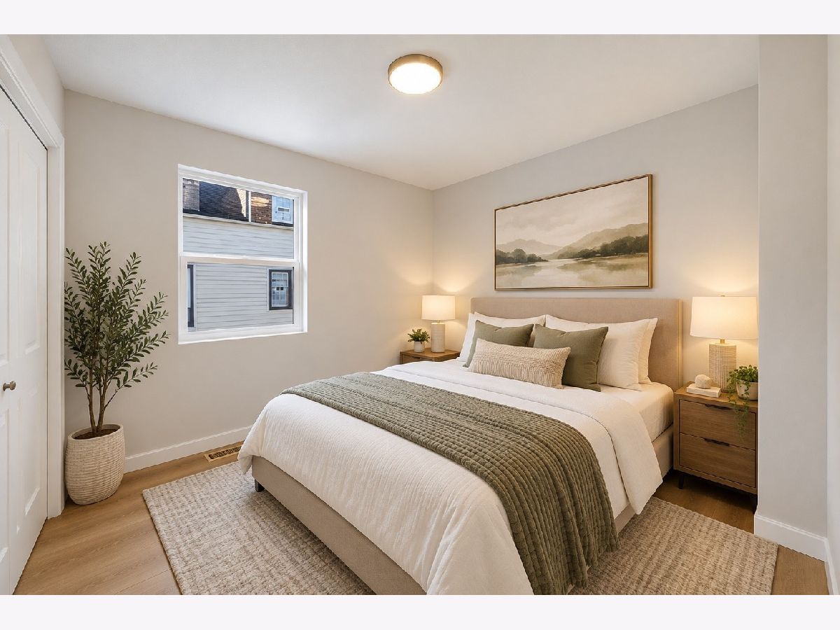
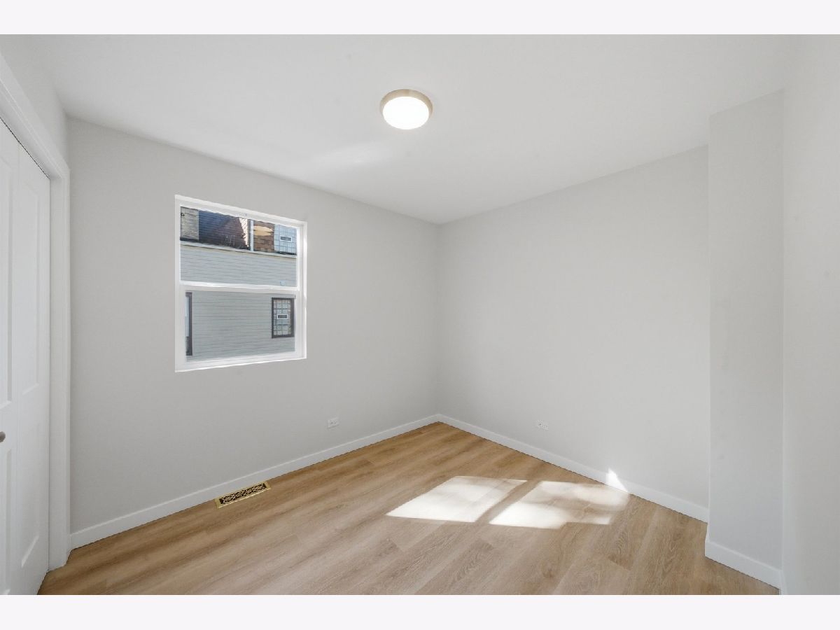
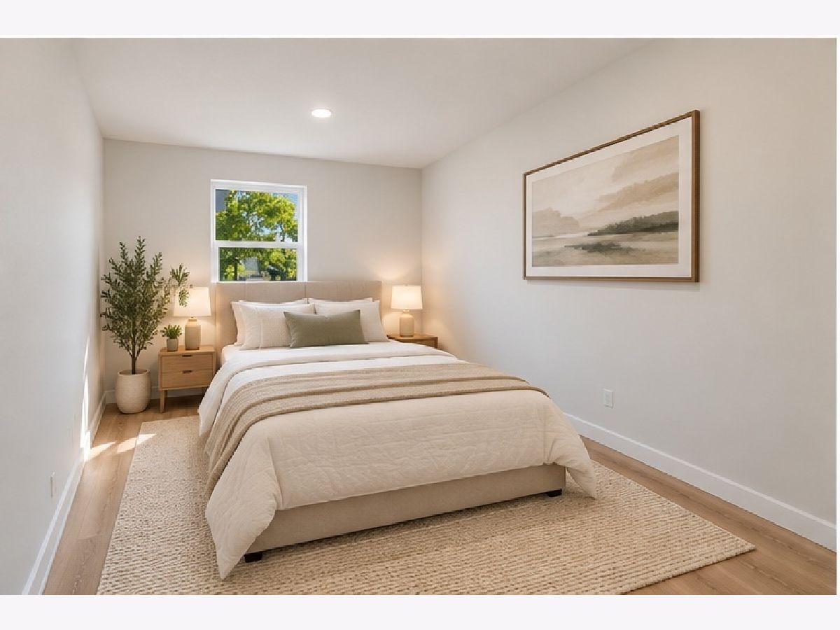
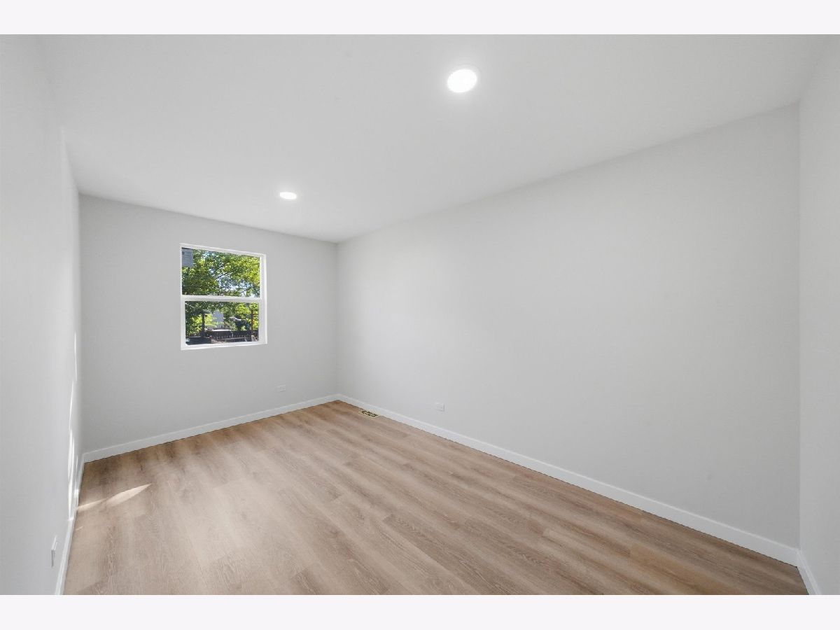
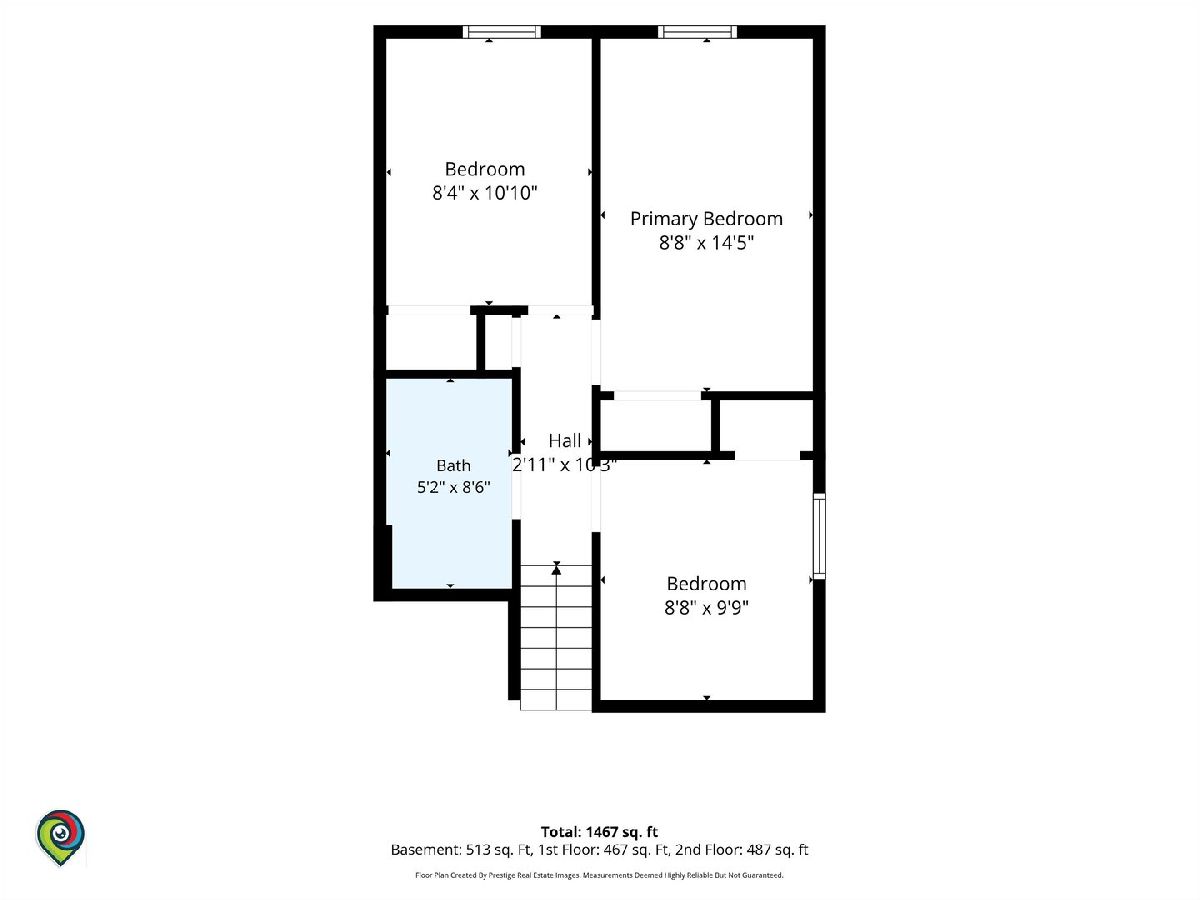
Room Specifics
All Bedroom Info:
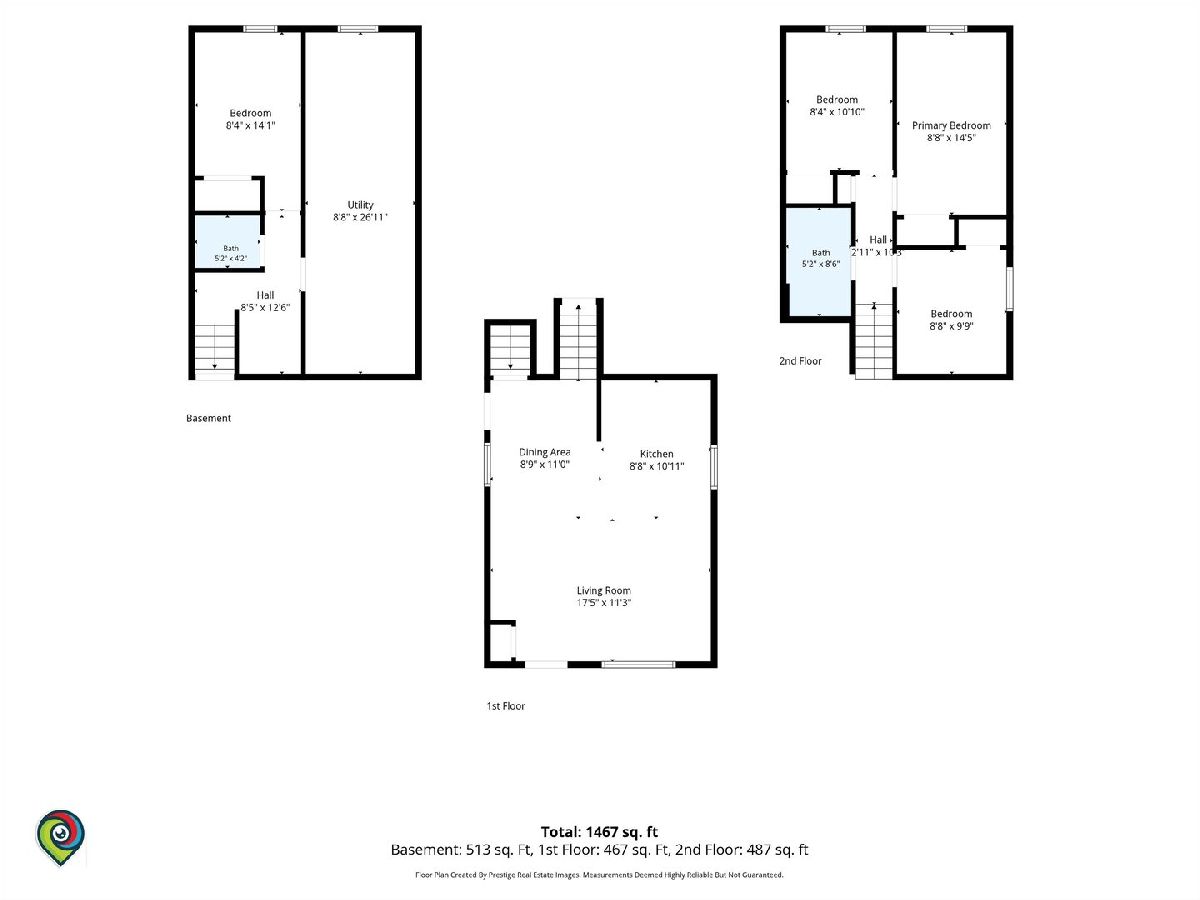
Total Bedrooms: 4
Bedrooms Above Ground: 3
Bedrooms Below Ground: 1
Total Bedrooms: 4
Bedrooms Above Ground: 3
Bedrooms Below Ground: 1
Master Bedroom Info:
Dimensions: 9X14
Location: —Dimensions: 9X14
Floor Type: —
Second Bedroom Info:
Dimensions: 8X11
Location: —Dimensions: 8X11
Floor Type: —
Third Bedroom Info:
Dimensions: 9X9
Location: —Dimensions: 9X9
Floor Type: —
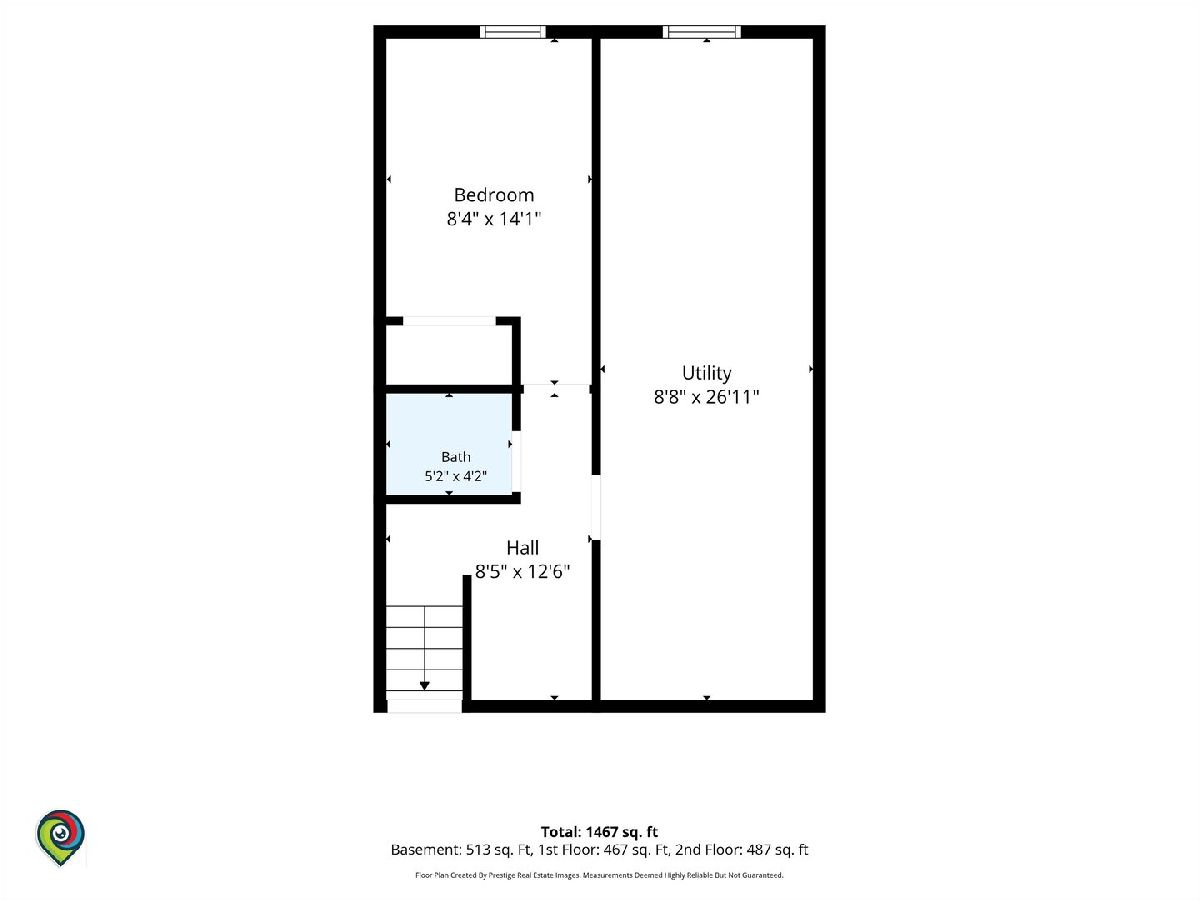
Fourth Bedroom Info:
Dimensions: 8X14
Location: BasementDimensions: 8X14
Floor Type: —
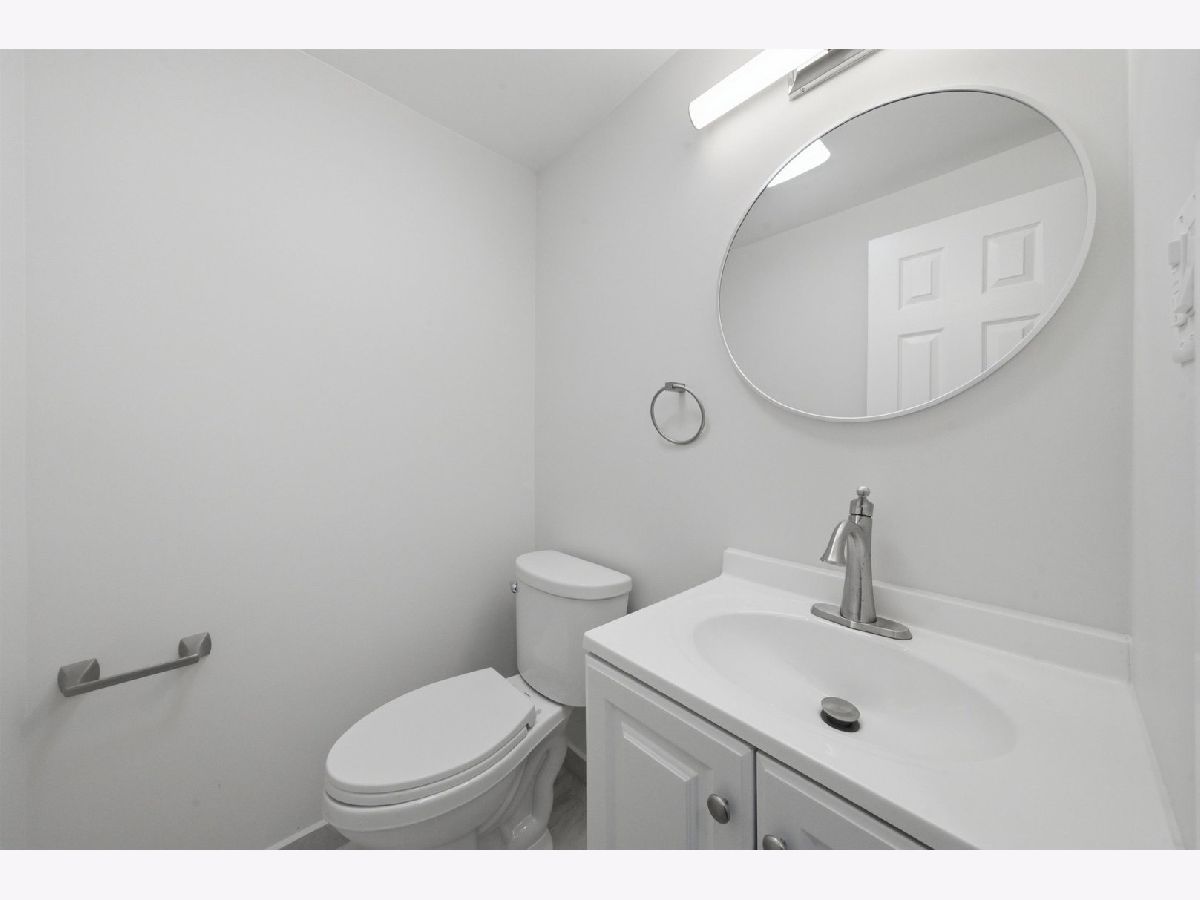
Bathroom Info:
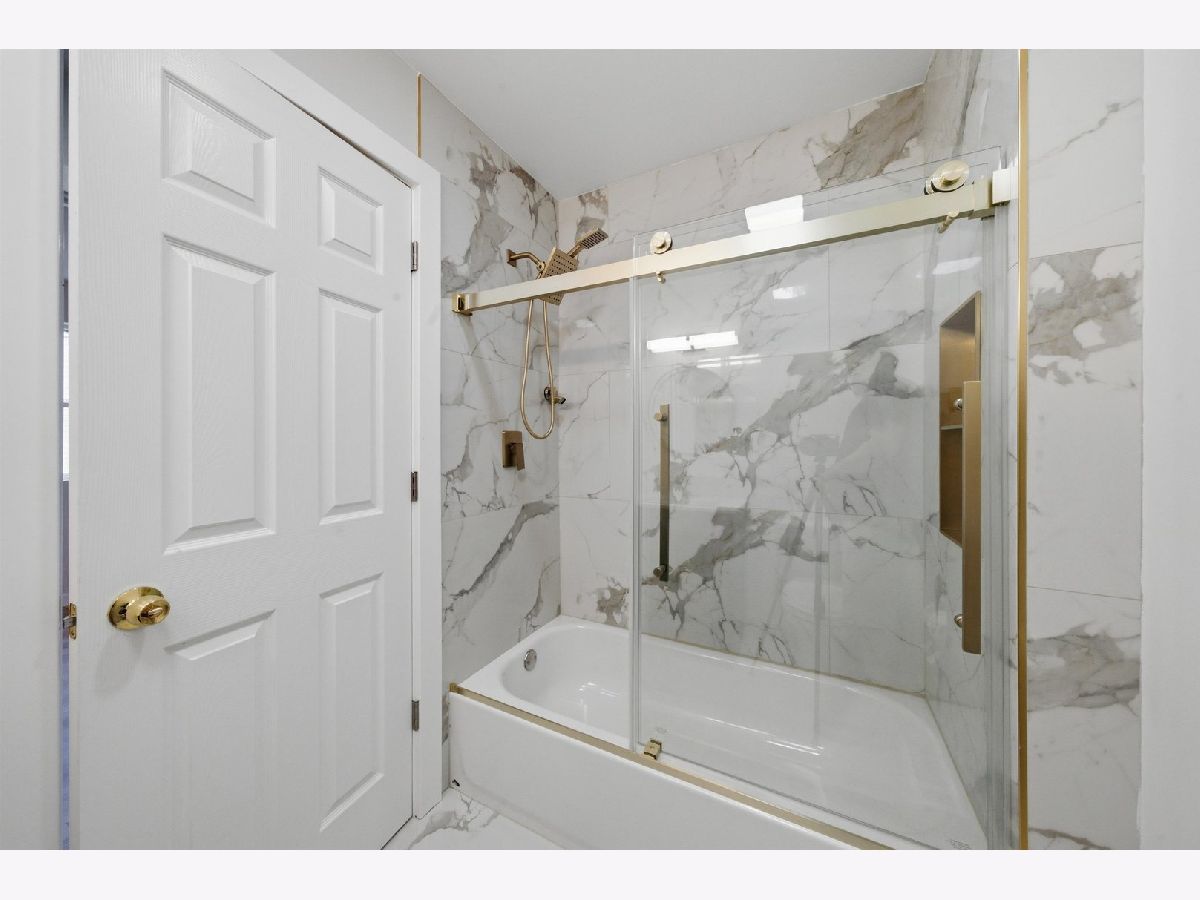
Full Bathrooms: 2
Partial Bathrooms: 1Full Bathrooms: 2
Bathroom Amenities: —
Bathroom in Basement: 1
Dining Room Info:
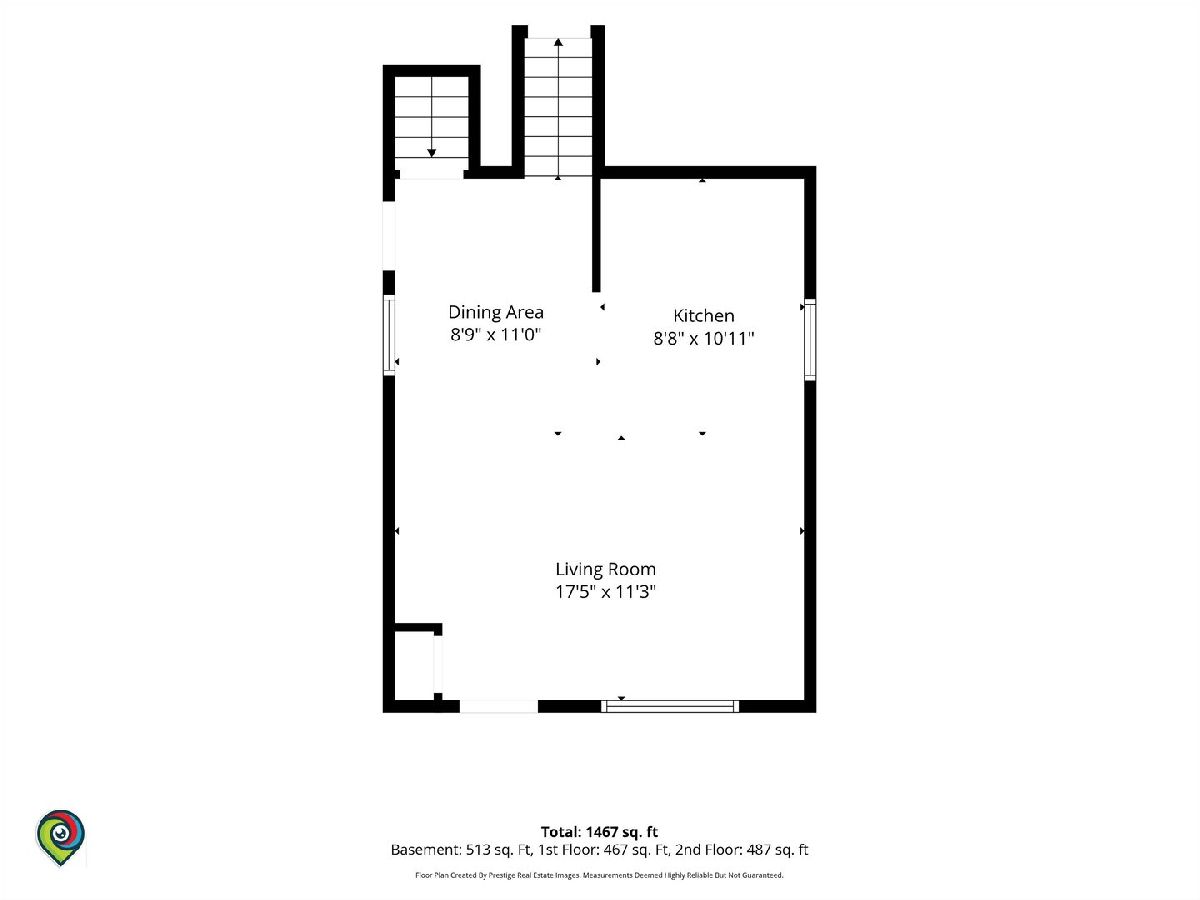
Dimensions: 9X11
Location: Main LevelDimensions: 9X11
Floor Type: —
Kitchen Info:
Dimensions: 9X11
Location: Main LevelDimensions: 9X11
Floor Type: —
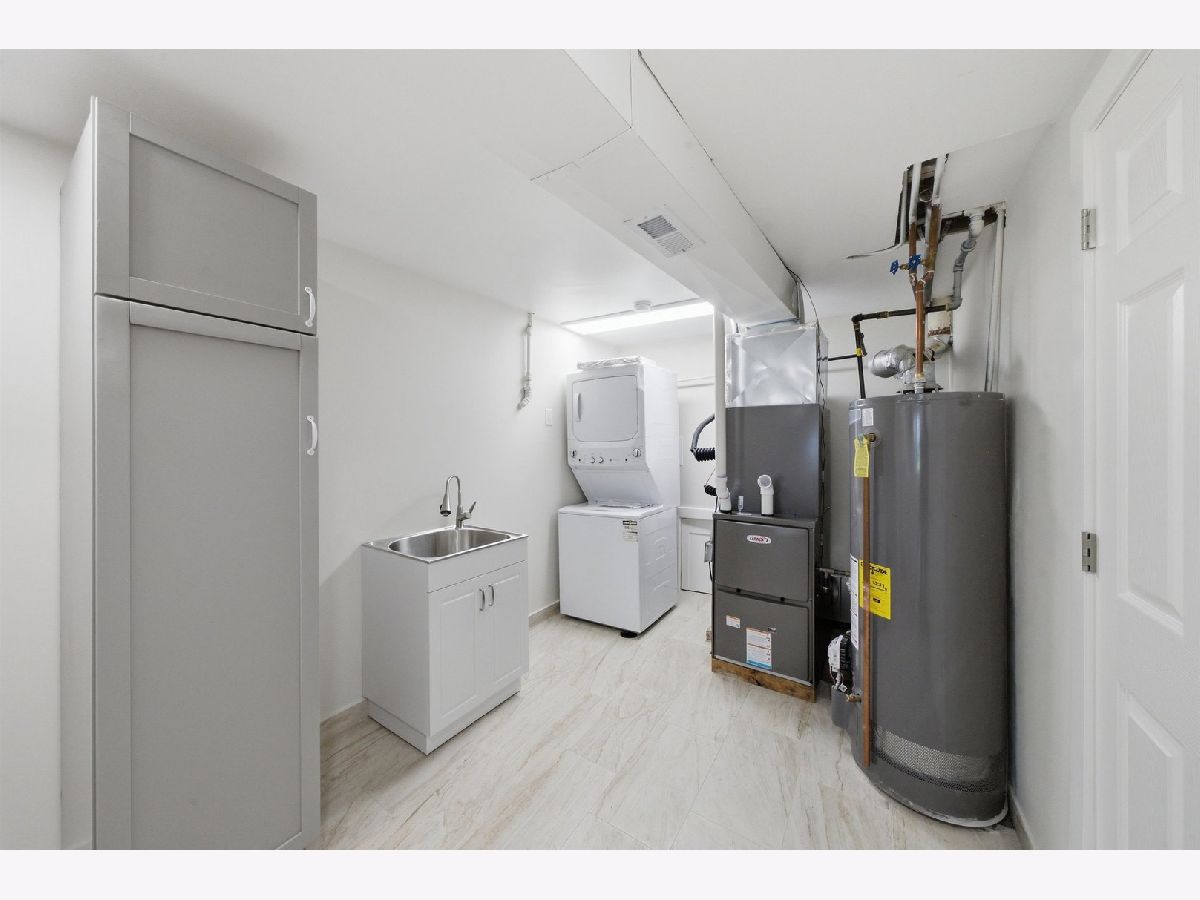
Laundry Room Info:
Dimensions: 9X26
Location: BasementDimensions: 9X26
Floor Type: —
Living Room Info:
Dimensions: 17X11
Location: Main LevelDimensions: 17X11
Floor Type: Luxury Vinyl
Additional Rooms Info:
Rooms: No additional rooms
Basement: Finished, FullRooms: No additional rooms
Other Specifics
| — | |
| — | |
| Owned | |
| In Unit, Sink | |
| — | |
| — | |
| — | |
| — | |
| 25X125 | |
| — | |
| None | |
| — | |
| — | |
| Not in DB | |
| — | |
| — | |
| — |
Tax History
| Year | Property Taxes |
|---|---|
| 2026 | $1,160 |
| 2026 | $1,084 |
Contact Agent
Nearby Similar Homes
6742 Throop Street, Chicago, Illinois 60636
For Sale
$279,900
4 beds / 2.0 baths / 1,750 ft2
Single Family / Built: 1898
4
6750 Racine Avenue, Chicago, Illinois 60636
For Sale
$149,900
3 beds / 1.1 baths / 969 ft2
Single Family / Built: 1973
3
6909 Ada Street, Chicago, Illinois 60636
For Sale
$215,000
5 beds / 1.1 baths / 1,698 ft2
Single Family / Built: 1973
7
6953 Elizabeth Street, Chicago, Illinois 60636
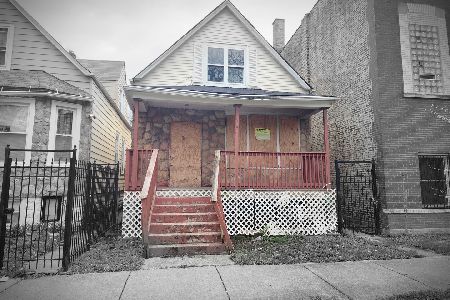
For Sale
$65,000
5 beds / 2.0 baths / 960 ft2
Single Family / Built: 1908
27
6832 Aberdeen Street, Chicago, Illinois 60621

For Sale
$249,900
3 beds / 2.0 baths / 1,400 ft2
Single Family / Built: —
110
6728 Carpenter Street, Chicago, Illinois 60621
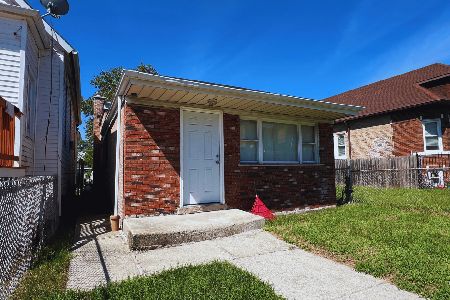
For Sale
$150,000
3 beds / 1.0 baths / 988 ft2
Single Family / Built: 1972
51
Nearby Sold Comparables
6733 Throop Street, Chicago, Illinois 60636

Sold
$85,000
3 beds / 1.1 baths / 1,509 ft2
Single Family / Built: 1971
353
6731 Throop Street, Chicago, Illinois 60636

Sold
$40,000
3 beds / 1.0 baths / 907 ft2
Single Family / Built: —
2327
6739 Throop Street, Chicago, Illinois 60636

Sold
$23,000
4 beds / 2.0 baths / 1,598 ft2
Single Family / Built: 1909
3908
6719 Throop Street, Chicago, Illinois 60636
Sold
$11,500
3 beds / 1.0 baths / 1,076 ft2
Single Family / Built: 1903
5653
6719 Throop Street, Chicago, Illinois 60636

Sold
$119,000
4 beds / 2.0 baths / 1,200 ft2
Single Family / Built: 1908
1286
6736 Elizabeth Street, Chicago, Illinois 60636
Sold
$5,000
3 beds / 1.1 baths / 1,251 ft2
Single Family / Built: 1910
4084
Contact Agent
Listing Provided By
RE/MAX LOYALTY
