

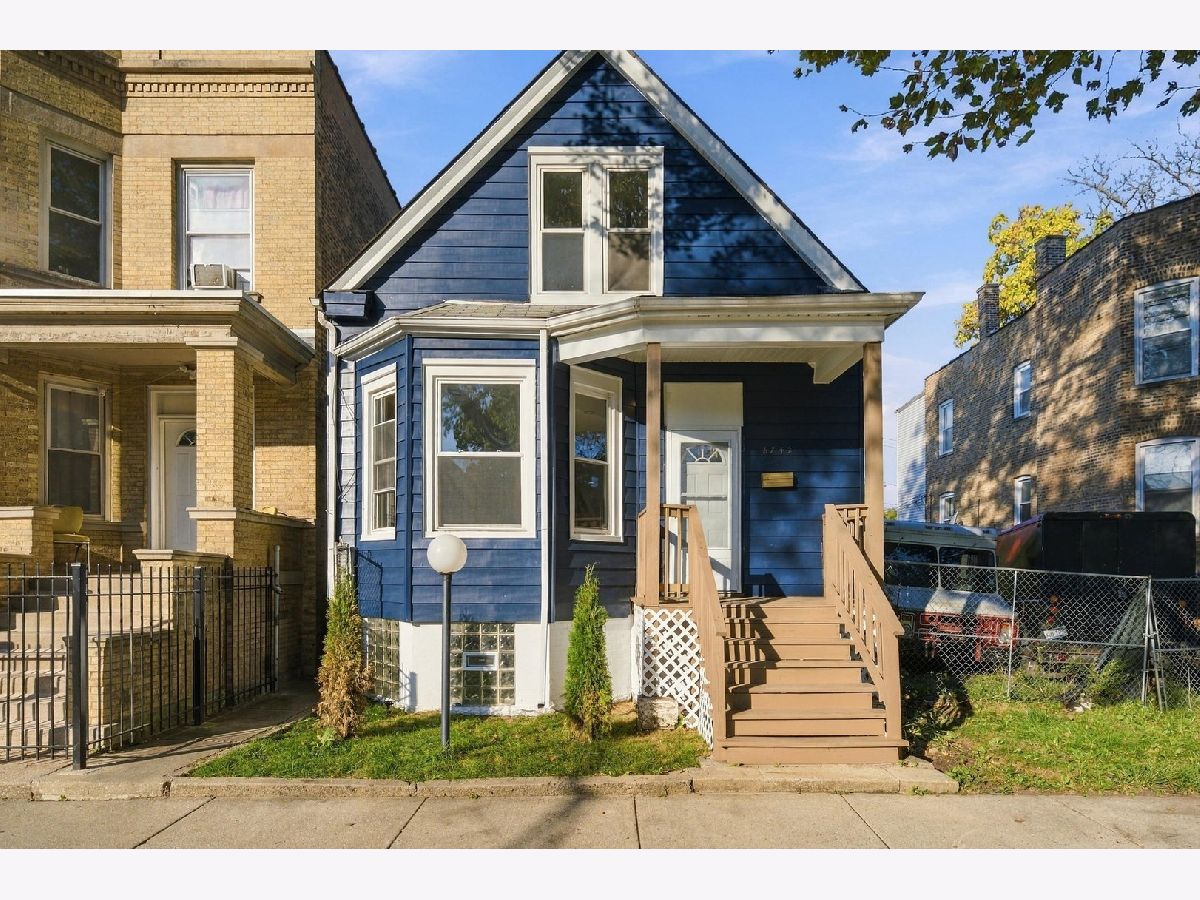
6742 Throop Street, West Englewood, Chicago, Illinois 60636


$279,900
|
For Sale
|
|
| Status: | New |
| Sqft: | 1,750 |
| Cost/Sqft: | $160 |
| Beds: | 4 |
| Baths: | 2 |
| Year Built: | 1898 |
| Property Taxes: | $1,055 |
| Days On Market: | 4 |
| Lot Size: | 0,00 |
Description
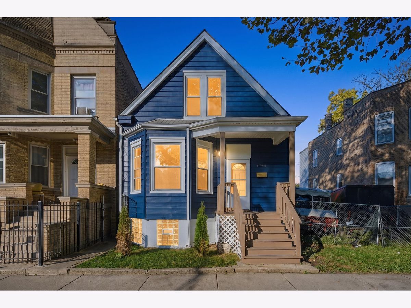
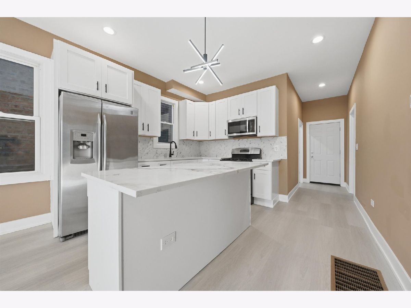
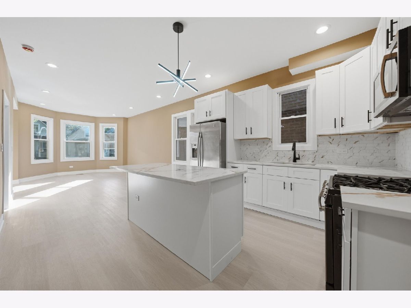
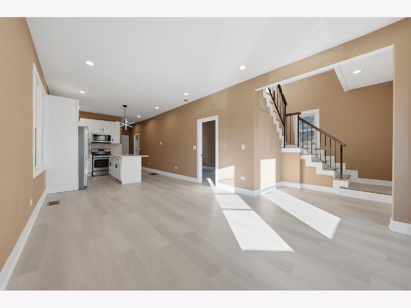
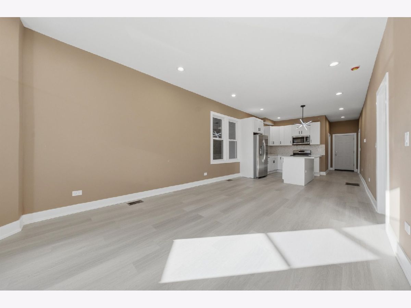
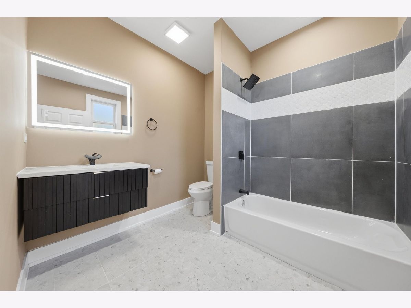
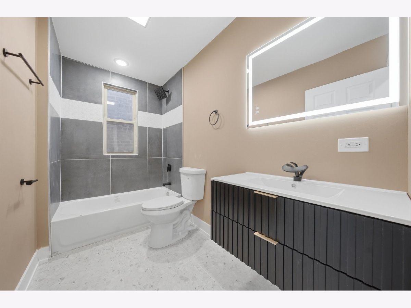
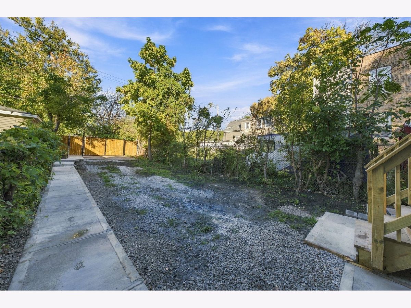
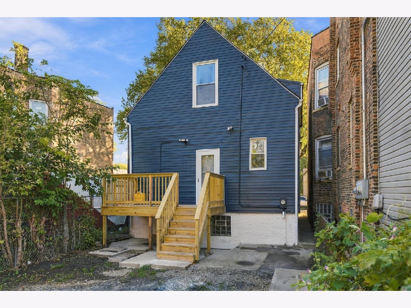
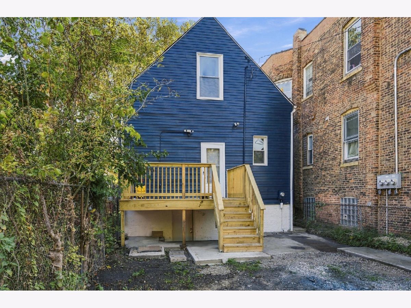
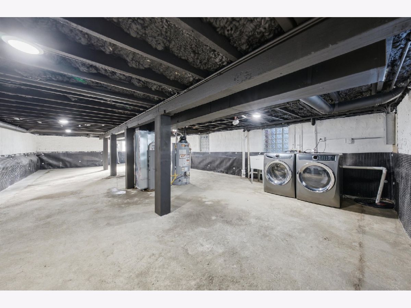
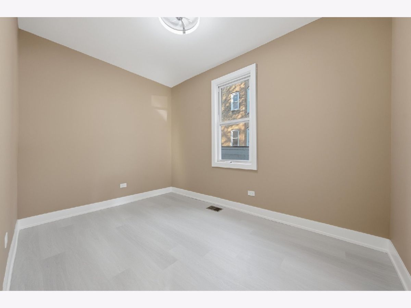
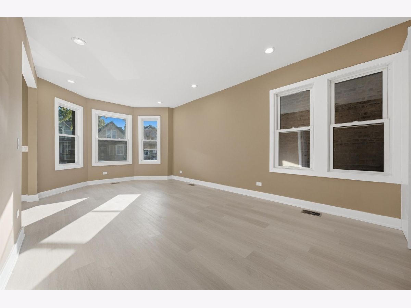
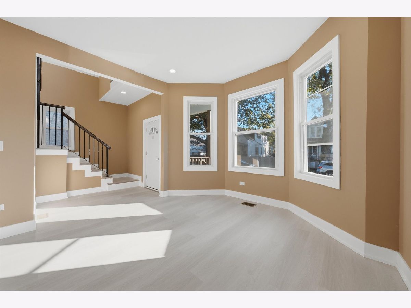
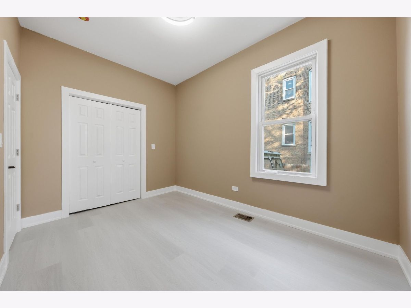
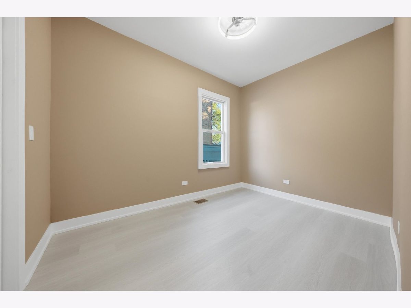
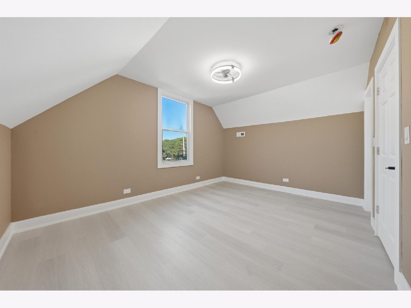
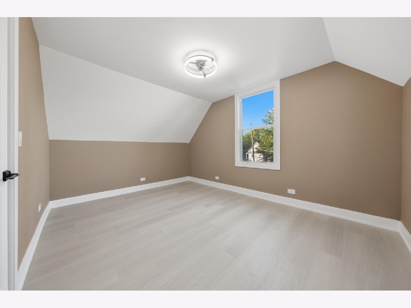
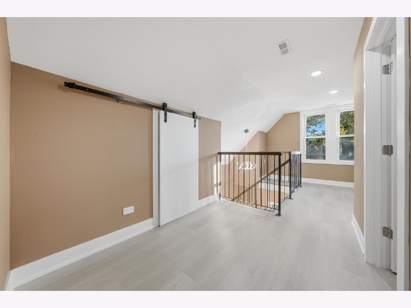
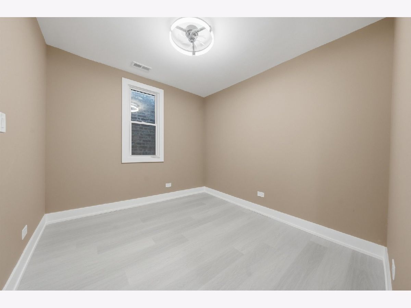
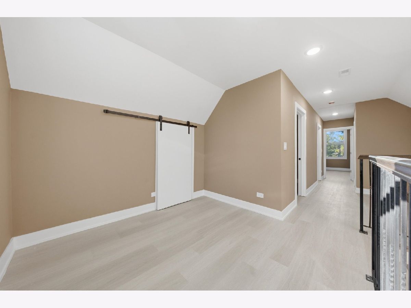
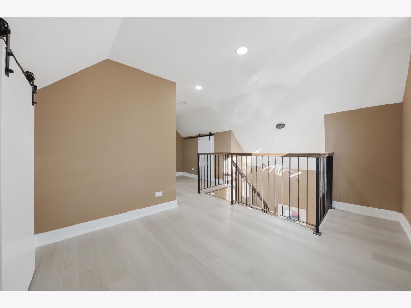
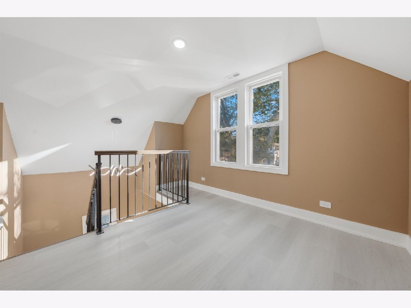
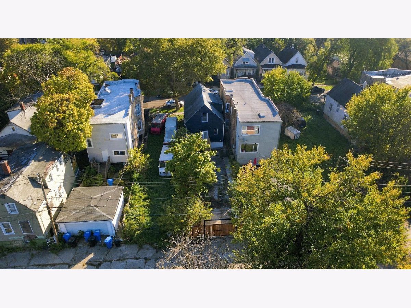
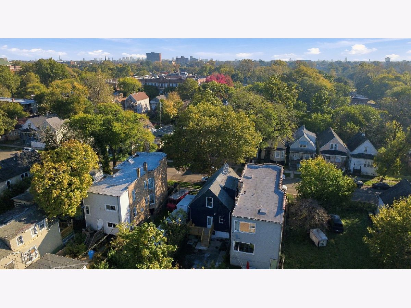
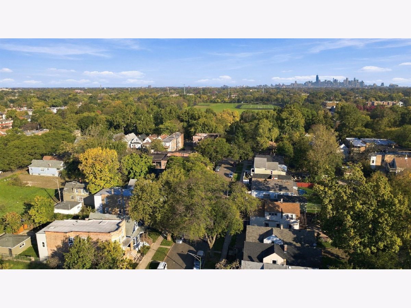
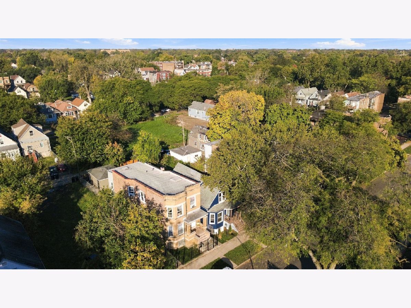
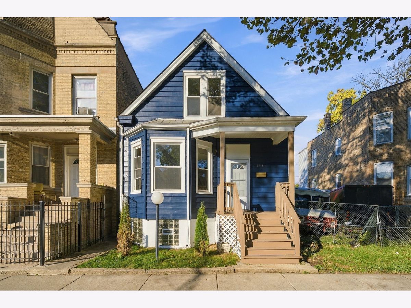
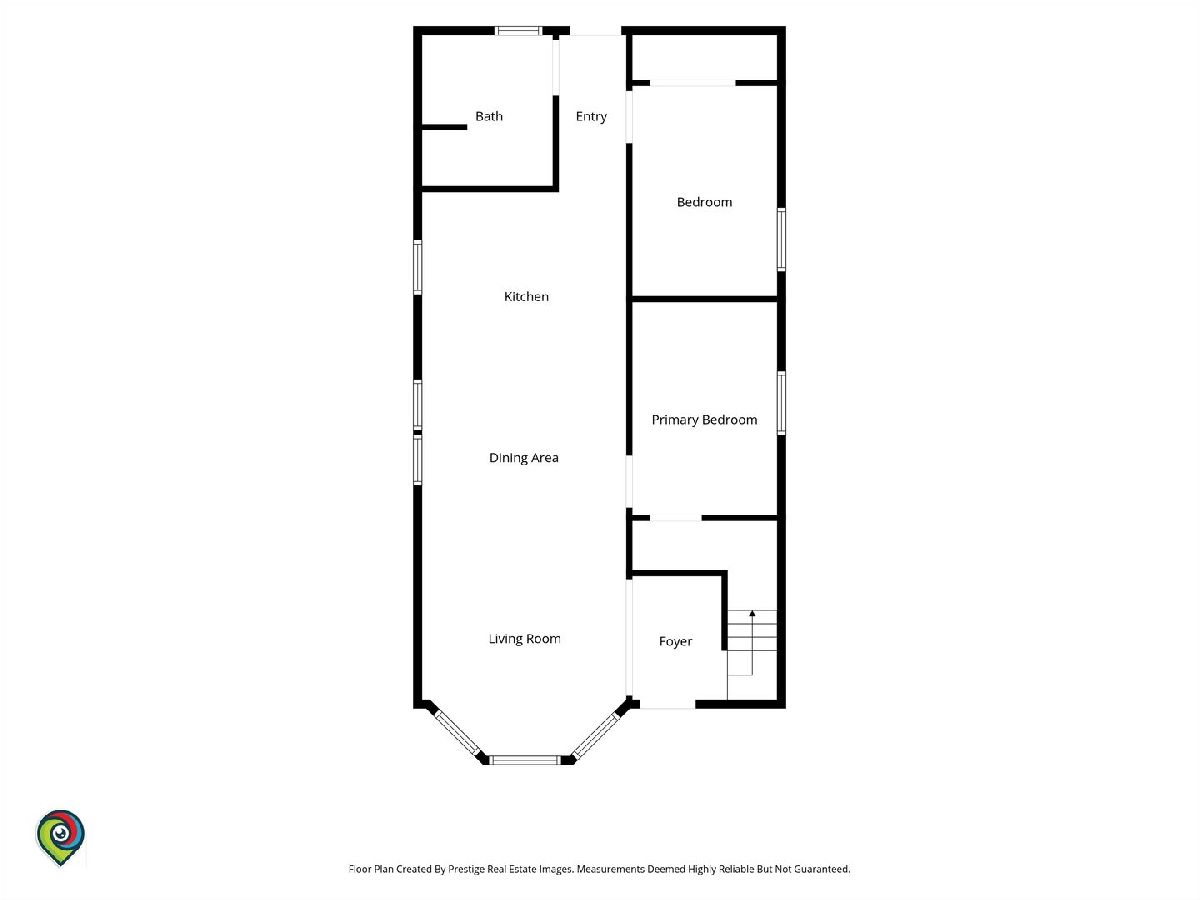
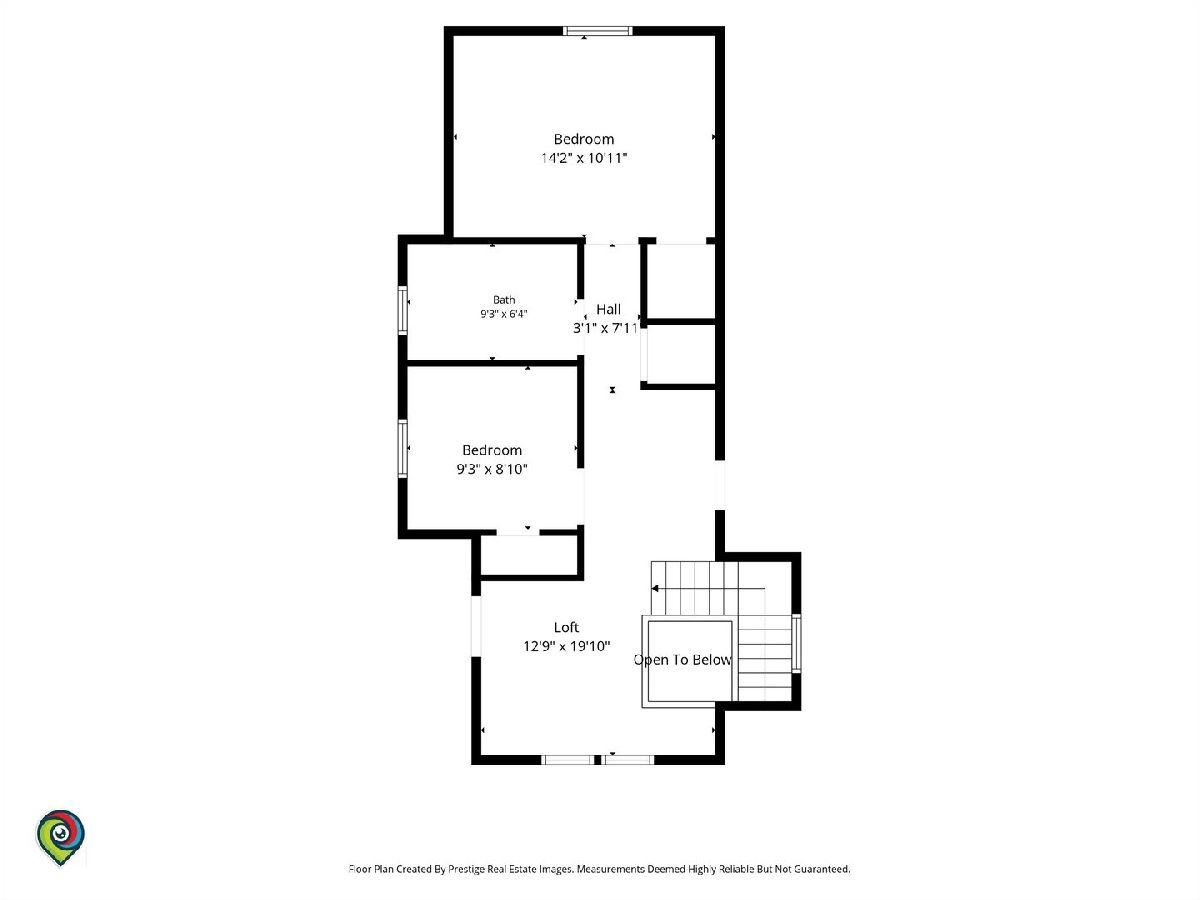
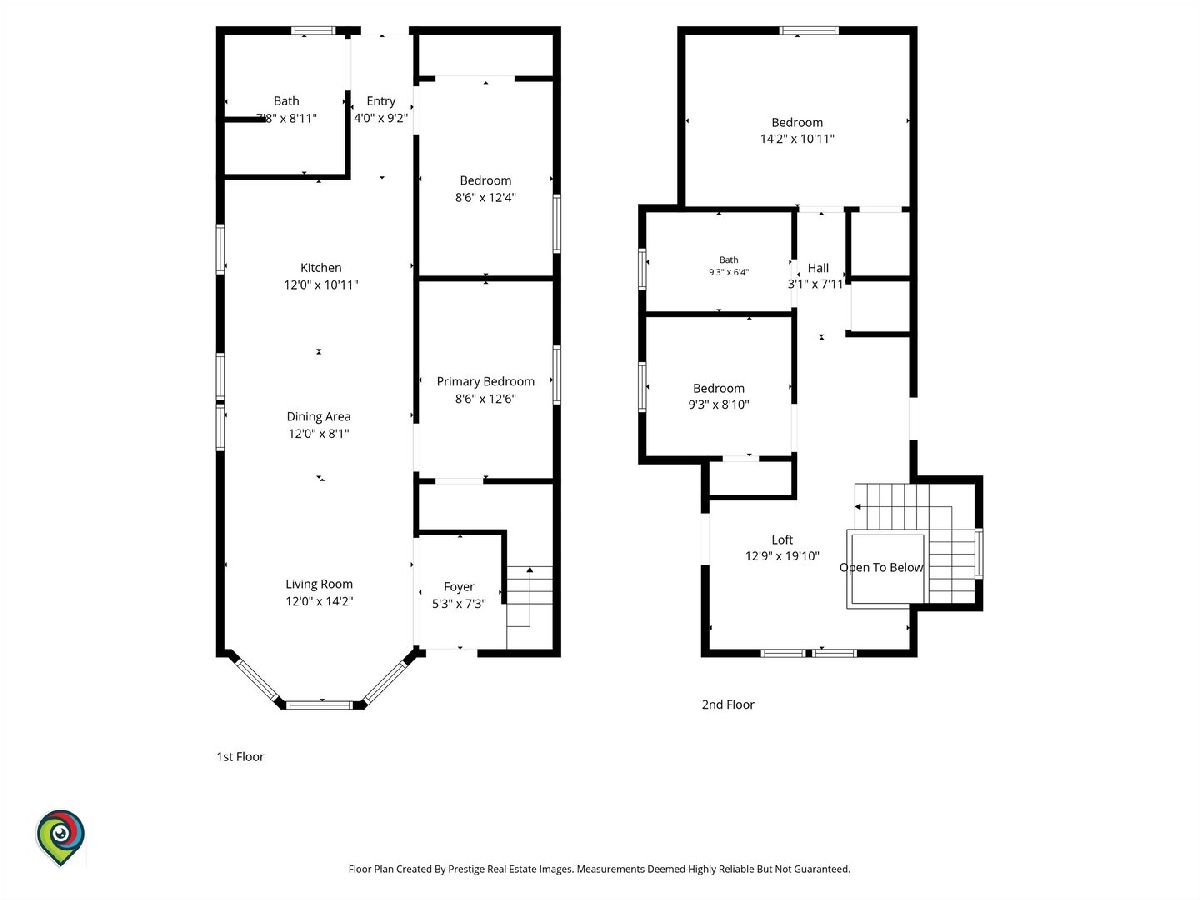
Welcome to 6742 S Throop St, a classic Chicago home that has been refreshed and is ready for its next owner. Offering approximately 1,750 square feet across two levels, this 4-bedroom, 2-full-bath home pairs timeless character with modern comfort, including brand-new central air and heat. The main level opens with a welcoming foyer that leads into the living room and a separate dining room, both featuring updated flooring and fresh paint. The eat-in kitchen offers plenty of space for everyday meals, and a full bathroom on the main level adds convenience. The fully updated upper level features a spacious bedroom, a versatile family room ideal for a home office, playroom, or media space, and a newly renovated full bathroom. Additional highlights include new central A/C and heating, new flooring and fresh paint throughout, an enclosed back porch, and a full daylight basement with new drain tile, offering excellent storage or future expansion potential. Conveniently located near Kennedy-King College, area parks, and about half a mile from the Ashland/63rd Green Line station for an easy commute downtown. Move-in ready. Schedule your showing today!
Property Specifics
| Single Family | |
| — | |
| — | |
| 1898 | |
| 2026 | |
| Unfinished, Full | |
| Aluminum Siding | |
| — | |
| — | |
| No | |
| — |
| Cook | |
| — | |
| — / Not Applicable | |
| None | |
| Lake Michigan | |
| Public Sewer | |
| Central Air | |
| Gas | |
| 12793902 | |
| 20203050370000 |
Property History
| DATE: | EVENT: | PRICE: | SOURCE: |
|---|---|---|---|
| 27 Oct, 2025 | Sold | $50,000 | MRED MLS |
| 25 Sep, 2025 | Under contract | $49,000 | MRED MLS |
| 16 Sep, 2025 | Listed for sale | $49,000 | MRED MLS |
| 26 Oct, 2026 | Listed for sale | $279,900 | MRED MLS |
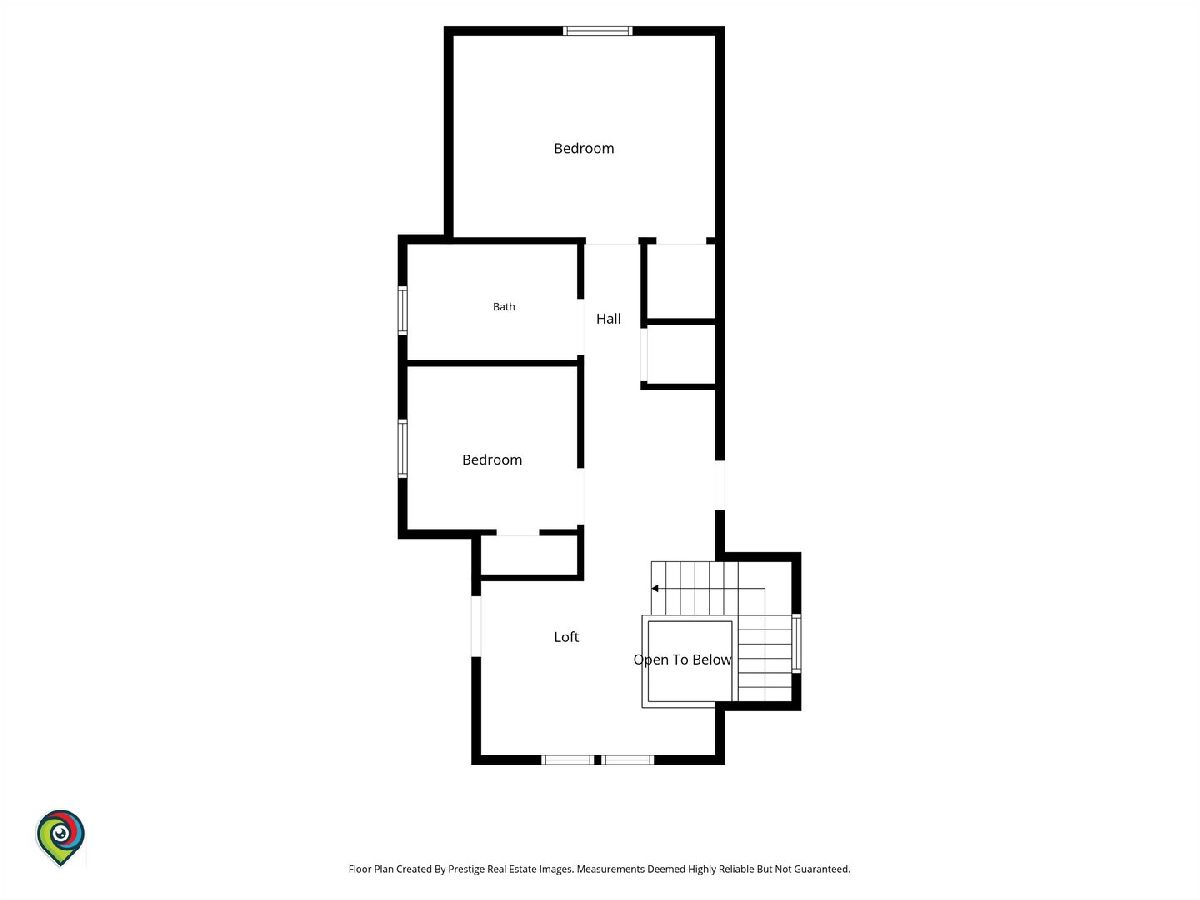
Room Specifics
Total Bedrooms: 4
Bedrooms Above Ground: 4
Bedrooms Below Ground: 0
Dimensions: 15X18
Floor Type: —
Dimensions: 15X18
Floor Type: —
Dimensions: 15X15
Floor Type: —
Dimensions: 15X15
Floor Type: —
Full Bathrooms: 2
Bathroom Amenities: —
Bathroom in Basement: 0
Dimensions: 15X15
Floor Type: —
Dimensions: 15X15
Floor Type: —
Dimensions: 5X5
Floor Type: —
Dimensions: 15X15
Floor Type: —
Dimensions: 10X10
Floor Type: —
Rooms: No additional rooms
Other Specifics
| — | |
| — | |
| Concrete, Alley Access | |
| — | |
| — | |
| — | |
| — | |
| — | |
| 3125 | |
| Finished | |
| None | |
| — | |
| — | |
| Not in DB | |
| — | |
| — | |
| — |
Tax History
| Year | Property Taxes |
|---|---|
| 2025 | $450 |
| 2026 | $1,055 |
Contact Agent
Nearby Similar Homes

Nearby Sold Comparables



Contact Agent
Listing Provided By
Compass
