

6739 Oxford Avenue, Edison Park, Chicago, Illinois 60631


$879,000
|
For Sale
|
|
| Status: | New |
| Sqft: | 2,616 |
| Cost/Sqft: | $336 |
| Beds: | 3 |
| Baths: | 4 |
| Year Built: | 2018 |
| Property Taxes: | $13,859 |
| Days On Market: | 1 |
| Lot Size: | 0,00 |
Description
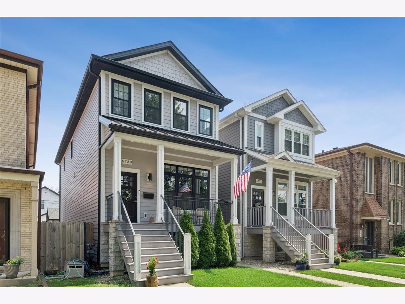
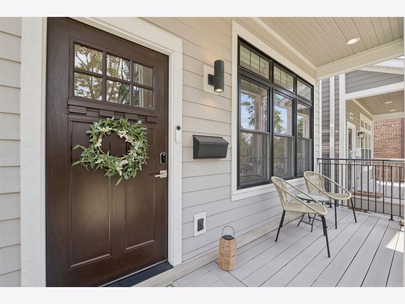
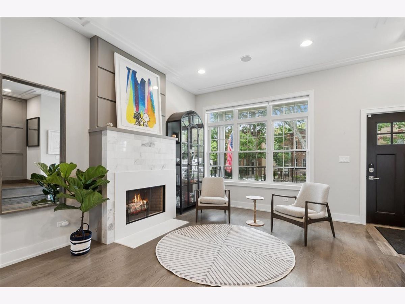
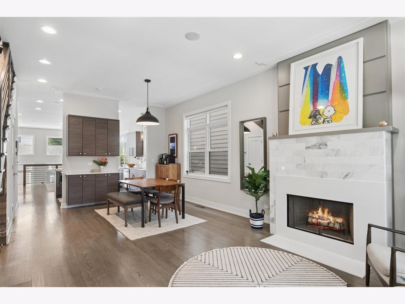
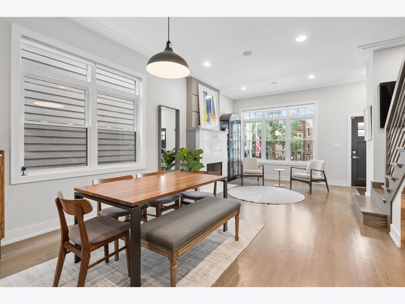
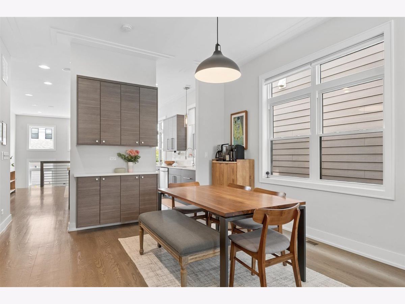
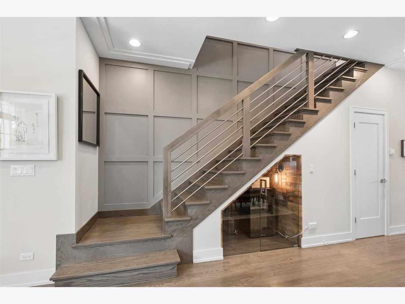
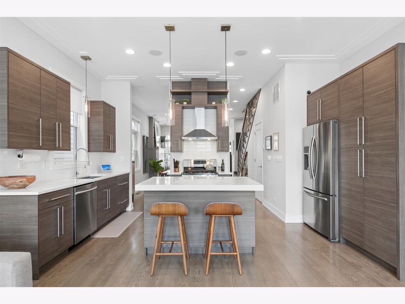
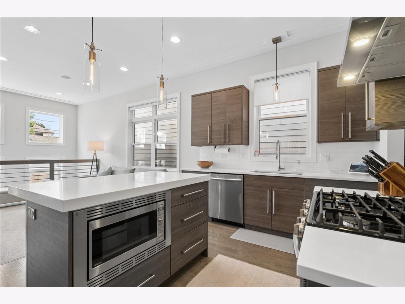
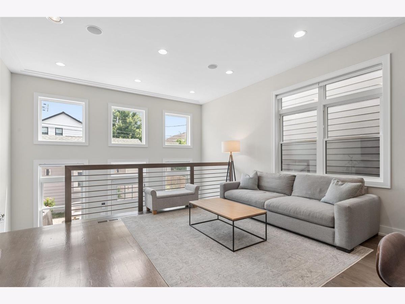
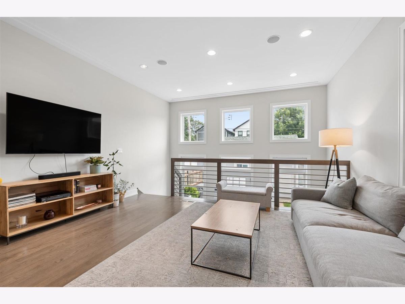
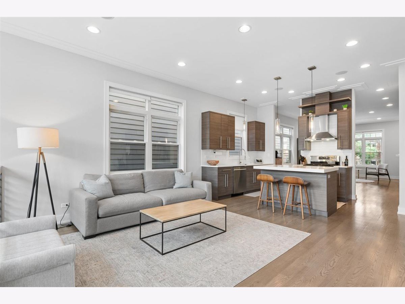
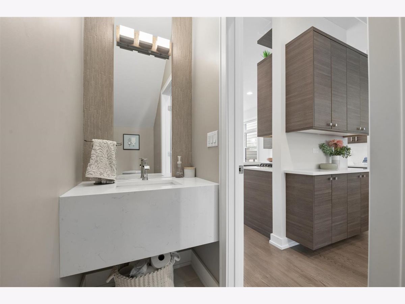
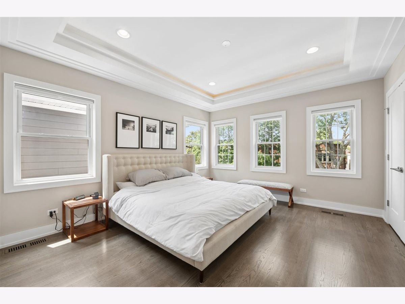
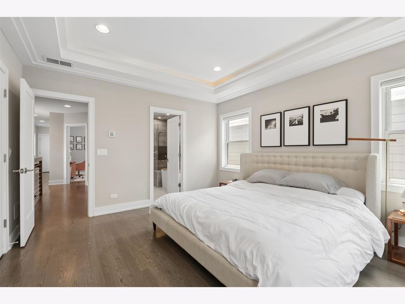
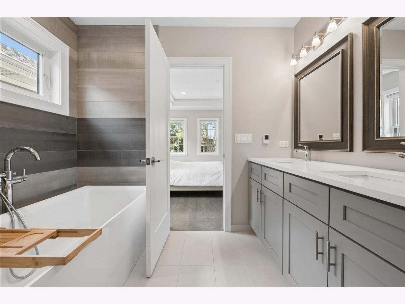
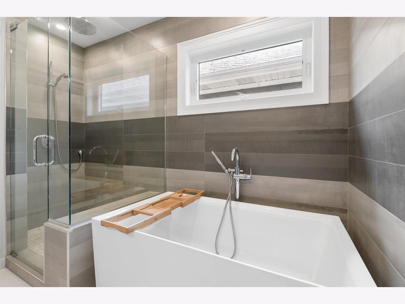
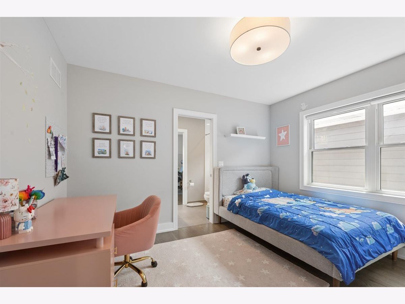
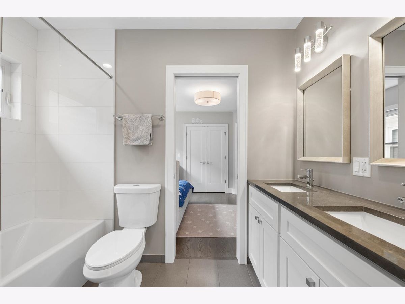
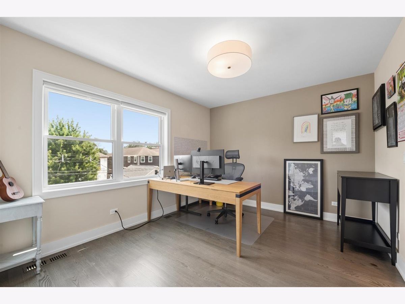
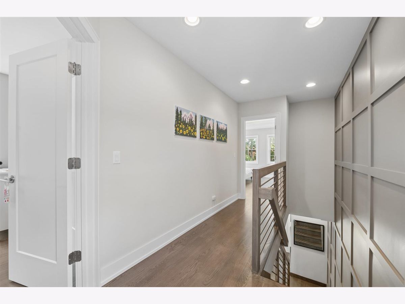
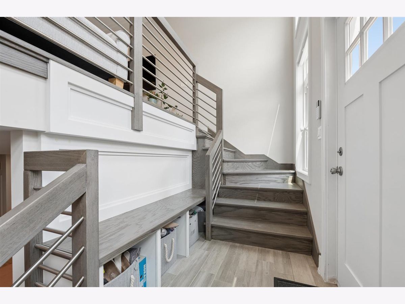
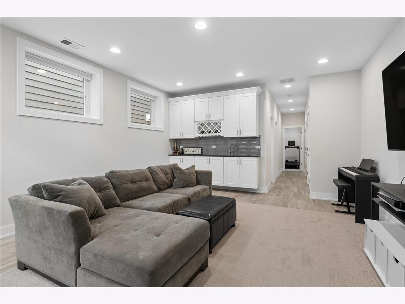
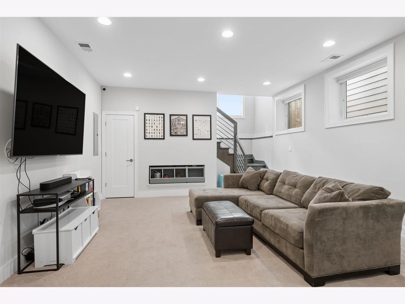
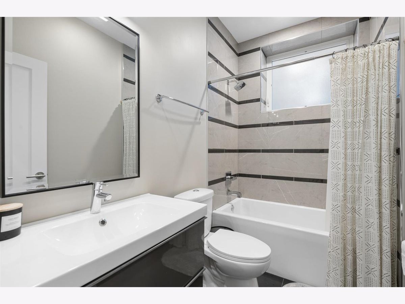
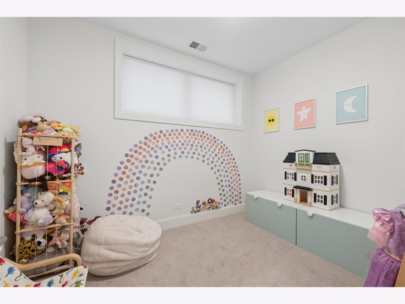
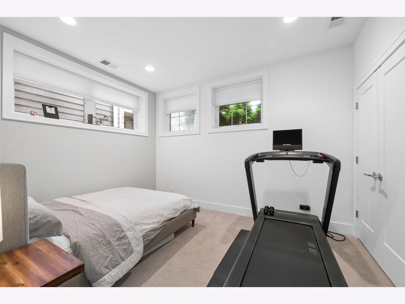
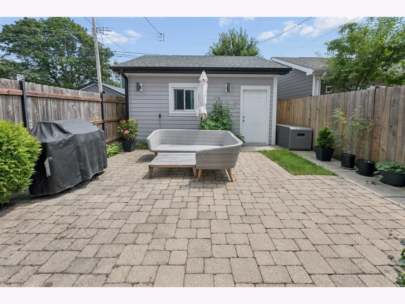
Stunning newer construction single family home in the heart of Edison Park, offering a sophisticated modern design, exceptional living space and an unbeatable neighborhood location. Thoughtfully designed with an open, airy floor plan, this home features hardwood floors throughout the main and second levels, abundant natural light and stylish architectural details throughout. The main level is ideal for both everyday living and entertaining, with spacious living and dining areas flowing seamlessly into the open concept kitchen and family room. The kitchen features sleek cabinetry, quartz countertops, stainless steel appliances, a center island with seating and plenty of storage and workspace. The adjoining family room creates a comfortable gathering space, while the striking fireplace, contemporary finishes and open staircase add character to the main level. Upstairs, the spacious primary suite offers a private retreat with a beautifully appointed en-suite bath featuring a double vanity, soaking tub and separate glass enclosed shower. Two additional bedrooms share a convenient Jack-and-Jill bath, while second floor laundry makes everyday living effortless. The fully finished lower level dramatically expands the home's living space with a large recreation room, wet bar, private office/den, guest bedroom and full bath, perfect for overnight guests, working from home, a playroom or additional entertaining space. Outside, enjoy a private brick paver patio with plenty of room for grilling, dining and entertaining, along with a detached two car garage. All of this in an outstanding Edison Park location just blocks from the neighborhood's popular shopping, dining and entertainment, with convenient access to transportation and award winning Ebinger Elementary School. A beautifully designed, move-in-ready home offering the space and amenities of newer construction in one of Chicago's most desirable neighborhoods.
Property Specifics
| Single Family | |
| — | |
| — | |
| 2018 | |
| — | |
| — | |
| No | |
| — |
| Cook | |
| — | |
| 0 / Not Applicable | |
| — | |
| — | |
| — | |
| 12728877 | |
| 09364090250000 |
Nearby Schools
| NAME: | DISTRICT: | DISTANCE: | |
|---|---|---|---|
|
Grade School
Ebinger Elementary School |
299 | — | |
|
Middle School
Ebinger Elementary School |
299 | Not in DB | |
|
High School
Taft High School |
299 | Not in DB | |
Property History
| DATE: | EVENT: | PRICE: | SOURCE: |
|---|---|---|---|
| 1 Feb, 2019 | Sold | $682,000 | MRED MLS |
| 10 Jan, 2019 | Under contract | $699,000 | MRED MLS |
| 13 Dec, 2018 | Listed for sale | $699,000 | MRED MLS |
| 11 Aug, 2026 | Listed for sale | $879,000 | MRED MLS |
Room Specifics
Total Bedrooms: 4
Bedrooms Above Ground: 3
Bedrooms Below Ground: 1
Dimensions: —
Floor Type: —
Dimensions: —
Floor Type: —
Dimensions: —
Floor Type: —
Full Bathrooms: 4
Bathroom Amenities: —
Bathroom in Basement: 1
Rooms: —
Basement Description: —
Other Specifics
| 2 | |
| — | |
| — | |
| — | |
| — | |
| 23 X 124 | |
| — | |
| — | |
| — | |
| — | |
| Not in DB | |
| — | |
| — | |
| — | |
| — |
Tax History
| Year | Property Taxes |
|---|---|
| 2026 | $13,859 |
Contact Agent
Nearby Similar Homes

Nearby Sold Comparables

Contact Agent
Listing Provided By
@properties Christie's International Real Estate
