

675 Gilbert Road, Palatine, Illinois 60067


$1,290,000
|
For Sale
|
|
| Status: | Active |
| Sqft: | 4,463 |
| Cost/Sqft: | $289 |
| Beds: | 6 |
| Baths: | 3 |
| Year Built: | — |
| Property Taxes: | $10,309 |
| Days On Market: | 51 |
| Lot Size: | 1,04 |
Description
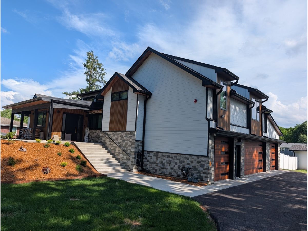
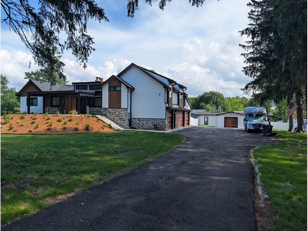
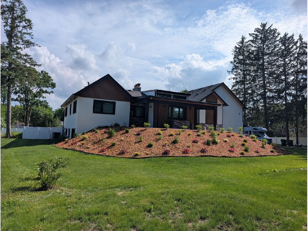
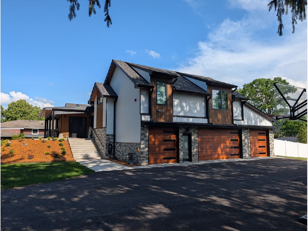
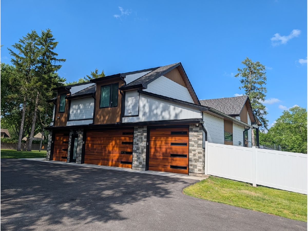
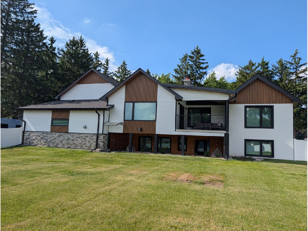
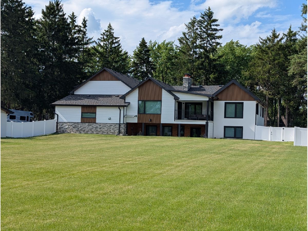
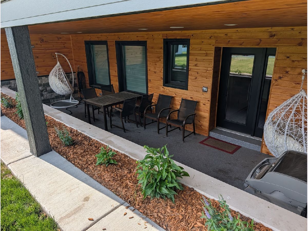
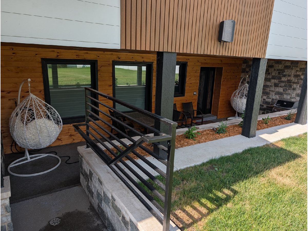
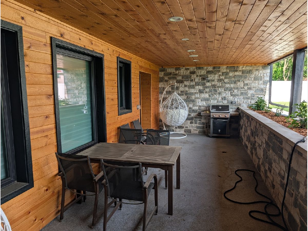
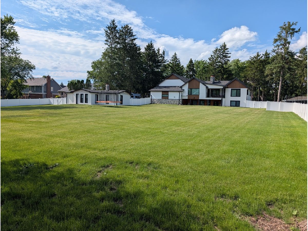
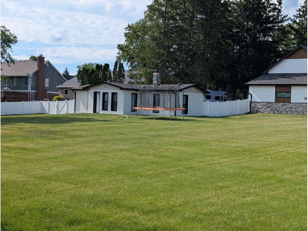
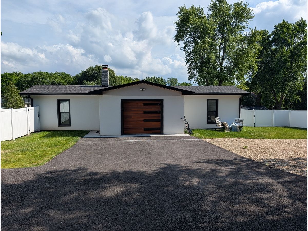
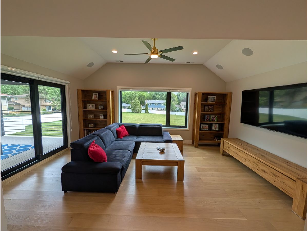
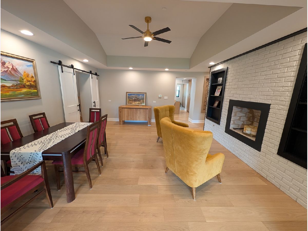
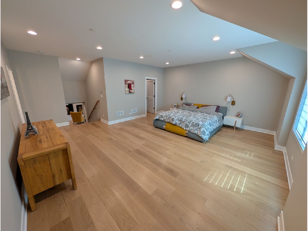
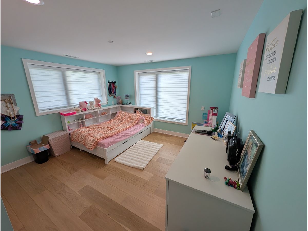
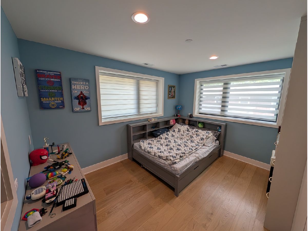
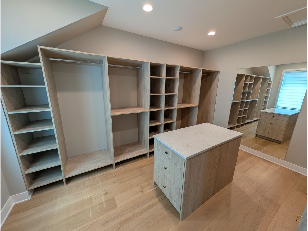
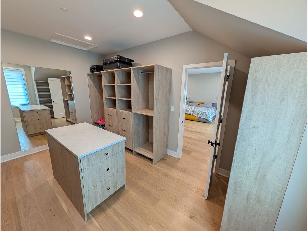
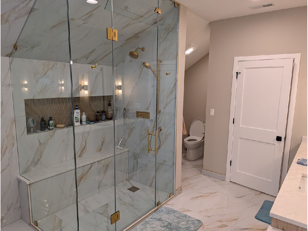
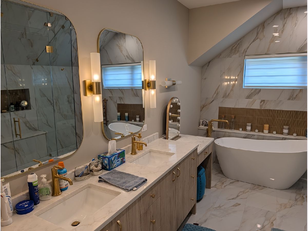
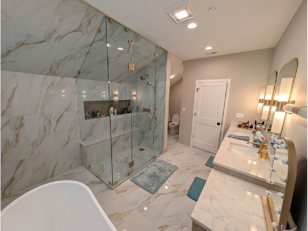
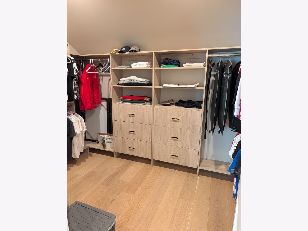
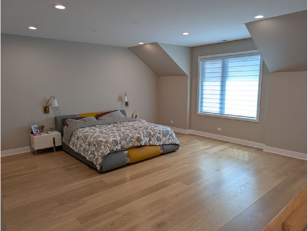
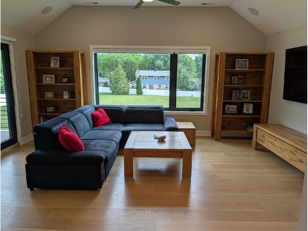
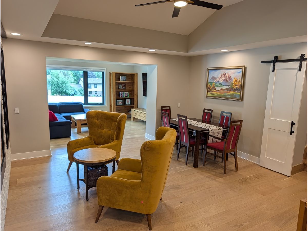
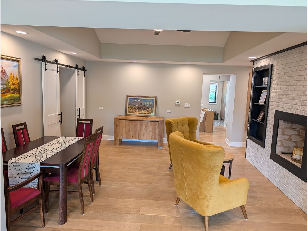
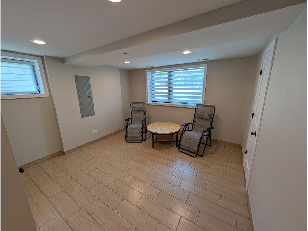
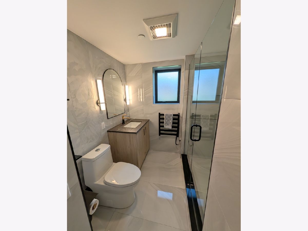
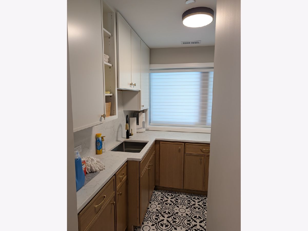
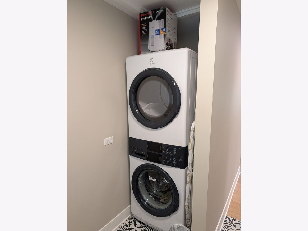
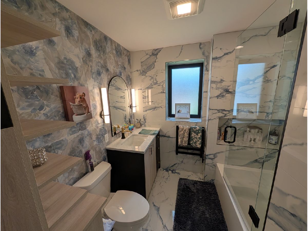
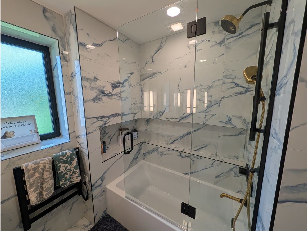
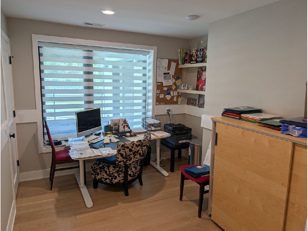
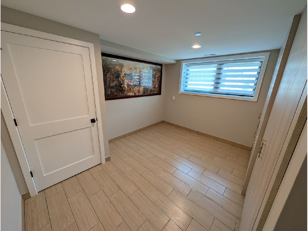
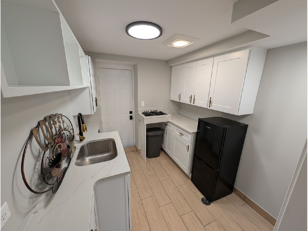
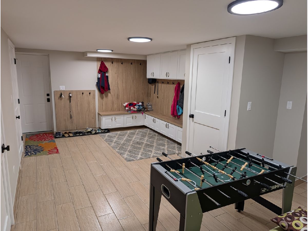
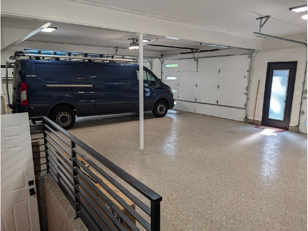
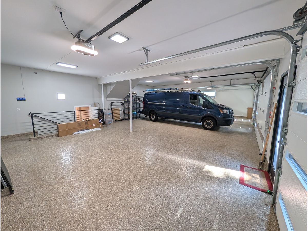
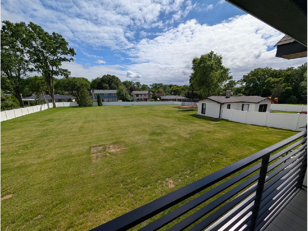
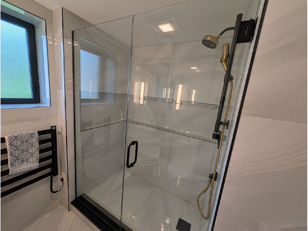
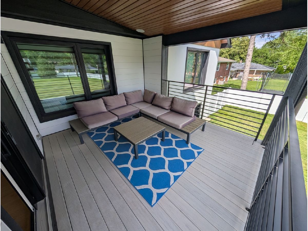
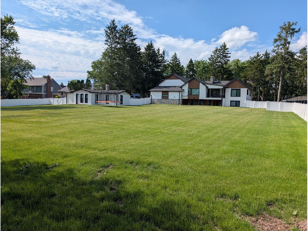
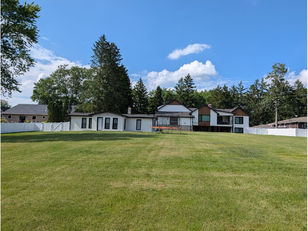
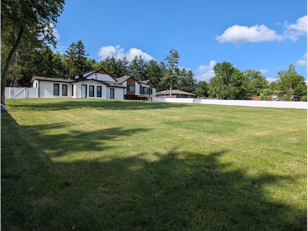
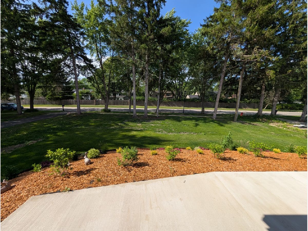
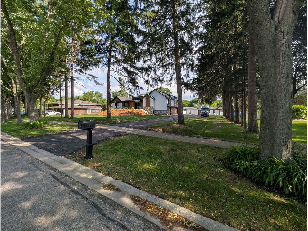
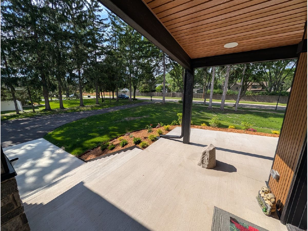
Resort style living in the heart of Palatine!!! Newly redesigned in 2025/2026, this 4463 sq. ft. luxury contemporary split-level home sits on over an acre of land in the desirable Palatine Knolls subdivision. This six-bedroom, three-full-bath residence combines high-quality craftsmanship with the convenience of a suburban retreat. The main floor features a beautiful custom modern kitchen, a dining room with a wood-burning fireplace, and a family room that opens onto a deck, overlooking a gorgeous, spacious backyard. This level also includes three well-sized bedrooms, a full bathroom, and a laundry room. The upper level is dedicated to a primary suite with a private bath and a walk-in closet. The lower level offers two additional bedrooms-ideal for a home office or gym- a walk-out access to a private terrace, and a mudroom with access to an 1156 sq. ft attached 4-car heated garage. Additionally, the property includes a versatile outbuilding suitable for use as a workshop or extra storage. Dual heating and A/C system. Bathrooms feature heated flooring and towel dryer racks. Garage floor has a professionally applied epoxy coating. The home is situated within the Fremd High School and Pleasant Hill Elementary districts. Its location offers excellent connectivity, positioned 1.5 miles from the Metra Station and historic downtown Palatine, with convenient access to Route 53 and I-90. Residents will also enjoy proximity to the Birchwood Recreation Center, Harper College, and local nature preserves.
Property Specifics
| Single Family | |
| — | |
| — | |
| — | |
| 2025 | |
| Finished, Exterior Entry, Sleeping Area, Storage Space, Full, Walk-Out Access | |
| Other, Combination | |
| Asphalt | |
| CUSTOM | |
| No | |
| 1.04 |
| Cook | |
| Palatine Knolls | |
| — / Not Applicable | |
| None | |
| Lake Michigan, Well | |
| Public Sewer | |
| Central Air | |
| Natural Gas, Forced Air, Sep Heating Systems - 2+, Zoned | |
| 12750692 | |
| 02223010280000 |
Nearby Schools
| NAME: | DISTRICT: | DISTANCE: | |
|---|---|---|---|
|
Grade School
Pleasant Hill Elementary School |
15 | — | |
|
Middle School
Plum Grove Middle School |
15 | Not in DB | |
|
High School
Wm Fremd High School |
211 | Not in DB | |
Property History
| DATE: | EVENT: | PRICE: | SOURCE: |
|---|---|---|---|
| 8 May, 2025 | Sold | $435,000 | MRED MLS |
| 11 Mar, 2025 | Under contract | $485,000 | MRED MLS |
| — | Last price change | $500,000 | MRED MLS |
| 26 Jun, 2024 | Listed for sale | $500,000 | MRED MLS |
| — | Last price change | $1,359,000 | MRED MLS |
| 3 Sep, 2026 | Listed for sale | $1,359,000 | MRED MLS |
Room Specifics
Total Bedrooms: 6
Bedrooms Above Ground: 6
Bedrooms Below Ground: 0
Dimensions: 21X20
Floor Type: Engineered Hardwood
Dimensions: 13X10
Floor Type: Engineered Hardwood
Dimensions: 13X10
Floor Type: Engineered Hardwood
Dimensions: 11X10
Floor Type: Engineered Hardwood
Full Bathrooms: 3
Bathroom Amenities: Separate Shower, Double Sink, Soaking Tub
Bathroom in Basement: 1
Dimensions: 16X15
Floor Type: Engineered Hardwood
Dimensions: 21X13
Floor Type: Engineered Hardwood
Features: Eating Area-Table Space, Custom Cabinetry, Updated Kitchen
Dimensions: 9X8
Floor Type: —
Dimensions: 20X12
Floor Type: Engineered Hardwood
Rooms: Bedroom 5, Bedroom 6, Terrace, Family Room, Mud Room, Foyer, Balcony/Porch/Lanai, Walk In Closet
Name: Bedroom 5
Dimensions: 13X11
Floor Type: —
Name: Bedroom 6
Dimensions: 13X9
Floor Type: —
Name: Terrace
Dimensions: 29X12
Floor Type: —
Name: Family Room - Down
Dimensions: 15X12
Floor Type: —
Name: Mud Room
Dimensions: 21X12
Floor Type: —
Name: Foyer
Dimensions: 11X9
Floor Type: —
Name: Balcony/Porch/Lanai
Dimensions: 12X9
Floor Type: —
Name: Walk In Closet
Dimensions: 15X10
Floor Type: —
Other Specifics
| 4 | |
| — | |
| Asphalt, Garage Door Opener, Heated Garage, Garage, EV Ready, Garage Owned, Attached | |
| Gas Dryer Hookup, In Unit | |
| — | |
| Deck, Patio | |
| Fenced | |
| Workshop, Outbuilding | |
| — | |
| Level | |
| 166X296X153X146X13X150 | |
| — | |
| Full | |
| 1st Floor Bedroom, In-Law Floorplan, 1st Floor Full Bath, Pantry | |
| Range, Dishwasher, Refrigerator, Washer, Dryer, Range Hood | |
| Not in DB | |
| Curbs, Sidewalks, Street Lights, Street Paved | |
| — | |
| Wood Burning |
Tax History
| Year | Property Taxes |
|---|---|
| 2025 | $9,779 |
| — | $10,309 |
Contact Agent
Nearby Similar Homes

Nearby Sold Comparables


Contact Agent
Listing Provided By
Realty Champions, Inc.
