

711 Gilbert Drive, Palatine, Illinois 60074
Subdivision > Pleasant Hill
Sorry, we are updating photos, please update this page in 15 minutes
$425,000
|
Sold
|
|
| Status: | Closed |
| Sqft: | 2,083 |
| Cost/Sqft: | $204 |
| Beds: | 3 |
| Baths: | 4 |
| Year Built: | 1989 |
| Property Taxes: | $11,600 |
| Days On Market: | 5009 |
| Lot Size: | 0,56 |
Description
Sprawling Ranch*Great Room*1/2 acre plus site*Sprawling lawn*Gazebo(with power)*Huge bsmt incl.4th BR,1/2 bath, Rec Room, Bar area, Storage Rm, Workroom, Utility Room and table tennis area *Fremd HS district*2 blocks to Senior Center*blocks to Birchwood Park*Pleasant Hill Elementary*Brand New Lennox Furnace & AC & top-of-the-line Battery Backup* island kitchen*Separate full-size table area*2 many features to list
Property Specifics
| Single Family | |
| — | |
| Ranch | |
| 1989 | |
| Full | |
| Vinyl Siding, Brick | |
| Asphalt | |
| RANCH | |
| No | |
| 0.56 |
| Cook | |
| Pleasant Hill | |
| 0 / Not Applicable | |
| None | |
| Lake Michigan | |
| Public Sewer | |
| Central Air | |
| Natural Gas, Forced Air | |
| 08280553 | |
| 02223010850000 |
Nearby Schools
| NAME: | DISTRICT: | DISTANCE: | |
|---|---|---|---|
|
Grade School
Pleasant Hill Elementary School |
15 | — | |
|
Middle School
Plum Grove Junior High School |
15 | Not in DB | |
|
High School
Wm Fremd High School |
211 | Not in DB | |
Property History
| DATE: | EVENT: | PRICE: | SOURCE: |
|---|---|---|---|
| 1 Jul, 2013 | Sold | $425,000 | MRED MLS |
| 9 Mar, 2013 | Under contract | $425,000 | MRED MLS |
| 28 Feb, 2013 | Listed for sale | $425,000 | MRED MLS |
Sorry, we are updating photos, please update this page in 15 minutes
Room Specifics
All Bedroom Info:
Total Bedrooms: 4
Bedrooms Above Ground: 3
Bedrooms Below Ground: 1
Total Bedrooms: 4
Bedrooms Above Ground: 3
Bedrooms Below Ground: 1
Second Bedroom Info:
Dimensions: —
Location: —Dimensions: —
Floor Type: Carpet
Third Bedroom Info:
Dimensions: —
Location: —Dimensions: —
Floor Type: Carpet
Fourth Bedroom Info:
Dimensions: —
Location: —Dimensions: —
Floor Type: Other
Bathroom Info:
Full Bathrooms: 4
Partial Bathrooms: 2Full Bathrooms: 4
Bathroom Amenities: —
Bathroom in Basement: 1
Dining Room Info:
Dimensions: —
Location: —Dimensions: —
Floor Type: Carpet
Kitchen Info:
Dimensions: —
Location: —Dimensions: —
Floor Type: Vinyl
Features: Pantry-Closet
Laundry Room Info:
Dimensions: —
Location: —Dimensions: —
Floor Type: Vinyl
Living Room Info:
Dimensions: —
Location: —Dimensions: —
Floor Type: Carpet
Family Room Info:
Dimensions: —
Location: —Dimensions: —
Floor Type: Carpet
Additional Rooms Info:
Rooms: Eating Area, Foyer, Game Room, Recreation Room, Utility Room-Lower Level, Walk In Closet, Workshop
Basement: FullRooms: Eating Area, Foyer, Game Room, Recreation Room, Utility Room-Lower Level, Walk In Closet, Workshop
Other Specifics
| 2 | |
| Concrete Perimeter | |
| Garage | |
| — | |
| — | |
| — | |
| Patio, Gazebo | |
| Wooded, Rear of Lot | |
| 80X299X79X300 | |
| Unfinished | |
| Full | |
| Vaulted/Cathedral Ceilings, Bar-Wet, First Floor Bedroom, First Floor Laundry, First Floor Full Bath | |
| Range, Dishwasher, Refrigerator, Washer, Dryer, Disposal | |
| Not in DB | |
| Sidewalks, Street Lights, Street Paved | |
| — | |
| — |
Tax History
| Year | Property Taxes |
|---|---|
| 2013 | $11,600 |
Contact Agent
Nearby Similar Homes
675 Gilbert Road, Palatine, Illinois 60067
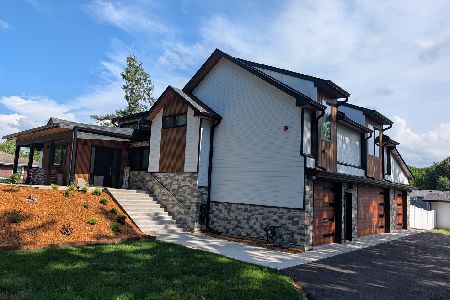
For Sale
$1,290,000
6 beds / 3.0 baths / 4,463 ft2
Single Family / Built: —
74
546 Stuart Lane, Palatine, Illinois 60067

For Sale
$485,000
3 beds / 2.0 baths / 1,368 ft2
Single Family / Built: 1964
66
Nearby Sold Comparables
713 Gilbert Road, Palatine, Illinois 60067

Sold
$765,000
5 beds / 3.0 baths / 4,427 ft2
Single Family / Built: 1988
608

644 Longview Lane, Palatine, Illinois 60067
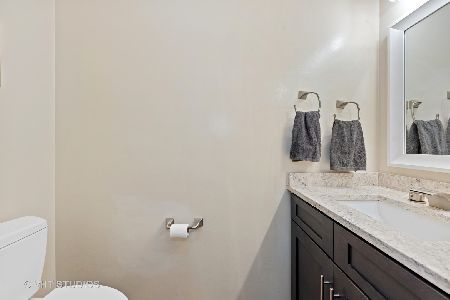
Sold
$525,000
5 beds / 2.1 baths / 2,558 ft2
Single Family / Built: 1977
2061
644 Longview Lane, Palatine, Illinois 60067

Sold
$589,000
5 beds / 2.1 baths / 2,558 ft2
Single Family / Built: 1977
1333
652 Longview Lane, Palatine, Illinois 60067

Sold
$375,000
5 beds / 2.1 baths / 2,519 ft2
Single Family / Built: 1977
5645
617 Gilbert, Palatine, Illinois 60067
Sold
$309,000
4 beds / 3.0 baths / 0 ft2
Single Family / Built: 1971
6081
Contact Agent
Listing Provided By
Keller Williams Success Realty
