

6757 Artesian Avenue, West Ridge, Chicago, Illinois 60645


$159,900
|
For Sale
|
|
| Status: | New |
| Sqft: | 786 |
| Cost/Sqft: | $203 |
| Beds: | 1 |
| Baths: | 1 |
| Year Built: | — |
| Property Taxes: | $2,173 |
| Lot Size: | 0,00 |
Description
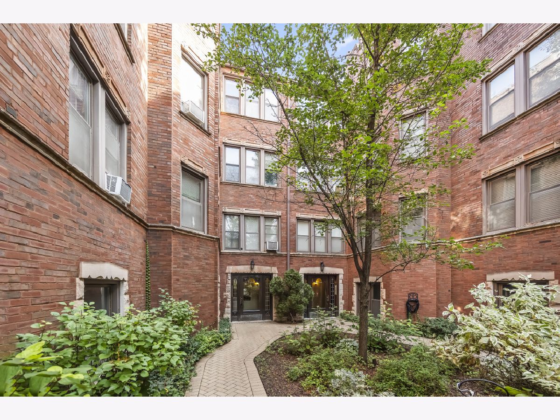
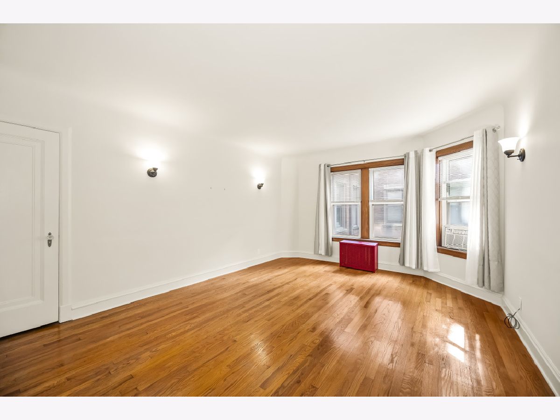
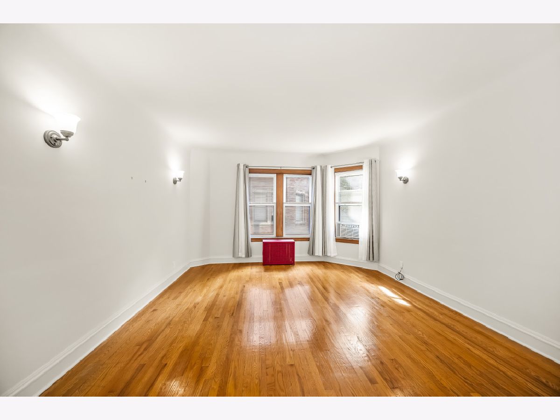
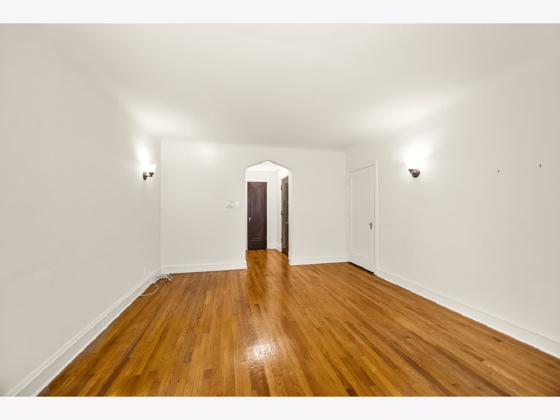
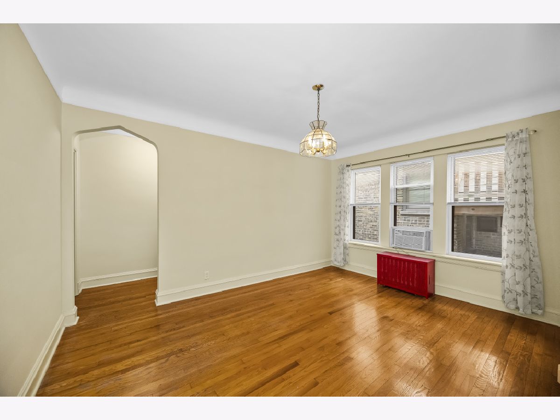
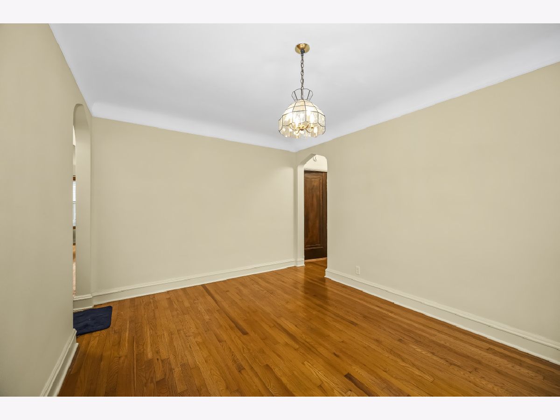
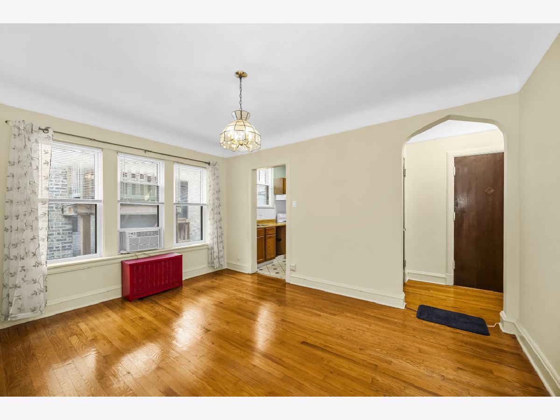
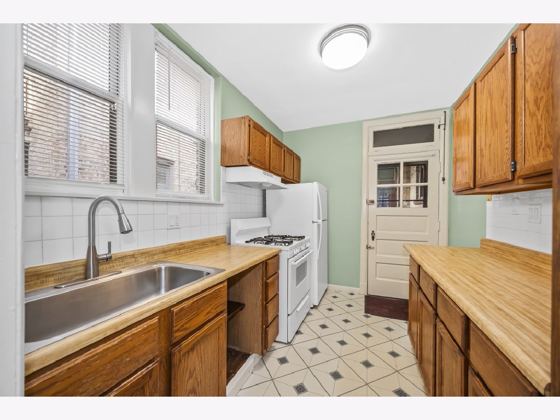
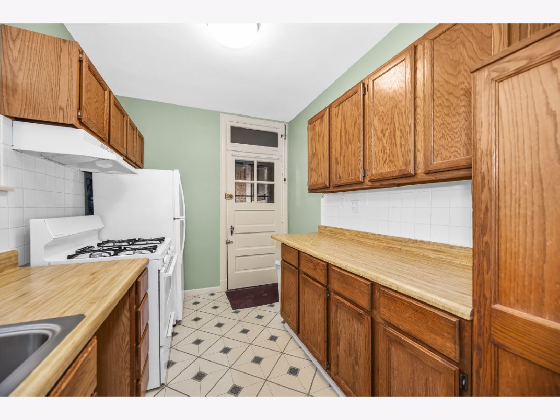
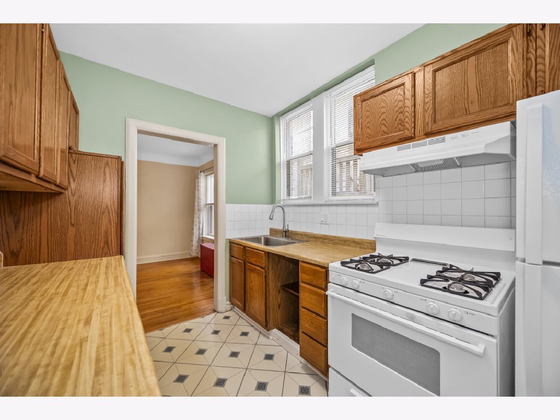
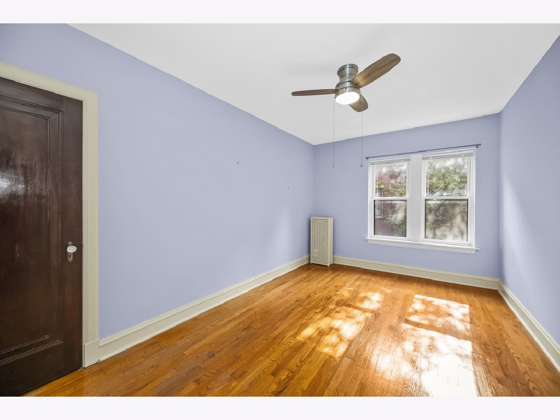
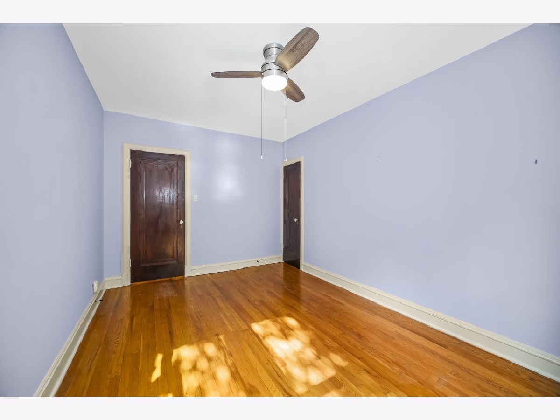
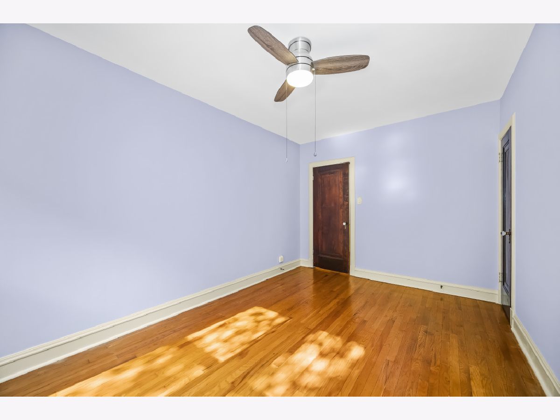
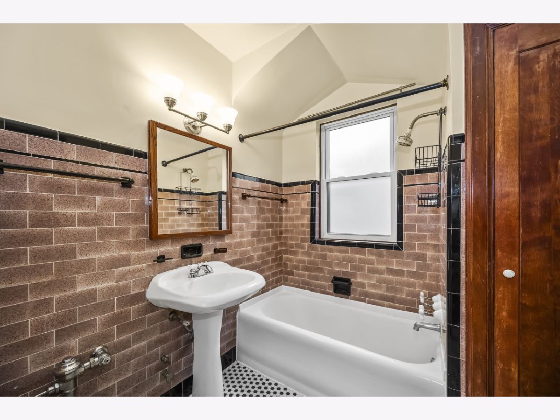
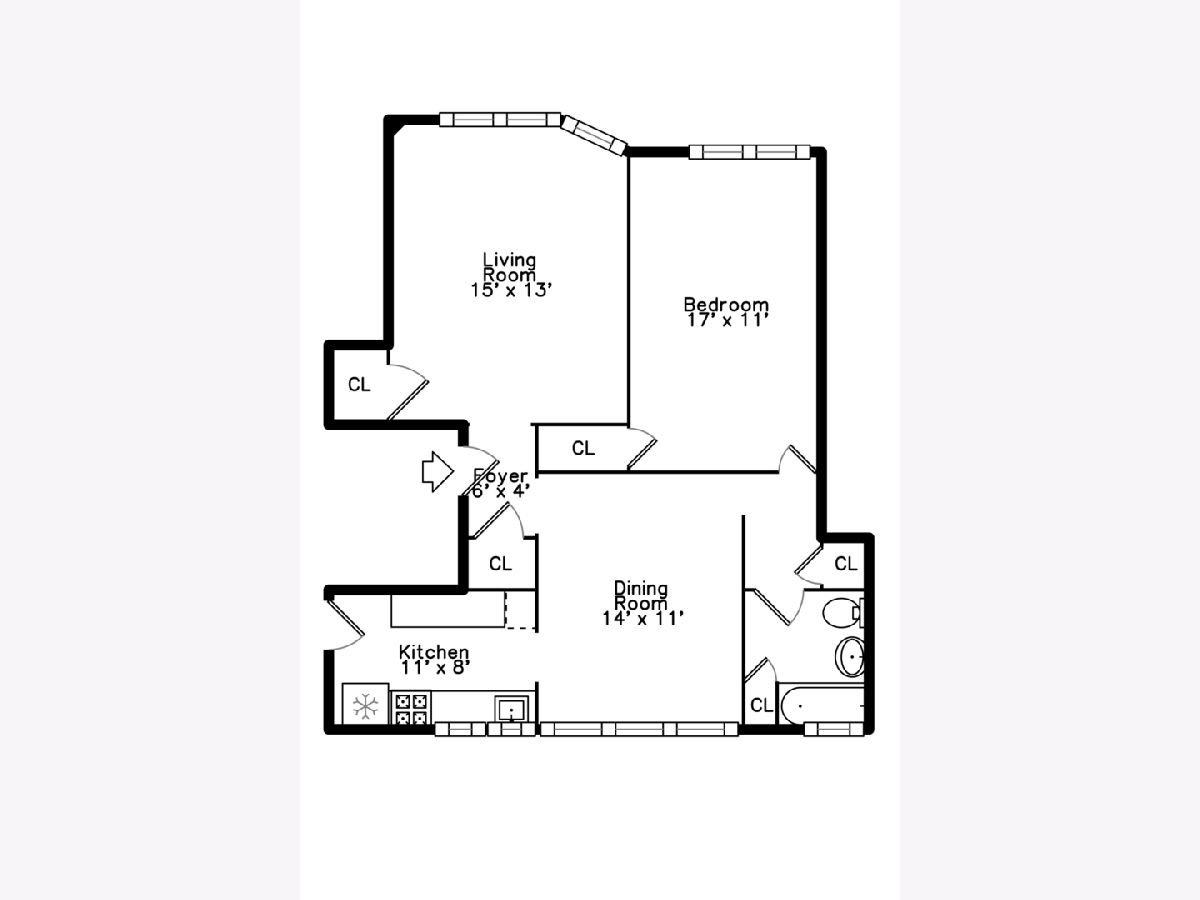
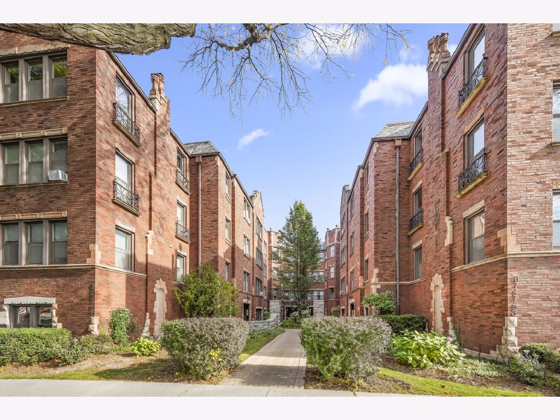
Vintage one-bedroom, one-bath condominium with a separate dining room on the second floor of a classic brick courtyard building in West Rogers Park. This unit offers high ceilings, freshly plastered and painted walls, and hardwood floors throughout the living room, dining room, and bedroom. A large picture window fills the living room with natural light and flows into a separate dining room, a rare find in a one-bedroom layout and ideal for everyday living and entertaining. The kitchen features oak cabinetry, laminate countertops, a refrigerator and range, and vinyl flooring, and is dishwasher-ready with existing wiring and plumbing behind an easily removable shelving unit. The vintage full bath showcases pristine original tile on the floor, walls, and tub surround, with original fixtures and a tub/shower combination. The bedroom continues the high ceilings and hardwood floors. A comprehensive 2025 electrical update includes all-new in-wall wiring in the unit and full electrical replacement throughout the building. Building amenities include a shared laundry room and a dedicated storage closet in the basement, all set within a professionally landscaped courtyard. Located on a residential block of North Artesian Avenue, this West Rogers Park home is a few blocks from Warren Park and a short walk to the shops and restaurants along Western Avenue and Devon Avenue. Light-filled rooms, well-preserved vintage character, and thoughtful updates come together in classic Chicago courtyard living in West Rogers Park.
Property Specifics
| Condos/Townhomes | |
| 3 | |
| — | |
| — | |
| None | |
| Brick | |
| — | |
| — | |
| No | |
| — |
| Cook | |
| — | |
| 327 / Monthly | |
| Heat, Water, Insurance, Exterior Maintenance, Lawn Care, Scavenger, Snow Removal | |
| Public | |
| Public Sewer | |
| Window Unit(s) | |
| Electric | |
| 12801163 | |
| 10364070371031 |
Room Specifics
Total Bedrooms: 1
Bedrooms Above Ground: 1
Bedrooms Below Ground: 0
Dimensions: 17X11
Floor Type: Hardwood
Full Bathrooms: 1
Bathroom Amenities: —
Bathroom in Basement: 0
Dimensions: 14X11
Floor Type: Hardwood
Dimensions: 11X8
Floor Type: Ceramic Tile
Features: Galley
Dimensions: 15X13
Floor Type: Hardwood
Rooms: Foyer
Name: Foyer
Dimensions: 6X4
Floor Type: Hardwood
Other Specifics
| — | |
| — | |
| — | |
| Common Area | |
| — | |
| — | |
| — | |
| — | |
| COMMON | |
| — | |
| None | |
| — | |
| Range, Refrigerator | |
| Not in DB | |
| — | |
| — | |
| — |
Contact Agent
Nearby Similar Homes
Nearby Sold Comparables




Contact Agent
Listing Provided By
Jameson Sotheby's International Realty
