

6778 Fieldstone Drive, Burr Ridge, Illinois 60527


$1,649,000
|
For Sale
|
|
| Status: | New |
| Sqft: | 3,796 |
| Cost/Sqft: | $434 |
| Beds: | 5 |
| Baths: | 6 |
| Year Built: | 1998 |
| Property Taxes: | $15,919 |
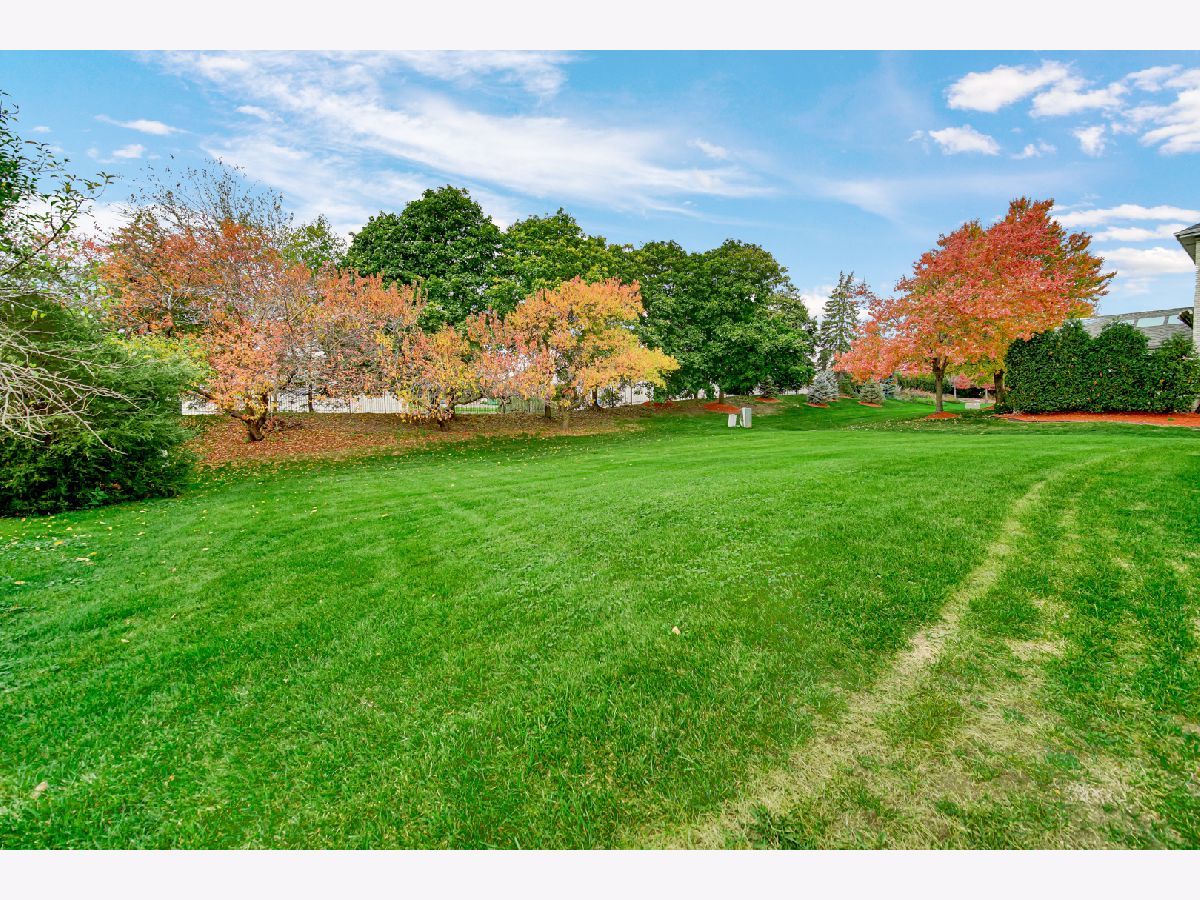
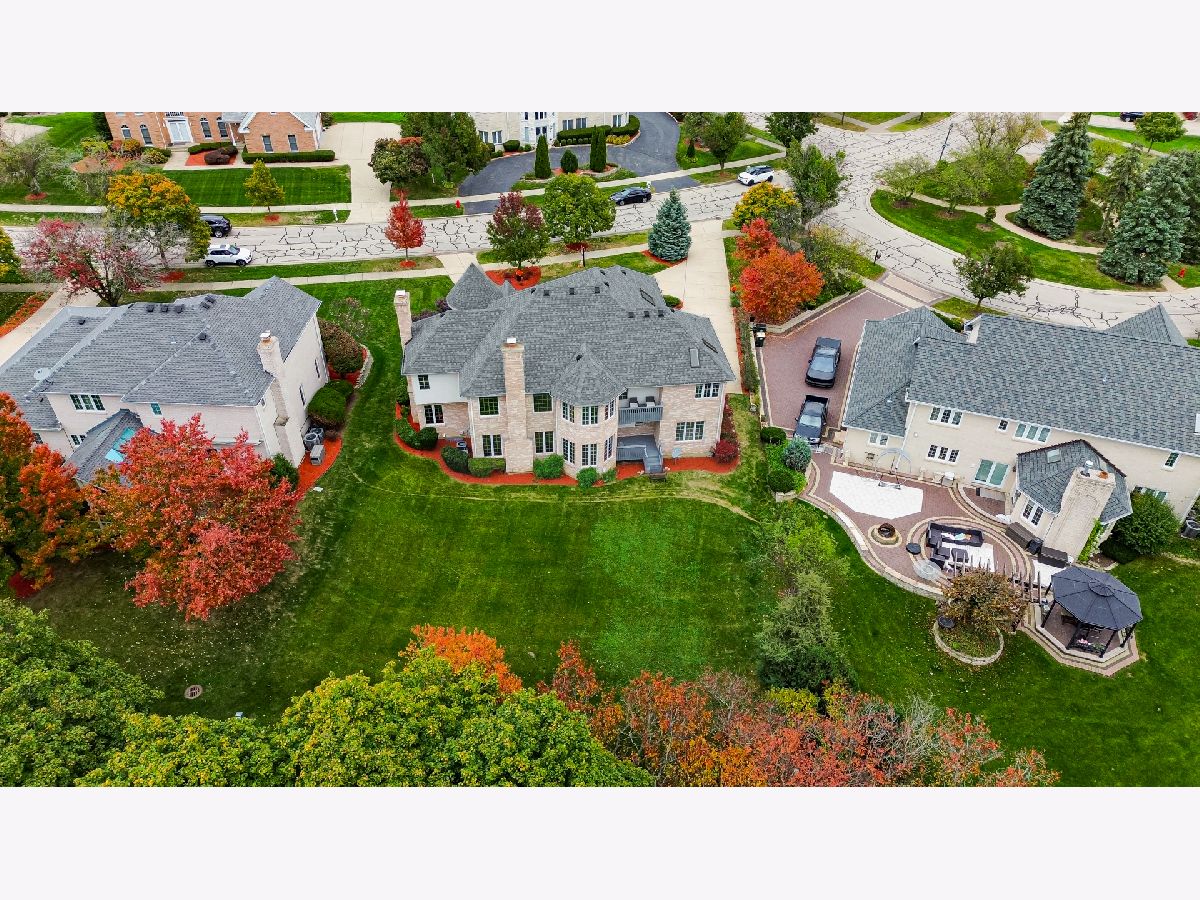
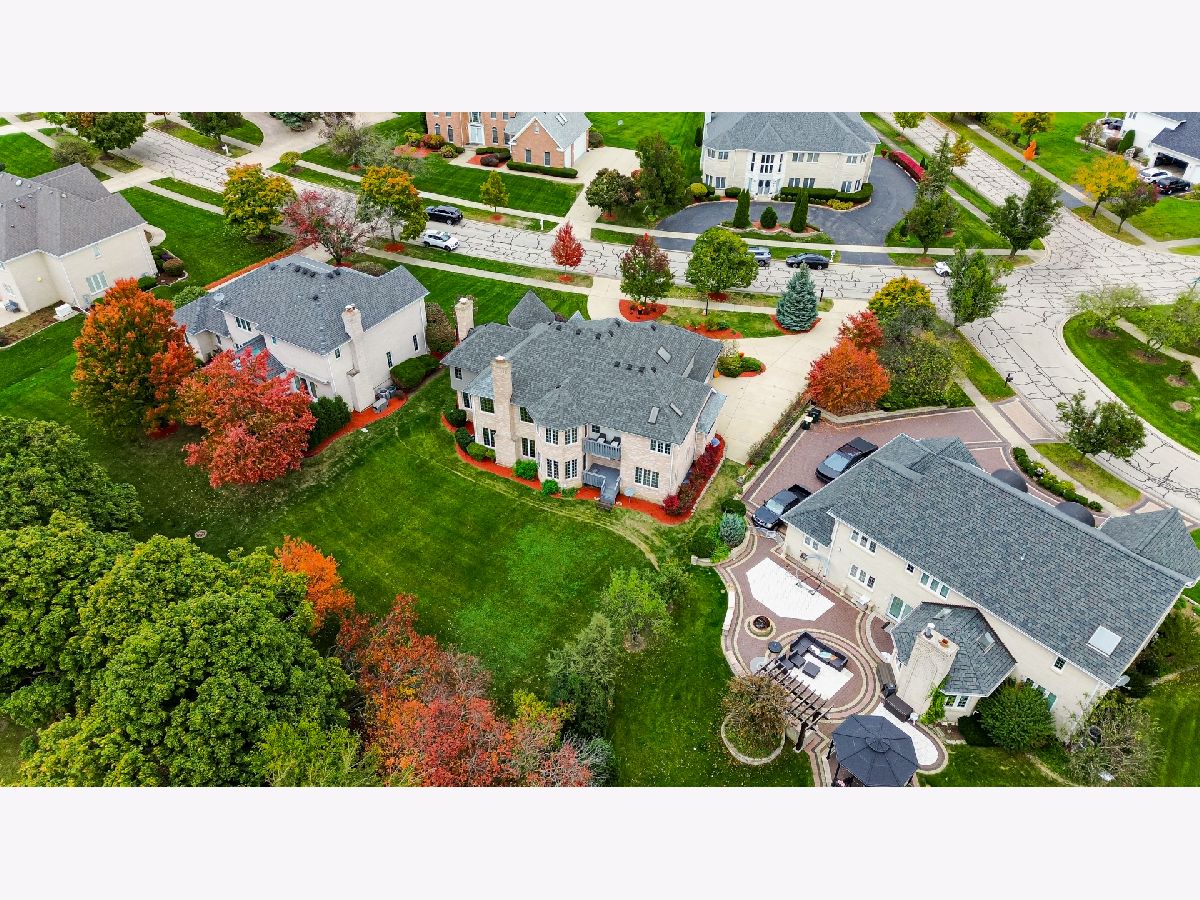
| Lot Size: | 0,42 |
Description
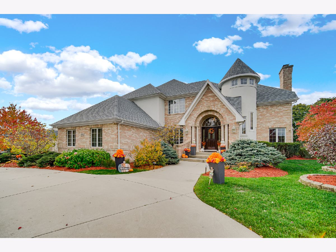
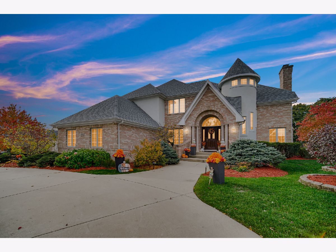
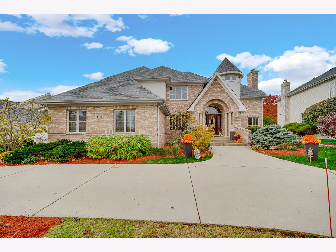
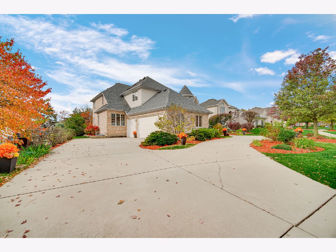
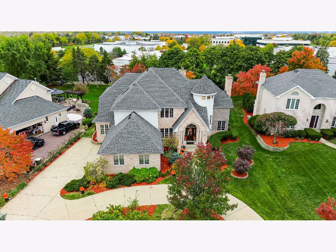
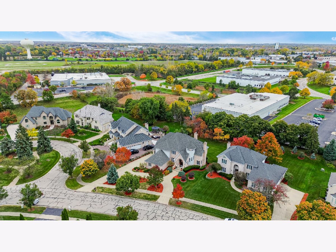
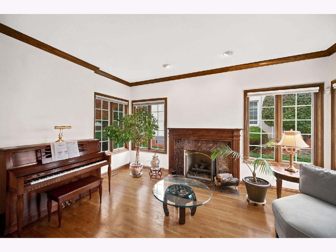
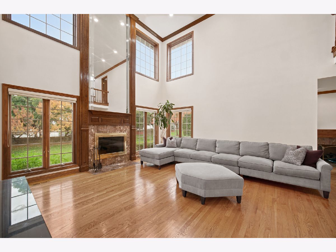
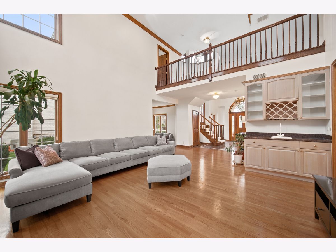
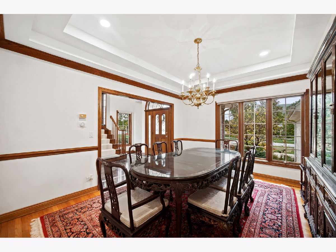
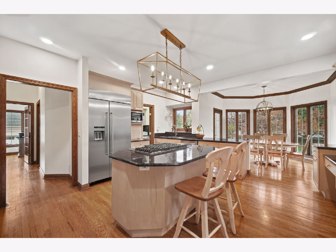
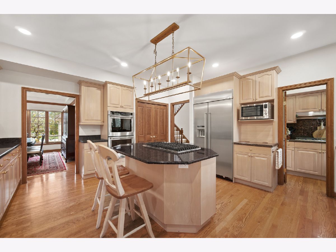
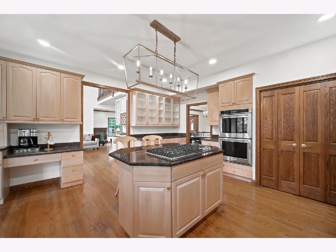
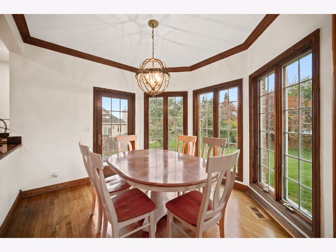
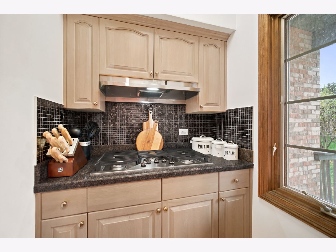
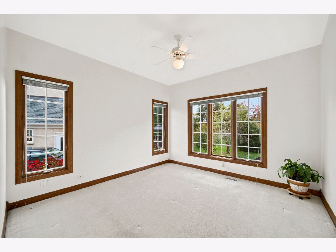
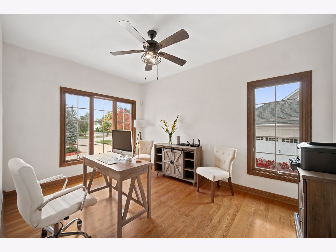
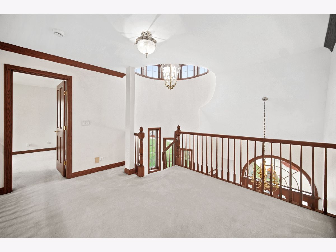
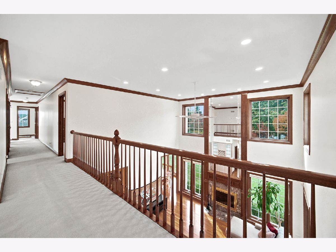
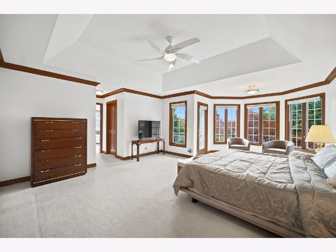
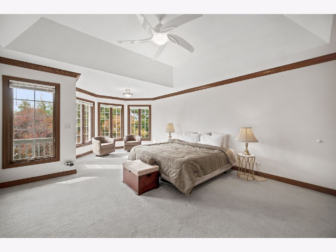
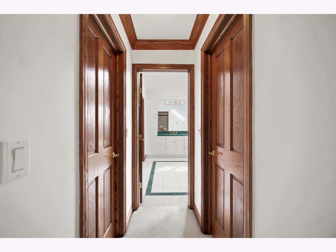
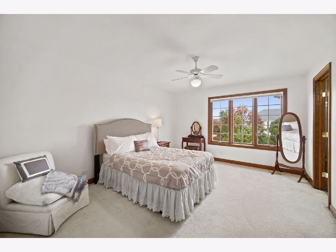
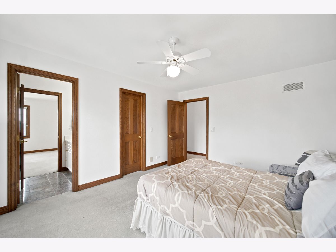
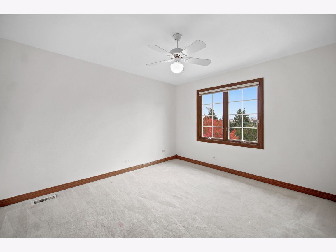
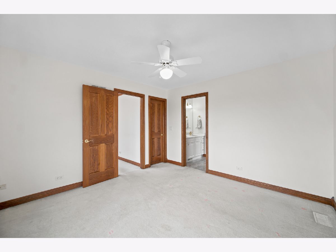
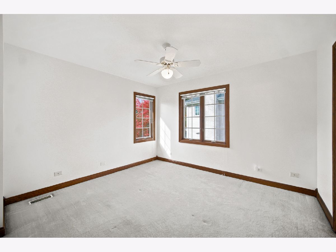
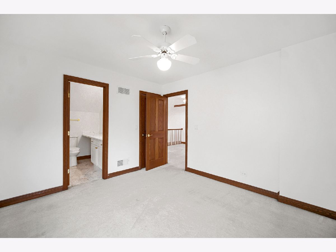
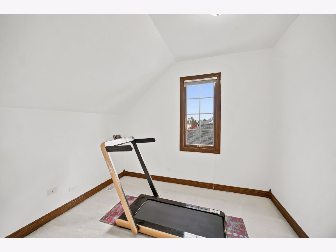
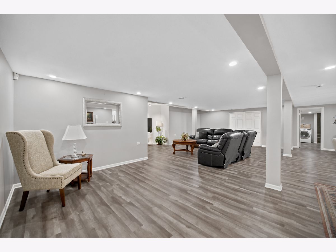
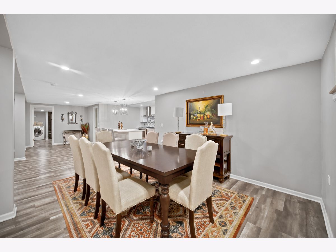
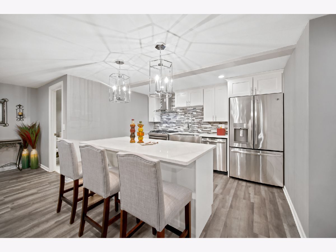
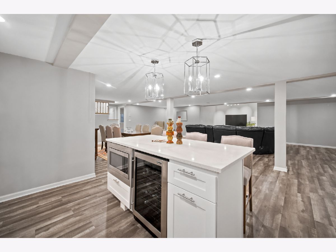
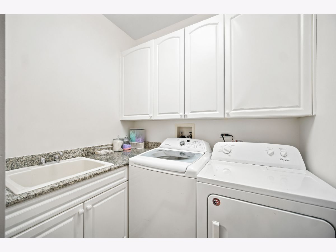
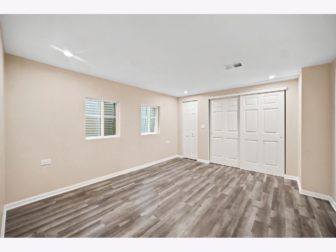
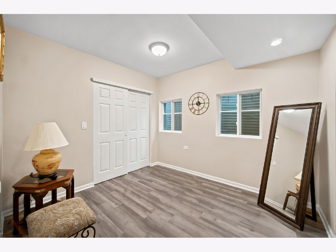
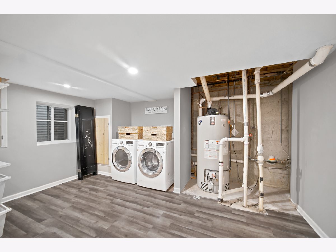
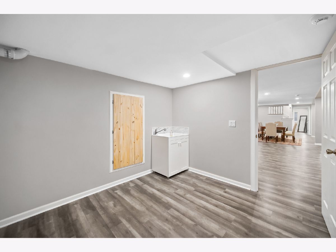
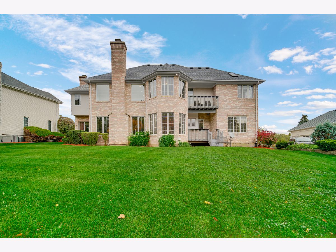
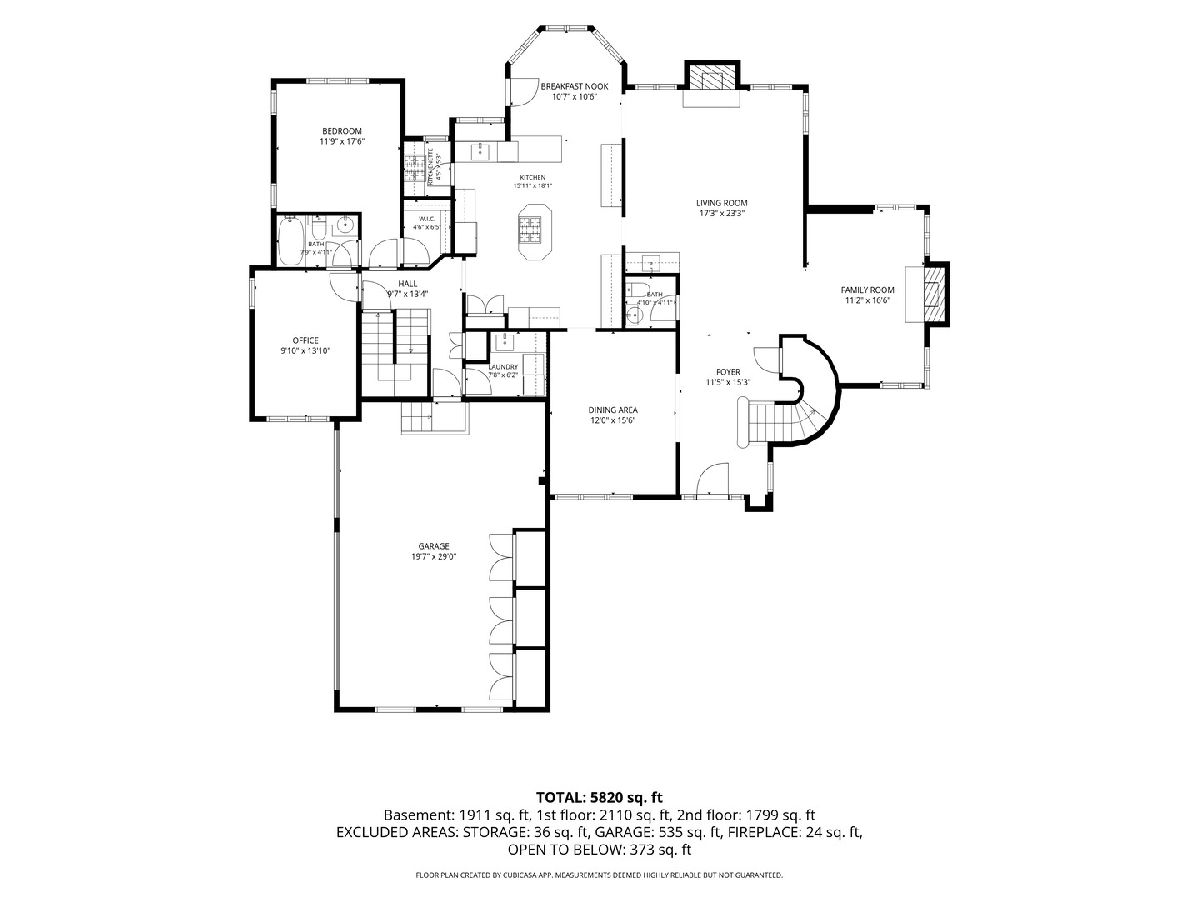
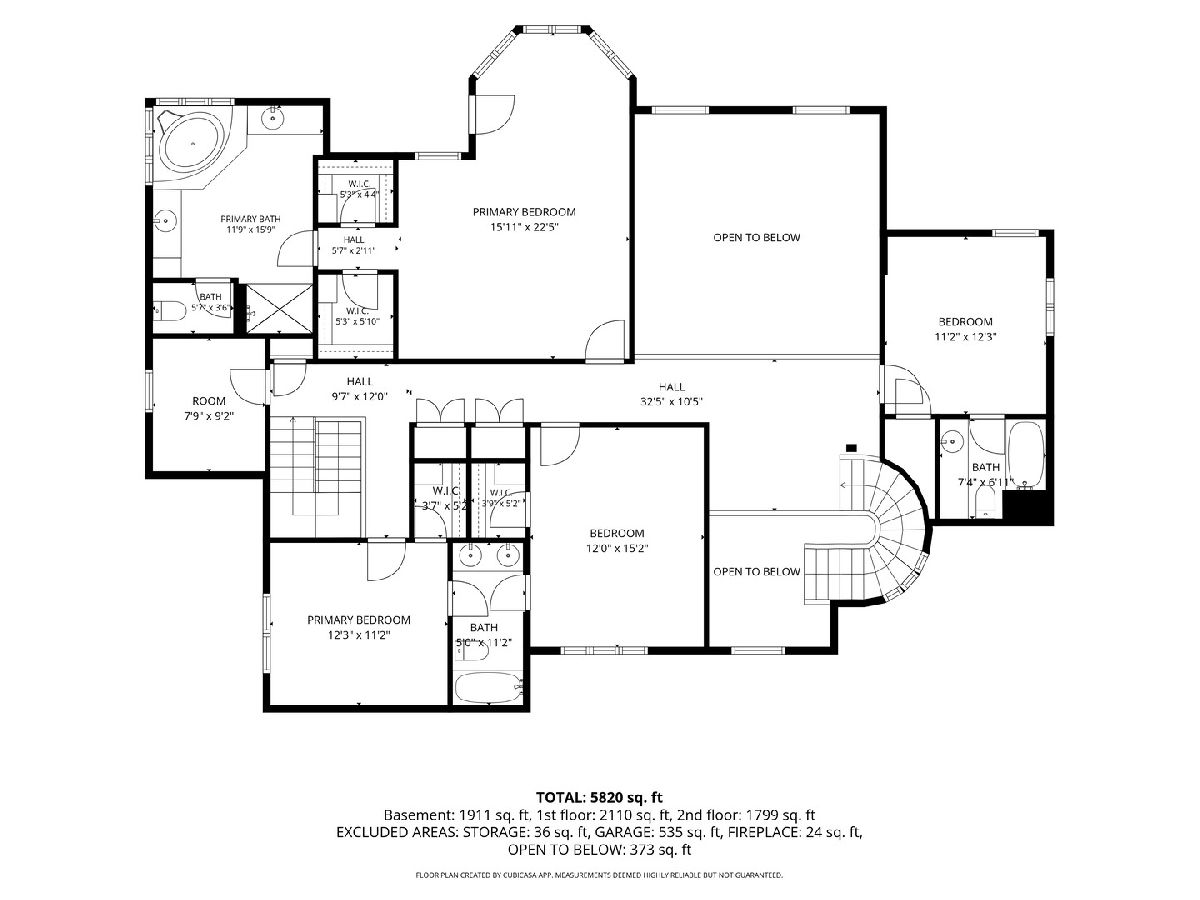
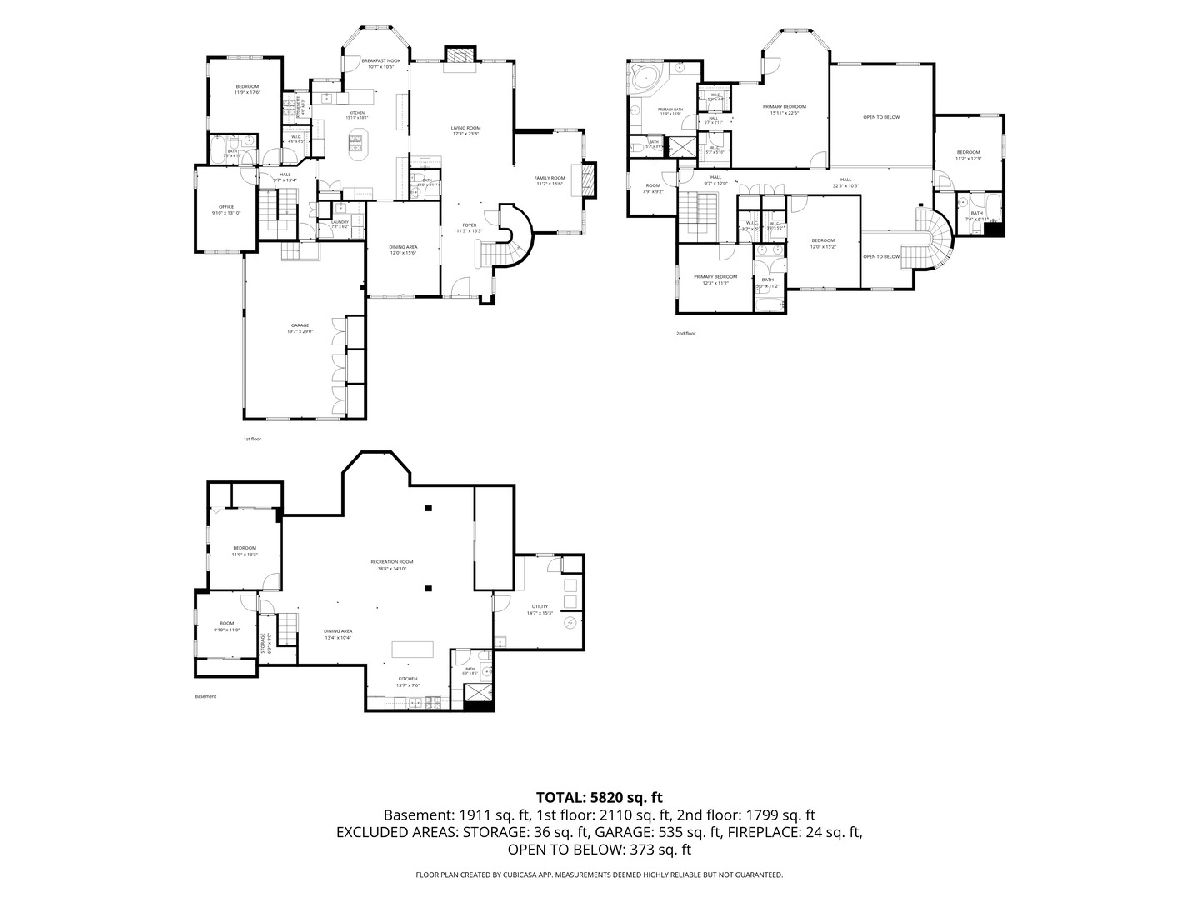
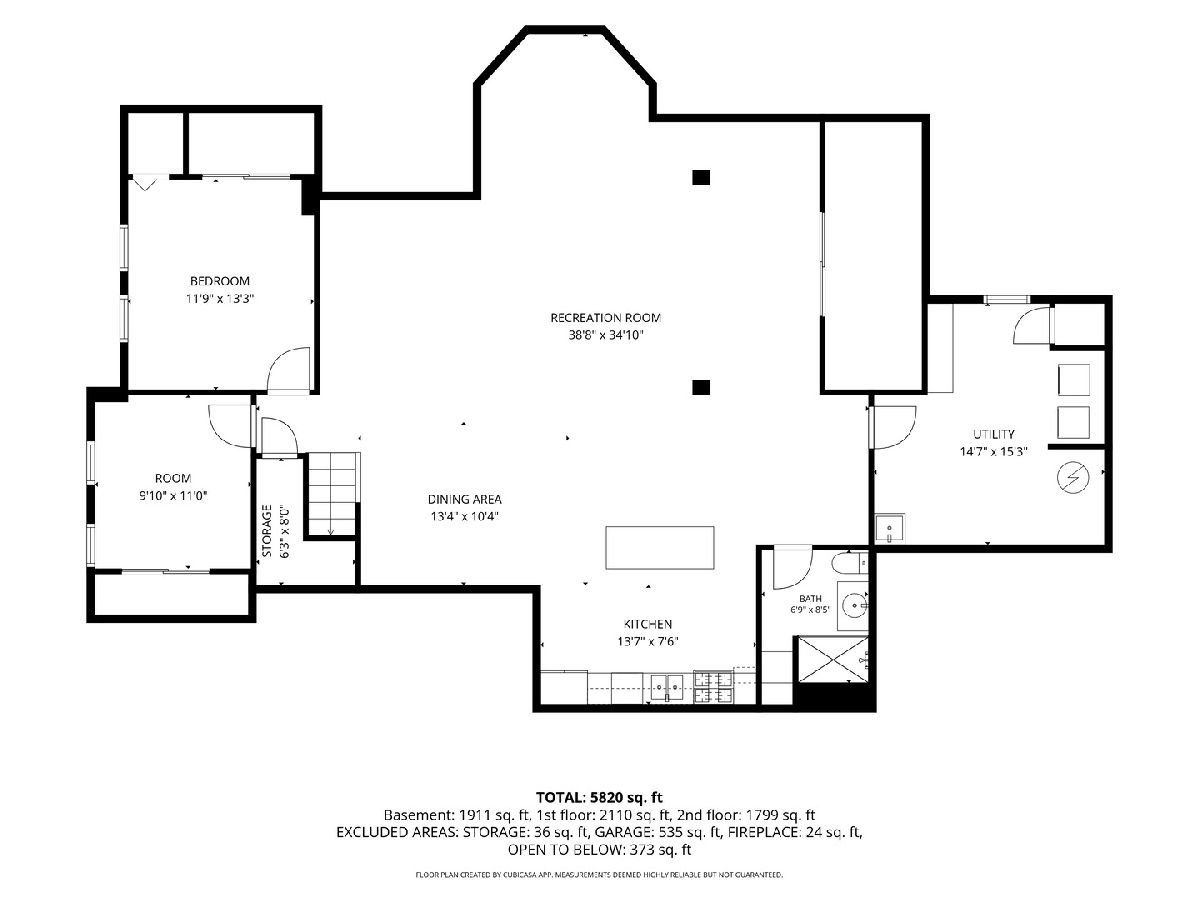
First Time on the Market! A rare opportunity to own an expansive and distinctive residence offering approximately 6,068 square feet of beautifully finished living space. Upon entry, you are welcomed by an impressive foyer featuring a striking turret with an elegant helical staircase and a dramatic floor to ceiling mirror, creating a grand and memorable first impression. Soaring ceilings, two staircases, and a spacious loft further enhance the home's distinctive architectural character. This exceptional 7 bedroom, 5.5 bathroom home offers an abundance of space, comfort, and versatility. The upper level features four generously sized bedrooms, a private den, and a loft. The main level offers a dedicated office, an additional bedroom with a full bathroom, two full kitchens, and an additional working kitchen, providing exceptional convenience and functionality. A second laundry room is also located within the main living area. The fully finished lower level offers an impressive extension of the home's living space, featuring two additional bedrooms, a spacious living room, a separate dining area, a full kitchen, a full bathroom, and its own laundry room ideal for extended family, guests, or multigenerational living. Conveniently located near major expressways and Burr Ridge Village Center, offering easy access to shopping, dining, and everyday conveniences. A truly special offering where architectural character, generous living spaces, and versatility come together to create a home unlike any other.
Property Specifics
| Single Family | |
| — | |
| — | |
| 1998 | |
| Finished, Full | |
| 2,272 (2,272 finished) | |
| Brick, Stucco | |
| Asphalt | |
| — | |
| No | |
| 0.42 |
| — | |
| Fieldstone | |
| 1704 / Annual | |
| Other | |
| Public | |
| Public Sewer | |
| Central Air | |
| Gas | |
| No | |
| 12740166 | |
| 0924306009 |
Nearby Schools
| NAME: | DISTRICT: | DISTANCE: | |
|---|---|---|---|
|
Grade School
Gower West Elementary School |
62 | — | |
|
Middle School
Gower Middle School |
62 | Not in DB | |
|
High School
Hinsdale South High School |
86 | Not in DB | |
Room Specifics
Total Bedrooms: 7
Bedrooms Above Ground: 5
Bedrooms Below Ground: 2
Dimensions: 23X16
Floor Type: Carpet
Dimensions: 16X12
Floor Type: Carpet
Dimensions: 13X12
Floor Type: Carpet
Dimensions: 13X12
Floor Type: Carpet
Full Bathrooms: 6
Bathroom Amenities: Whirlpool, Separate Shower, Double Sink
Bathroom in Basement: 1
Dimensions: 16X12
Floor Type: Hardwood
Dimensions: 19X16
Floor Type: Hardwood
Features: Island
Dimensions: 8X7
Floor Type: Ceramic Tile
Dimensions: 17X12
Floor Type: Hardwood
Dimensions: 24X18
Floor Type: Hardwood
Rooms: Bedroom 5, Bedroom 6, Bedroom 7, Kitchen, Den, Recreation Room, Office, Breakfast Room, Foyer, Eating Area
Name: Bedroom 5
Dimensions: 18X12
Floor Type: Carpet
Name: Bedroom 6
Dimensions: 14X12
Floor Type: Engineered Hardwood
Name: Bedroom 7
Dimensions: 11X10
Floor Type: Engineered Hardwood
Name: Kitchen- 2nd
Dimensions: 14X8
Floor Type: —
Name: Den
Dimensions: 10X8
Floor Type: —
Name: Recreation Room
Dimensions: 39X35
Floor Type: Engineered Hardwood
Name: Office
Dimensions: 14X10
Floor Type: Hardwood
Name: Breakfast Room
Dimensions: 11X11
Floor Type: Hardwood
Name: Foyer
Dimensions: 16X12
Floor Type: Engineered Hardwood
Name: Eating Area
Dimensions: 14X11
Floor Type: —
Other Specifics
| 3 | |
| Concrete Perimeter | |
| Concrete, Garage Door Opener, Garage Owned, Attached, Garage | |
| Main Level, Sink | |
| Hardwood, Laminate | |
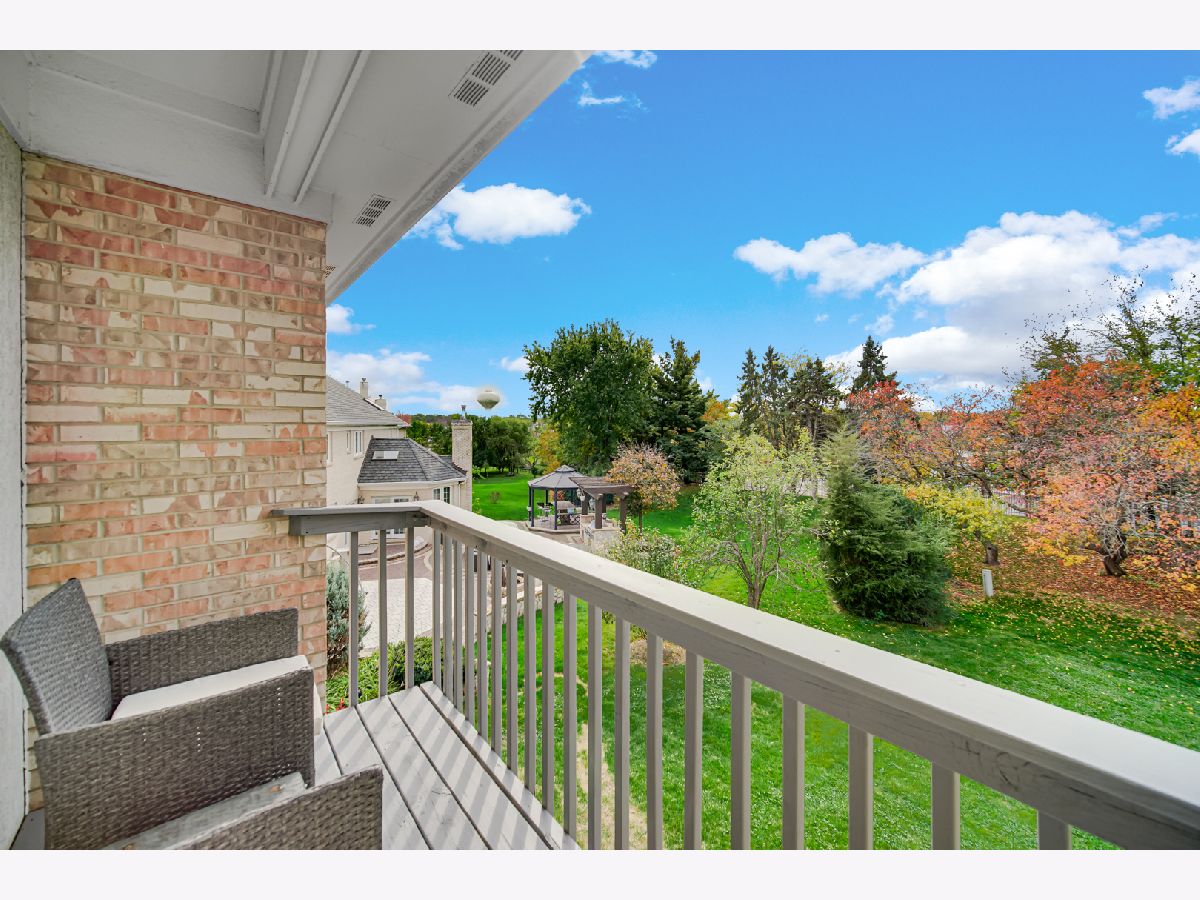
| Deck | |
| Balcony | |
| — | |
| 100x180 | |
| Unfinished | |
| Full | |
| Cathedral Ceiling(s), 1st Floor Bedroom, In-Law Floorplan, 1st Floor Full Bath, Walk-In Closet(s), Granite Counters, Separate Dining Room | |
| Double Oven, Range, Microwave, Dishwasher, Refrigerator, Stainless Steel Appliance(s), Cooktop, Range Hood, Gas Cooktop, Humidifier | |
| Not in DB | |
| — | |
| — | |
| Double Sided, Attached Fireplace Doors/Screen |
Contact Agent
Nearby Similar Homes
Nearby Sold Comparables


Contact Agent
Listing Provided By
Village Realty Inc
