

6451 Garfield Ridge Court, Burr Ridge, Illinois 60527


$1,299,000
|
For Sale
|
|
| Status: | New |
| Sqft: | 3,516 |
| Cost/Sqft: | $369 |
| Beds: | 4 |
| Baths: | 4 |
| Year Built: | 1987 |
| Property Taxes: | $18,165 |
| Lot Size: | 0,31 |
Description
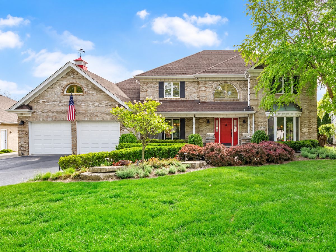
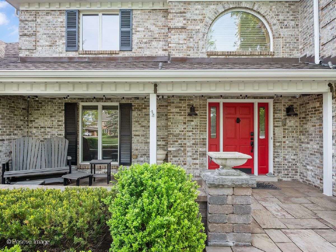
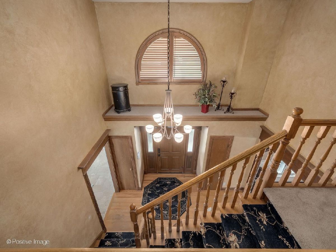
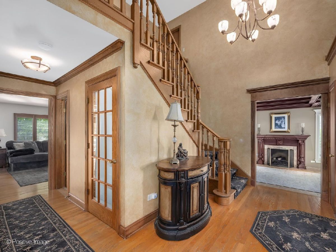
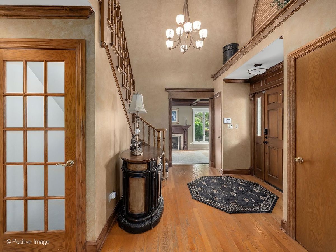
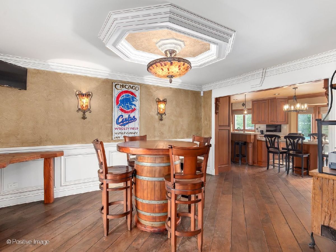
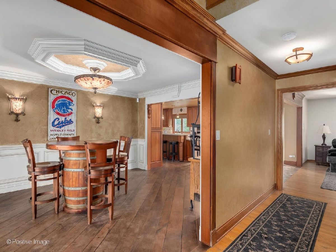
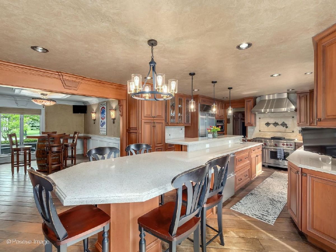
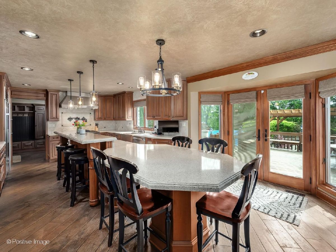
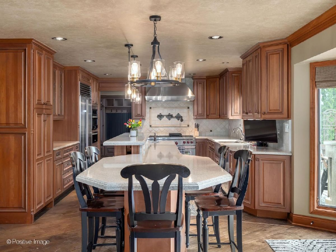
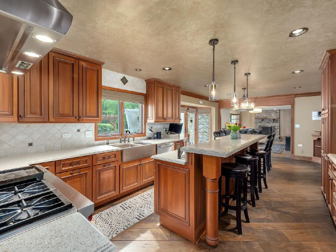
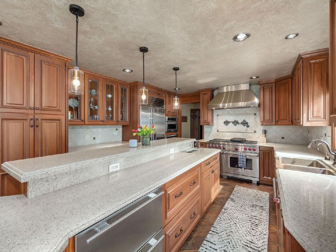
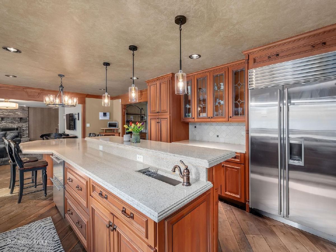
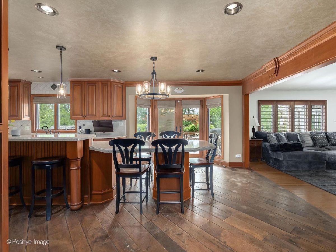
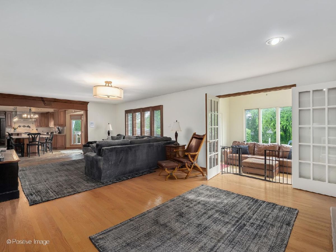
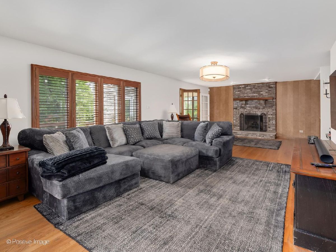
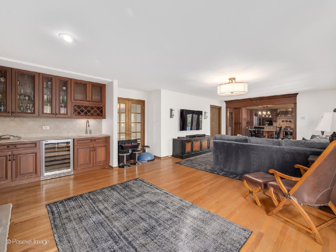
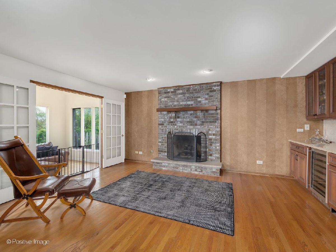
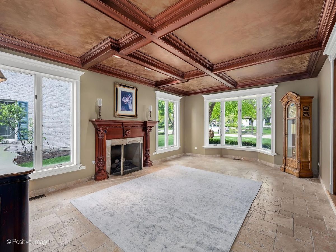
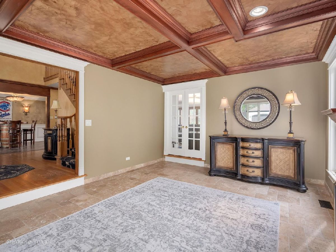
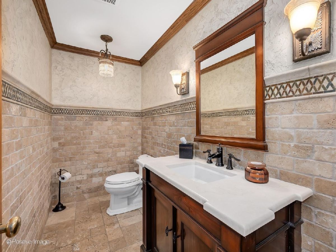
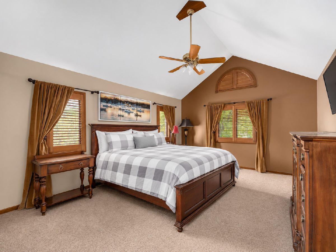
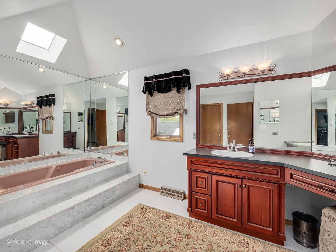
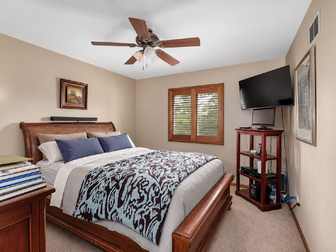
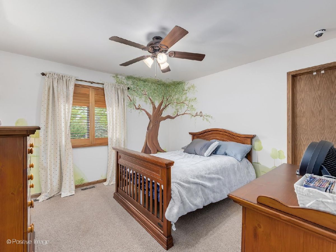
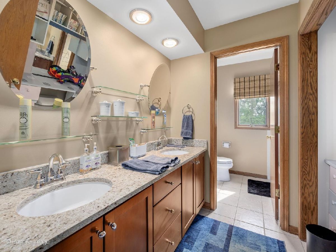
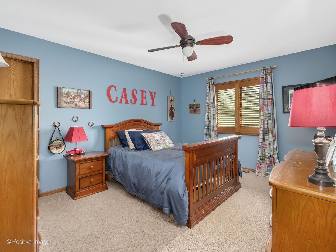
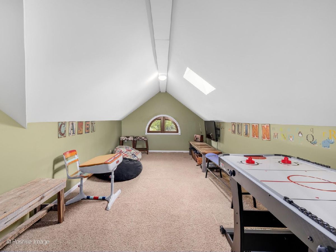
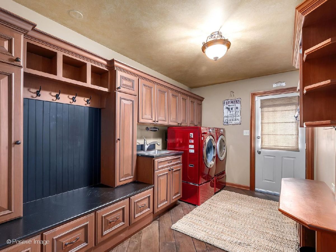
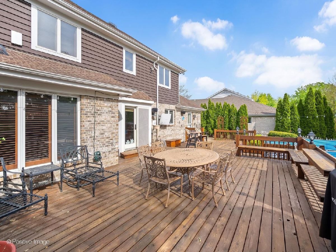
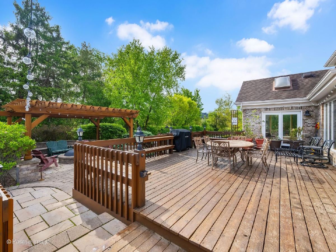
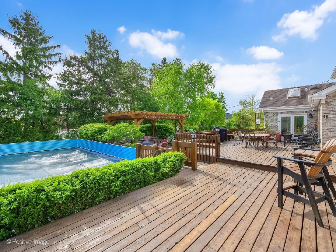
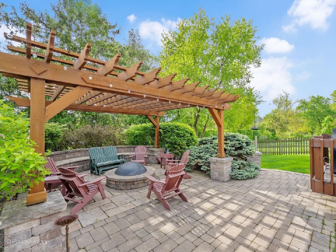
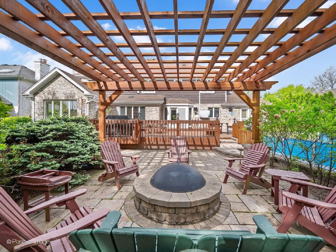
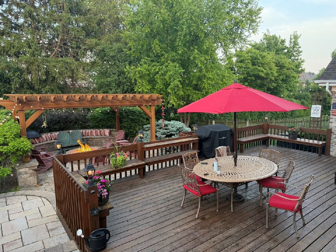
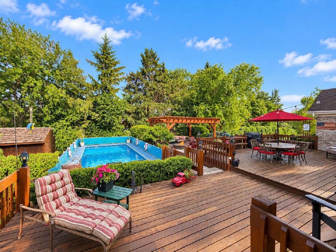
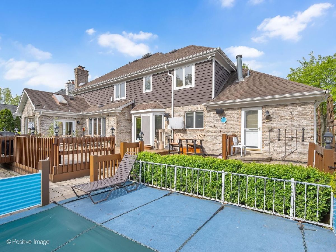
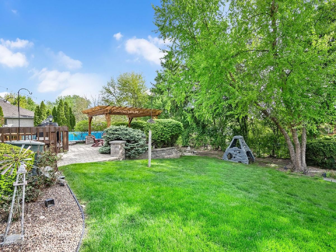
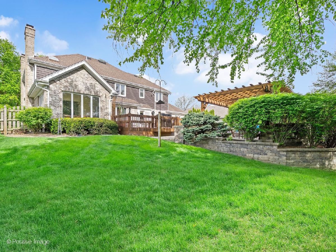
Set on an oversized .31-acre lot with beautifully landscaped grounds, this impressive home offers more than 5,400 square feet of finished living space across three levels in the highly regarded Hinsdale Central High School district. Step inside to a soaring two-story foyer that introduces spacious, light-filled interiors designed for both everyday living and entertaining. The main level features an elegant dining room and expansive living room highlighted by a coffered ceiling. At the heart of the home is the updated eat-in kitchen, beautifully finished with high-end appliances and timeless selections, opening directly to the inviting family room with wet bar and fireplace. A bright sunroom adds valuable flexibility as a home office, playroom or relaxing retreat. Upstairs are four generously sized bedrooms, including a spacious primary suite, along with an additional bonus room above the garage offering endless possibilities. The finished lower level provides an exceptional extension of the living space with a second kitchen, built-in bar, full bath, fireplace and plenty of room for recreation and entertaining. Outside, the backyard becomes a private summer oasis with an expansive deck, swimming pool, fire pit and outdoor shower surrounded by lush landscaping. With exceptional indoor and outdoor living spaces, a versatile floor plan and a beautiful setting, this home is designed to be enjoyed in every season.
Property Specifics
| Single Family | |
| — | |
| — | |
| 1987 | |
| — | |
| — | |
| No | |
| 0.31 |
| — | |
| — | |
| — / Not Applicable | |
| — | |
| — | |
| — | |
| 12768749 | |
| 0924200060 |
Nearby Schools
| NAME: | DISTRICT: | DISTANCE: | |
|---|---|---|---|
|
Grade School
Elm Elementary School |
181 | — | |
|
Middle School
Hinsdale Middle School |
181 | Not in DB | |
|
High School
Hinsdale Central High School |
86 | Not in DB | |
Room Specifics
Total Bedrooms: 5
Bedrooms Above Ground: 4
Bedrooms Below Ground: 1
Dimensions: —
Floor Type: —
Dimensions: —
Floor Type: —
Dimensions: —
Floor Type: —
Dimensions: —
Floor Type: —
Full Bathrooms: 4
Bathroom Amenities: Separate Shower
Bathroom in Basement: 1
Rooms: —
Basement Description: —
Other Specifics
| 2 | |
| — | |
| — | |
| — | |
| — | |
| 78x150x100x151 | |
| — | |
| — | |
| — | |
| — | |
| Not in DB | |
| — | |
| — | |
| — | |
| — |
Contact Agent
Nearby Similar Homes
Nearby Sold Comparables

Contact Agent
Listing Provided By
Berkshire Hathaway HomeServices Chicago
