

68 Chestnut Terrace, Buffalo Grove, Illinois 60089


$849,900
|
For Sale
|
|
| Status: | Active |
| Sqft: | 3,200 |
| Cost/Sqft: | $266 |
| Beds: | 5 |
| Baths: | 3 |
| Year Built: | 1988 |
| Property Taxes: | $18,379 |
| Days On Market: | 8 |
| Lot Size: | 0,21 |
Description
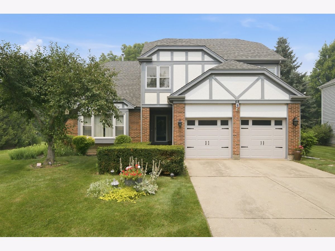
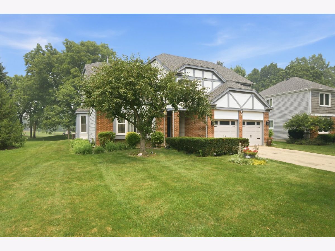
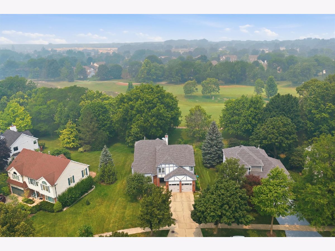
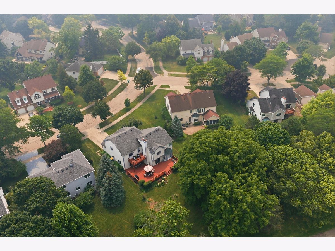
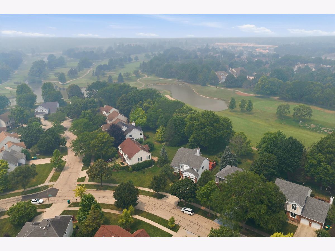
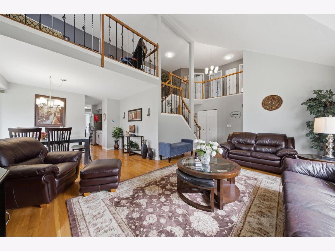
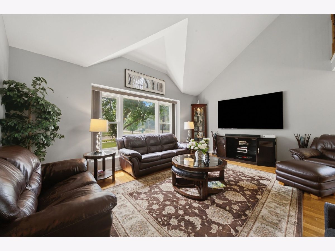
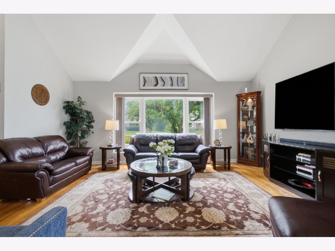
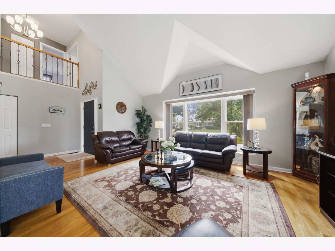
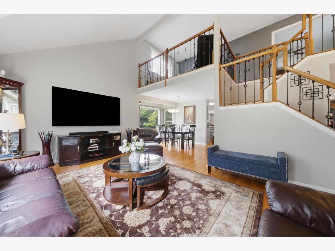
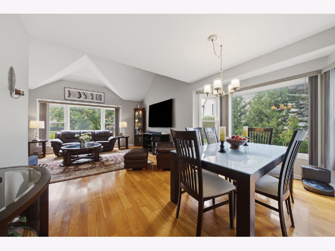
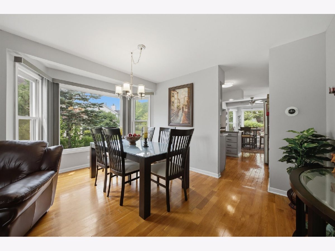
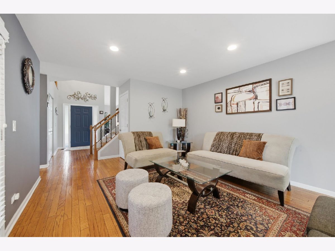
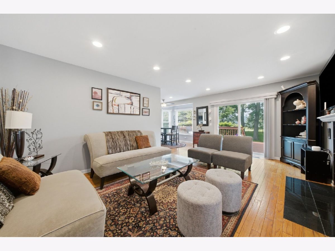
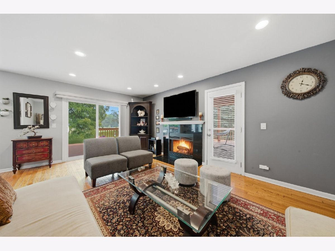
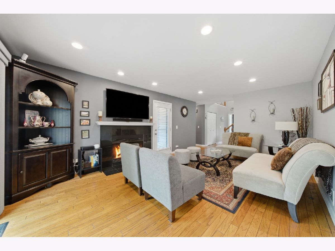
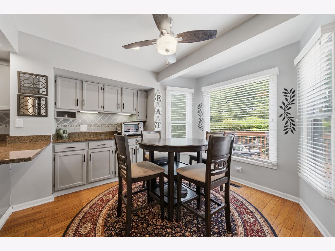
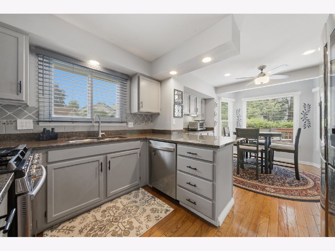
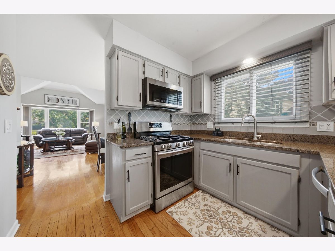
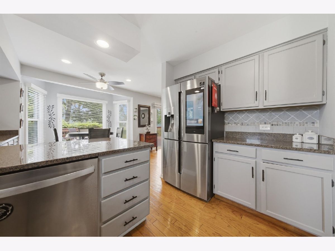
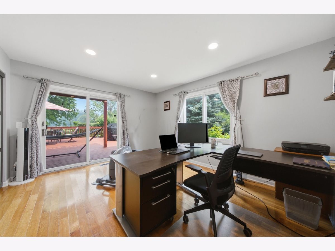
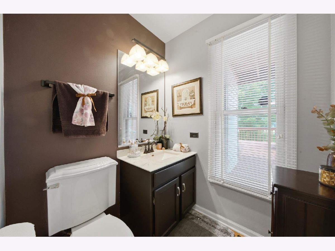
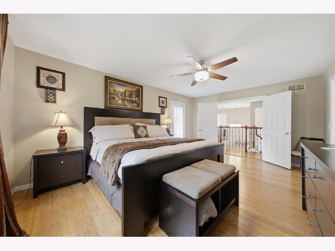
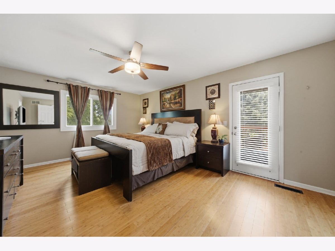
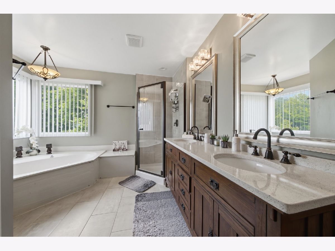
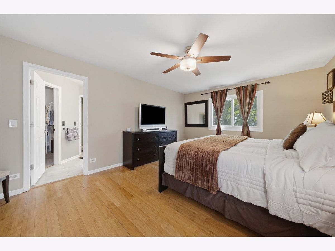
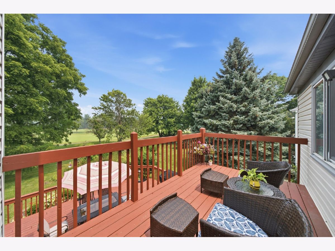
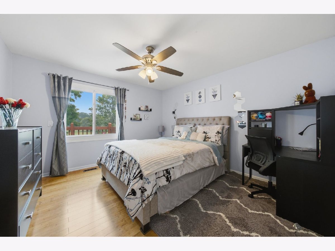
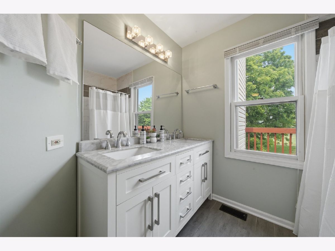
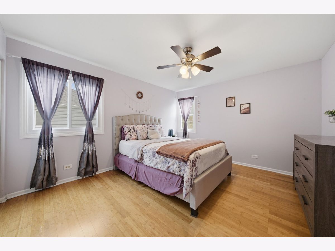
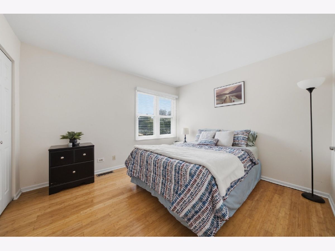
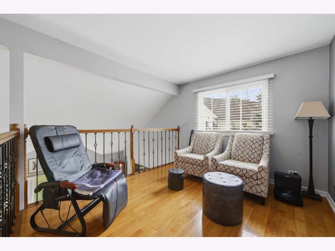
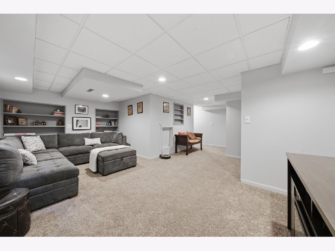
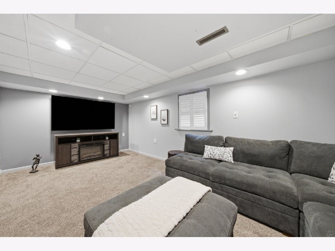
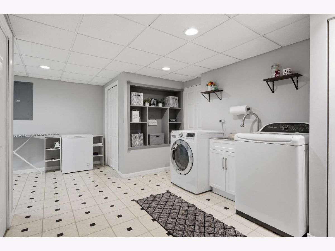
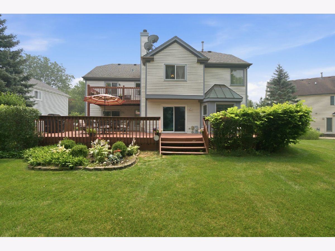
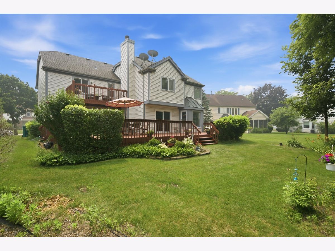
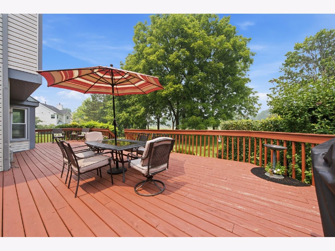
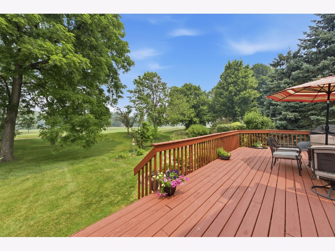
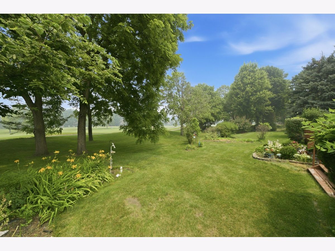
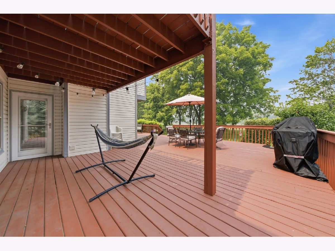
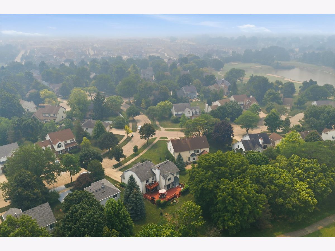
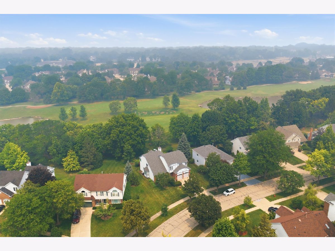
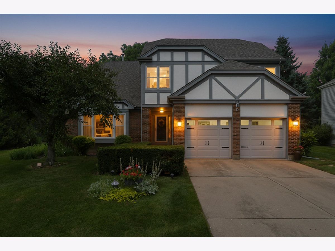
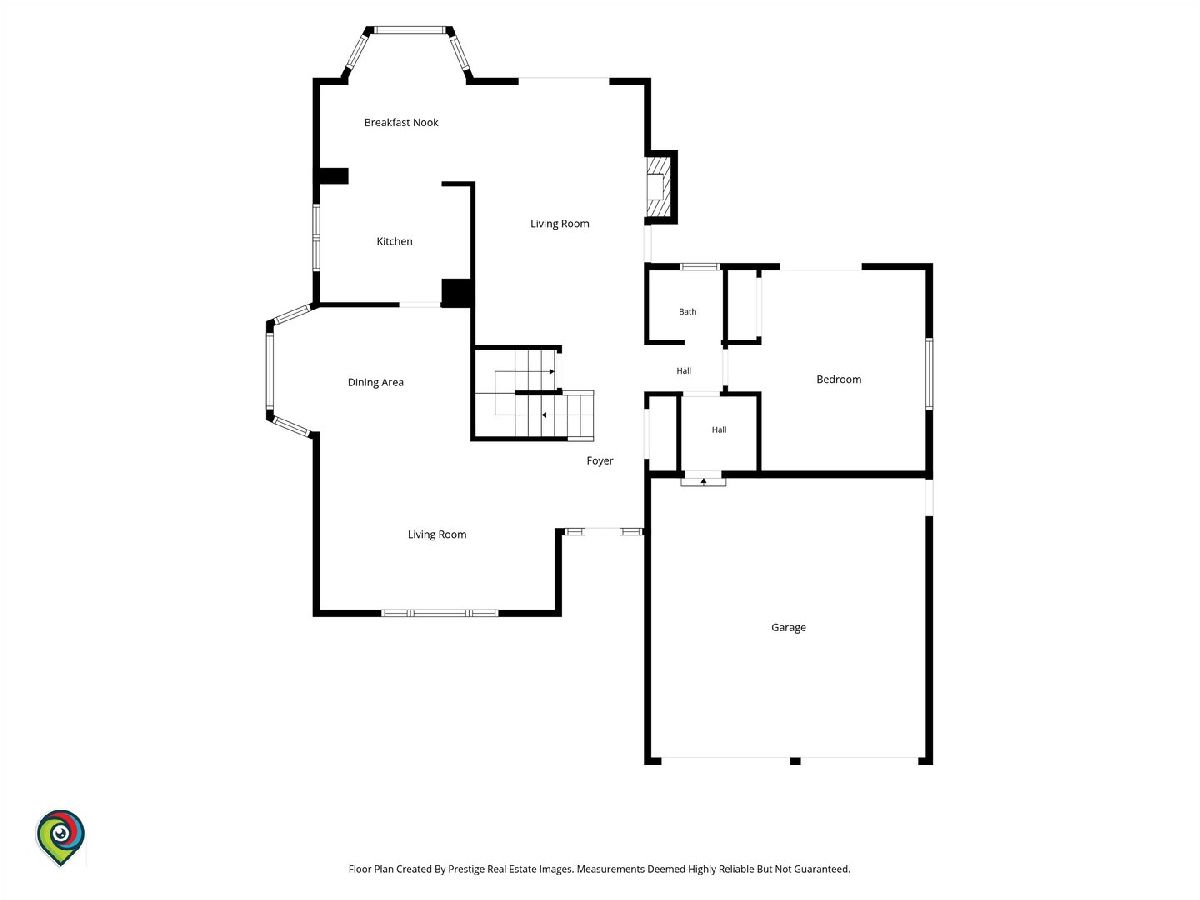
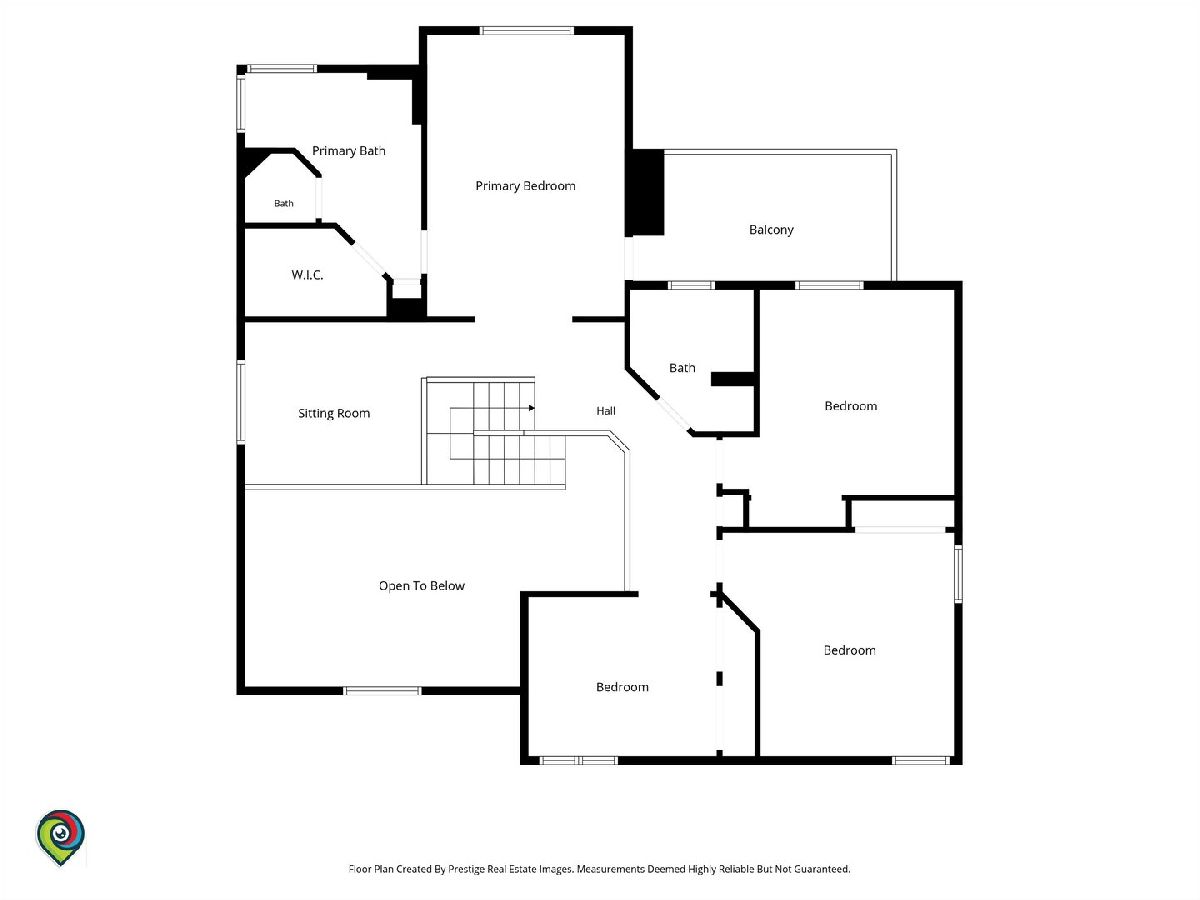
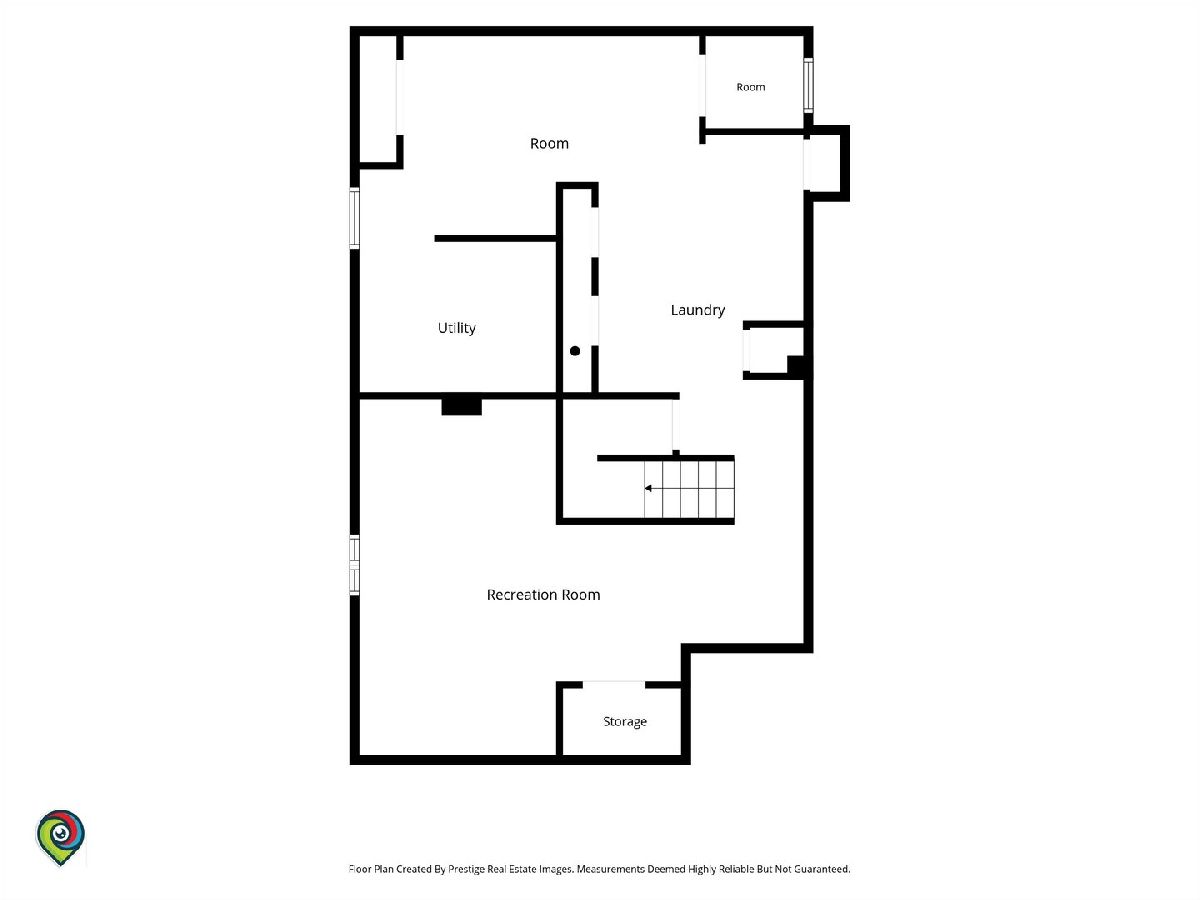
Rare opportunity to own a beautifully maintained 5-bedroom, 2.5-bath home nestled in the highly sought-after Fiore subdivision of Buffalo Grove and located within the award-winning Stevenson High School District. Situated on a premium golf course lot, this exceptional property offers breathtaking views, unmatched privacy, and a backyard setting that's truly one of a kind. The thoughtfully designed floor plan includes a desirable main-level bedroom, perfect for guests or a home office. Step inside to bright and inviting living spaces featuring fresh interior paint and generous room sizes designed for both everyday living and entertaining. The finished basement complete with new carpet provides valuable additional living space ideal for a recreation room, home office, gym, or playroom. Enjoy seamless indoor-outdoor living on the expansive deck, accessible from multiple points throughout the home, creating the perfect space for entertaining or simply relaxing while taking in the stunning golf course views. Upstairs the spacious primary suite features a private balcony overlooking the golf course, the perfect place to enjoy your morning coffee or unwind at the end of the day. Smart home features including an August smart lock and Nest thermostat add everyday convenience, while the professionally installed irrigation system keeps the lawn lush with minimal maintenance. Recent improvements include fresh interior paint and the replacement of a majority of the home's windows, offering added peace of mind. An attached two-car garage completes the property. Ideally located just minutes from the Metra station, this move-in-ready residence offers the perfect combination of a premium golf course setting, functional living space, modern conveniences, exceptional schools, and an unbeatable location!!
Property Specifics
| Single Family | |
| — | |
| — | |
| 1988 | |
| — | |
| — | |
| No | |
| 0.21 |
| Lake | |
| — | |
| 0 / Not Applicable | |
| — | |
| — | |
| — | |
| 12706599 | |
| 15211010370000 |
Nearby Schools
| NAME: | DISTRICT: | DISTANCE: | |
|---|---|---|---|
|
Grade School
Tripp School |
102 | — | |
|
Middle School
Aptakisic Junior High School |
102 | Not in DB | |
|
High School
Adlai E Stevenson High School |
125 | Not in DB | |
Property History
| DATE: | EVENT: | PRICE: | SOURCE: |
|---|---|---|---|
| 14 May, 2007 | Sold | $548,000 | MRED MLS |
| 5 Mar, 2007 | Under contract | $575,000 | MRED MLS |
| 16 Jan, 2007 | Listed for sale | $575,000 | MRED MLS |
| 17 Jul, 2026 | Listed for sale | $849,900 | MRED MLS |
Room Specifics
Total Bedrooms: 5
Bedrooms Above Ground: 5
Bedrooms Below Ground: 0
Dimensions: —
Floor Type: —
Dimensions: —
Floor Type: —
Dimensions: —
Floor Type: —
Dimensions: —
Floor Type: —
Full Bathrooms: 3
Bathroom Amenities: —
Bathroom in Basement: 0
Rooms: —
Basement Description: —
Other Specifics
| 2 | |
| — | |
| — | |
| — | |
| — | |
| 71.7X140X70X125 | |
| — | |
| — | |
| — | |
| — | |
| Not in DB | |
| — | |
| — | |
| — | |
| — |
Tax History
| Year | Property Taxes |
|---|---|
| 2007 | $11,060 |
| 2026 | $18,379 |
Contact Agent
Nearby Similar Homes
Nearby Sold Comparables

Contact Agent
Listing Provided By
eXp Realty
