

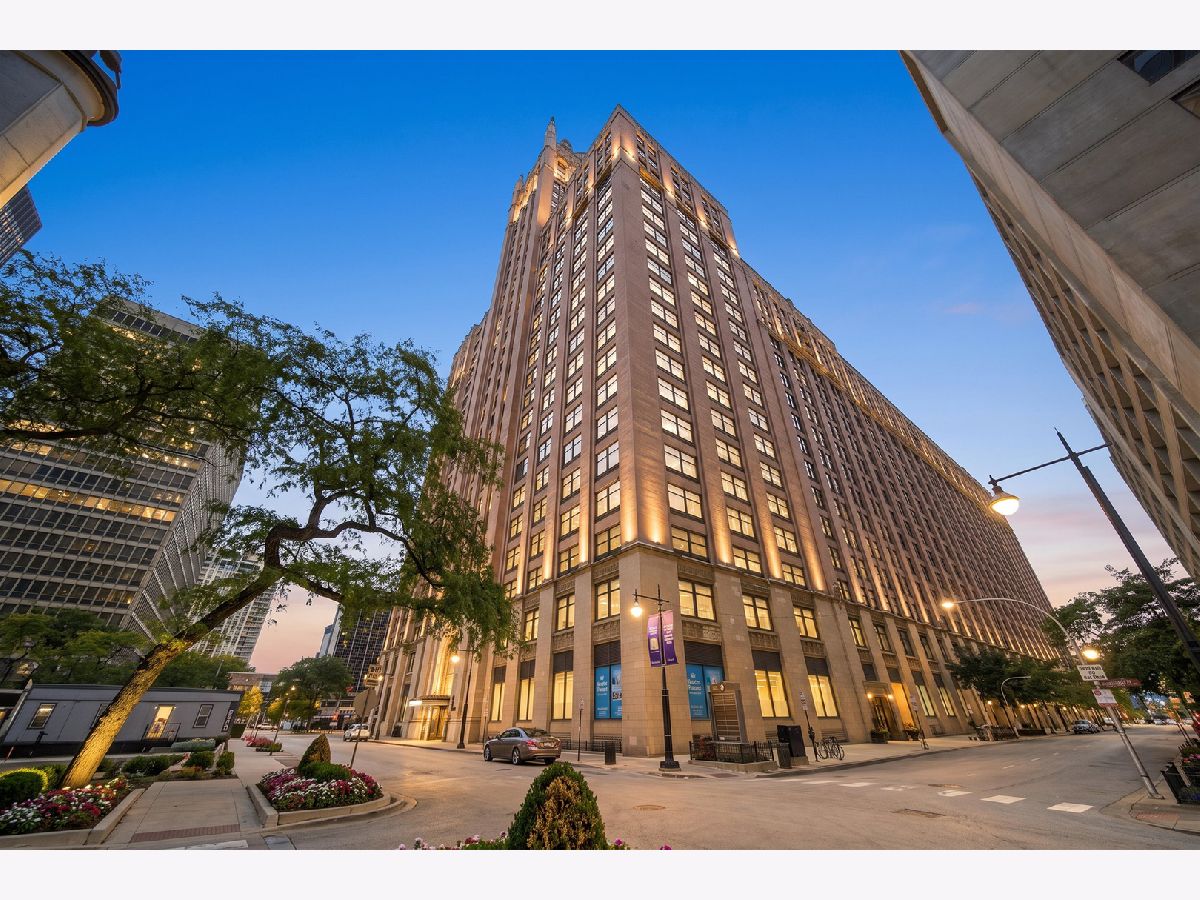
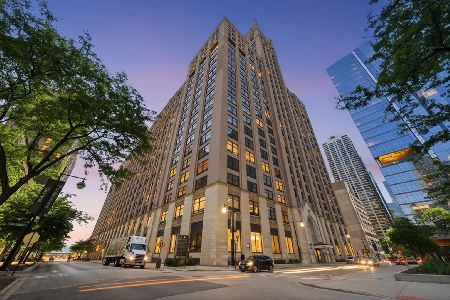
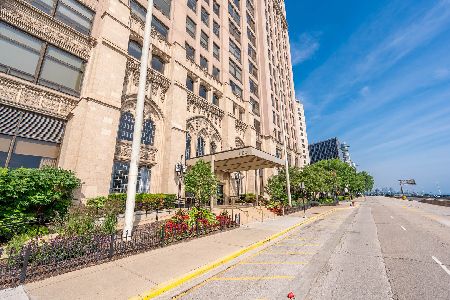
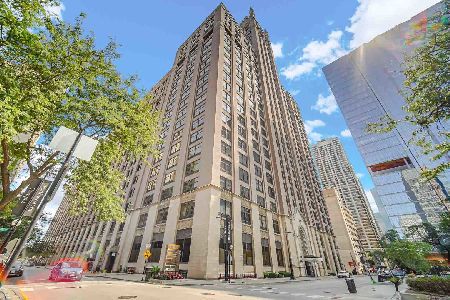
680 Lake Shore Drive, Near North Side, Chicago, Illinois 60611


$349,000
|
For Sale
|
|
| Status: | New |
| Sqft: | 1,251 |
| Cost/Sqft: | $279 |
| Beds: | 2 |
| Baths: | 2 |
| Year Built: | 1926 |
| Property Taxes: | $6,510 |
| Lot Size: | 0,00 |
Description
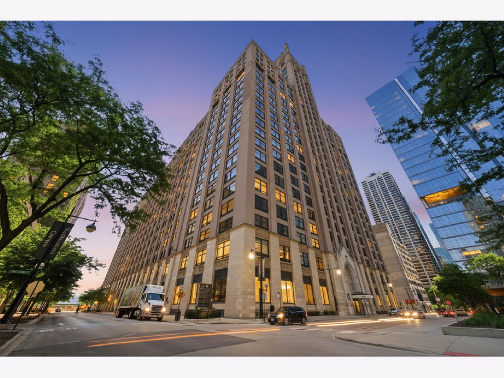
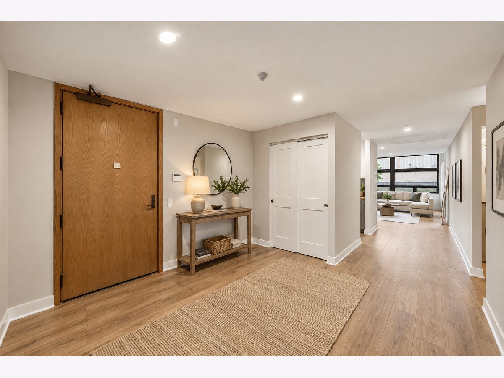
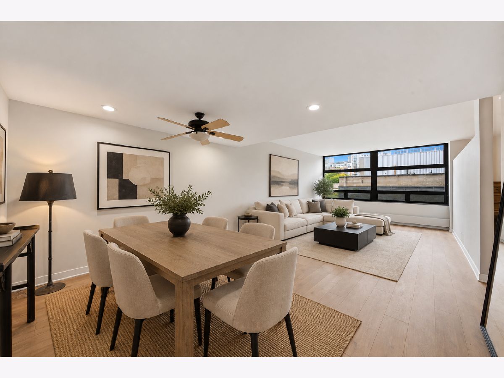
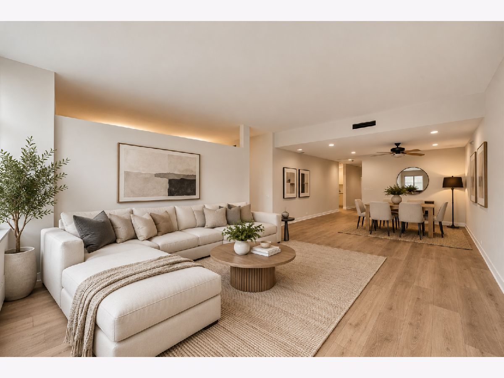
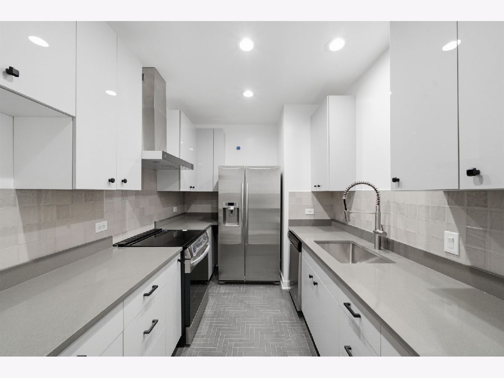
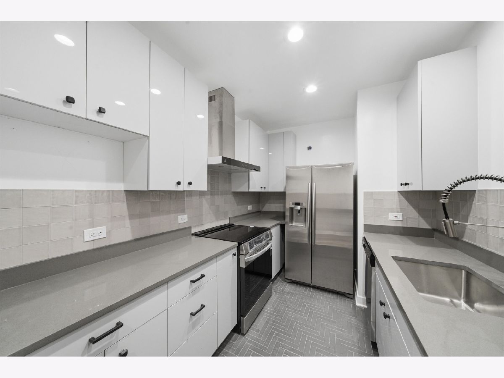
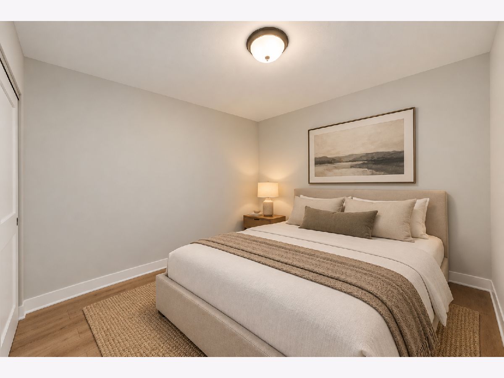
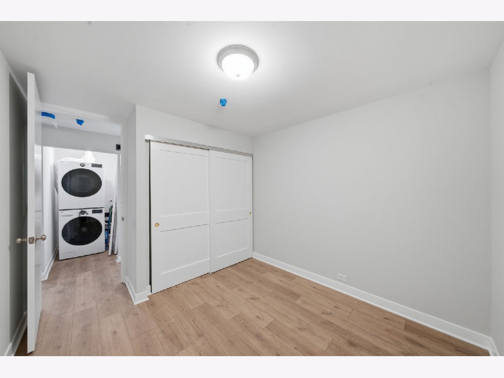
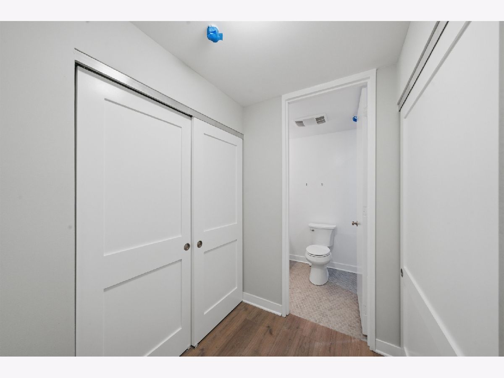
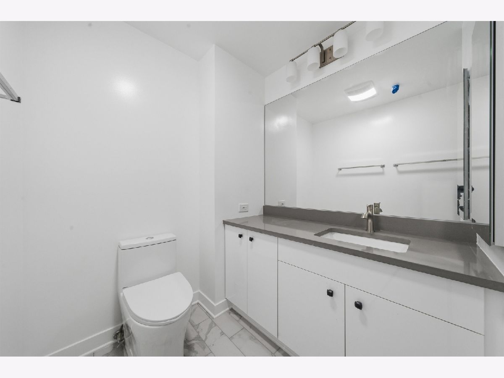
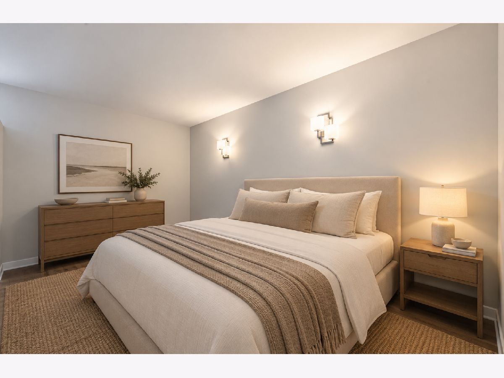
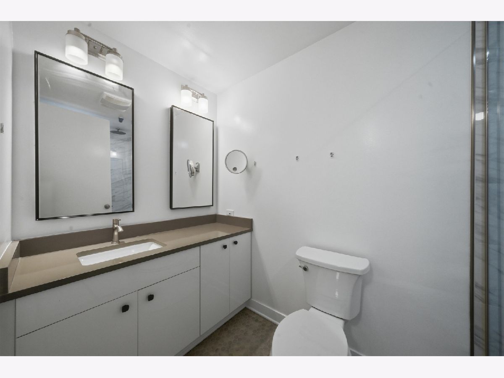
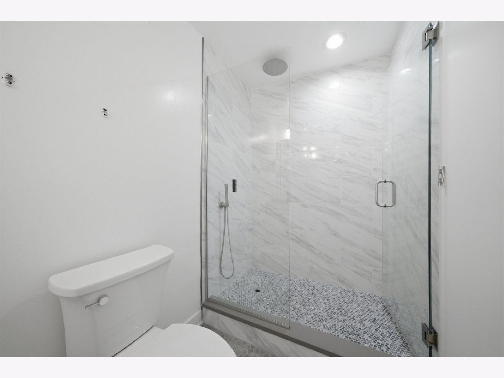
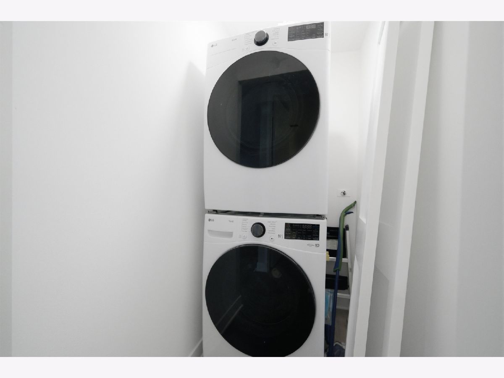
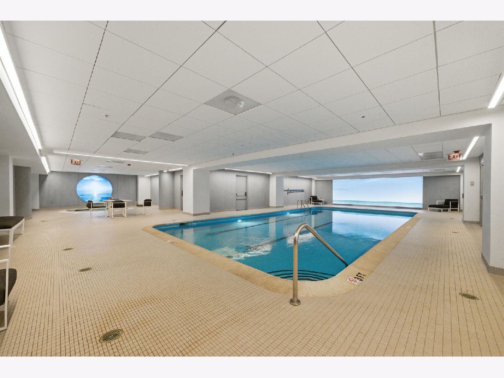
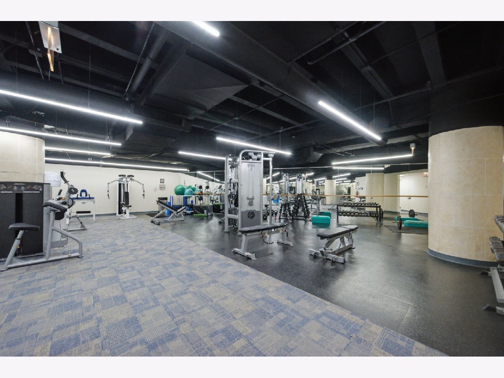
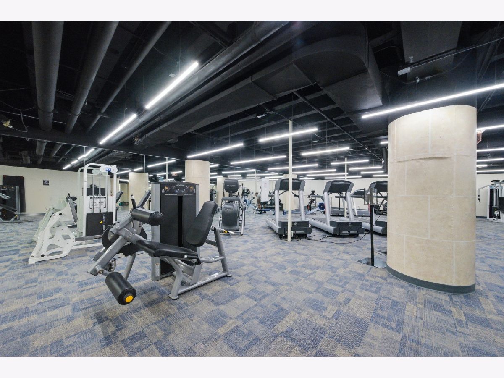
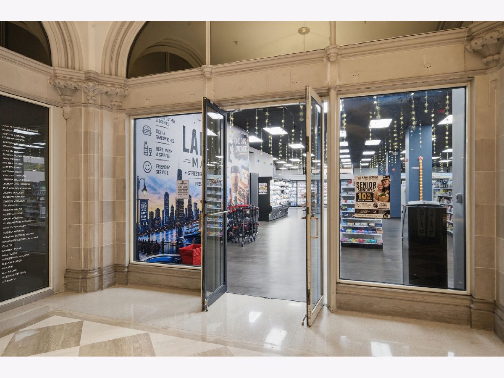
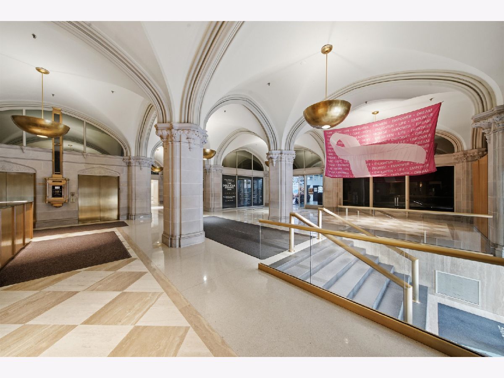
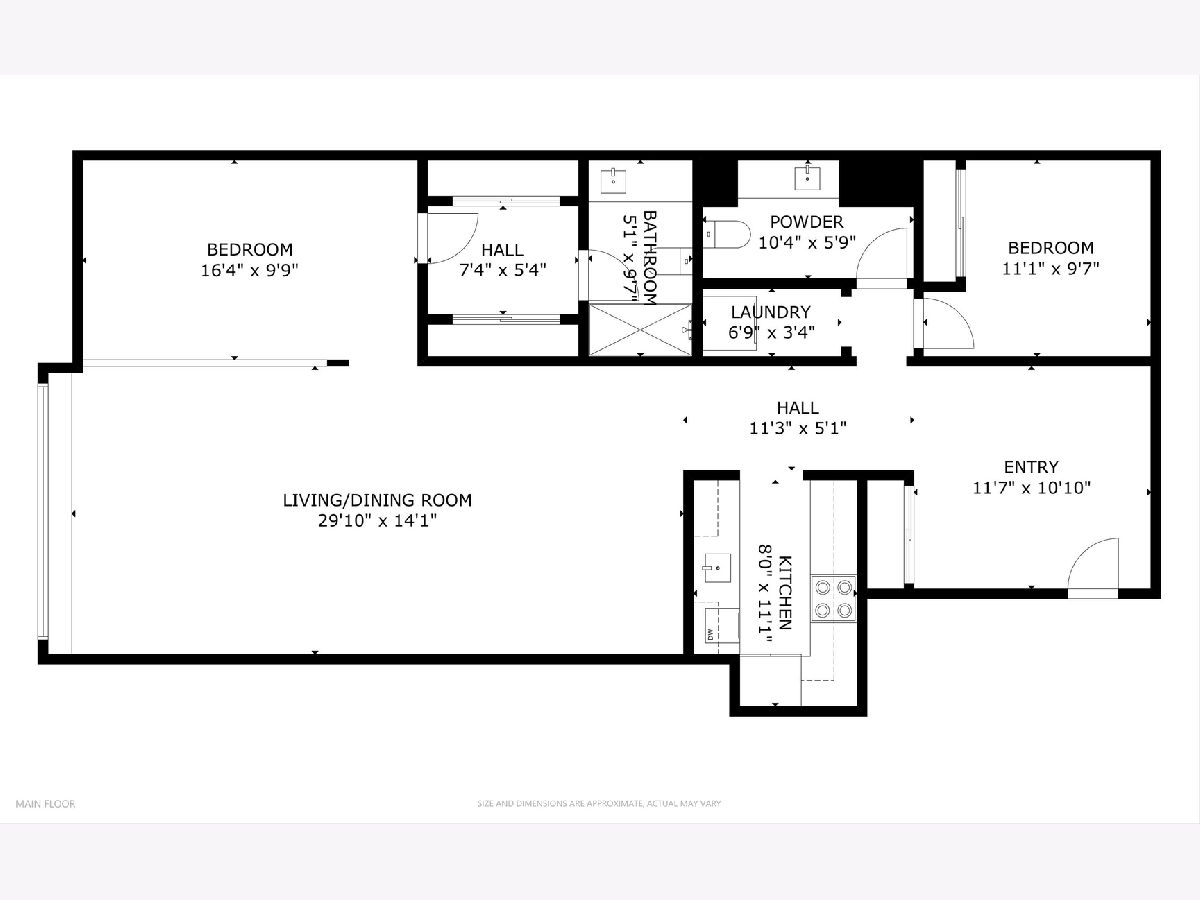
FULLY RENOVATED 2-BEDROOM RESIDENCE IN THE ICONIC 680 N LAKE SHORE DRIVE! Welcome to Unit 325, a beautifully redesigned 2-bedroom, 1.1-bath residence offering modern finishes, generous living space, and an unbeatable Streeterville location! Step inside to an impressive oversized foyer, offering incredible flexibility for a dedicated office, additional sitting area, or functional entry space. The spacious living and dining area features abundant natural light and plenty of room to entertain. The completely renovated kitchen showcases brand-new cabinetry, countertops, stainless steel appliances, and contemporary finishes. Both bedrooms offer generous space, while the beautifully updated bathrooms complete this move-in-ready residence. NOTHING TO DO BUT MOVE IN! Residents of this iconic building enjoy exceptional amenities, including 24-hour door staff, a renovated fitness center, indoor lap pool, hot tub, and wellness facilities. The building's Galleria offers incredible everyday convenience with a full-service restaurant, Lakeside Market grocery store, bank, dry cleaners, and additional on-site services! Located in the HEART OF STREETERVILLE, just steps from Northwestern Memorial Hospital, Lake Michigan, Navy Pier, Michigan Avenue, incredible restaurants, shopping, and entertainment. Parking available to lease in the building. FULLY RENOVATED, FULL-SERVICE LIVING, AND AN UNBEATABLE LOCATION! Explore the property in 3D! Click the 3D button to take a virtual tour and walk through every detail!
Property Specifics
| Condos/Townhomes | |
| 16 | |
| — | |
| 1926 | |
| — | |
| — | |
| No | |
| — |
| Cook | |
| — | |
| 1200 / Monthly | |
| — | |
| — | |
| — | |
| 12784499 | |
| 17102020831012 |
Nearby Schools
| NAME: | DISTRICT: | DISTANCE: | |
|---|---|---|---|
|
Grade School
Ogden Elementary |
299 | — | |
|
Middle School
Ogden Elementary |
299 | Not in DB | |
|
High School
Wells Community Academy Senior H |
299 | Not in DB | |
Room Specifics
Total Bedrooms: 2
Bedrooms Above Ground: 2
Bedrooms Below Ground: 0
Dimensions: —
Floor Type: —
Full Bathrooms: 2
Bathroom Amenities: —
Bathroom in Basement: 0
Rooms: —
Basement Description: —
Other Specifics
| 1 | |
| — | |
| — | |
| — | |
| — | |
| COMMON | |
| — | |
| — | |
| — | |
| — | |
| Not in DB | |
| — | |
| — | |
| — | |
| — |
Contact Agent
Nearby Similar Homes



Nearby Sold Comparables

Contact Agent
Listing Provided By
Americorp, Ltd
