

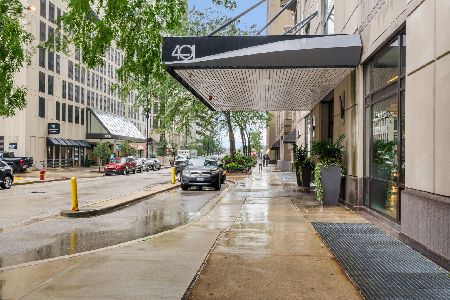
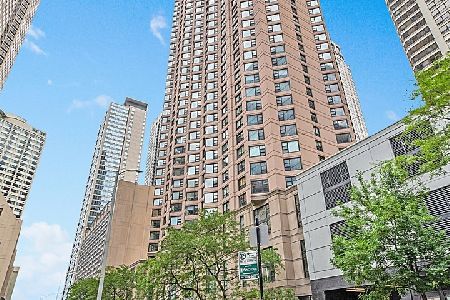
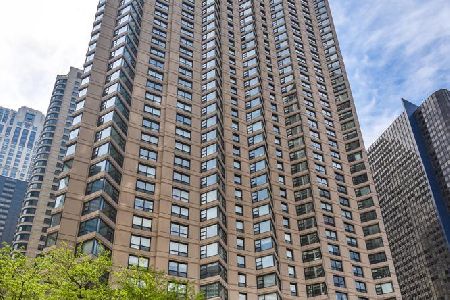
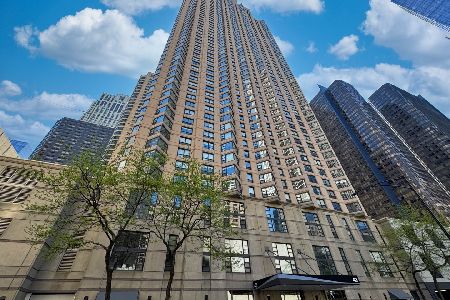
401 Ontario Street, Near North Side, Chicago, Illinois 60611


$315,000
|
For Sale
|
|
| Status: | Active |
| Sqft: | 800 |
| Cost/Sqft: | $394 |
| Beds: | 1 |
| Baths: | 1 |
| Year Built: | 1990 |
| Property Taxes: | $4,517 |
| Days On Market: | 121 |
| Lot Size: | 0,00 |
Description
Move right into this beautifully updated 1-bedroom, 1-bath condo! Freshly painted with a modern interior, this well-maintained home includes a convenient first-floor garage parking space. Enjoy resort-style amenities, including a 24-hour door staff, pool, fitness center, and sauna. Located just steps from Northwestern, Michigan Avenue, restaurants, shopping, and the lakefront, this is city living at its best! Assessments include heat, A/C, cable, and internet!
Property Specifics
| Condos/Townhomes | |
| 50 | |
| — | |
| 1990 | |
| None | |
| Stone | |
| — | |
| — | |
| No | |
| — |
| Cook | |
| — | |
| 758 / Monthly | |
| Heat, Air Conditioning, Water, Parking, Insurance, Doorman, TV/Cable, Exercise Facilities, Pool, Exterior Maintenance, Scavenger, Snow Removal, Internet | |
| Public | |
| Public Sewer | |
| Central Air | |
| Natural Gas, Steam | |
| 12690155 | |
| 17102080171264 |
Property History
| DATE: | EVENT: | PRICE: | SOURCE: |
|---|---|---|---|
| 14 Oct, 2015 | Sold | $225,000 | MRED MLS |
| 29 Sep, 2015 | Under contract | $239,000 | MRED MLS |
| — | Last price change | $250,000 | MRED MLS |
| 22 Jun, 2015 | Listed for sale | $269,000 | MRED MLS |
| 22 Apr, 2019 | Sold | $245,000 | MRED MLS |
| 28 Feb, 2019 | Under contract | $249,000 | MRED MLS |
| 29 Nov, 2018 | Listed for sale | $249,000 | MRED MLS |
| 20 Jul, 2022 | Under contract | $0 | MRED MLS |
| 14 Jul, 2022 | Listed for sale | $0 | MRED MLS |
| 27 Jun, 2026 | Listed for sale | $315,000 | MRED MLS |
Some photos of this home have been virtually staged.


Room Specifics
All Bedroom Info:
Total Bedrooms: 1
Bedrooms Above Ground: 1
Bedrooms Below Ground: 0
Total Bedrooms: 1
Bedrooms Above Ground: 1
Bedrooms Below Ground: 0
Master Bedroom Info:
Dimensions: 14X11
Location: Main LevelDimensions: 14X11
Floor Type: Wood Laminate
Bathroom Info:
Full Bathrooms: 1
Partial Bathrooms: 0Full Bathrooms: 1
Bathroom Amenities: —
Bathroom in Basement: 0
Dining Room Info:
Dimensions: COMBO
Location: Main LevelDimensions: COMBO
Floor Type: Wood Laminate
Kitchen Info:
Dimensions: 10X7
Location: Main LevelDimensions: 10X7
Floor Type: Wood Laminate
Living Room Info:
Dimensions: 23X15
Location: Main LevelDimensions: 23X15
Floor Type: Wood Laminate
Additional Rooms Info:
Rooms: No additional rooms
Basement: NoneRooms: No additional rooms
Other Specifics
| 1 | |
| — | |
| Garage Door Opener, Garage Owned, Attached, Garage | |
| — | |
| Laminate | |
| — | |
| — | |
| — | |
| COMMON | |
| — | |
| None | |
| — | |
| Range, Microwave, Dishwasher, Refrigerator, Disposal | |
| Not in DB | |
| — | |
| Bike Room/Bike Trails, Door Person, Coin Laundry, Elevator in Residence, Exercise Room, Party Room, Sundeck, Indoor Pool, Receiving Room, Restaurant, Sauna, Service Elevator(s), Valet/Cleaner, Spa/Hot Tub, Storage | |
| — |
Tax History
| Year | Property Taxes |
|---|---|
| 2015 | $3,632 |
| 2019 | $5,079 |
| 2026 | $4,517 |
Contact Agent
Nearby Similar Homes
401 Ontario Street, Chicago, Illinois 60611
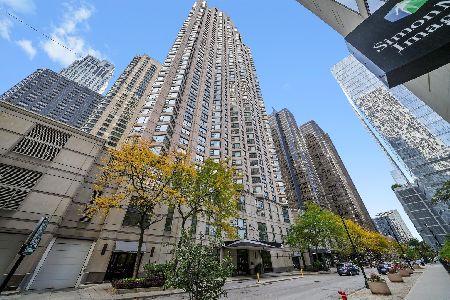
For Sale
$335,000
1 beds / 1.0 baths / 800 ft2
Condos/Townhomes / Built: 1990
166
401 Ontario Street, Chicago, Illinois 60611
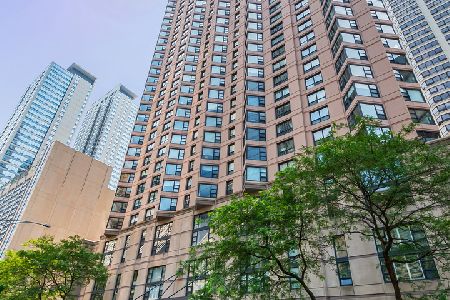
For Sale
$250,000
1 beds / 1.0 baths / 800 ft2
Condos/Townhomes / Built: 1990
21
401 Ontario Street, Chicago, Illinois 60611

For Sale
$575,000
2 beds / 2.0 baths / 1,200 ft2
Condos/Townhomes / Built: 1990
47
401 Ontario Street, Chicago, Illinois 60611
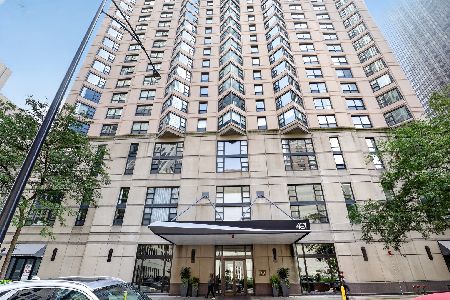
For Sale
$327,500
1 beds / 1.0 baths / 800 ft2
Condos/Townhomes / Built: 1990
11
401 Ontario Street, Chicago, Illinois 60611
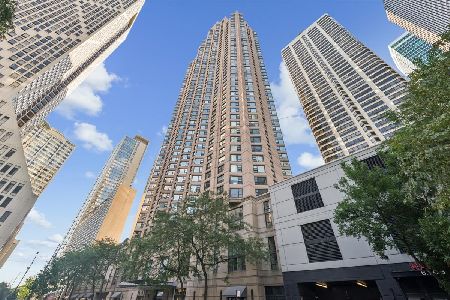
For Sale
$339,000
1 beds / 1.0 baths / 800 ft2
Condos/Townhomes / Built: 1989
33
401 Ontario Street, Chicago, Illinois 60611
For Sale
$450,000
2 beds / 2.0 baths / 1,200 ft2
Condos/Townhomes / Built: 1990
25
Nearby Sold Comparables
401 Ontario Street, Chicago, Illinois 60611

Sold
$265,000
1 beds / 1.0 baths / 800 ft2
Condos/Townhomes / Built: 1990
816
401 Ontario Street, Chicago, Illinois 60611
Sold
$300,000
1 beds / 1.0 baths / 800 ft2
Condos/Townhomes / Built: 1989
210
401 Ontario Street, Chicago, Illinois 60611
Sold
$550,000
2 beds / 2.0 baths / 1,200 ft2
Condos/Townhomes / Built: 1990
124
401 Ontario Street, Chicago, Illinois 60611
Sold
$259,000
1 beds / 1.0 baths / 700 ft2
Condos/Townhomes / Built: 1990
182
401 Ontario Street, Chicago, Illinois 60611
Sold
$299,000
1 beds / 1.0 baths / 900 ft2
Condos/Townhomes / Built: 1989
195
401 Ontario Street, Chicago, Illinois 60611
Sold
$350,000
1 beds / 1.0 baths / 900 ft2
Condos/Townhomes / Built: 1989
150
Contact Agent
Listing Provided By
Richland Global Inc
