

6811 Hedgewood Road, Rockford, Illinois 61108


$274,900
|
For Sale
|
|
| Status: | Pending |
| Sqft: | 1,471 |
| Cost/Sqft: | $187 |
| Beds: | 3 |
| Baths: | 2 |
| Year Built: | 2002 |
| Property Taxes: | $4,416 |
| Days On Market: | 21 |
| Lot Size: | 0,34 |
Description
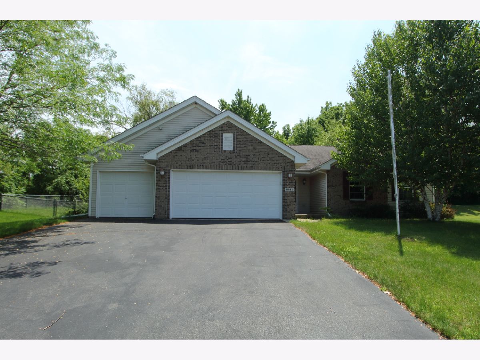
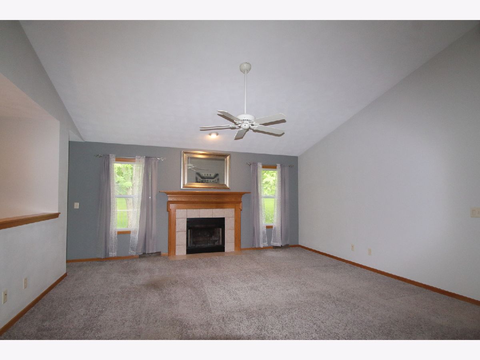
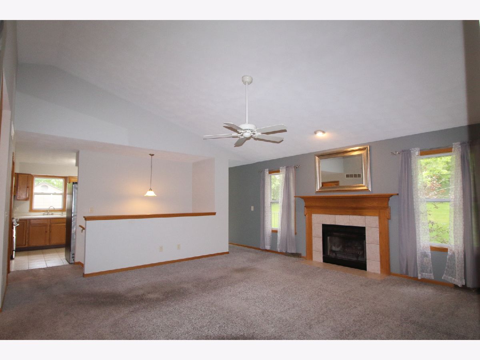
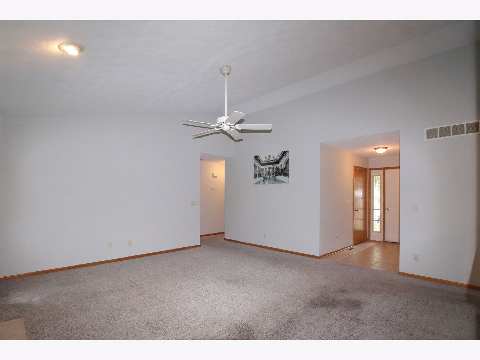
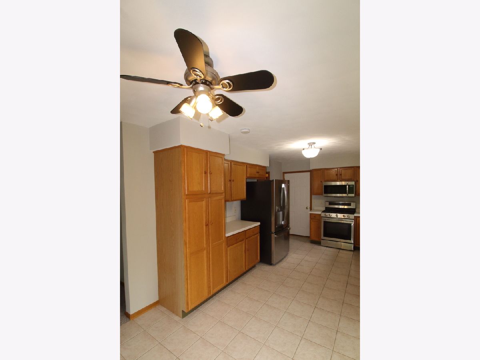
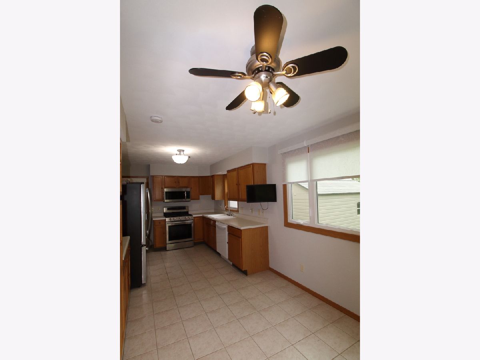
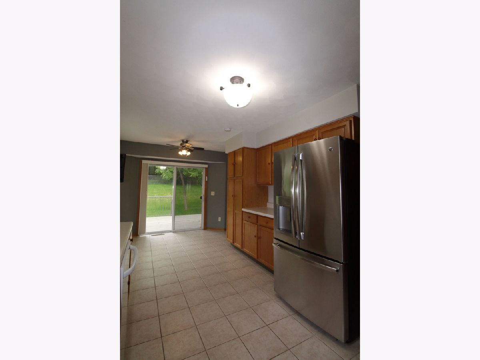
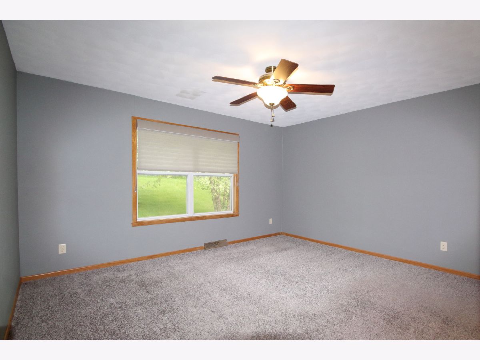
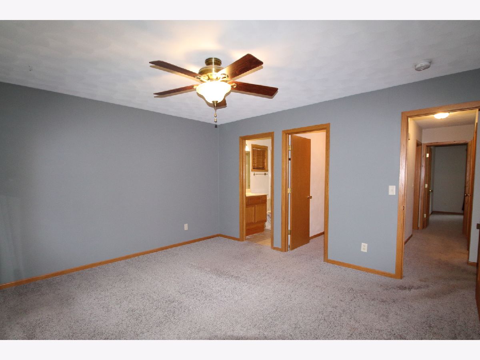
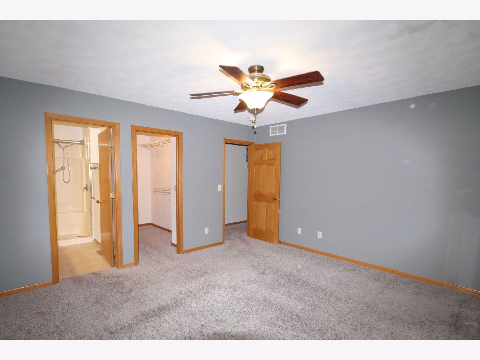
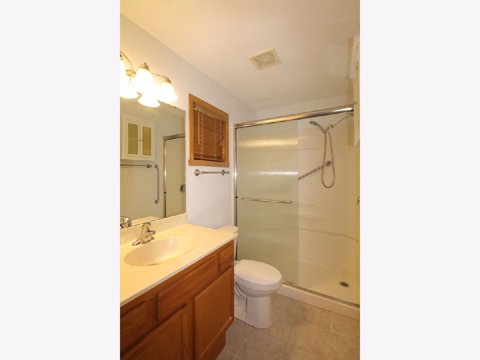
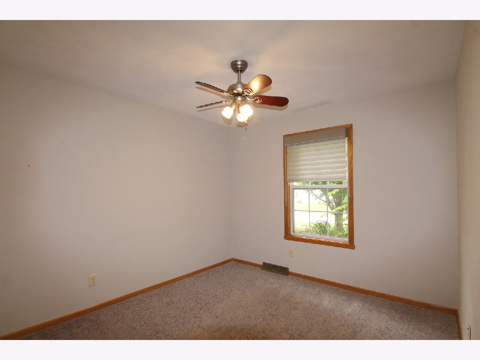
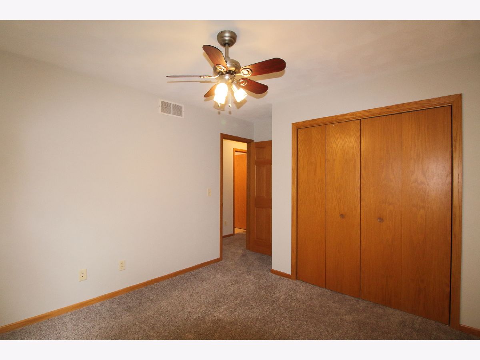
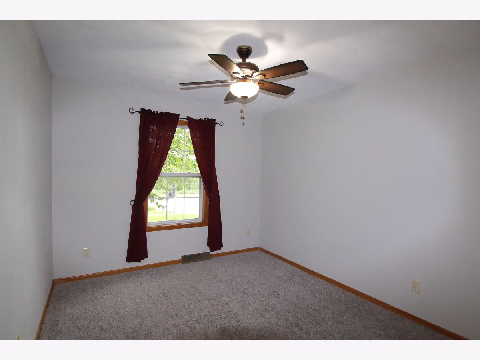
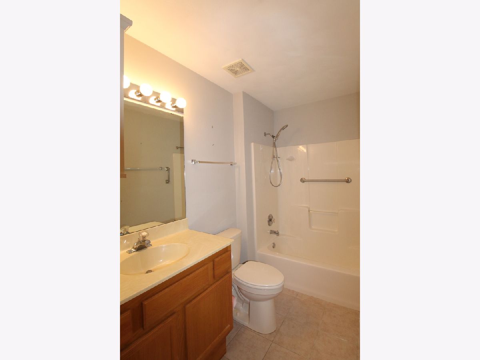
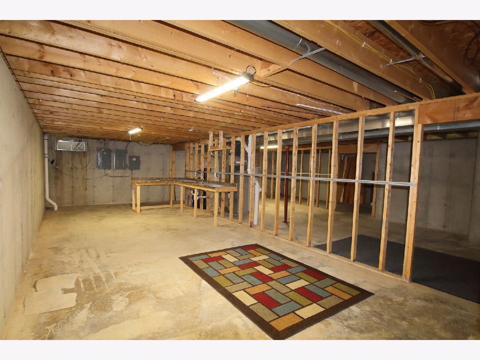
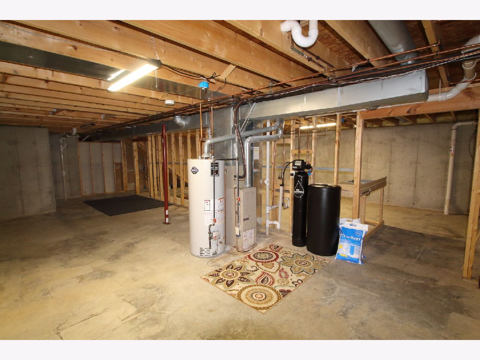
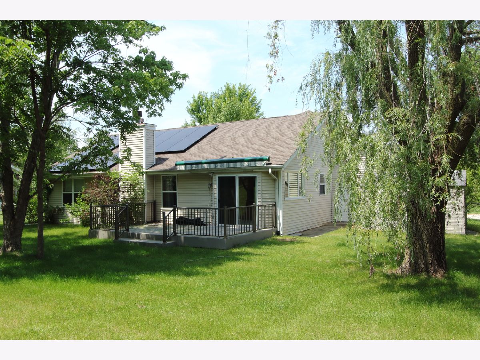
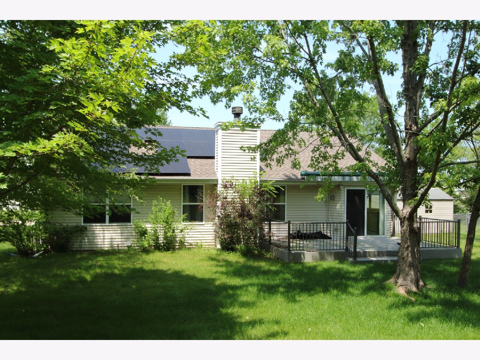
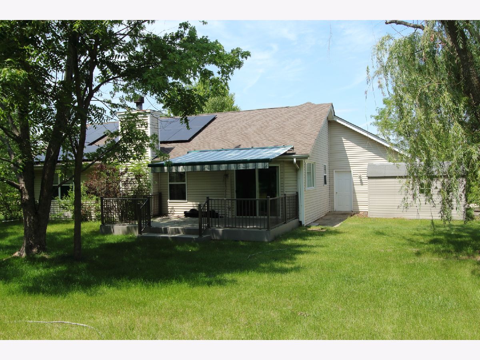
This well-maintained ranch home offers an inviting floor plan highlighted by a spacious living room with a vaulted ceiling, gas fireplace, and large windows overlooking the backyard. The adjoining kitchen features abundant oak cabinetry, generous counter space, tile flooring, and a bright dining area. The primary suite includes a walk-in closet and a private en suite bath with a walk-in shower. A full basement provides exceptional storage and is already framed for future finishing, offering outstanding potential for additional living space. Ideally located with the benefit of lower Cherry Valley property taxes, this home is just minutes from the I-39/I-90 interchange, the U.S. 20 Bypass, CherryVale Mall, Rockford's major shopping and dining destinations, Cherry Valley Elementary School, and hundreds of acres of Winnebago County Forest Preserves. While some flooring finishes may reflect the home's original character, the home has been priced to provide an excellent opportunity for a new owner to update them to their own style and preferences.
Property Specifics
| Single Family | |
| — | |
| — | |
| 2002 | |
| — | |
| — | |
| No | |
| 0.34 |
| Winnebago | |
| — | |
| 0 / Not Applicable | |
| — | |
| — | |
| — | |
| 12696871 | |
| 1234403009 |
Nearby Schools
| NAME: | DISTRICT: | DISTANCE: | |
|---|---|---|---|
|
Grade School
Cherry Valley Elementary School |
205 | — | |
|
Middle School
Bernard W Flinn Middle School |
205 | Not in DB | |
|
High School
Rockford East High School |
205 | Not in DB | |
Property History
| DATE: | EVENT: | PRICE: | SOURCE: |
|---|---|---|---|
| 30 Jun, 2021 | Sold | $200,000 | MRED MLS |
| 6 Jun, 2021 | Under contract | $169,900 | MRED MLS |
| 4 Jun, 2021 | Listed for sale | $169,900 | MRED MLS |
| 13 Jul, 2026 | Under contract | $274,900 | MRED MLS |
| 9 Jul, 2026 | Listed for sale | $274,900 | MRED MLS |
Room Specifics
Total Bedrooms: 3
Bedrooms Above Ground: 3
Bedrooms Below Ground: 0
Dimensions: —
Floor Type: —
Dimensions: —
Floor Type: —
Full Bathrooms: 2
Bathroom Amenities: —
Bathroom in Basement: 0
Rooms: —
Basement Description: —
Other Specifics
| 3 | |
| — | |
| — | |
| — | |
| — | |
| 105.5x142.5x105.5x142.5 | |
| — | |
| — | |
| — | |
| — | |
| Not in DB | |
| — | |
| — | |
| — | |
| — |
Tax History
| Year | Property Taxes |
|---|---|
| 2021 | $3,334 |
| 2026 | $4,416 |
Contact Agent
Nearby Similar Homes
Nearby Sold Comparables



Contact Agent
Listing Provided By
Berkshire Hathaway HomeServices Crosby Starck Real
