

6816 65th Street, Clearing, Chicago, Illinois 60638


$370,000
|
For Sale
|
|
| Status: | Contingent |
| Sqft: | 1,850 |
| Cost/Sqft: | $200 |
| Beds: | 3 |
| Baths: | 3 |
| Year Built: | 2008 |
| Property Taxes: | $5,826 |
| Days On Market: | 76 |
| Lot Size: | 0,00 |
Description
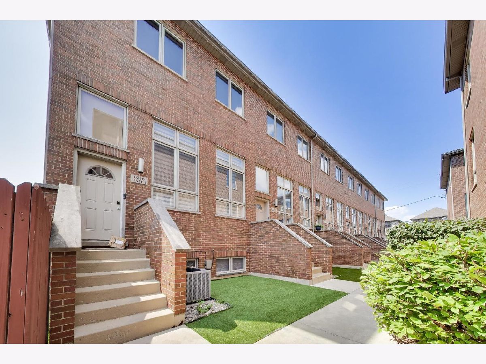
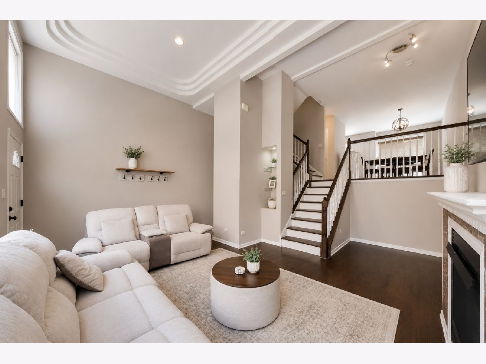
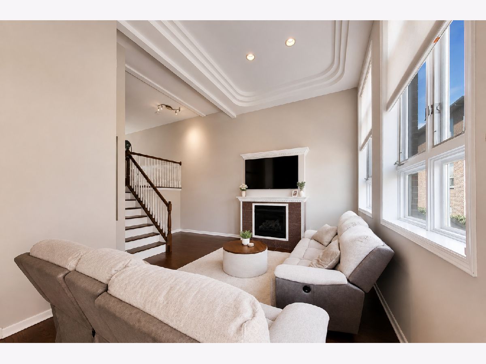
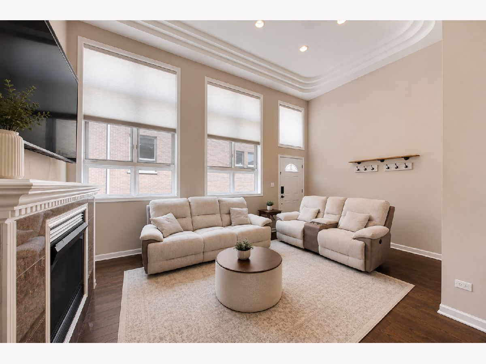
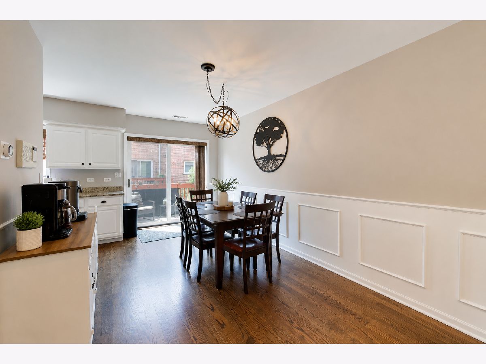
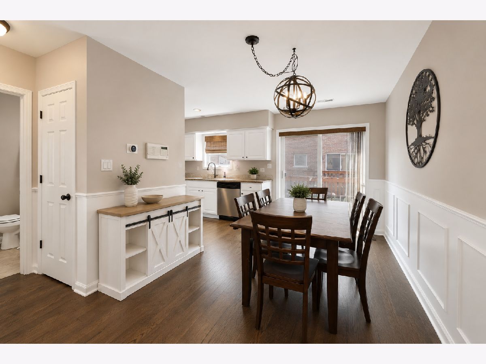
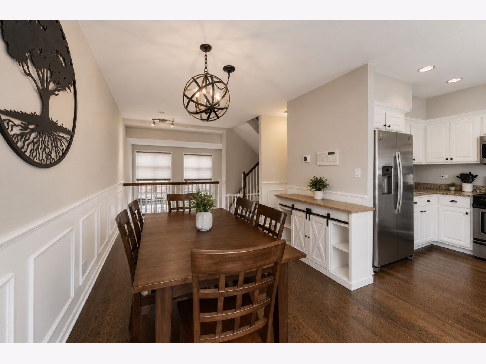
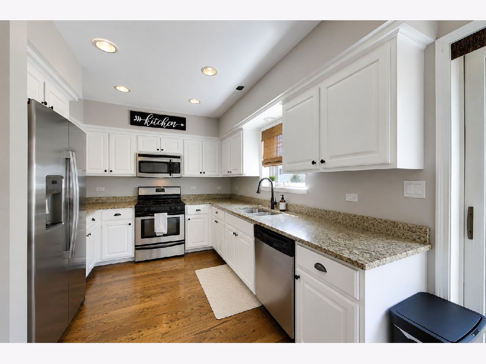
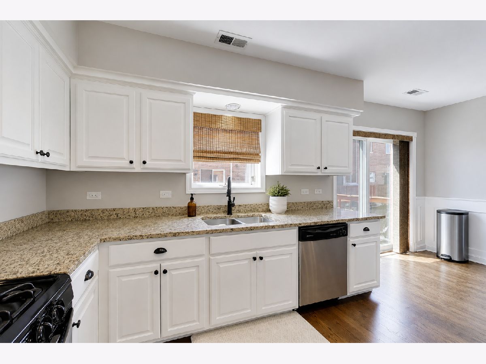
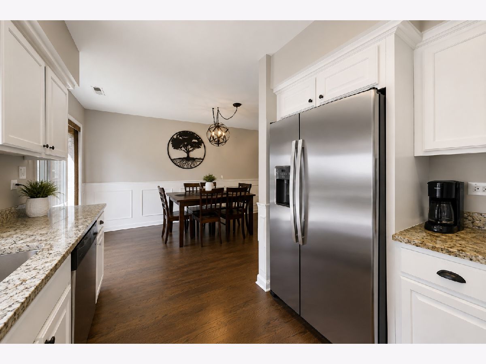
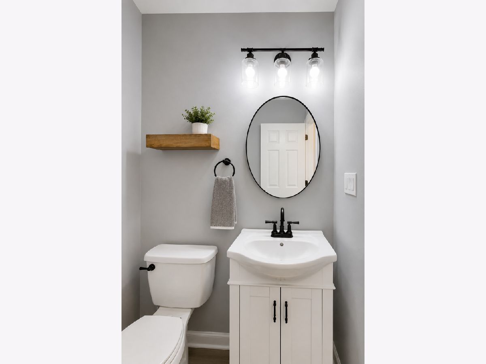
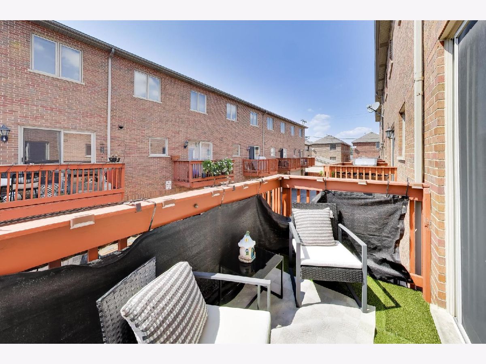
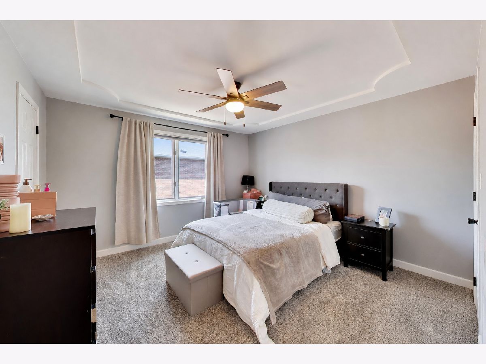
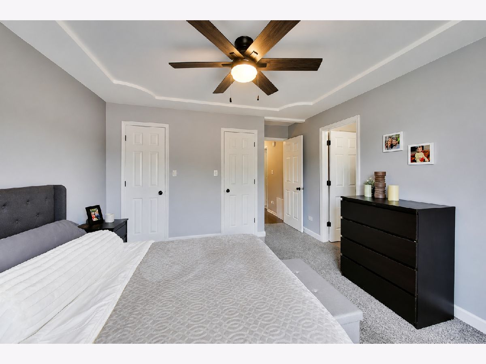
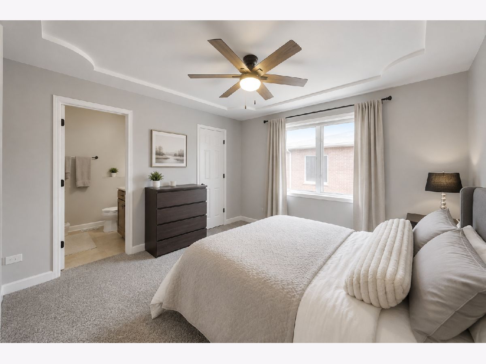
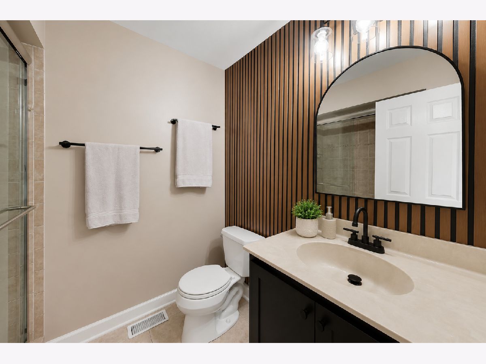
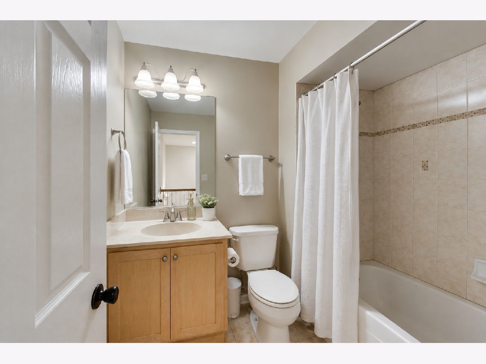
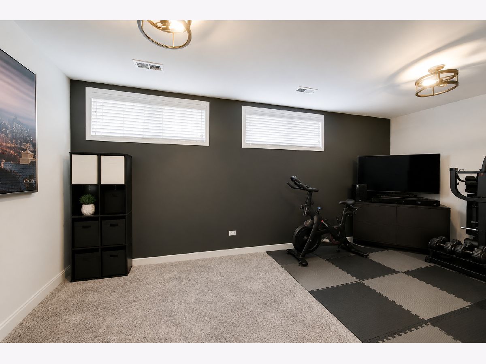
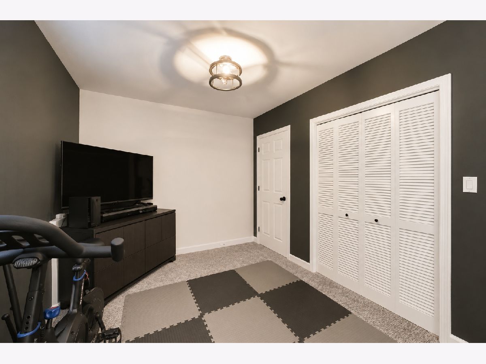
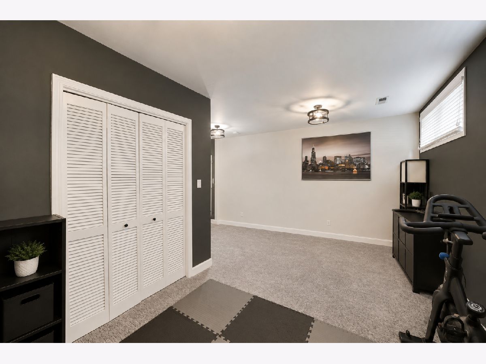
Welcome to Glencar Estates! This spacious 3-bedroom, 2.5-bath home offers multiple levels of comfortable living with hardwood floors, tray ceilings, and recessed lighting throughout. The main level features a welcoming living room with a fireplace, while the second floor includes a well-appointed kitchen with granite countertops and stainless steel appliances, a dining area with sliding doors to the balcony, and a convenient half bath. Upstairs, you'll find three spacious bedrooms and two full baths, including a primary suite with an ensuite bath, walk-in closet, and custom closet organizer. The lower level provides additional living space with a family room and utility room. Additional features include an attached 2 car garage, and Alexa-enabled smart switches in the primary bedroom and lower level. Located within a gated community with a private playground, this home is conveniently situated near parks, shopping, dining, and everyday amenities.
Property Specifics
| Condos/Townhomes | |
| 2 | |
| — | |
| 2008 | |
| Finished, Partial | |
| Brick | |
| — | |
| — | |
| No | |
| — |
| Cook | |
| Glencar Estates | |
| 205 / Monthly | |
| Insurance, Exterior Maintenance, Lawn Care, Scavenger, Snow Removal | |
| Lake Michigan | |
| Public Sewer | |
| Central Air | |
| Natural Gas, Forced Air | |
| 12730086 | |
| 19191150550000 |
Property History
| DATE: | EVENT: | PRICE: | SOURCE: |
|---|---|---|---|
| 26 Oct, 2023 | Sold | $325,000 | MRED MLS |
| 28 Sep, 2023 | Under contract | $329,900 | MRED MLS |
| 22 Sep, 2023 | Listed for sale | $329,900 | MRED MLS |
| 29 Sep, 2026 | Under contract | $370,000 | MRED MLS |
| 13 Aug, 2026 | Listed for sale | $370,000 | MRED MLS |
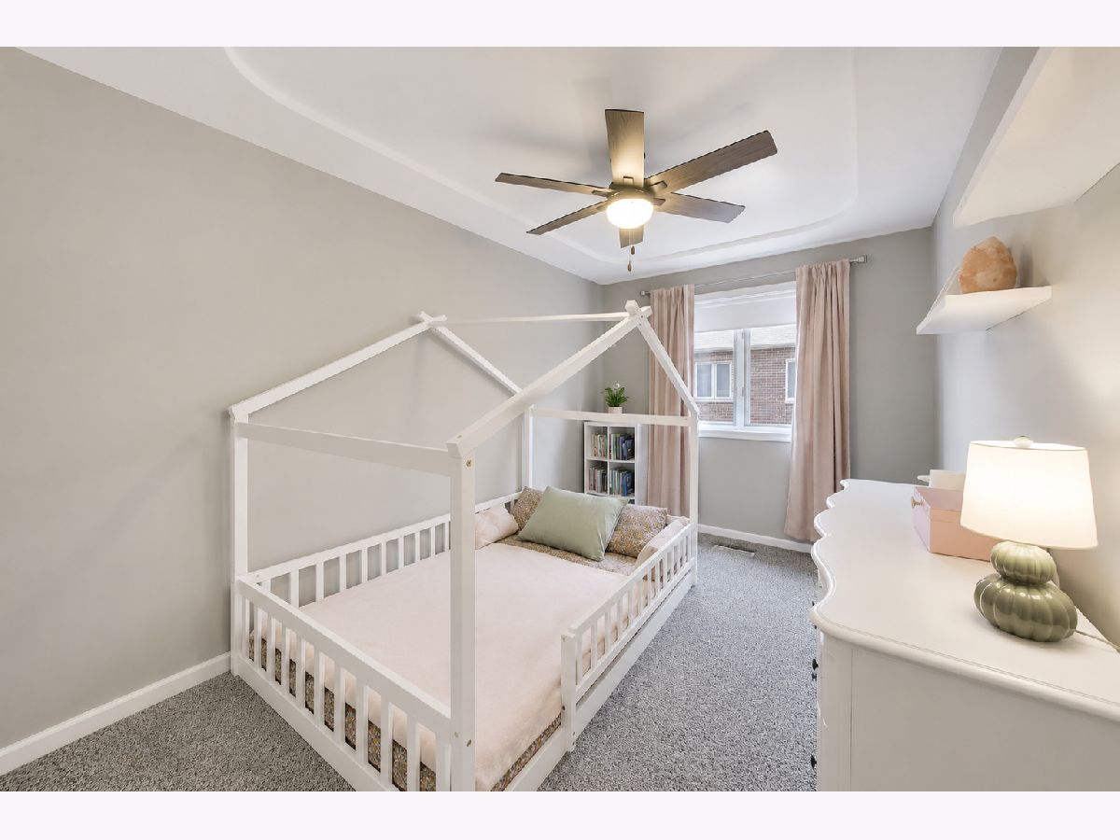
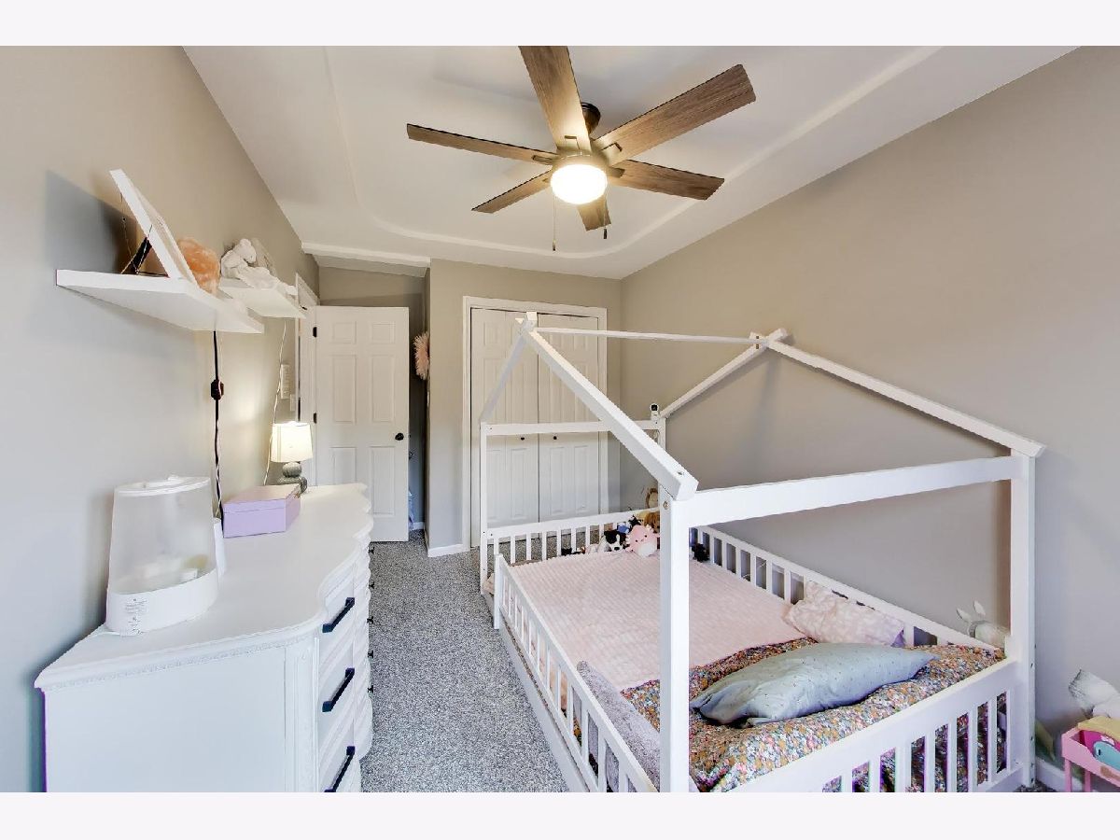
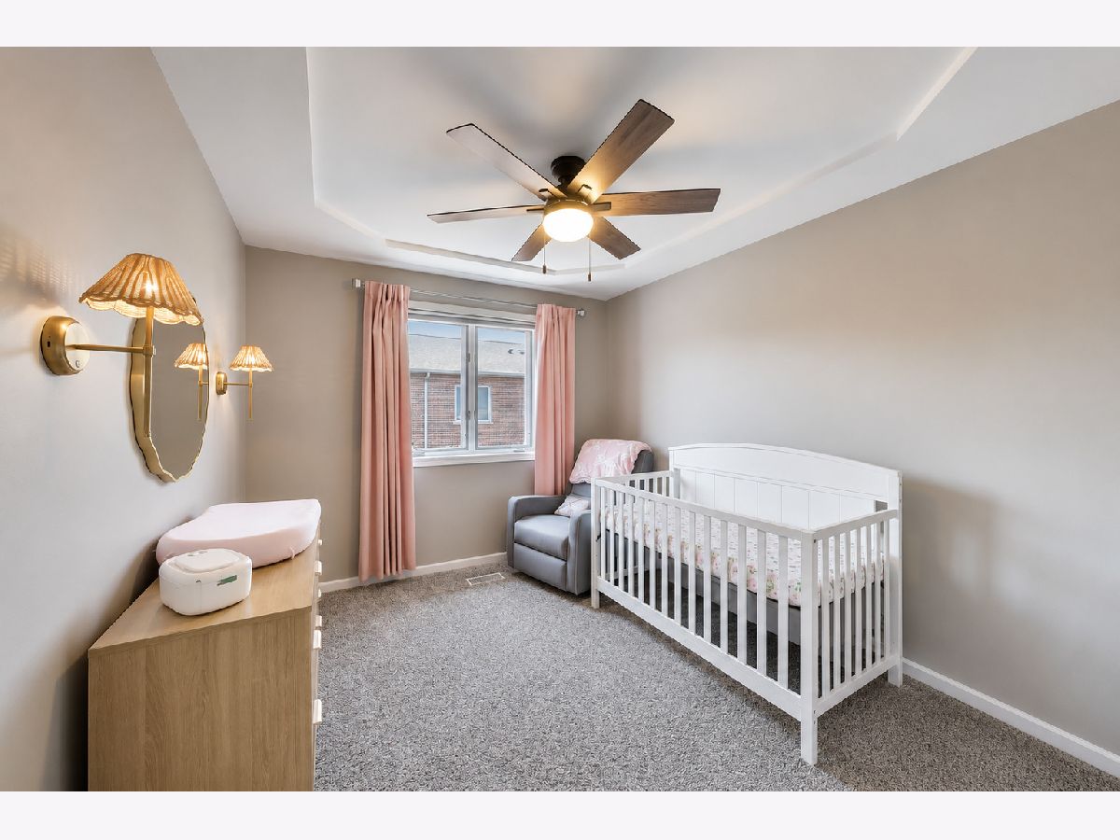
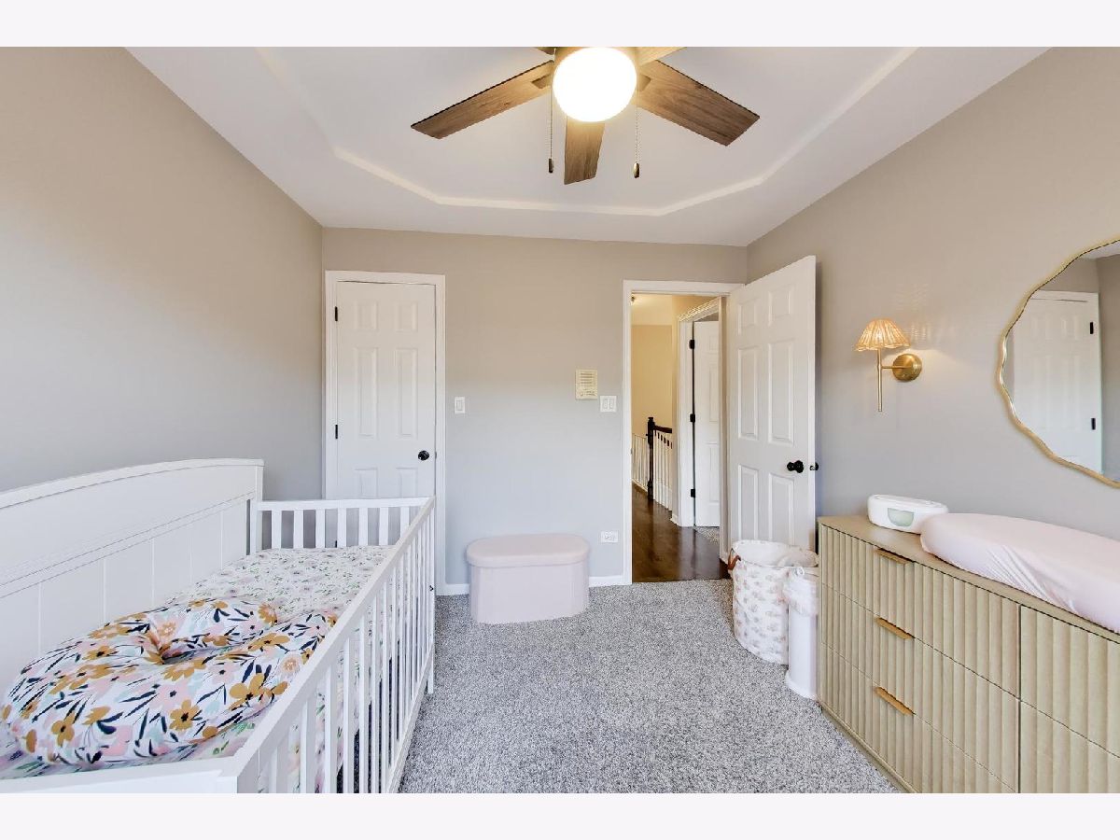
Room Specifics
Total Bedrooms: 3
Bedrooms Above Ground: 3
Bedrooms Below Ground: 0
Dimensions: 12X13
Floor Type: Carpet
Dimensions: 9X11
Floor Type: Carpet
Dimensions: 9X13
Floor Type: Carpet
Full Bathrooms: 3
Bathroom Amenities: —
Bathroom in Basement: 0
Dimensions: 10X19
Floor Type: Hardwood
Dimensions: 11X10
Floor Type: Hardwood
Dimensions: 4X4
Floor Type: Ceramic Tile
Dimensions: 19X19
Floor Type: Hardwood
Dimensions: 18X18
Floor Type: Carpet
Rooms: Balcony/Porch/Lanai, Utility Room-Lower Level, Walk In Closet
Name: Walk In Closet
Dimensions: 6X6
Floor Type: Carpet
Name: Balcony/Porch/Lanai
Dimensions: 8X5
Floor Type: —
Name: Utility Room-Lower Level
Dimensions: 5X6
Floor Type: Ceramic Tile
Other Specifics
| 2 | |
| Concrete Perimeter | |
| Garage Door Opener, Garage Owned, Attached, Garage | |
| Upper Level, In Unit | |
| Hardwood | |
| — | |
| Fenced | |
| Balcony | |
| Common Grounds, Landscaped | |
| 20x72 | |
| — | |
| Full | |
| Cathedral Ceiling(s) | |
| Range, Microwave, Dishwasher, Refrigerator, Washer, Dryer | |
| Not in DB | |
| — | |
| — | |
| — |
Tax History
| Year | Property Taxes |
|---|---|
| 2023 | $4,156 |
| 2026 | $5,826 |
Contact Agent
Nearby Similar Homes
Nearby Sold Comparables



Contact Agent
Listing Provided By
Fulton Grace Realty
