

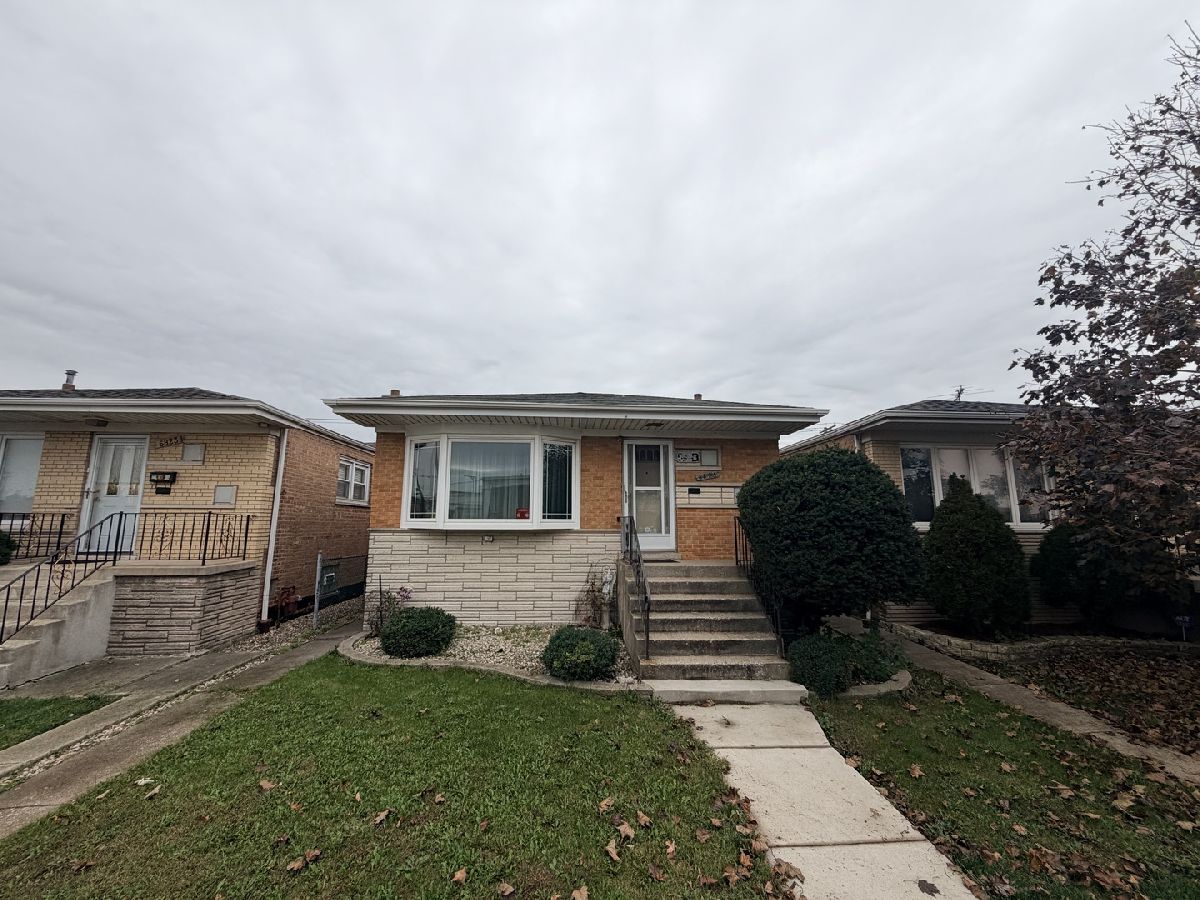
6825 63rd Street, Clearing, Chicago, Illinois 60638


$315,000
|
For Sale
|
|
| Status: | Active |
| Sqft: | 1,104 |
| Cost/Sqft: | $285 |
| Beds: | 3 |
| Baths: | 2 |
| Year Built: | 1966 |
| Property Taxes: | $1,173 |
| Days On Market: | 12 |
| Lot Size: | 0,00 |
Description
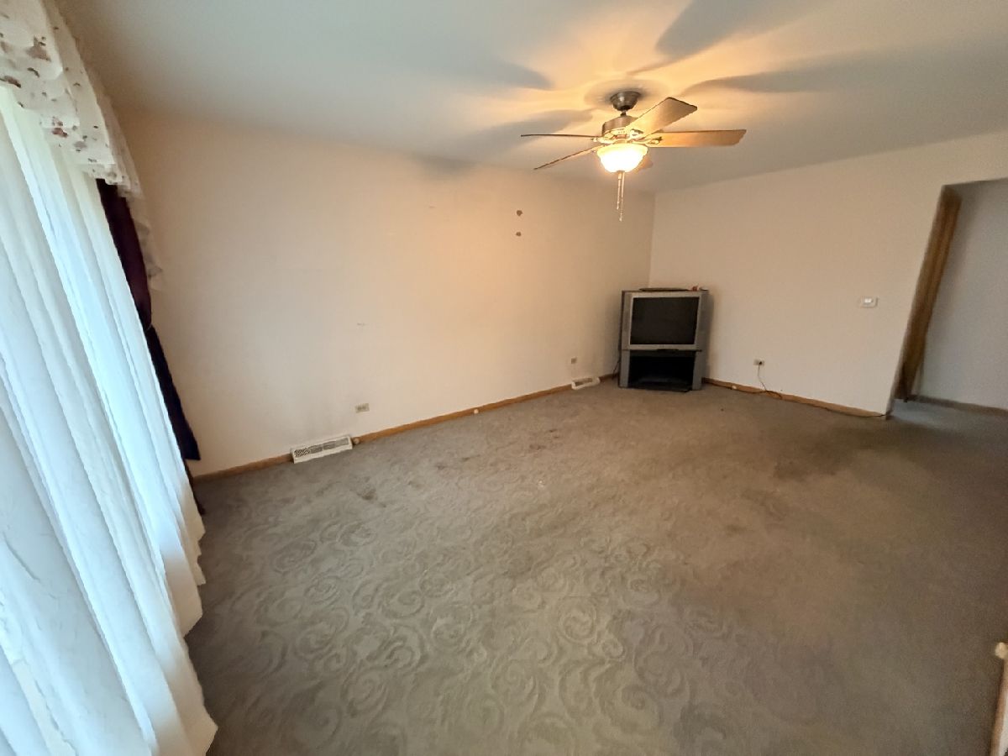
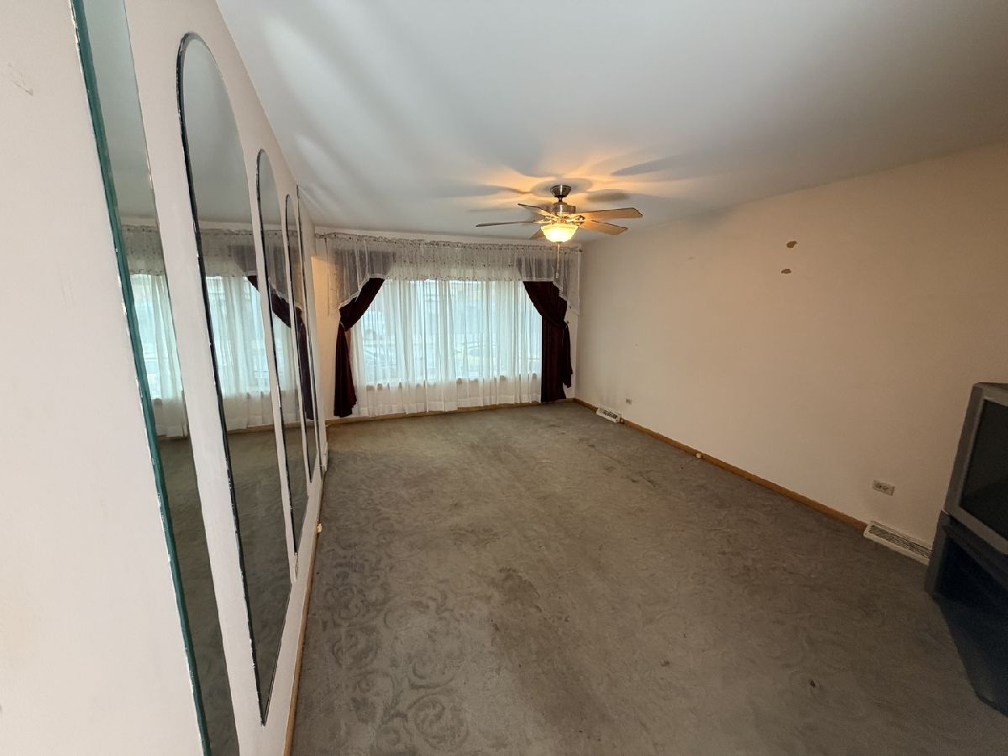
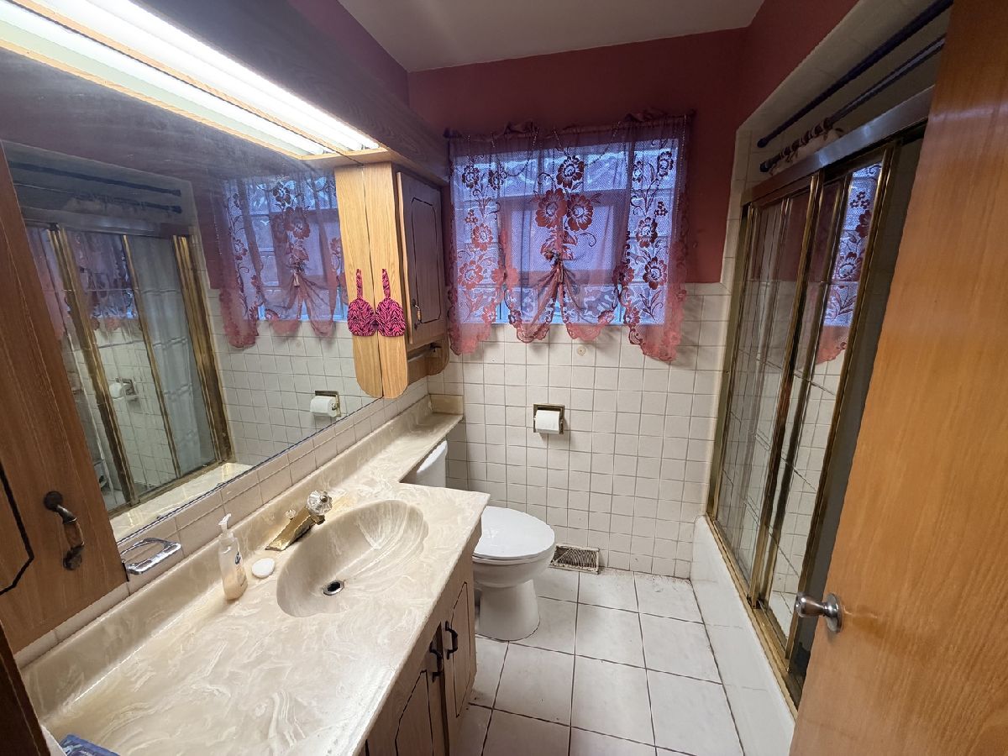
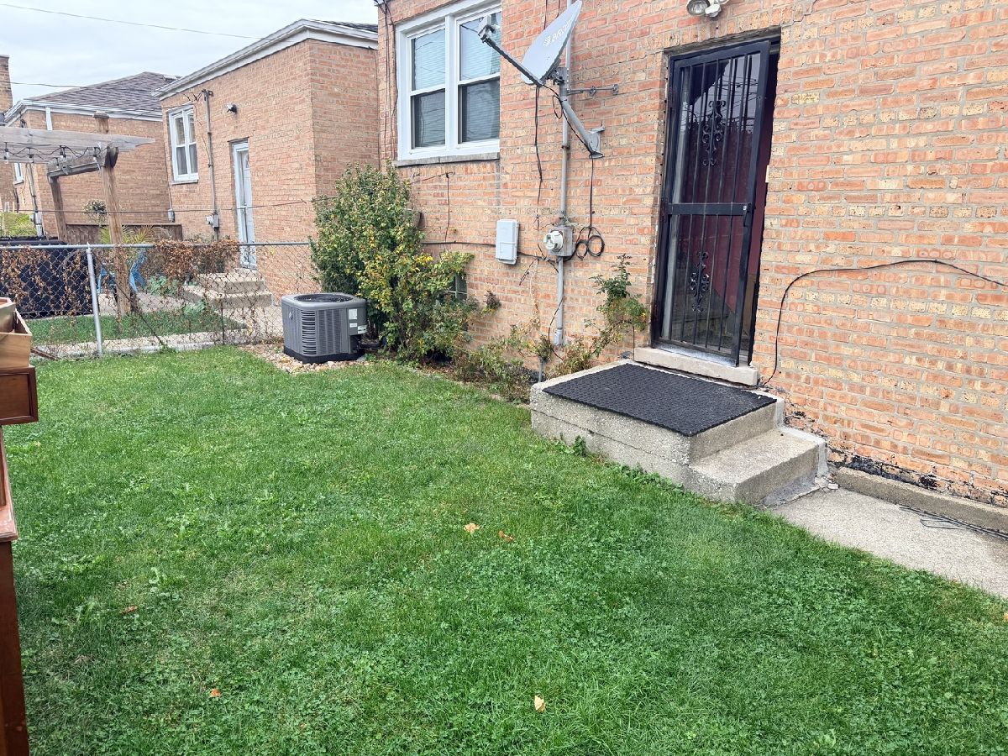
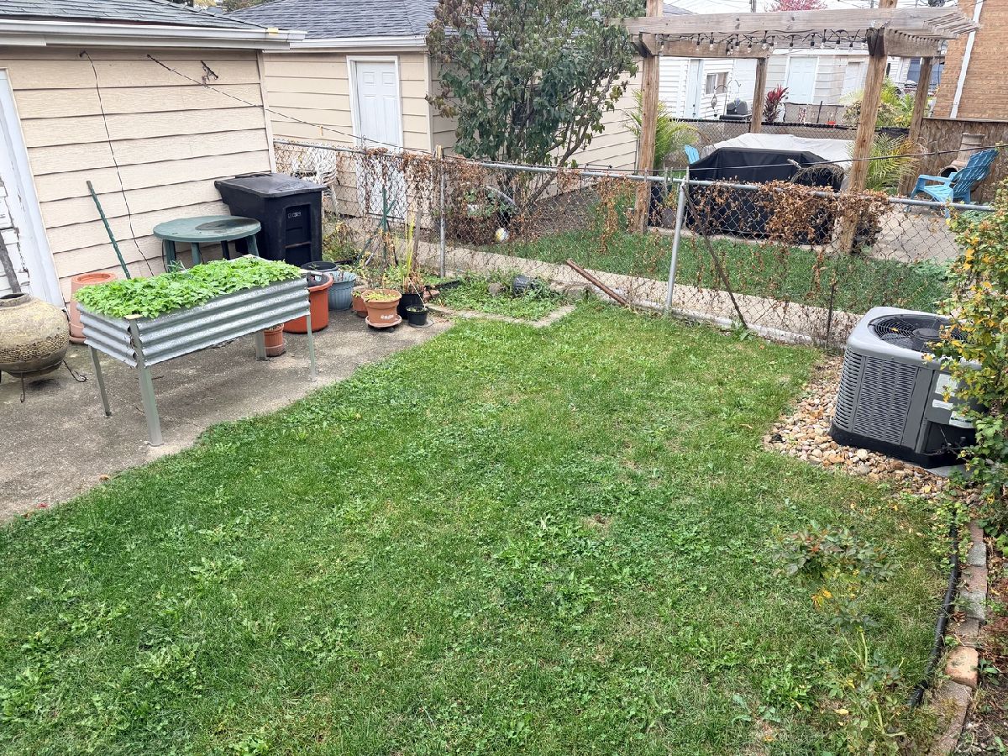
Fantastic opportunity in a great Chicago location! This 3-bedroom, 2-bath home offers 1,104 square feet of living space and plenty of potential for the right buyer. Whether you're looking to create your dream home or searching for your next investment opportunity, this property is ready for your personal touch. Featuring a functional layout, a spacious 2-car garage, and endless possibilities to make it your own. With a little TLC and some creative vision, this home could truly shine! Conveniently located near shopping, dining, parks, and everyday amenities. Don't miss your chance to bring new life to this hidden gem and make it something special. Great potential, great location, and a great opportunity!
Property Specifics
| Single Family | |
| — | |
| — | |
| 1966 | |
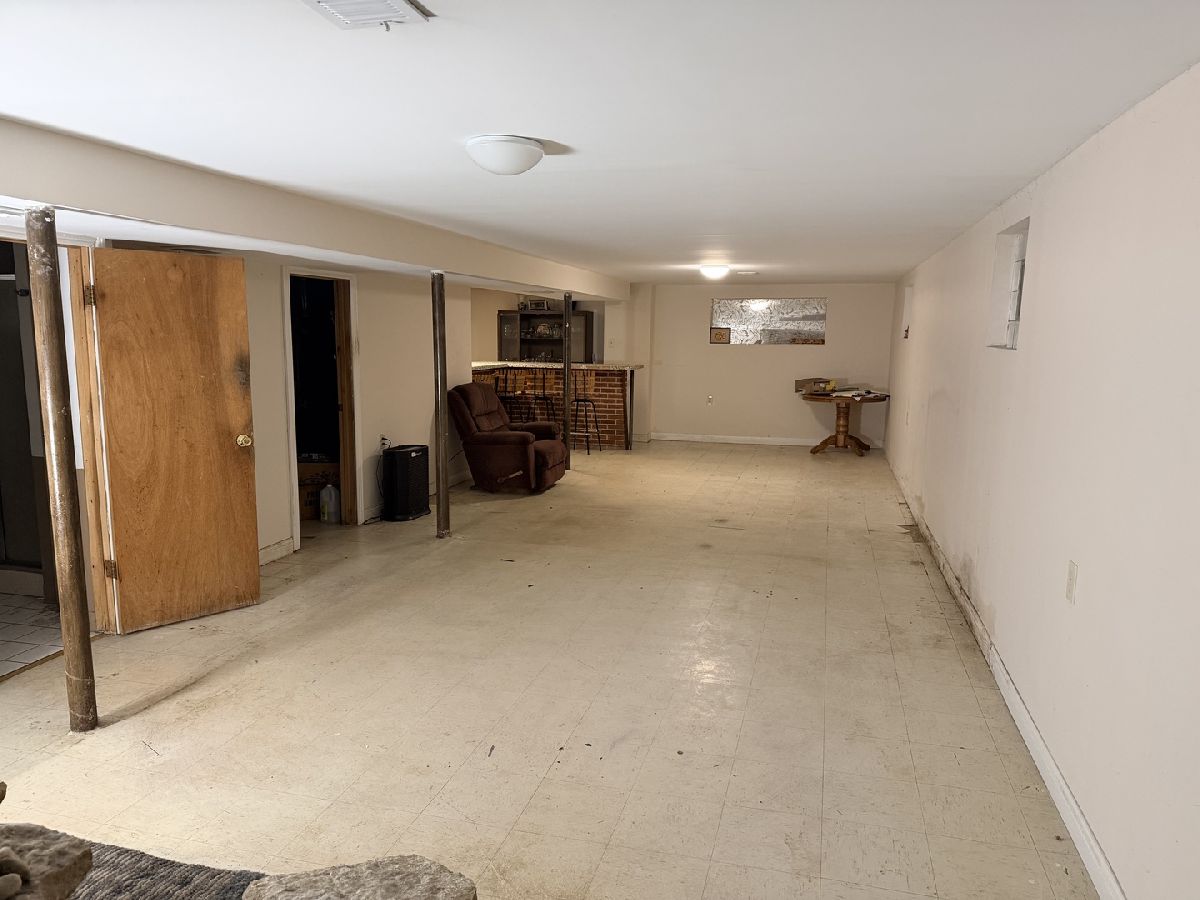
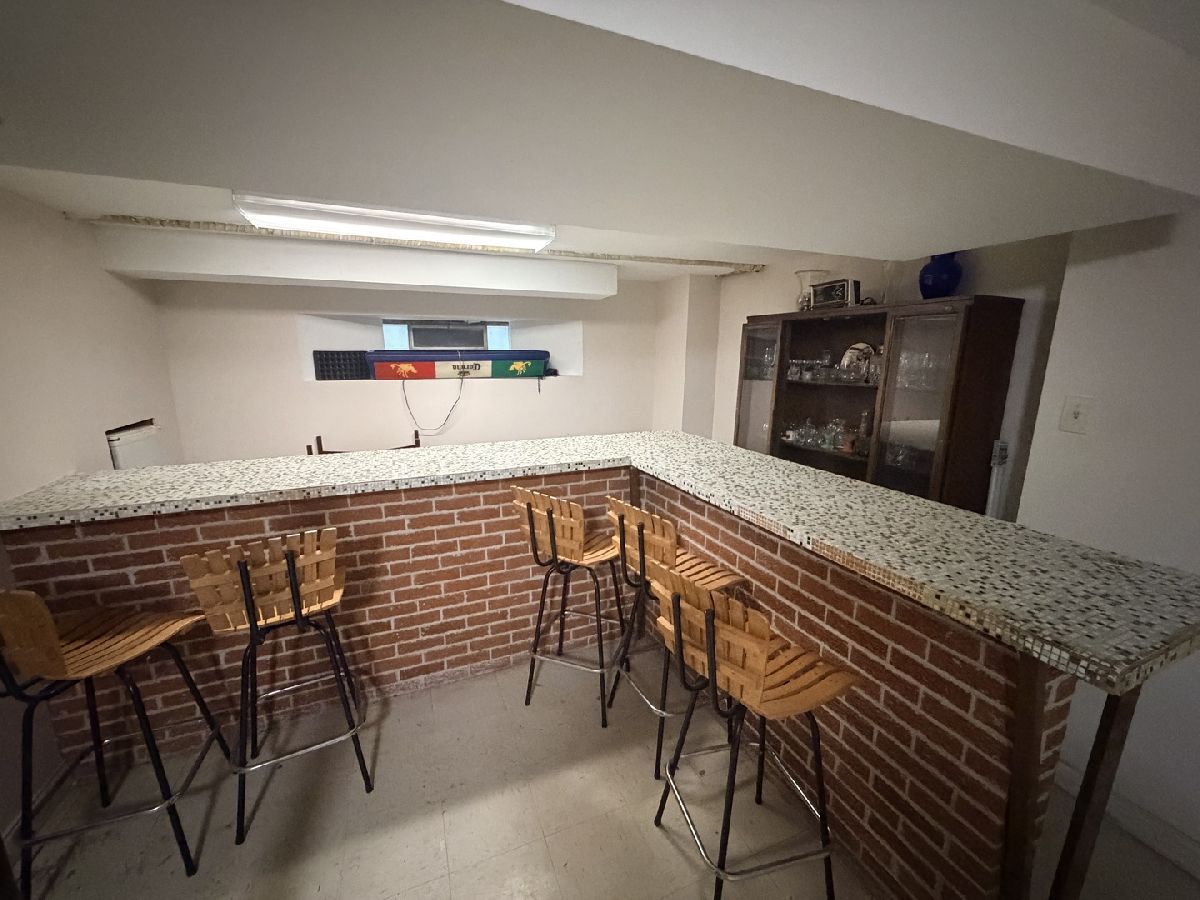
| Finished, Full | |
| Brick | |
| — | |
| — | |
| No | |
| — |
| Cook | |
| — | |
| — / Not Applicable | |
| None | |
| Public | |
| Public Sewer | |
| Central Air | |
| Gas | |
| 12798982 | |
| 19191030680000 |
Property History
| DATE: | EVENT: | PRICE: | SOURCE: |
|---|---|---|---|
| 8 Jan, 2014 | Sold | $136,500 | MRED MLS |
| 5 Dec, 2013 | Under contract | $94,900 | MRED MLS |
| 27 Nov, 2013 | Listed for sale | $94,900 | MRED MLS |
| 19 Sep, 2014 | Sold | $295,000 | MRED MLS |
| 10 Aug, 2014 | Under contract | $319,900 | MRED MLS |
| 7 Aug, 2014 | Listed for sale | $319,900 | MRED MLS |
| 5 Nov, 2026 | Listed for sale | $315,000 | MRED MLS |
Room Specifics
All Bedroom Info:
Total Bedrooms: 3
Bedrooms Above Ground: 3
Bedrooms Below Ground: 0
Total Bedrooms: 3
Bedrooms Above Ground: 3
Bedrooms Below Ground: 0
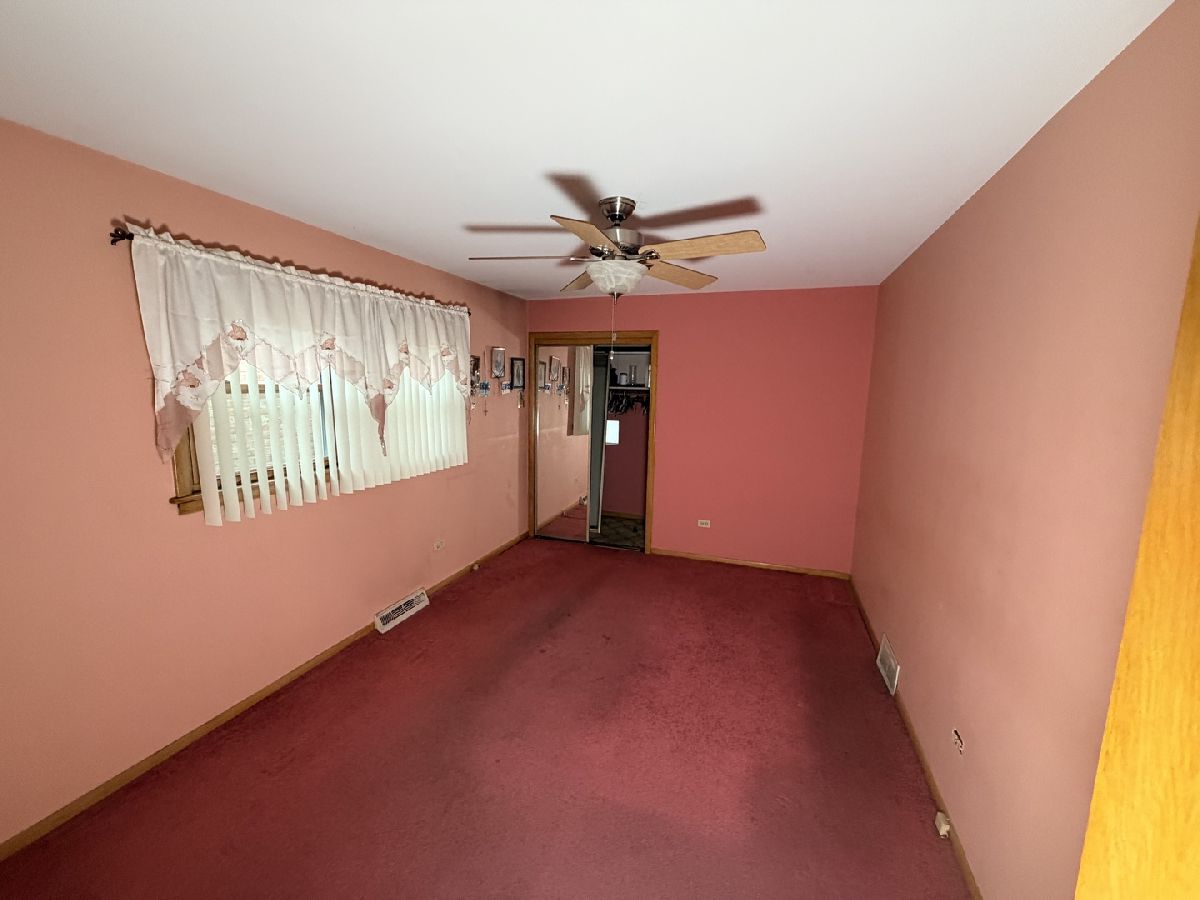
Master Bedroom Info:
Dimensions: 10X14
Location: Main LevelDimensions: 10X14
Floor Type: —
Second Bedroom Info:
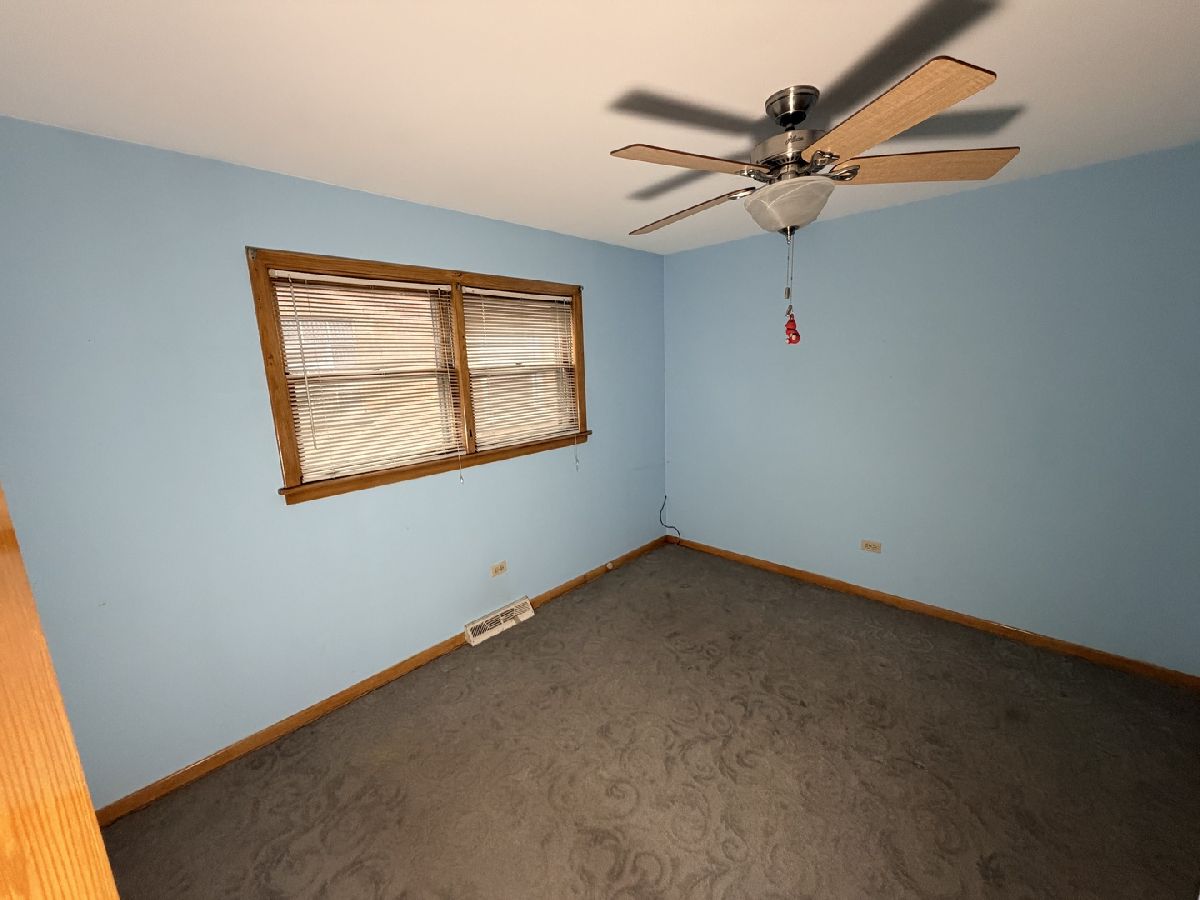
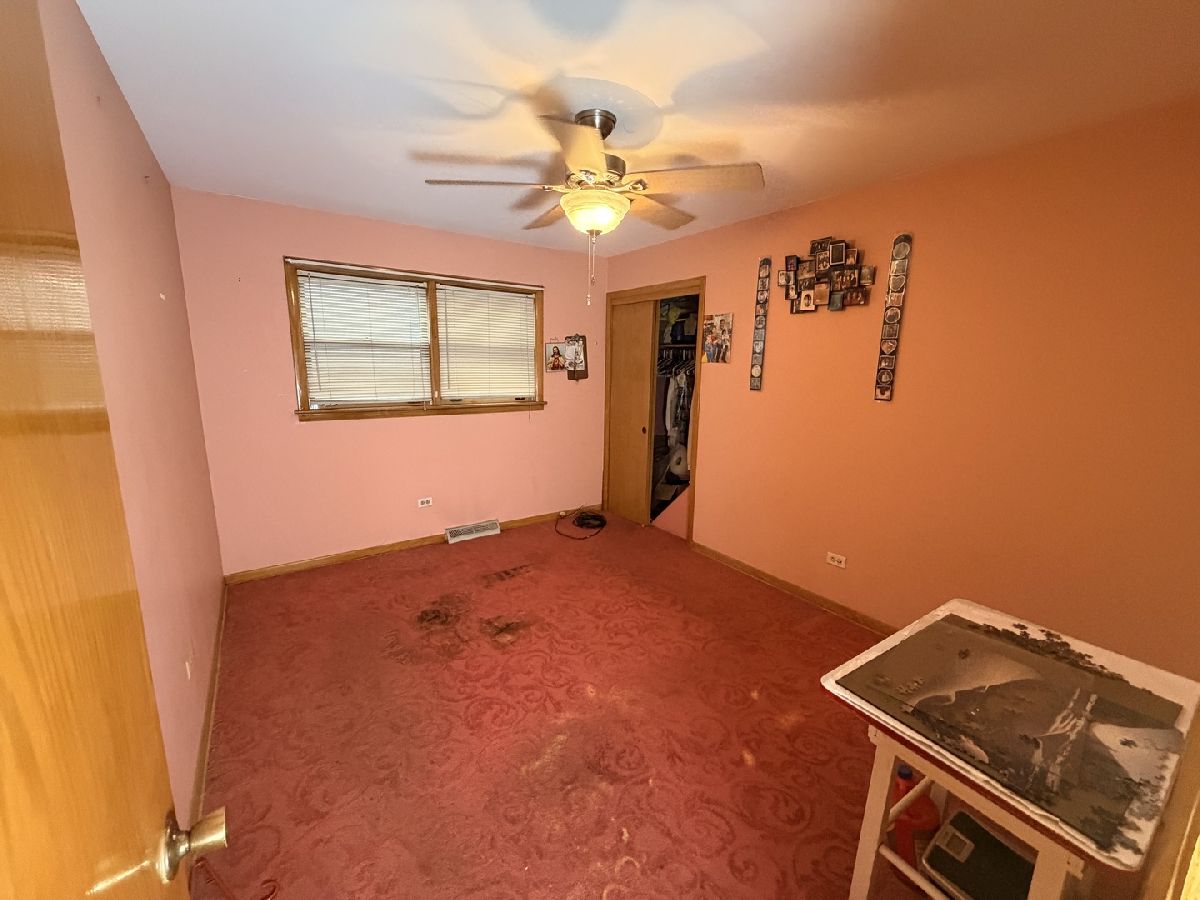
Dimensions: 10X12
Location: Main LevelDimensions: 10X12
Floor Type: —
Third Bedroom Info:
Dimensions: 10X12
Location: Main LevelDimensions: 10X12
Floor Type: Carpet
Bathroom Info:
Full Bathrooms: 2
Partial Bathrooms: 0Full Bathrooms: 2
Bathroom Amenities: —
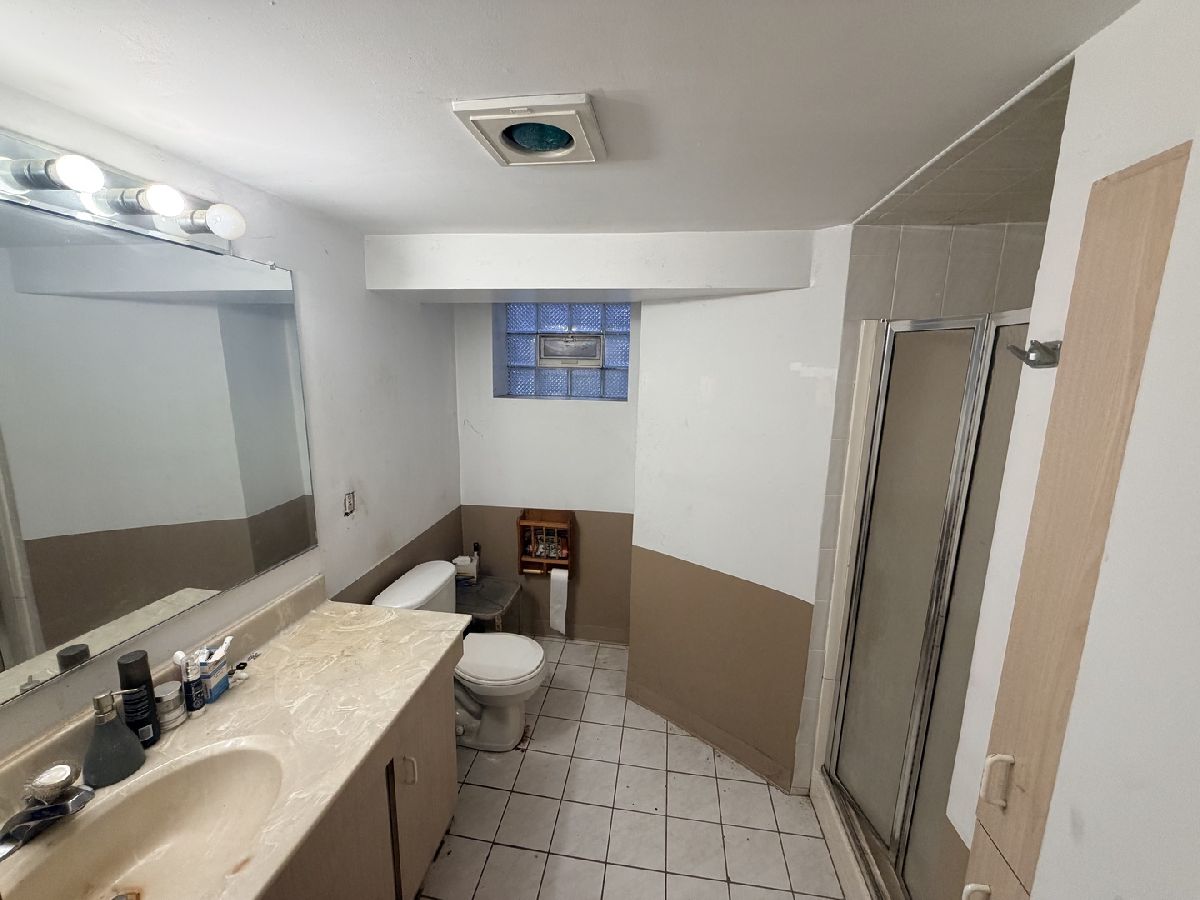
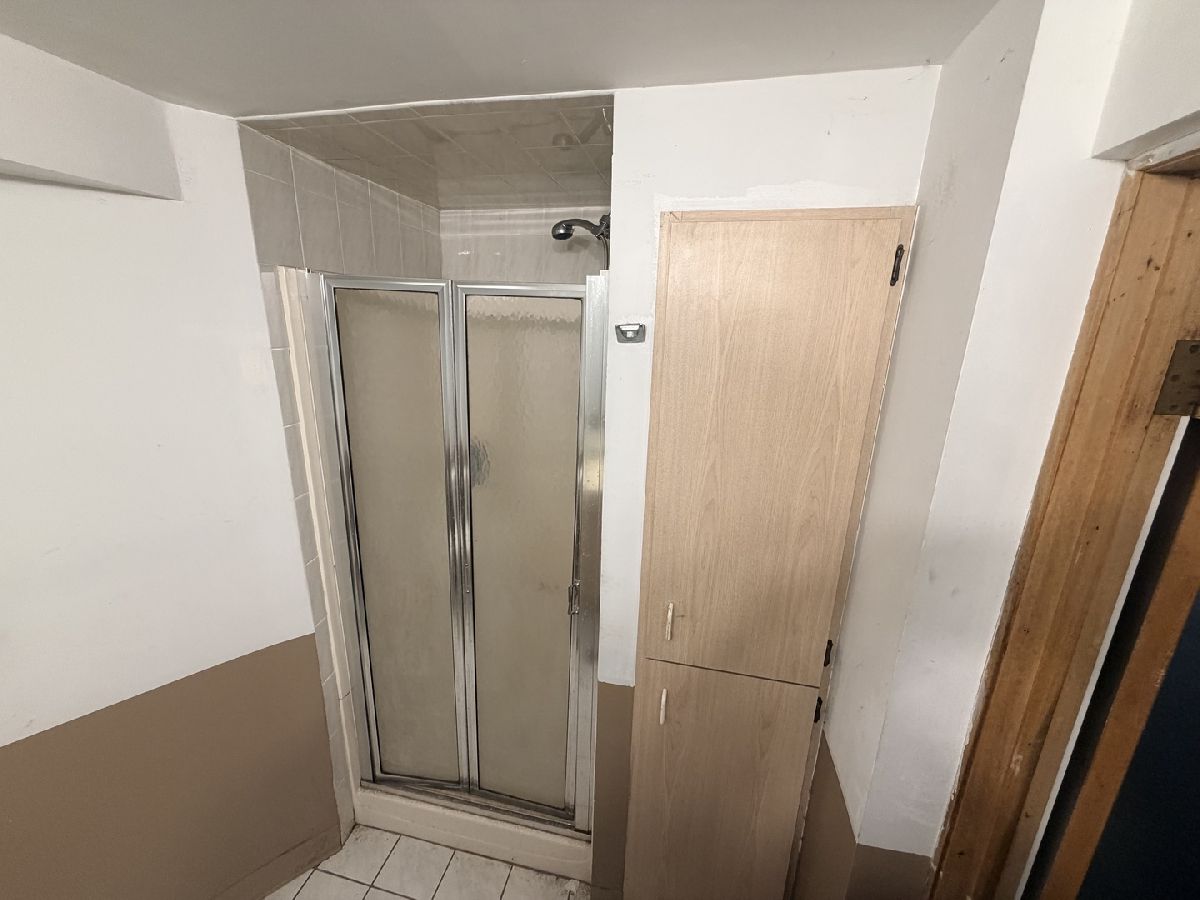
Bathroom in Basement: 1
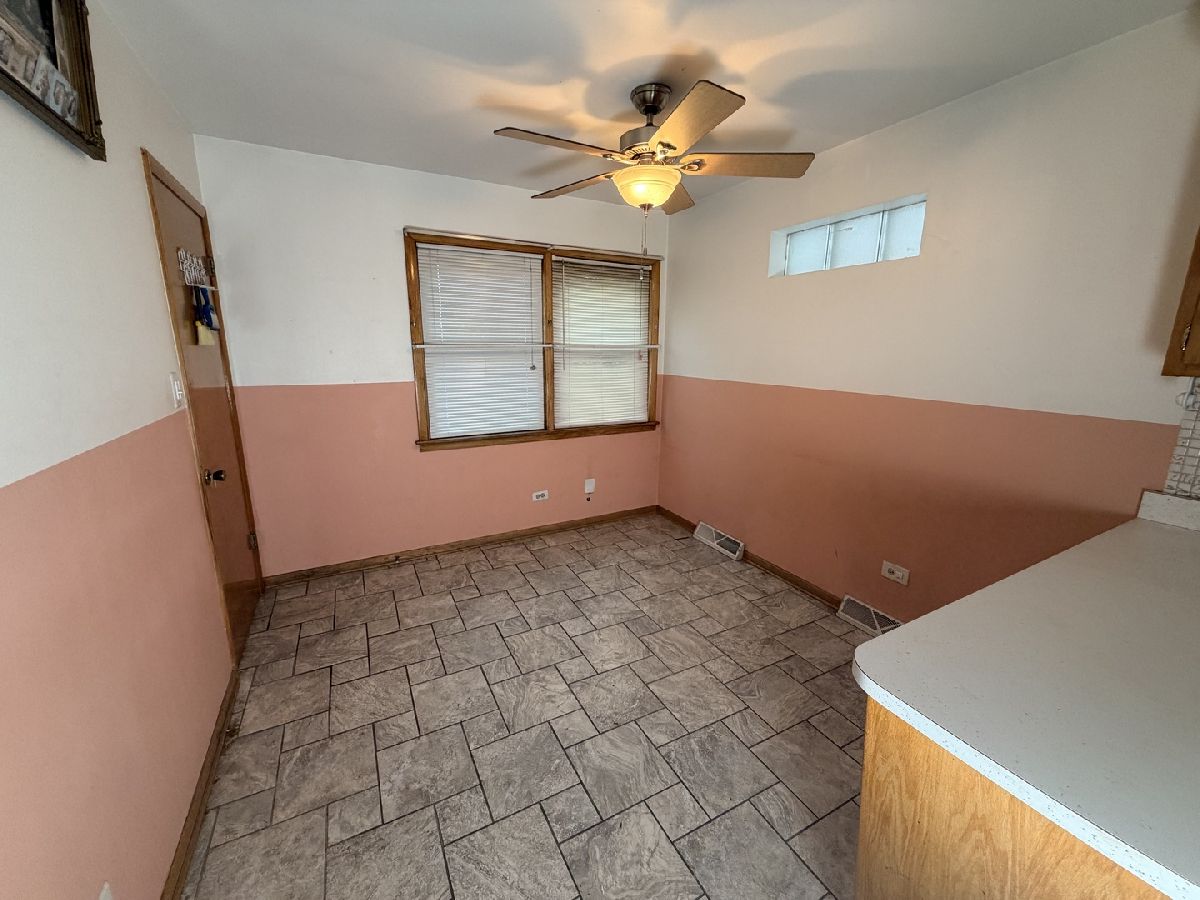
Dining Room Info:
Dimensions: 9X8
Location: Main LevelDimensions: 9X8
Floor Type: —
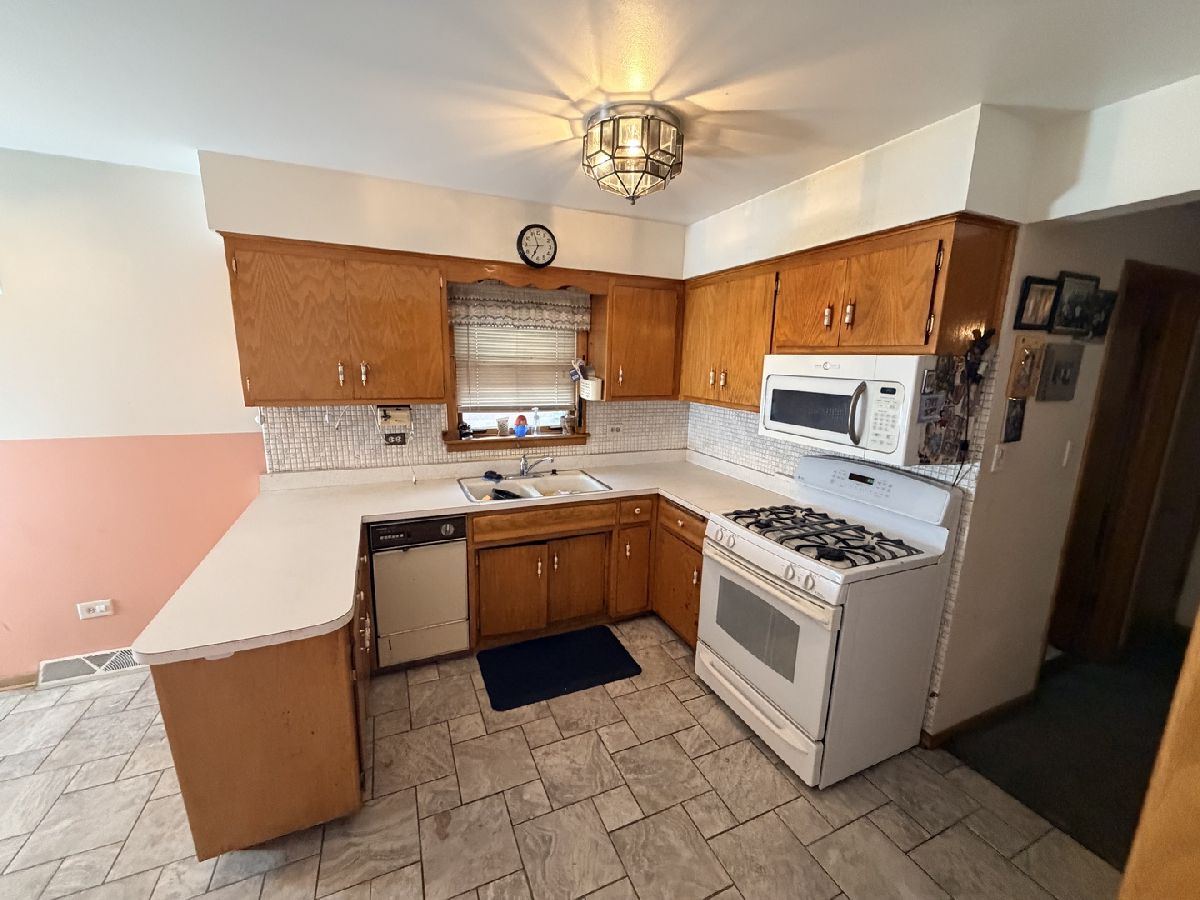
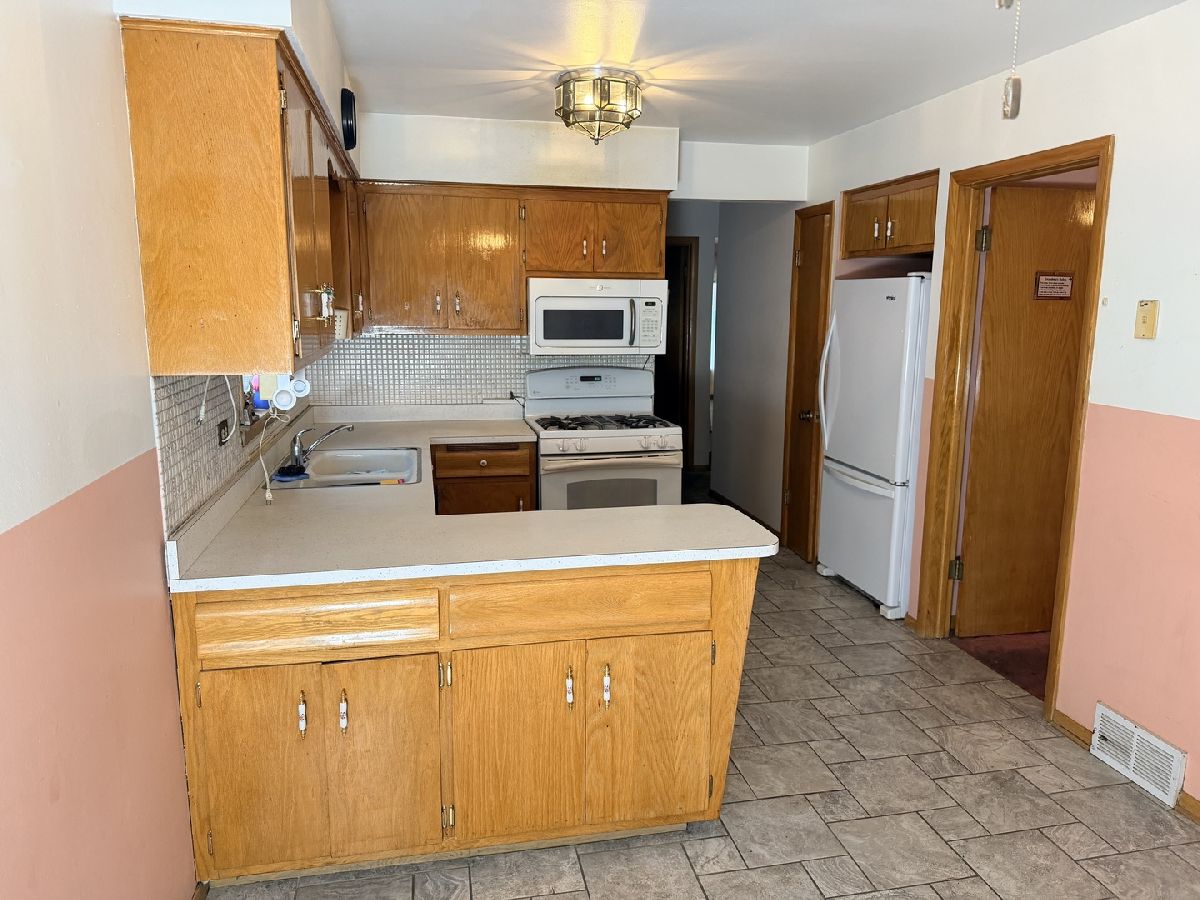
Kitchen Info:
Dimensions: 9X10
Location: Main LevelDimensions: 9X10
Floor Type: —
Laundry Room Info:
Dimensions: 15X10
Location: BasementDimensions: 15X10
Floor Type: —
Living Room Info:
Dimensions: 12X18
Location: Main LevelDimensions: 12X18
Floor Type: Carpet
Additional Rooms Info:
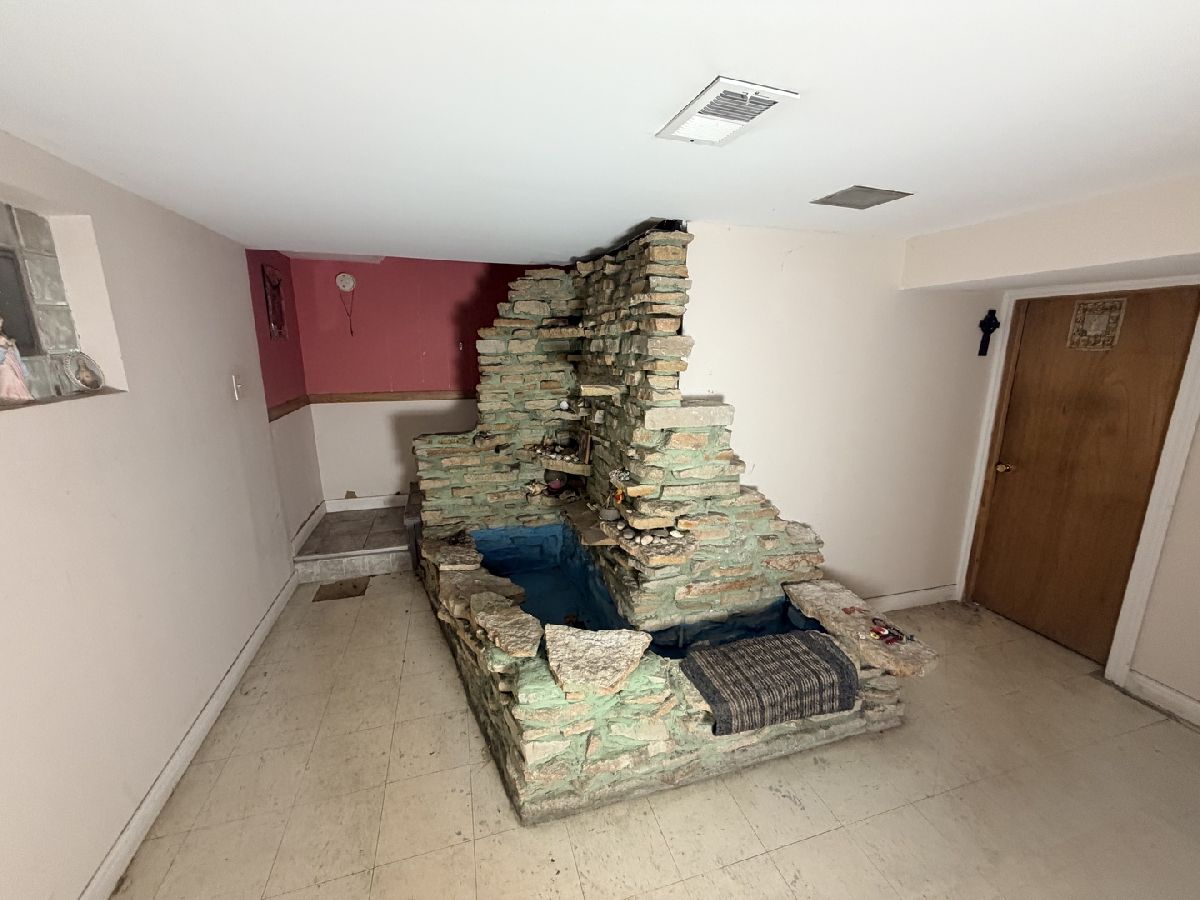
Rooms: No additional rooms
Basement: Finished, FullRooms: No additional rooms
Other Specifics
| 2 | |
| — | |
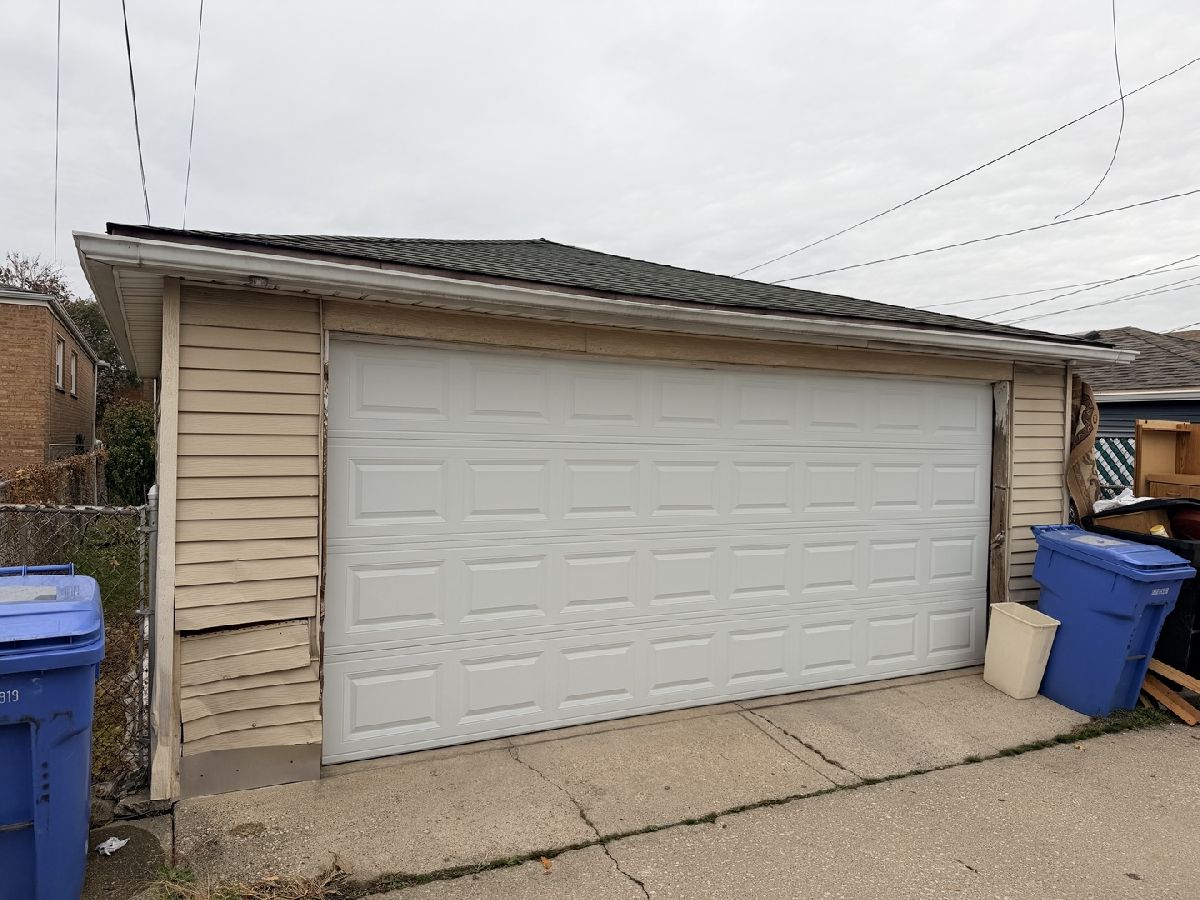
| Detached, Garage | |
| — | |
| — | |
| — | |
| — | |
| — | |
| 3420 | |
| — | |
| None | |
| — | |
| Microwave, Range, Dishwasher, Refrigerator | |
| Not in DB | |
| — | |
| — | |
| — |
Tax History
| Year | Property Taxes |
|---|---|
| 2014 | $4,220 |
| 2014 | $4,214 |
| 2026 | $1,173 |
Contact Agent
Nearby Similar Homes
7034 63rd Place, Chicago, Illinois 60638
For Sale
$417,900
3 beds / 1.1 baths / 1,080 ft2
Single Family / Built: 1961
53
7058 63rd Place, Chicago, Illinois 60638
For Sale
$450,000
3 beds / 2.0 baths / 1,800 ft2
Single Family / Built: 1963
27
7052 64th Place, Chicago, Illinois 60638
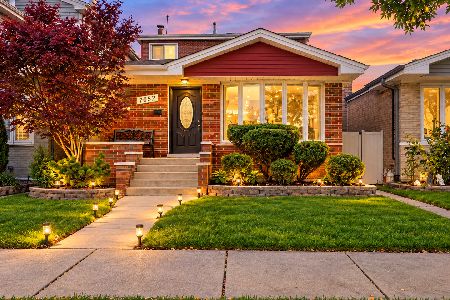
For Sale
$429,900
4 beds / 3.1 baths / 1,944 ft2
Single Family / Built: 1963
39
6223 Nashville Avenue, Chicago, Illinois 60638
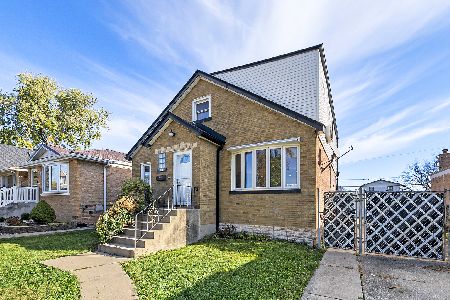
For Sale
$375,000
3 beds / 3.0 baths / 1,250 ft2
Single Family / Built: 1941
7
6512 63rd Place, Chicago, Illinois 60638
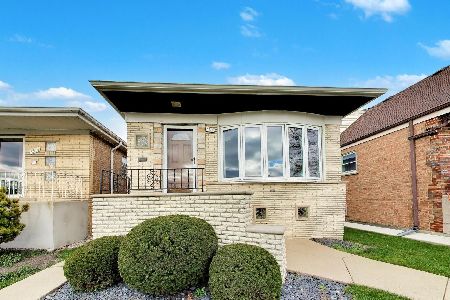
For Sale
$350,000
3 beds / 2.0 baths / 1,060 ft2
Single Family / Built: 1963
1
5925 Natoma Avenue, Chicago, Illinois 60638
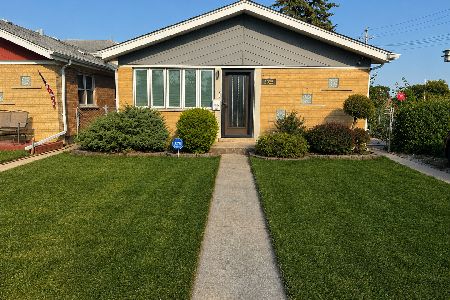
For Sale
$379,500
2 beds / 1.1 baths / 1,056 ft2
Single Family / Built: 1965
61
Nearby Sold Comparables
6823 63rd Str, Chicago, Illinois 60638

Sold
$209,900
3 beds / 2.0 baths / 1,104 ft2
Single Family / Built: 1966
6818
6823 63rd Street, Chicago, Illinois 60638
Sold
$154,900
3 beds / 2.0 baths / 1,104 ft2
Single Family / Built: 1966
4864
6831 63rd Street, Chicago, Illinois 60638
Sold
$175,000
3 beds / 2.0 baths / 1,060 ft2
Single Family / Built: 1961
5031
6821 63rd Street, Chicago, Illinois 60638
Sold
$249,900
3 beds / 2.0 baths / 1,104 ft2
Single Family / Built: 1969
4297
6824 63rd Place, Chicago, Illinois 60638

Sold
$275,000
3 beds / 2.0 baths / 1,000 ft2
Single Family / Built: 1962
1767
6822 63rd Place, Chicago, Illinois 60638
Sold
$159,500
3 beds / 1.1 baths / 1,080 ft2
Single Family / Built: 1962
5381
Contact Agent
Listing Provided By
Century 21 Circle
