

6512 63rd Place, Clearing, Chicago, Illinois 60638


$350,000
|
For Sale
|
|
| Status: | New |
| Sqft: | 1,060 |
| Cost/Sqft: | $330 |
| Beds: | 3 |
| Baths: | 2 |
| Year Built: | 1963 |
| Property Taxes: | $4,392 |
| Days On Market: | 1 |
| Lot Size: | 0,00 |
Description
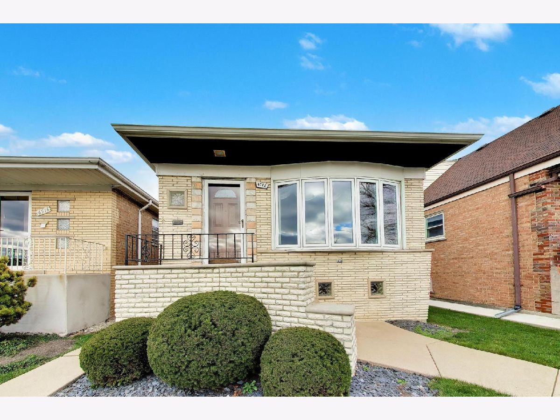
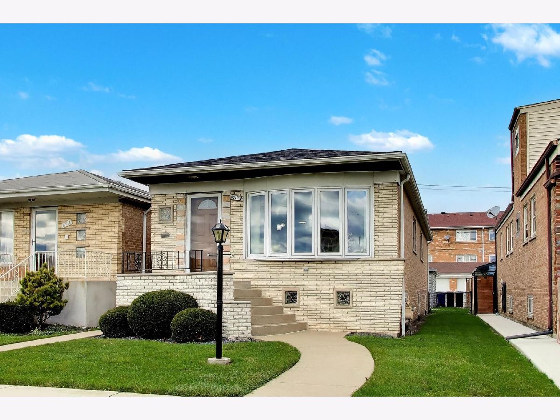
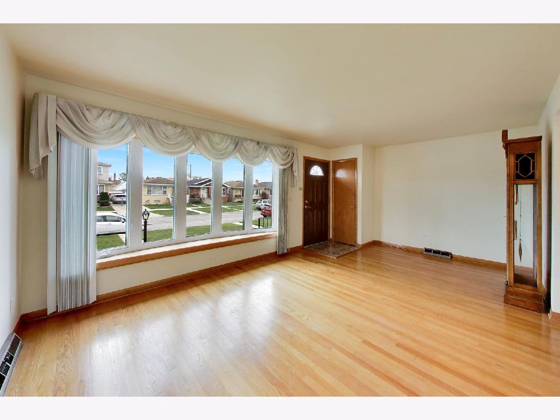
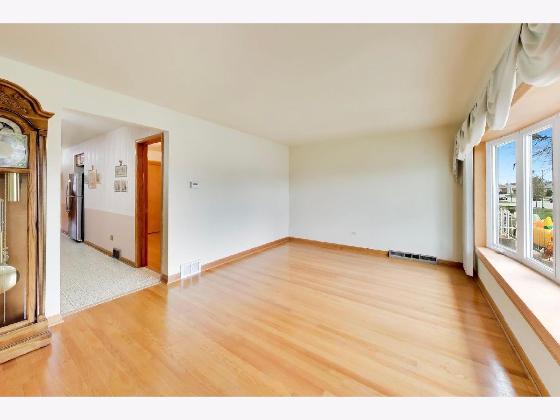
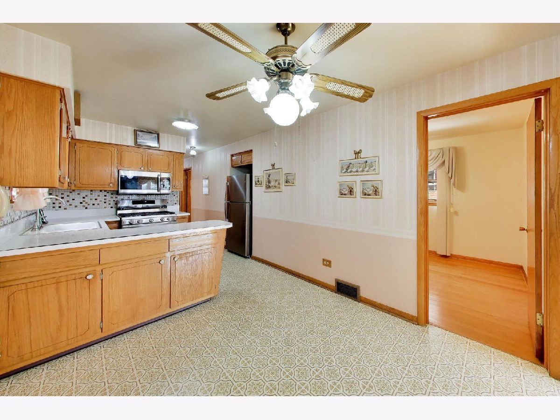
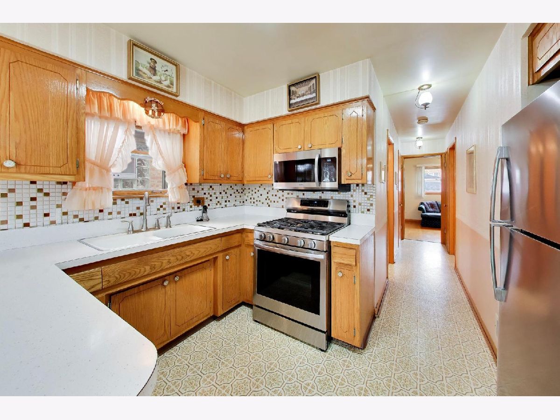
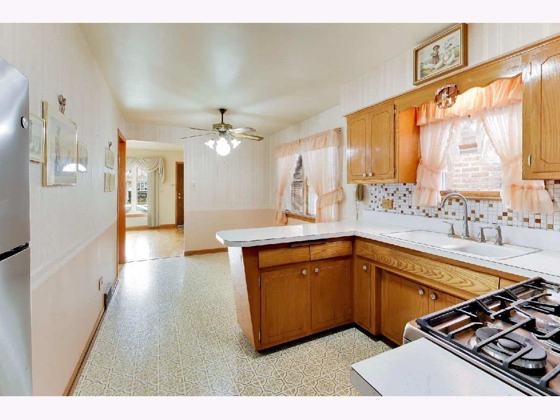
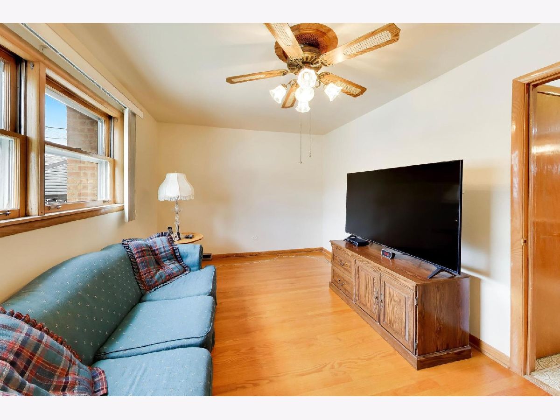
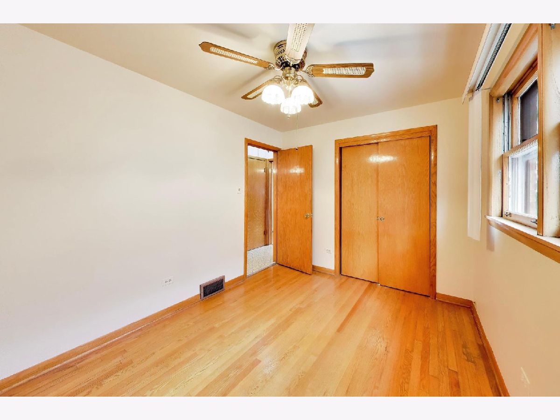
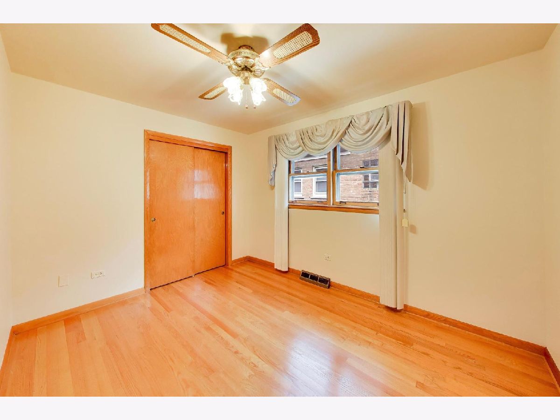
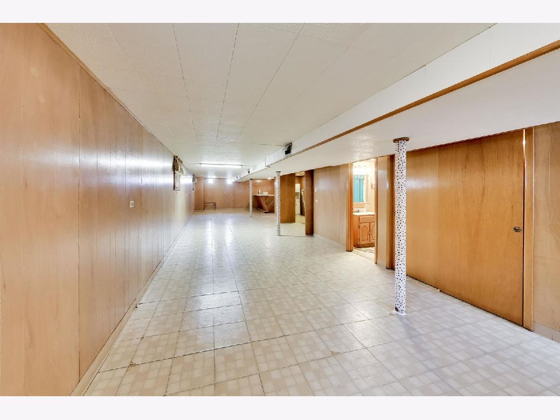
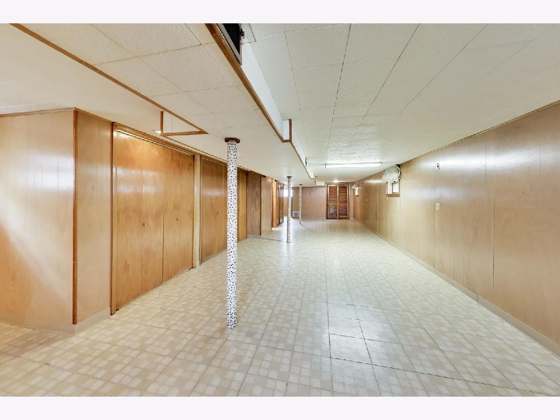
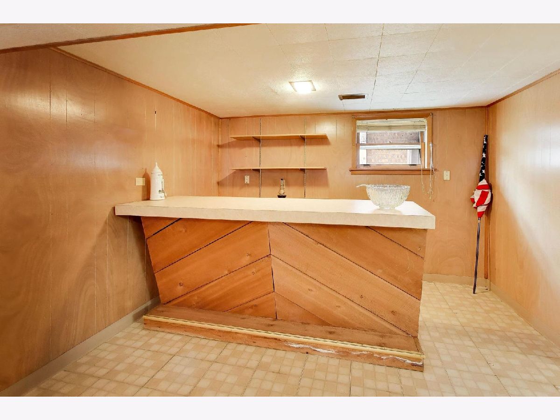
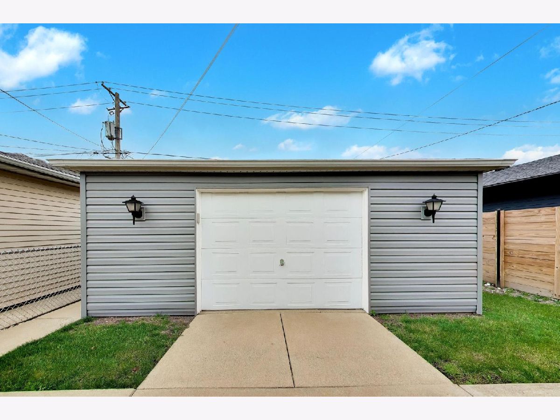
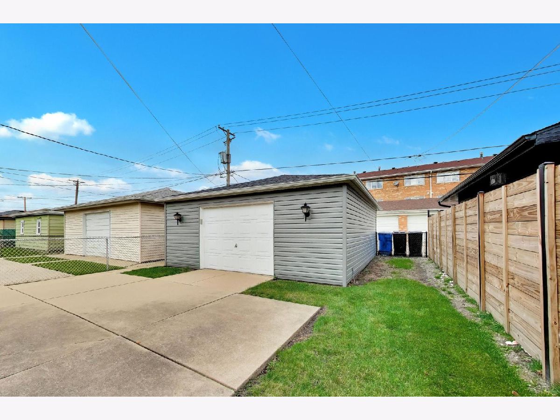
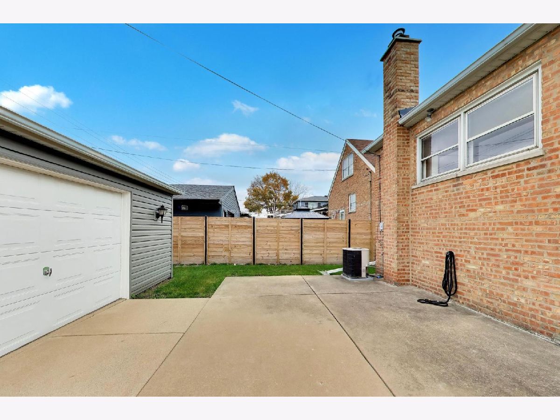
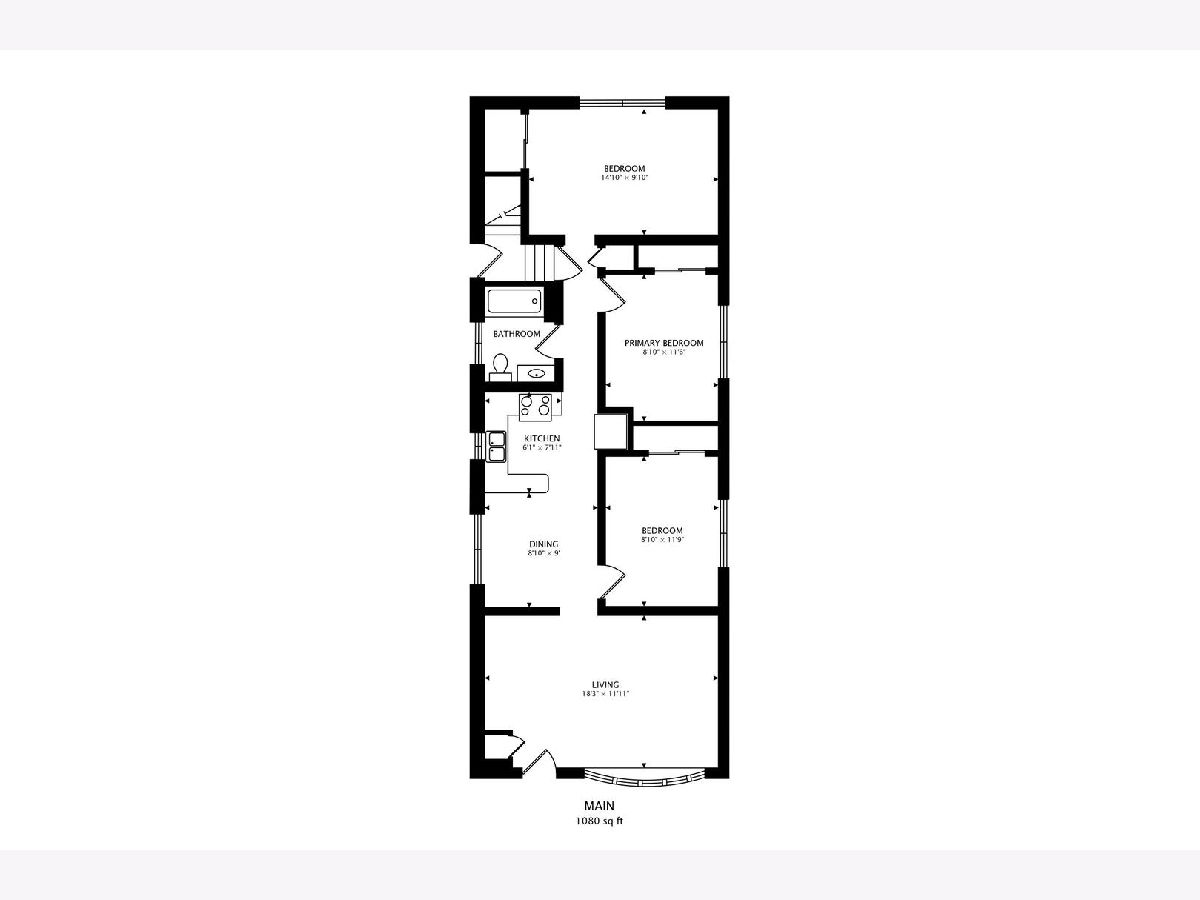
Welcome to this 3-bedroom, 2-bath brick raised ranch in Chicago's Clearing neighborhood! This home offers great curb appeal with its attractive brick exterior, landscaping, and inviting front entrance. Inside, you'll find a spacious, sun-filled living room, hardwood floors in the living room and all three bedrooms, and fresh paint throughout the main level. The eat-in kitchen features new appliances. Recent improvements include a new roof (complete tear-off) and a new water heater. The expansive finished basement offers plenty of additional living space, perfect for entertaining or recreation. Outside, you'll find a concrete patio and a 2-car garage with new siding! Conveniently located near shopping, dining, parks, and transportation, this home offers a great combination of recent improvements, additional living space, and potential. Don't miss your opportunity to make it your own! Home sold as-is.
Property Specifics
| Single Family | |
| — | |
| — | |
| 1963 | |
| Finished, Full | |
| Brick | |
| — | |
| — | |
| No | |
| — |
| Cook | |
| — | |
| — / Not Applicable | |
| None | |
| Lake Michigan | |
| Public Sewer | |
| Central Air | |
| Gas | |
| 12771503 | |
| 19192020420000 |
Property History
| DATE: | EVENT: | PRICE: | SOURCE: |
|---|---|---|---|
| 31 Dec, 2018 | Sold | $158,387 | MRED MLS |
| 12 Nov, 2018 | Under contract | $180,600 | MRED MLS |
| — | Last price change | $180,600 | MRED MLS |
| 4 Oct, 2018 | Listed for sale | $185,500 | MRED MLS |
| 21 Jul, 2020 | Sold | $309,900 | MRED MLS |
| 14 Jun, 2020 | Under contract | $309,900 | MRED MLS |
| 7 Jun, 2020 | Listed for sale | $309,900 | MRED MLS |
| 16 Nov, 2026 | Listed for sale | $350,000 | MRED MLS |
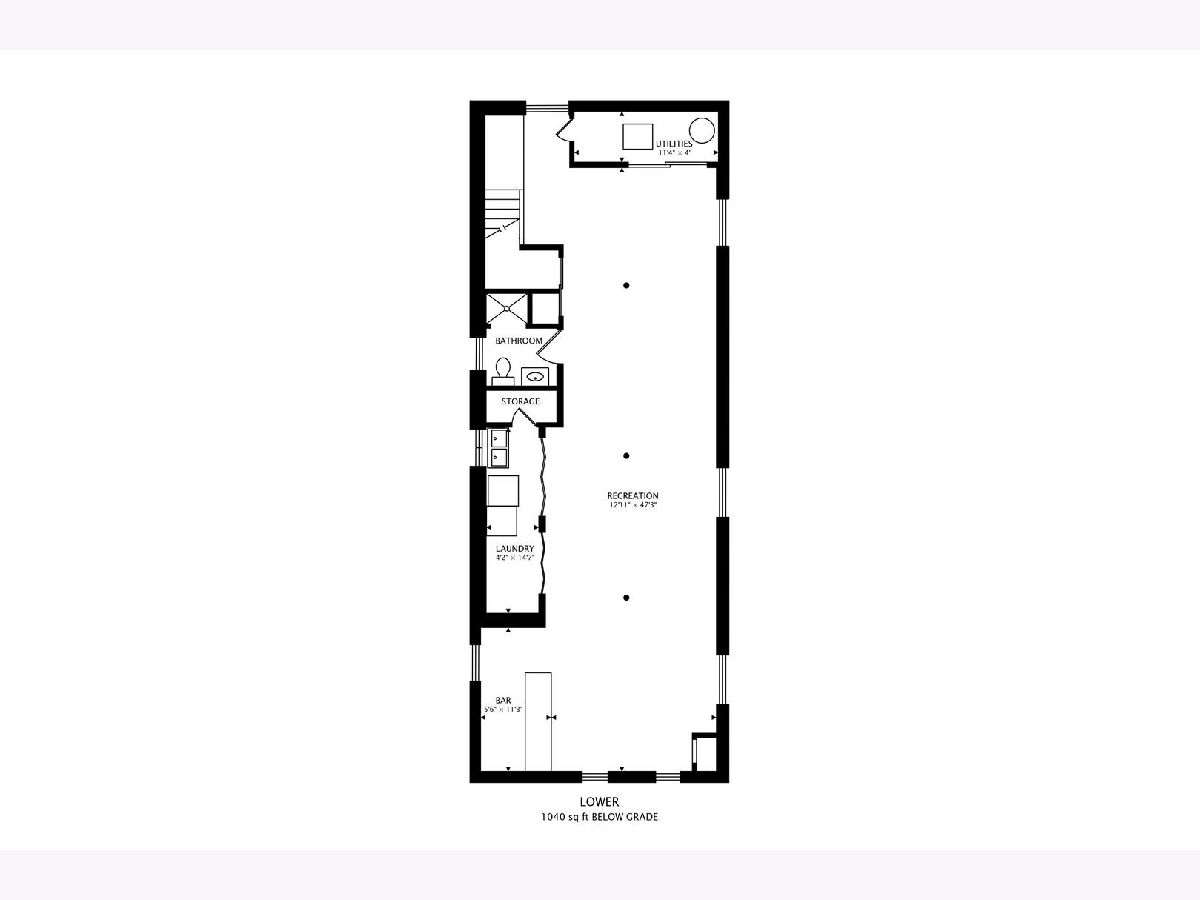
Room Specifics
Total Bedrooms: 3
Bedrooms Above Ground: 3
Bedrooms Below Ground: 0
Dimensions: 15X10
Floor Type: Hardwood
Dimensions: 9X12
Floor Type: Hardwood
Dimensions: 9X12
Floor Type: Hardwood
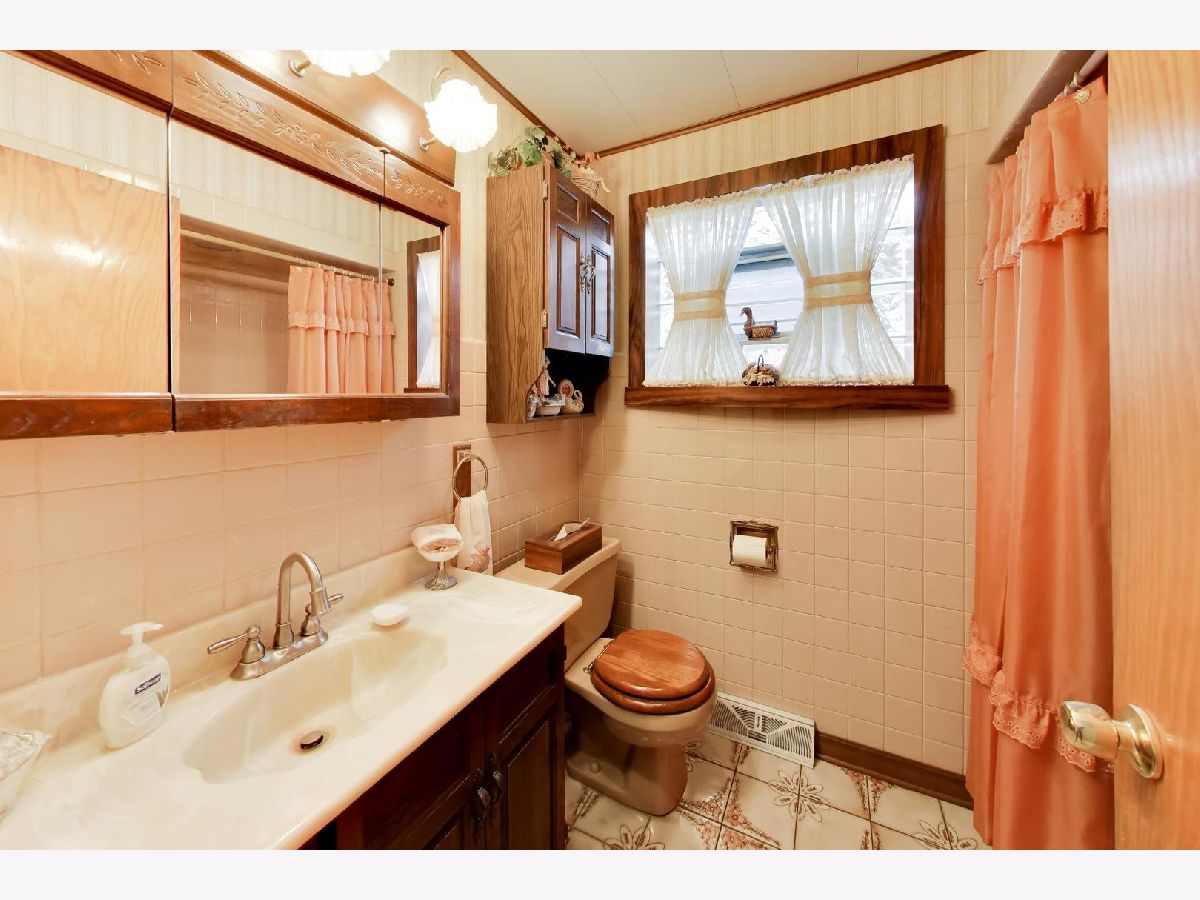
Full Bathrooms: 2
Bathroom Amenities: —
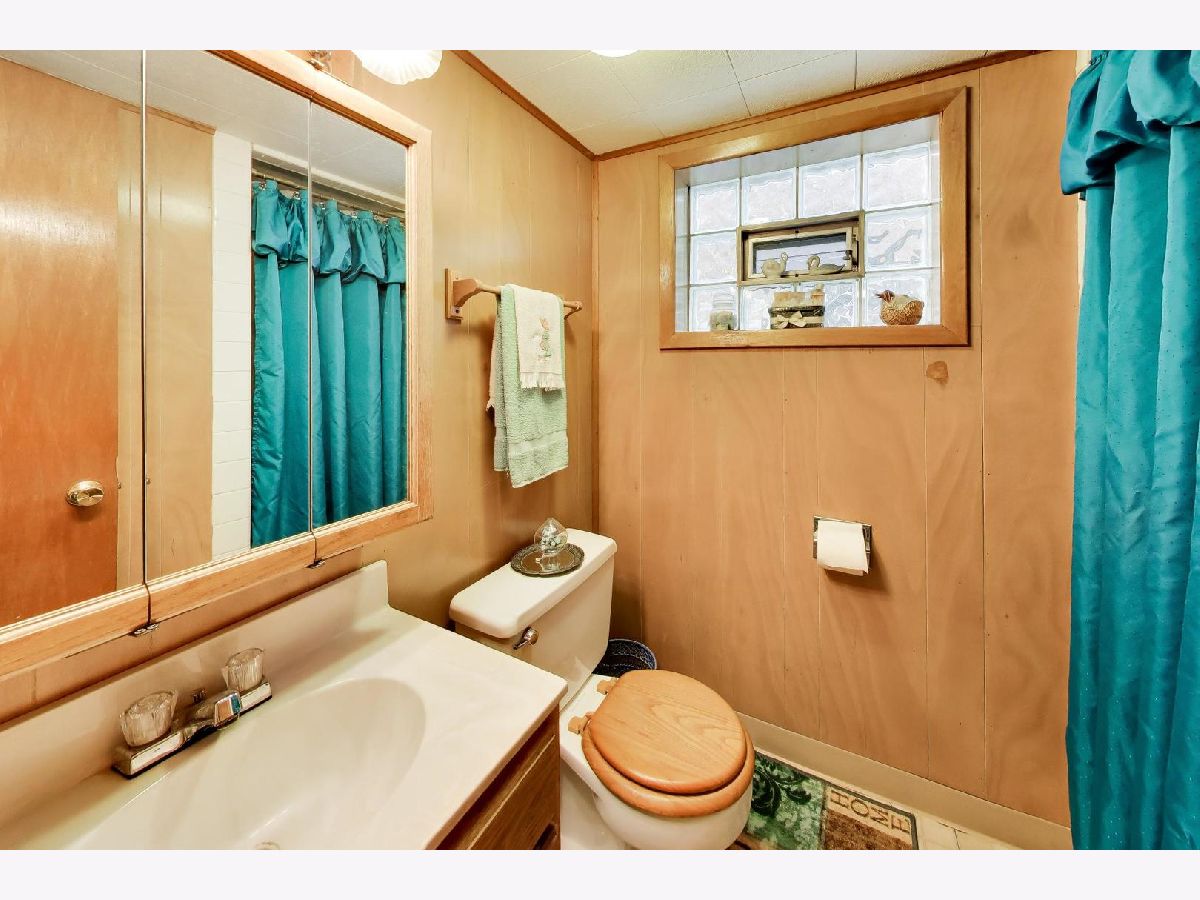
Bathroom in Basement: 1
Dimensions: COMBO
Floor Type: —
Dimensions: 9X17
Floor Type: —
Dimensions: 4X15
Floor Type: —
Dimensions: 18X12
Floor Type: Hardwood
Rooms: Recreation Room, Utility Room-Lower Level
Name: Recreation Room
Dimensions: 13X47
Floor Type: —
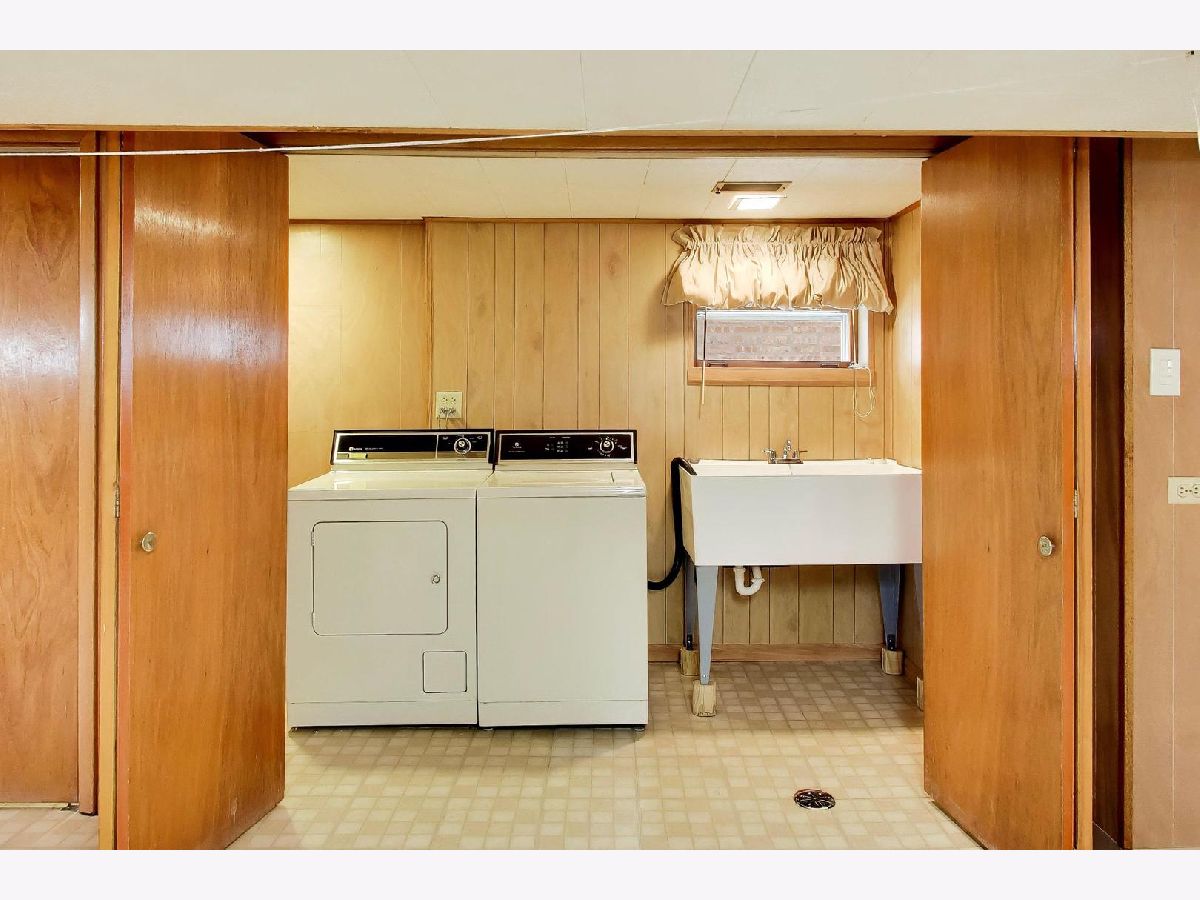
Name: Utility Room-Lower Level
Dimensions: 11X4
Floor Type: —
Name: Bar/Entertainment
Dimensions: 6X11
Floor Type: —
Other Specifics
| 2 | |
| — | |
| Detached, Garage | |
| Gas Dryer Hookup | |
| — | |
| — | |
| — | |
| — | |
| 25x117 | |
| — | |
| None | |
| — | |
| Range, Microwave, Refrigerator | |
| Not in DB | |
| — | |
| — | |
| — |
Tax History
| Year | Property Taxes |
|---|---|
| 2018 | $3,339 |
| 2020 | $3,812 |
| 2026 | $4,392 |
Contact Agent
Nearby Similar Homes
Nearby Sold Comparables



Contact Agent
Listing Provided By
eXp Realty
